Save
Ask
Tour
Hide
Share
$624,000
19 Days On Site

20 Vista Lane
Lake Harmony, PA 18624

Single Family Residence|Pending
4
Beds
2
Total Baths
2
Full Baths
1,800
SqFt
$347
/SqFt
1982
Built
Subdivision:
Lake Harmony Estates
County:
Carbon
Listing courtesy of Elizabeth C Casciano of Carr Realty of the Poconos
Call Now: (570) 355-1640
Is this the listing for you? We can help make it yours.
(570) 355-1640
20 Vista Lane20 Vista Lane20 Vista Lane20 Vista Lane
Save
Ask
Tour
Hide
Share

Mortgage Calculator

Monthly Payment (Est.)

Enter an interest rate to see your estimated monthly payment.
Calculator powered by Showcase IDX, a Constellation1 Company. Copyright ©2026 Information is deemed reliable but not guaranteed.

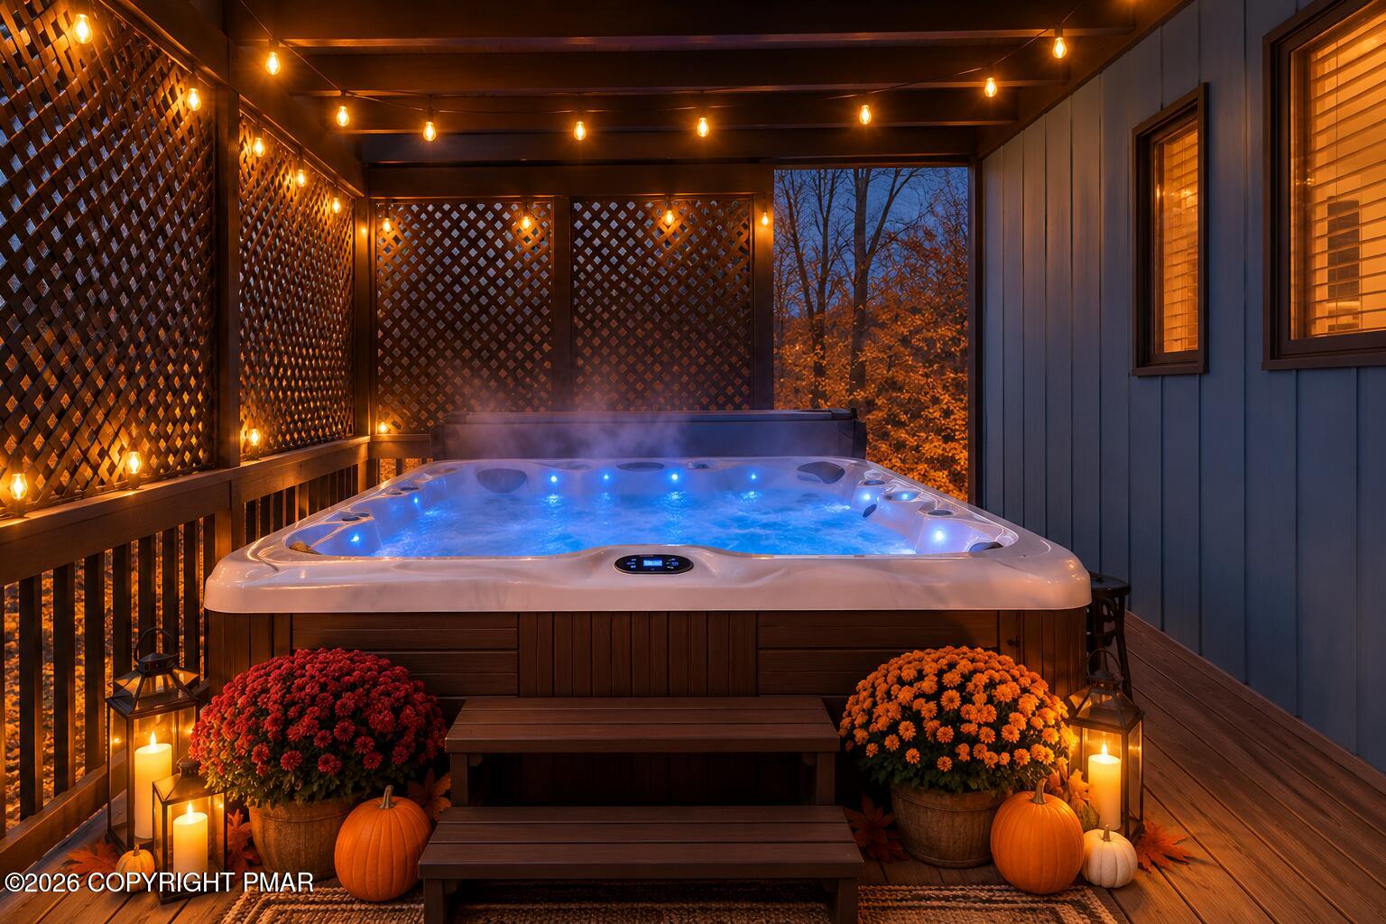
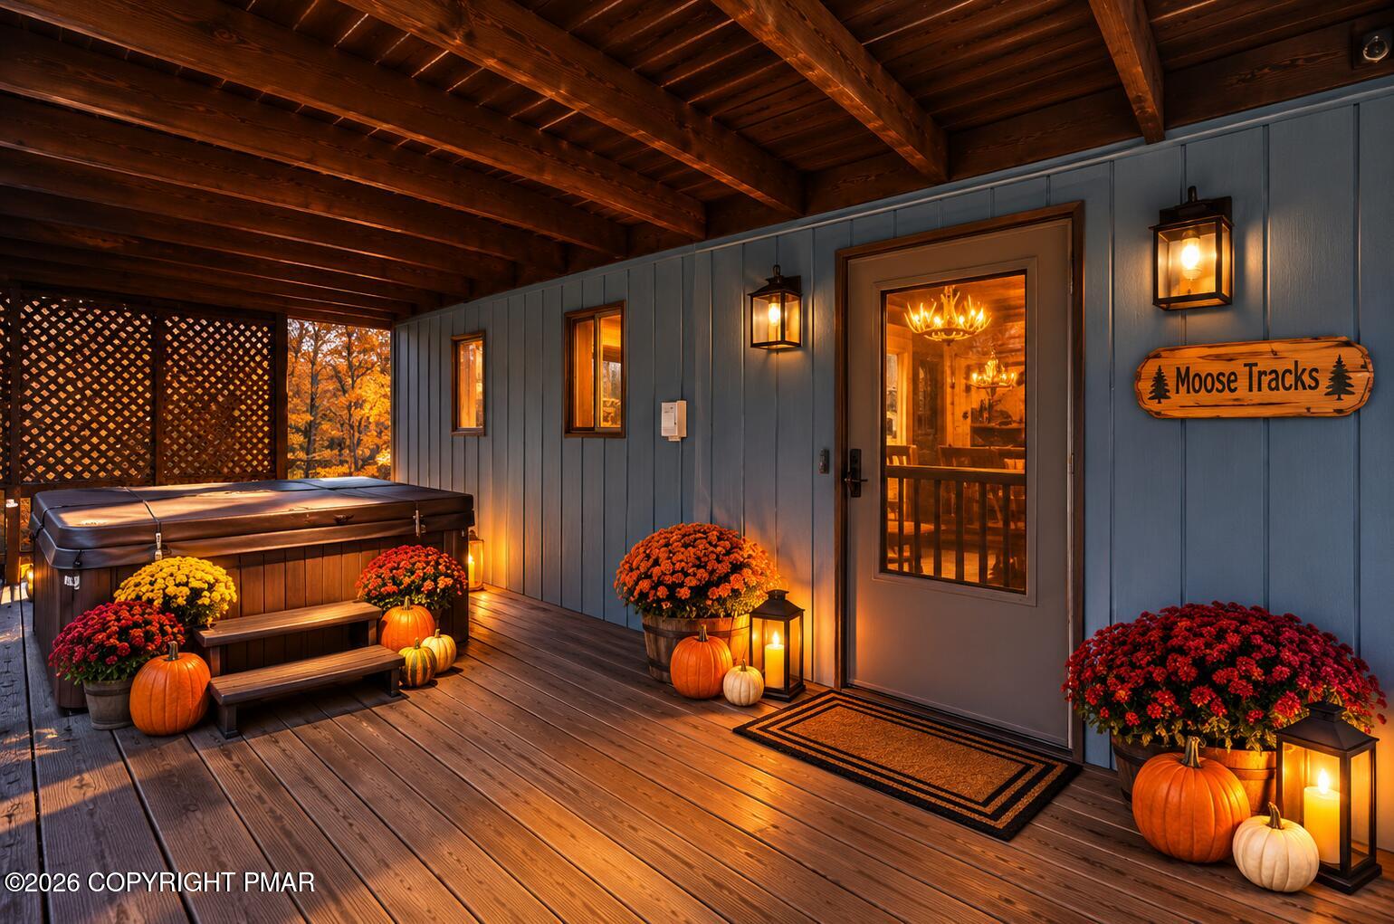
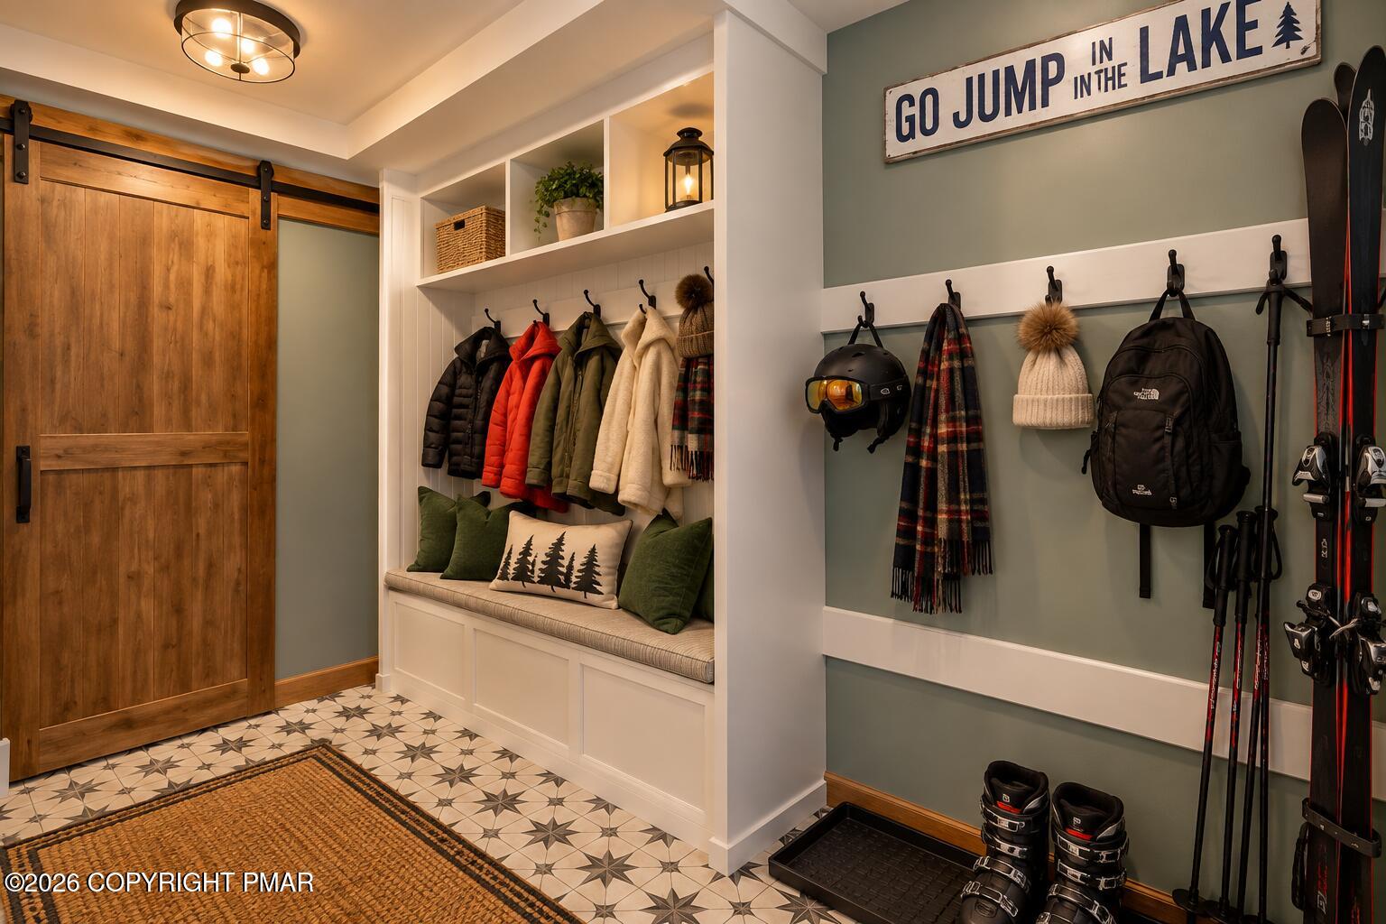
*Property is under contract and accepting back up offers only at this time. Fabulous Four Bedroom Mountain Chalet...Welcome to Moose Tracks Cabin--now offered at an exceptional new price! This beautifully renovated 4-bedroom chalet with occupancy for 12 people in sought-after Lake Harmony Estates combines modern updates with timeless Pocono charm. Recent improvements include a new roof, stunning kitchen, beautifully remodeled bathrooms, new flooring throughout, efficient ductless mini-split heating and air conditioning, and an outdoor shower--creating the perfect year-round mountain retreat. Whether you're searching for a primary residence, a vacation getaway, or a short-term rental investment, this property offers exceptional flexibility. The current owners have cherished the home as their own mountain escape, enjoying it frequently with family and friends while offering it as a successful short-term rental when available. The documented rental history reflects that balance of personal enjoyment and rental use. Ideally located just minutes from Lake Harmony, Big Boulder, Jack Frost, golf courses, restaurants, hiking, and countless year-round Pocono attractions, Moose Tracks Cabin is perfectly positioned for every season.

Save
Ask
Tour
Hide
Share
Listing Snapshot
Price 
$624,000
Days On Site 
19 Days
Bedrooms 
4
Inside Area (SqFt) 
1,800 sqft
Total Baths 
2
Full Baths 
2
Partial Baths 
N/A
Lot Size 
0.43 Acres
Year Built 
1982
MLS Number 
PM-145240
Status 
Pending
Property Tax 
$8,224.67
HOA/Condo/Coop Fees 
$67.92 monthly
Sq Ft Source 
Public Records
Friends & Family
Recent Activity
2 weeks agoListing updated with changes from the MLS
2 weeks agoStatus changed to Pending
3 weeks agoListing first seen on site
General Features
Acres 
0.43
Additional Property Use 
RecreationalInvestment
Attached Garage 
Yes
Disclosures 
Resale Certificate
Garage 
Yes
Garage Spaces 
1
Parking 
DrivewayGravelOn SitePrivateAttached
Parking Spaces 
6
Property Sub Type 
Single Family Residence
Security 
Carbon Monoxide Detector(s)Smoke Detector(s)
Sewer 
Septic Tank
Special Circumstances 
Standard
SqFt Above 
1800
SqFt Total 
1800
Style 
Chalet
Utilities 
Phone AvailableCable Connected
Water Source 
Well
Zoning 
Residential
Interior Features
Appliances 
Self Cleaning OvenElectric RangeRefrigeratorWater HeaterDishwasherExhaust FanRange HoodMicrowaveWasherDryer
Basement 
FullFinished
Cooling 
Ductless
Electric 
200+ Amp Service
Fireplace 
Yes
Fireplace Features 
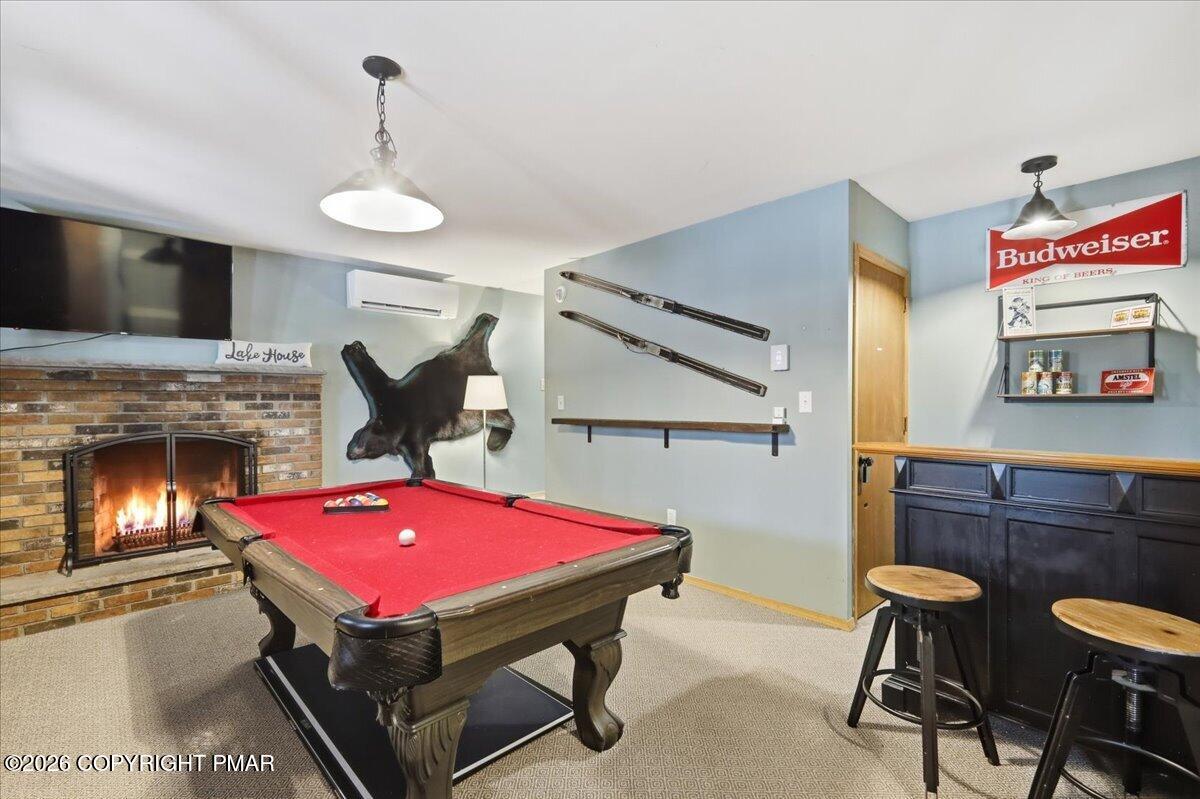
Family RoomLiving RoomWood Burning
Fireplaces 
2
Flooring 
CarpetCeramic TileHardwood
Furnished 
Furnished
Heating 
BaseboardDuctless
Interior 
Breakfast BarPantryGranite CountersBeamed CeilingsCathedral Ceiling(s)Vaulted Ceiling(s)Open FloorplanRecessed LightingBuilt-in FeaturesNatural WoodworkStorage
Laundry Features 
Lower Level
Window Features 
Insulated WindowsLow Emissivity Windows
Bathroom 2 
Dimensions - 15.00x10.00Level - First
Bedroom 2 
Dimensions - 12.00x12.00Level - Main
Bedroom 3 
Dimensions - 18.00x18.00Level - FirstDescription - Bunk Room
Bedroom 4 
Dimensions - 12.00x24.00Level - Upper
Dining Room 
Dimensions - 6.00x8.00Level - Main
Family Room 
Dimensions - 18.00x12.00Level - FirstDescription - Fireplace and Bar
Kitchen 
Dimensions - 8.00x8.00Level - MainDescription - Classic Appliances
Laundry 
Dimensions - 5.00x10.00Level - First
Living Room 
Dimensions - 14.00x13.00Level - MainDescription - lots of light, deck entrance, vaulted ceilings
Primary Bathroom 
Dimensions - 9.00x6.00Level - Main
Primary Bedroom 
Dimensions - 12.00x12.00Level - Main
Save
Ask
Tour
Hide
Share
Exterior Features
Exterior 
BarbecueOutdoor GrillRain GuttersOutdoor ShowerFire PitPrivate EntranceStorageOther
Lot Features 
LevelBack YardFront YardWooded
Other Structures 
Shed(s)Storage
Patio And Porch 
Front PorchDeckCovered
Road Frontage 
Private Road
Roof 
AsphaltFiberglass
Windows/Doors 
Insulated WindowsLow Emissivity Windows
Community Features
Association Amenities 
Other
Association Fee 
$815.0
Association Fee Frequency 
Annually
School District 
Jim Thorpe Area
Financing Terms Available 
CashConventional
Roads 
Paved
Schools
School District
Jim Thorpe Area
Elementary School
Unknown
Middle School
Unknown
High School
Unknown
Listing courtesy of Elizabeth C Casciano of Carr Realty of the Poconos


Listing information is provided by Participants of the Pocono Mountains Association of Realtors MLS. IDX information is provided exclusively for personal, non-commercial use, and may not be used for any purpose other than to identify prospective properties consumers may be interested in purchasing. Information is deemed reliable but not guaranteed. Copyright 2026, Pocono Mountains Association of Realtors MLS.
Data last updated at: 2026-10-21 12:58 AM UTC

Neighborhood & Commute
Source: Walkscore
Disclosure: Community information and market data powered by Constellation Data Labs. Information is deemed reliable but not guaranteed.
Save
Ask
Tour
Hide
Share