Save
Ask
Tour
Hide
Share
$349,000
20 Days On Site

1214 Clymer Lane
Pocono Pines, PA 18350

For Sale|Townhouse|Active
3
Beds
3
Total Baths
2
Full Baths
1
Partial Bath
2,145
SqFt
$163
/SqFt
2005
Built
Subdivision:
Pinecrest Lake Golf & CC
County:
Monroe
Listing courtesy of Lauren Meredith Miller of Keller Williams Real Estate - Stroudsburg
Call Now: (570) 355-1640
Is this the listing for you? We can help make it yours.
(570) 355-1640
1214 Clymer Lane1214 Clymer Lane1214 Clymer Lane1214 Clymer Lane
Save
Ask
Tour
Hide
Share

Mortgage Calculator

Monthly Payment (Est.)

Enter an interest rate to see your estimated monthly payment.
Calculator powered by Showcase IDX, a Constellation1 Company. Copyright ©2026 Information is deemed reliable but not guaranteed.

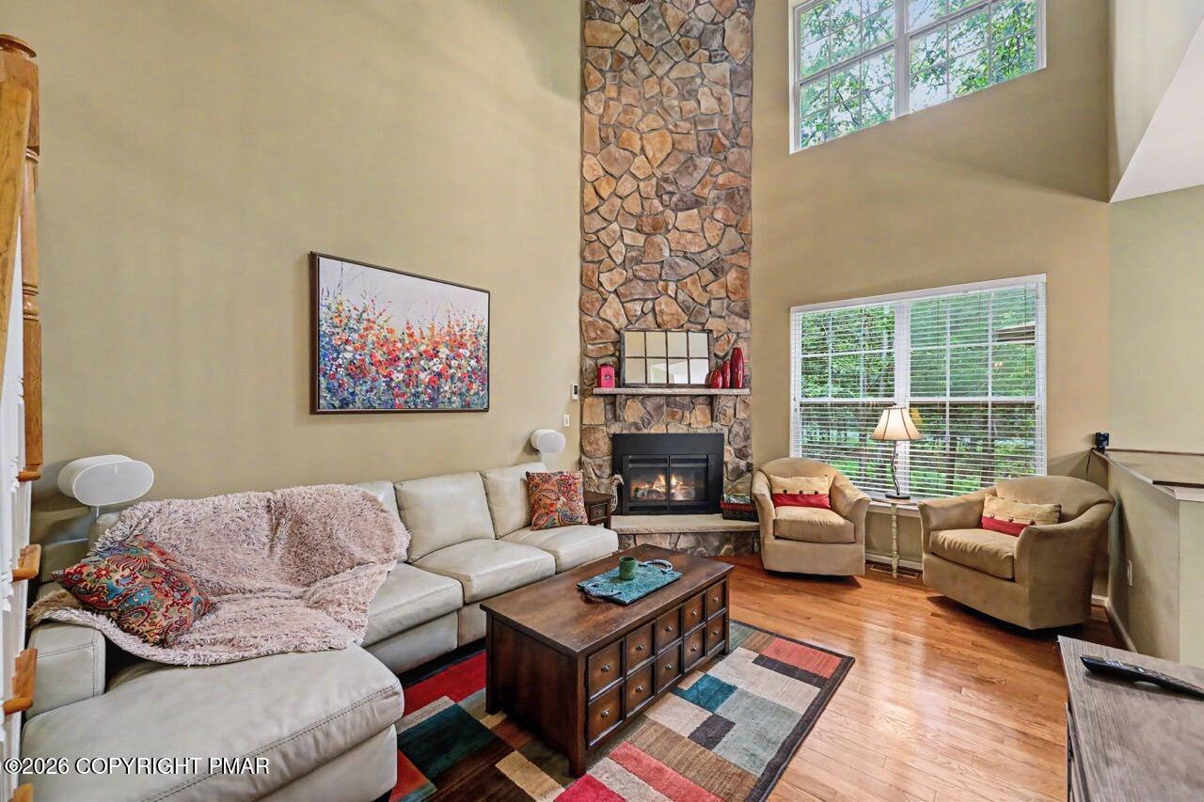
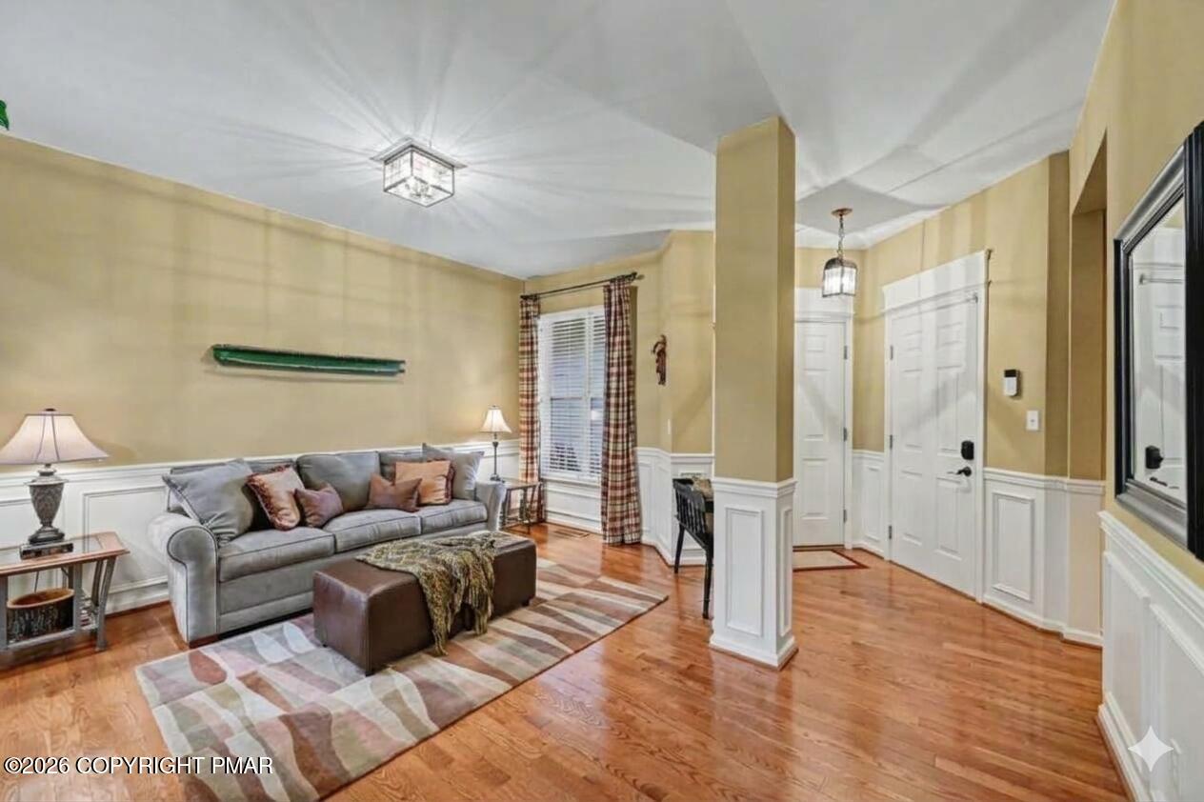
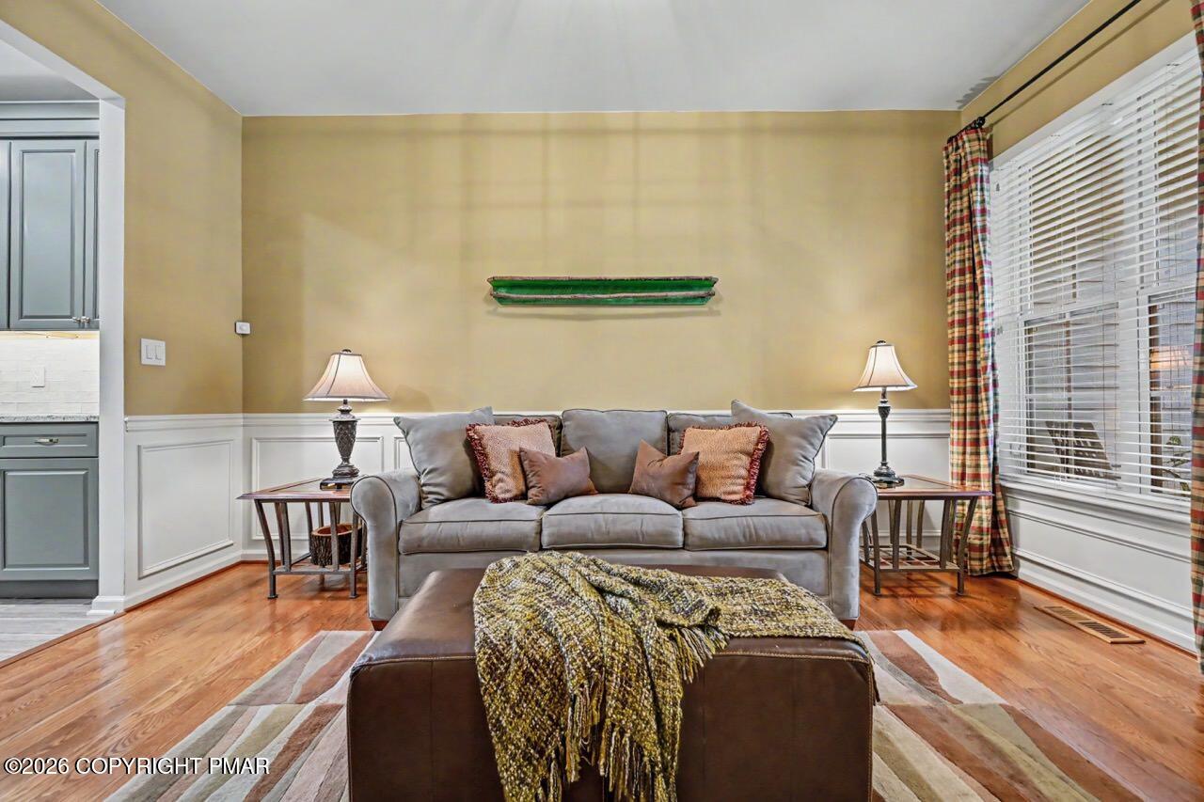
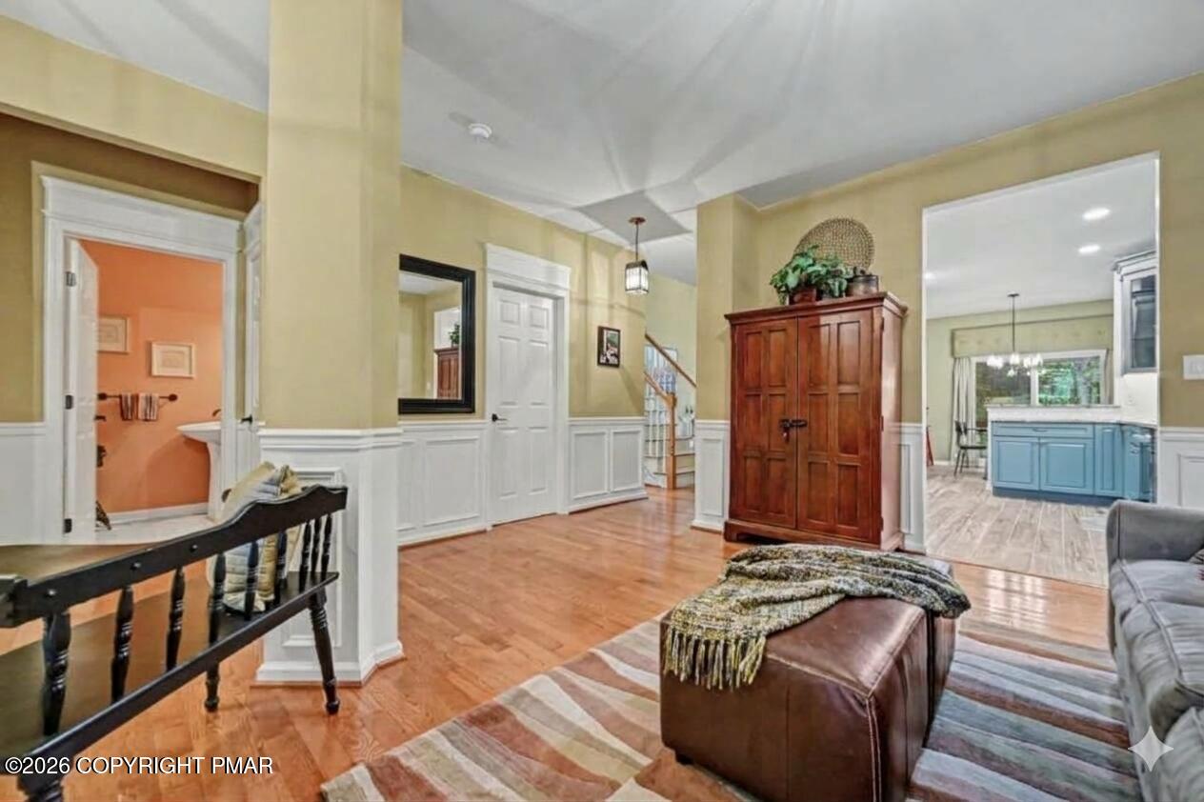
Modern townhome in Pinecrest Lake Golf & Country Club offers high-end finishes inside and a vacation lifestyle right outside your door. The upgraded kitchen boasts premium granite countertops, custom cabinetry, new LG stainless steel appliances, and porcelain tile flooring. Immaculate hardwoods feature throughout the rest of main living areas, including a family room anchored by a window wall and floor-to-ceiling stone propane fireplace. The second level delivers comfort and convenience with ultra-plush carpeting, laundry, and an expansive primary suite featuring walk-in AND double closets, and ensuite bath with double vanity and separate soaker tub. Ample dry storage and attached garage with a newly finished epoxy floor finish off this prime Pocono getaway or year-round sanctuary. You're steps to the community lake with beach and marina, pool complex, pickleball/tennis complex, nature trails, fitness center, and community garden. Pinecrest also features a private, 18-hole championship golf course, and clubhouse with restaurant and bar. With all the amenities, club activities, and year-round social events, this isn't just a home--it's your everyday vacation. Being sold mostly furnished.

Save
Ask
Tour
Hide
Share
Listing Snapshot
Price 
$349,000
Days On Site 
20 Days
Bedrooms 
3
Inside Area (SqFt) 
2,145 sqft
Total Baths 
3
Full Baths 
2
Partial Baths 
1
Lot Size 
0.05 Acres
Year Built 
2005
MLS Number 
PM-145237
Status 
Active
Property Tax 
$4,611.81
HOA/Condo/Coop Fees 
$854.67 monthly
Sq Ft Source 
N/A
Friends & Family
Recent Activity
3 weeks agoListing first seen on site
3 weeks agoListing updated with changes from the MLS
General Features
Acres 
0.05
Additional Property Use 
Residential
Attached Garage 
Yes
Disclosures 
Resale CertificateApproved SubdivisionVirtual StagingRight of First Refusal
Garage 
Yes
Garage Spaces 
1
Parking 
Garage Door OpenerGarage Faces FrontOff StreetPavedStorageAttached
Parking Spaces 
2
Property Sub Type 
Townhouse
Security 
Carbon Monoxide Detector(s)Smoke Detector(s)
Sewer 
Public Sewer
Special Circumstances 
Standard
SqFt Above 
2145
SqFt Total 
2145
Style 
Contemporary
Utilities 
Cable AvailablePropane
Water Source 
Public
Zoning 
Residential
Interior Features
Appliances 
Convection OvenRangeRefrigeratorDishwasherMicrowaveStainless Steel Appliance(s)WasherDryer
Basement 
Crawl Space
Cooling 
Ceiling Fan(s)Central AirHeat Pump
Fireplace 
Yes
Fireplace Features 
Living RoomPropane
Flooring 
CarpetHardwoodTile
Furnished 
Furnished
Heating 
Heat PumpElectric
Interior 
Eat-in KitchenGranite CountersSoaking TubHigh CeilingsHis and Hers ClosetsWalk-In Closet(s)Open FloorplanChandelierRecessed LightingHigh Speed InternetCeiling Fan(s)Storage
Laundry Features 
Upper Level
Window Features 
Insulated WindowsWindow TreatmentsScreens
Bathroom 1 
Dimensions - 5.00x6.00Level - FirstDescription - Powder room
Bathroom 3 
Dimensions - 5.00x9.00Level - Second
Bedroom 2 
Dimensions - 11.00x15.00Level - SecondDescription - Double closet
Bedroom 3 
Dimensions - 11.00x11.00Level - SecondDescription - Double closet
Dining Room 
Dimensions - 11.00x9.00Level - FirstDescription - Sliders to deck
Family Room 
Dimensions - 12.00x15.00Level - FirstDescription - Floor-to-ceiling stone-faced propane fireplace
Kitchen 
Dimensions - 11.00x13.00Level - FirstDescription - Full reno w/ new LG appliances
Laundry 
Dimensions - 5.00x3.00Level - SecondDescription - New washer & dryer
Living Room 
Dimensions - 14.00x14.00Level - First
Other 
Dimensions - 8.00x8.00Level - FirstDescription - Walk-in closet/pantry
Primary Bathroom 
Dimensions - 8.00x13.00Level - SecondDescription - Double sinks, shower & separate soaker tub
Primary Bedroom 
Dimensions - 12.00x15.00Level - SecondDescription - Ensuite, walk-in & double closets
Utility Room 
Dimensions - 5.00x4.00Level - First
Save
Ask
Tour
Hide
Share
Exterior Features
Construction Details 
Fiber CementStone Veneer
Exterior 
Storage
Lot Features 
Cul-De-Sac
Patio And Porch 
Front PorchDeck
Road Frontage 
Private Road
Roof 
Asphalt
Waterfront Features 
Tamaque Lake
Windows/Doors 
Insulated WindowsWindow TreatmentsScreens
Community Features
Association Amenities 
ClubhouseParty RoomPicnic AreaParkRecreation FacilitiesGolf CourseFitness CenterTrail(s)Tennis Court(s)Pool
Association Fee 
$10256.0
Association Fee Frequency 
Annually
School District 
Pocono Mountain
Financing Terms Available 
CashConventionalFHAVA Loan
Roads 
Paved
Schools
School District
Pocono Mountain
Elementary School
Unknown
Middle School
Unknown
High School
Unknown
Listing courtesy of Lauren Meredith Miller of Keller Williams Real Estate - Stroudsburg


Listing information is provided by Participants of the Pocono Mountains Association of Realtors MLS. IDX information is provided exclusively for personal, non-commercial use, and may not be used for any purpose other than to identify prospective properties consumers may be interested in purchasing. Information is deemed reliable but not guaranteed. Copyright 2026, Pocono Mountains Association of Realtors MLS.
Data last updated at: 2026-10-22 03:00 AM UTC

Neighborhood & Commute
Source: Walkscore
Disclosure: Community information and market data powered by Constellation Data Labs. Information is deemed reliable but not guaranteed.
Save
Ask
Tour
Hide
Share