Save
Ask
Tour
Hide
Share
$959,000
20 Days On Site

14 Hazlewood Drive
Lake Harmony, PA 18624

For Sale|Single Family Residence|Active
3
Beds
3
Total Baths
2
Full Baths
1
Partial Bath
2,557
SqFt
$375
/SqFt
1989
Built
Subdivision:
Split Rock
County:
Carbon
Listing courtesy of Teresa A Benz, Broker of Pocono Area Realty Benz Group, LLC
Call Now: (570) 355-1640
Is this the listing for you? We can help make it yours.
(570) 355-1640
14 Hazlewood Drive14 Hazlewood Drive14 Hazlewood Drive14 Hazlewood Drive
Save
Ask
Tour
Hide
Share

Mortgage Calculator

Monthly Payment (Est.)

Enter an interest rate to see your estimated monthly payment.
Calculator powered by Showcase IDX, a Constellation1 Company. Copyright ©2026 Information is deemed reliable but not guaranteed.

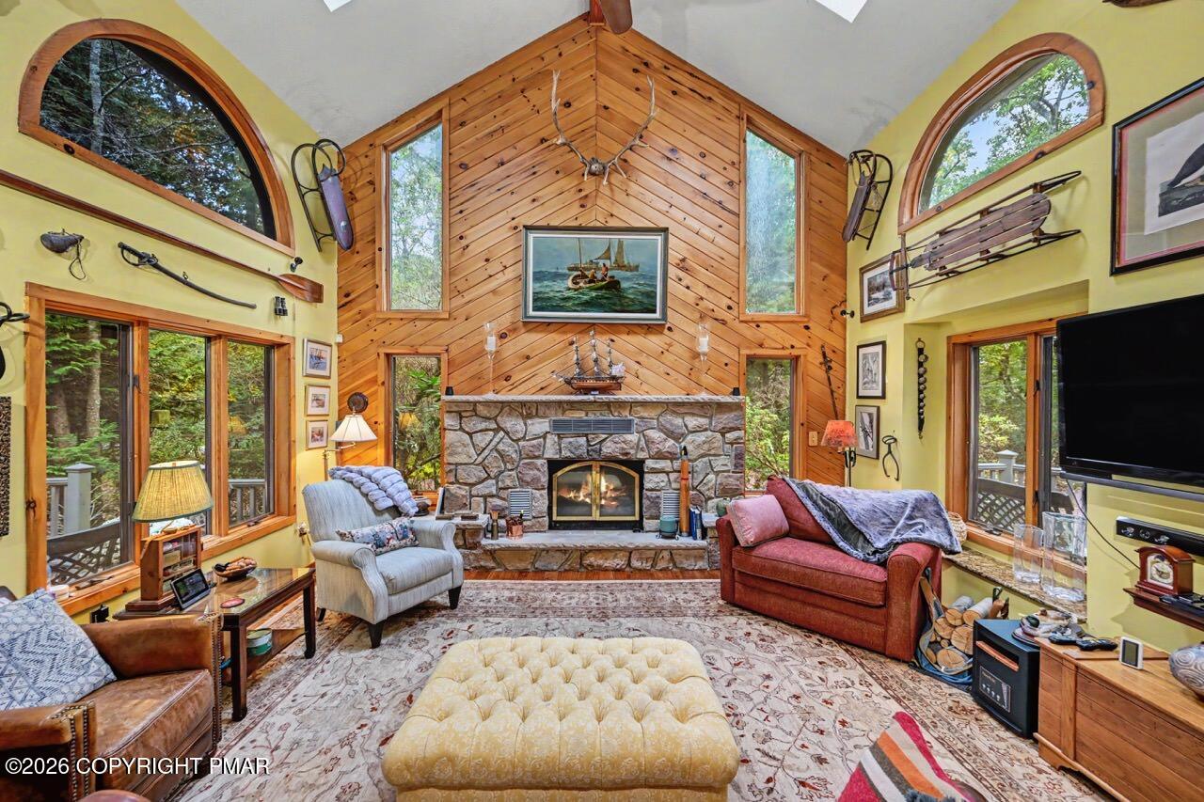
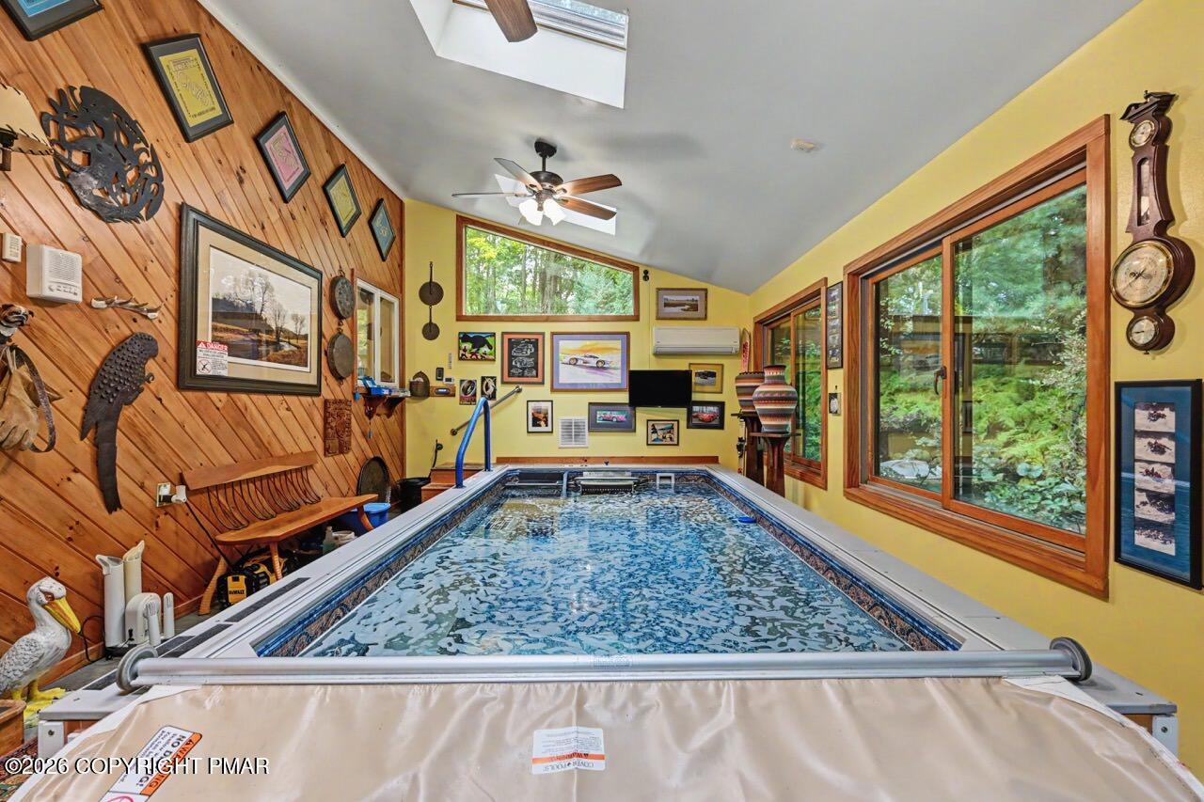
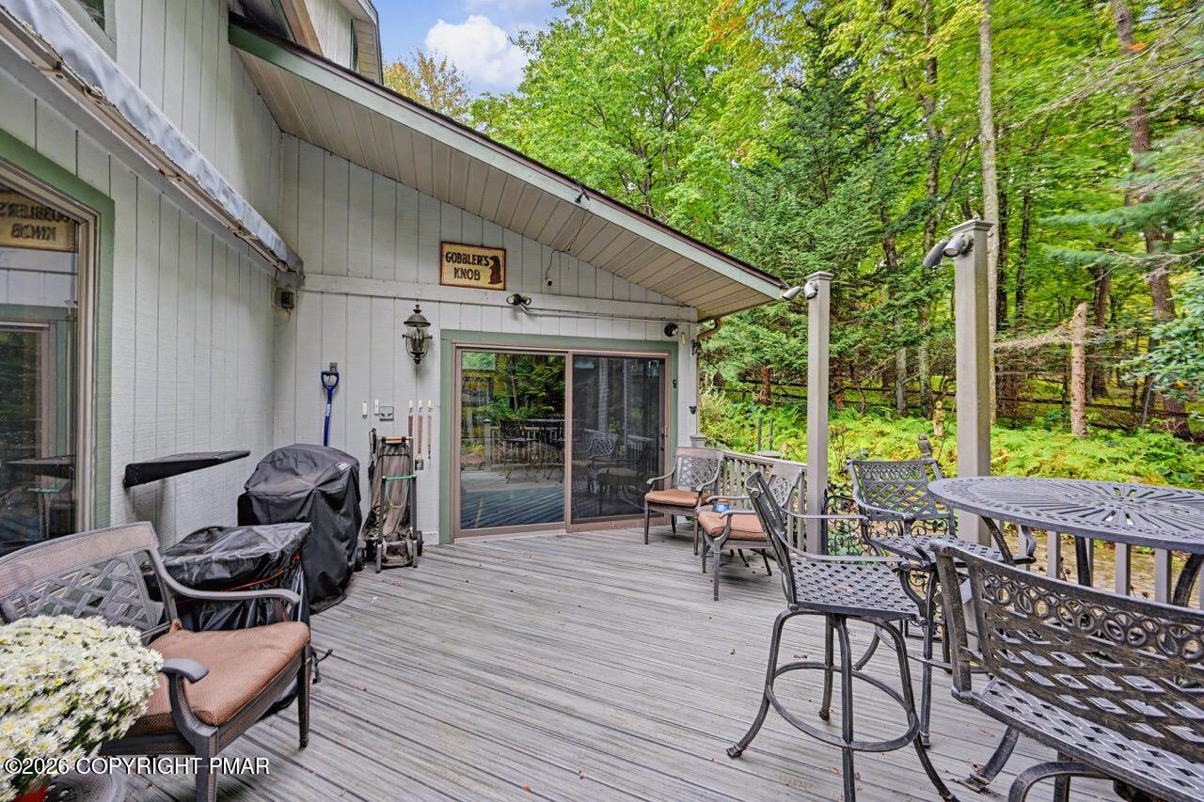
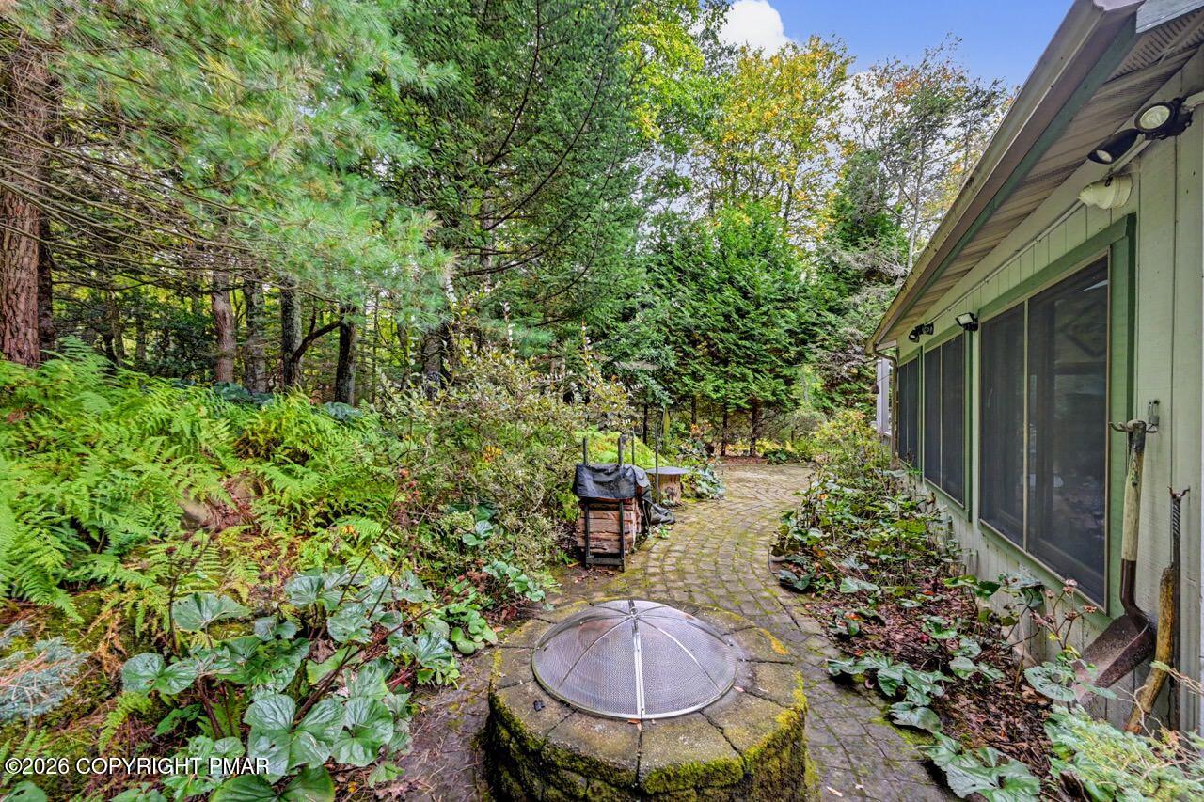
YOUR POCONO MOUNTAIN RETREAT WITH AN INDOOR LAP POOL & SPA! Welcome to 14 Hazlewood, a private 1.5-acre mini estate in Lake Harmony with no HOA. This impressive 3-bedroom plus loft, 2.5-bath with SAUNA home combines classic mountain character with an incredible collection of amenities. Step inside to soaring cathedral ceilings, beautiful HARDWOOD floors, and a wood-burning fireplace, creating a warm and inviting gathering space. The well-appointed kitchen features granite countertops and stainless steel gas appliances, while a wet bar with wine refrigerator makes entertaining easy. The true showstopper is the home's indoor stainless-steel saltwater/bromide ENDLESS LAP POOL & SPA with gold filtration system. The dedicated indoor lap pool and spa room features RADIANT HEATED floors, providing additional warmth and comfort for year-round swimming, exercise, and relaxation. Outside, enjoy your spacious deck, patio with awning, and firepit, all surrounded by the privacy of 1.5 ACRES. A path provides convenient access to the GOLF CLUB, putting green, and Sunset Green Restaurant. With golf carts permitted, enjoying the surrounding amenities is part of the Lake Harmony lifestyle. Lake Harmony offers four-season recreation with a MOTORBOAT LAKE, golf, skiing, dining, and an abundance of outdoor activities nearby. The property is exceptionally well equipped with an owned 10,000 GALLON underground propane tank serving the home's utilities, WHOLE HOUSE GENERATOR, tankless hot water heater, EV CHARGER, safe room, one-car garage, carport, outdoor storage shed, and circular driveway. A truly distinctive Lake Harmony mini estate offering privacy, resort-style amenities, and the opportunity to enjoy the Pocono Mountain lifestyle right from home.

Save
Ask
Tour
Hide
Share
Listing Snapshot
Price 
$959,000
Days On Site 
20 Days
Bedrooms 
3
Inside Area (SqFt) 
2,557 sqft
Total Baths 
3
Full Baths 
2
Partial Baths 
1
Lot Size 
1.5 Acres
Year Built 
1989
MLS Number 
PM-145234
Status 
Active
Property Tax 
$7,531.18
HOA/Condo/Coop Fees 
N/A
Sq Ft Source 
Public Records
Friends & Family
Recent Activity
3 weeks agoListing first seen on site
3 weeks agoListing updated with changes from the MLS
General Features
Acres 
1.5
Attached Garage 
Yes
Carport 
1
Disclosures 
Right of First Refusal
Garage 
Yes
Garage Spaces 
1
Parking 
Attached CarportCircular DrivewayGarage Door OpenerGarage Faces FrontAttached
Parking Spaces 
6
Property Sub Type 
Single Family Residence
Security 
Security System
Sewer 
Mound SepticSeptic Tank
Special Circumstances 
Standard
SqFt Above 
2557
SqFt Total 
2557
Style 
Chalet
Utilities 
Cable ConnectedPropane
Water Source 
Well
Zoning 
Residential
Interior Features
Appliances 
Gas RangeRefrigeratorBar FridgeDishwasherMicrowaveStainless Steel Appliance(s)WasherDryerWater Purifier Owned
Basement 
Crawl Space
Cooling 
Central AirDuctlessOther
Fireplace 
Yes
Fireplace Features 
Living RoomWood Burning
Fireplaces 
1
Flooring 
HardwoodTile
Furnished 
Partially
Heating 
CentralDuctlessPropane
Interior 
Breakfast BarDry BarWet BarGranite CountersSaunaCathedral Ceiling(s)
Laundry Features 
Laundry Closet
Spa 
Yes
Bathroom 2 
Dimensions - 9.00x9.00Level - Main
Bathroom 3 
Dimensions - 8.00x10.00Level - Upper
Bedroom 2 
Dimensions - 12.00x12.00Level - Upper
Bedroom 3 
Dimensions - 14.00x14.00Level - Upper
Dining Room 
Dimensions - 20.00x12.00Level - Main
Four Season Room 
Dimensions - 14.00x22.00Level - MainDescription - Lap pool and spa
Foyer Area 
Dimensions - 12.00x10.00Level - Main
Kitchen 
Dimensions - 17.00x14.00Level - Main
Living Room 
Dimensions - 18.00x16.00Level - Main
Loft 
Dimensions - 22.00x9.00Level - Upper
Other 
Dimensions - 20.00x22.00Level - MainDescription - Garage
Primary Bathroom 
Dimensions - 9.00x10.00Level - Main
Primary Bedroom 
Dimensions - 14.00x14.00Level - Main
Save
Ask
Tour
Hide
Share
Exterior Features
Construction Details 
Wood Siding
Exterior 
CourtyardRain GuttersAwning(s)Fire Pit
Fencing 
Wood
Lot Features 
On Golf CourseClose to ClubhouseMany TreesWooded
Other Structures 
Shed(s)Guest House
Patio And Porch 
Front PorchSide PorchDeck
Pool Features 
Pool/Spa ComboLapHeatedGas HeatPool CoverPrivate
Private Pool 
Yes
Roof 
Shingle
Spa 
Yes
Community Features
School District 
Jim Thorpe Area
Financing Terms Available 
CashConventionalUSDA Loan
Roads 
Paved
Schools
School District
Jim Thorpe Area
Elementary School
Unknown
Middle School
Unknown
High School
Unknown
Listing courtesy of Teresa A Benz, Broker of Pocono Area Realty Benz Group, LLC


Listing information is provided by Participants of the Pocono Mountains Association of Realtors MLS. IDX information is provided exclusively for personal, non-commercial use, and may not be used for any purpose other than to identify prospective properties consumers may be interested in purchasing. Information is deemed reliable but not guaranteed. Copyright 2026, Pocono Mountains Association of Realtors MLS.
Data last updated at: 2026-10-22 01:28 AM UTC

Neighborhood & Commute
Source: Walkscore
Disclosure: Community information and market data powered by Constellation Data Labs. Information is deemed reliable but not guaranteed.
Save
Ask
Tour
Hide
Share