Save
Ask
Tour
Hide
Share
$368,450
20 Days On Site

108 Blackfoot Lane
Tobyhanna, PA 18466

Single Family Residence|Pending
4
Beds
3
Total Baths
3
Full Baths
2,826
SqFt
$130
/SqFt
1992
Built
Subdivision:
Pocono Farms Country Club
County:
Monroe
Listing courtesy of Daniel J Demers of Sell Your Home Services
Call Now: (570) 355-1640
Is this the listing for you? We can help make it yours.
(570) 355-1640
108 Blackfoot Lane108 Blackfoot Lane108 Blackfoot Lane108 Blackfoot Lane
Save
Ask
Tour
Hide
Share

Mortgage Calculator

Monthly Payment (Est.)

Enter an interest rate to see your estimated monthly payment.
Calculator powered by Showcase IDX, a Constellation1 Company. Copyright ©2026 Information is deemed reliable but not guaranteed.

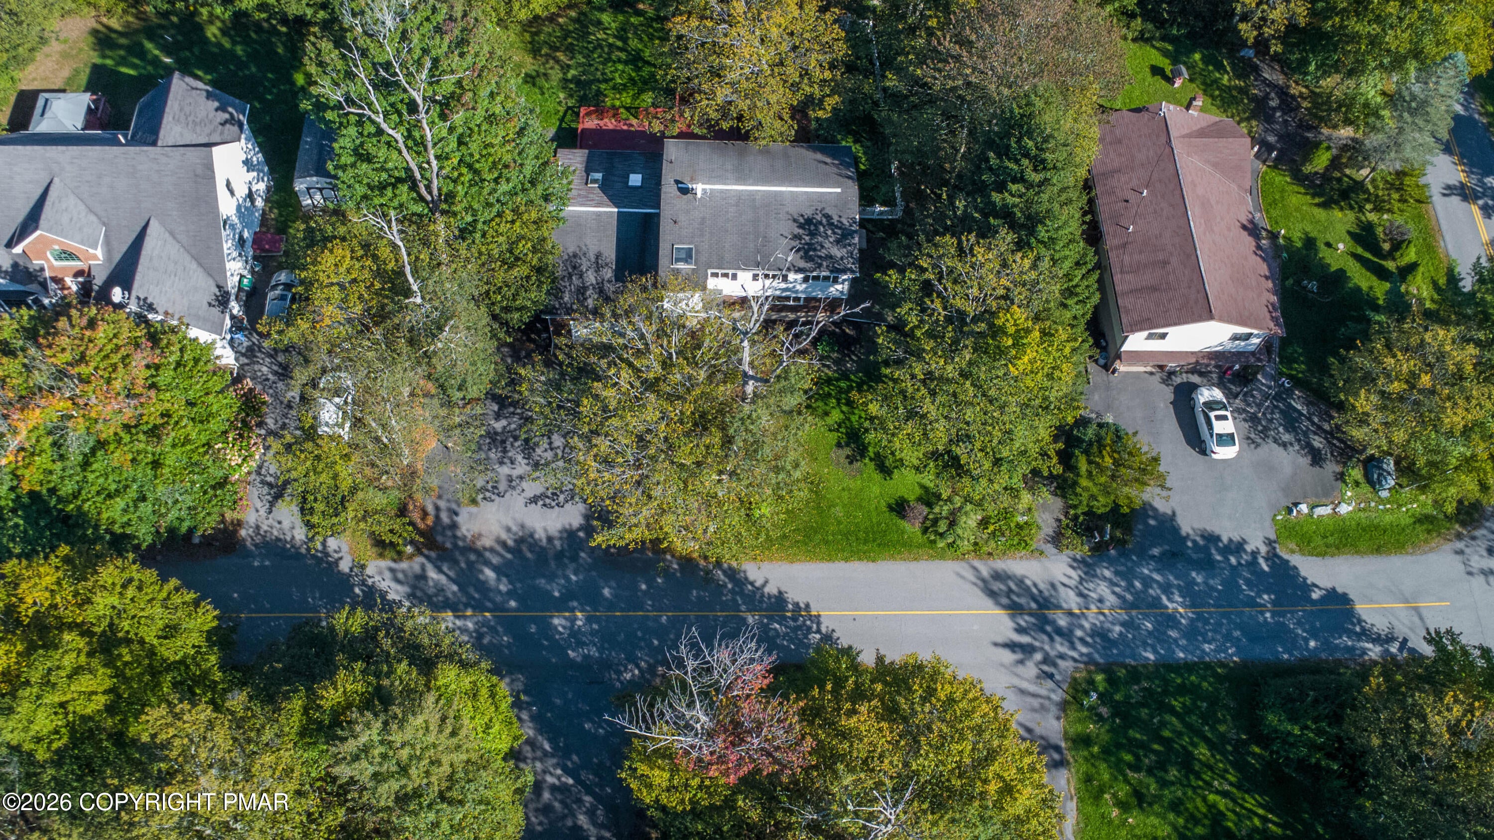
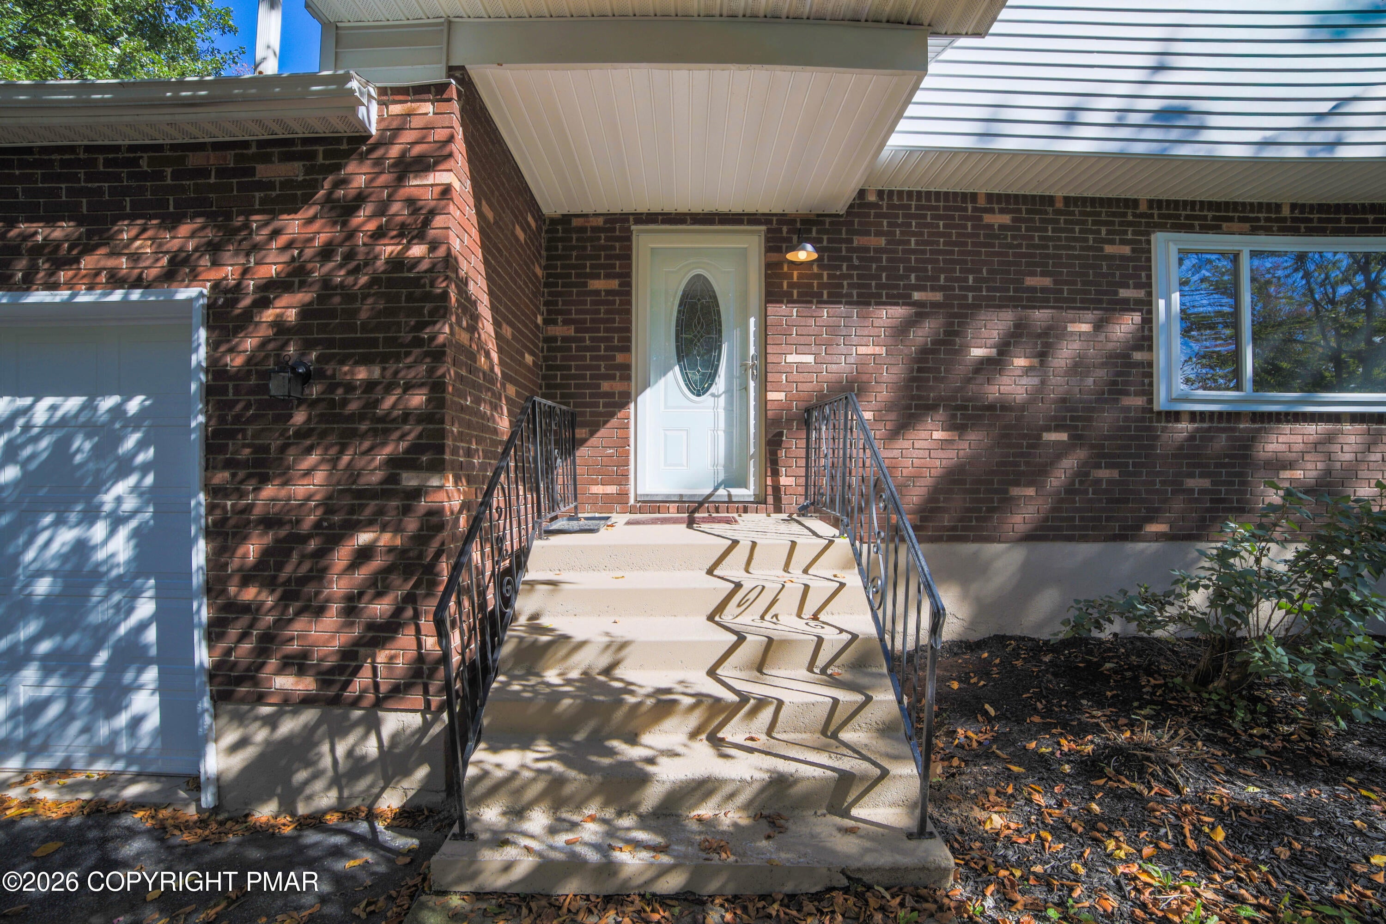
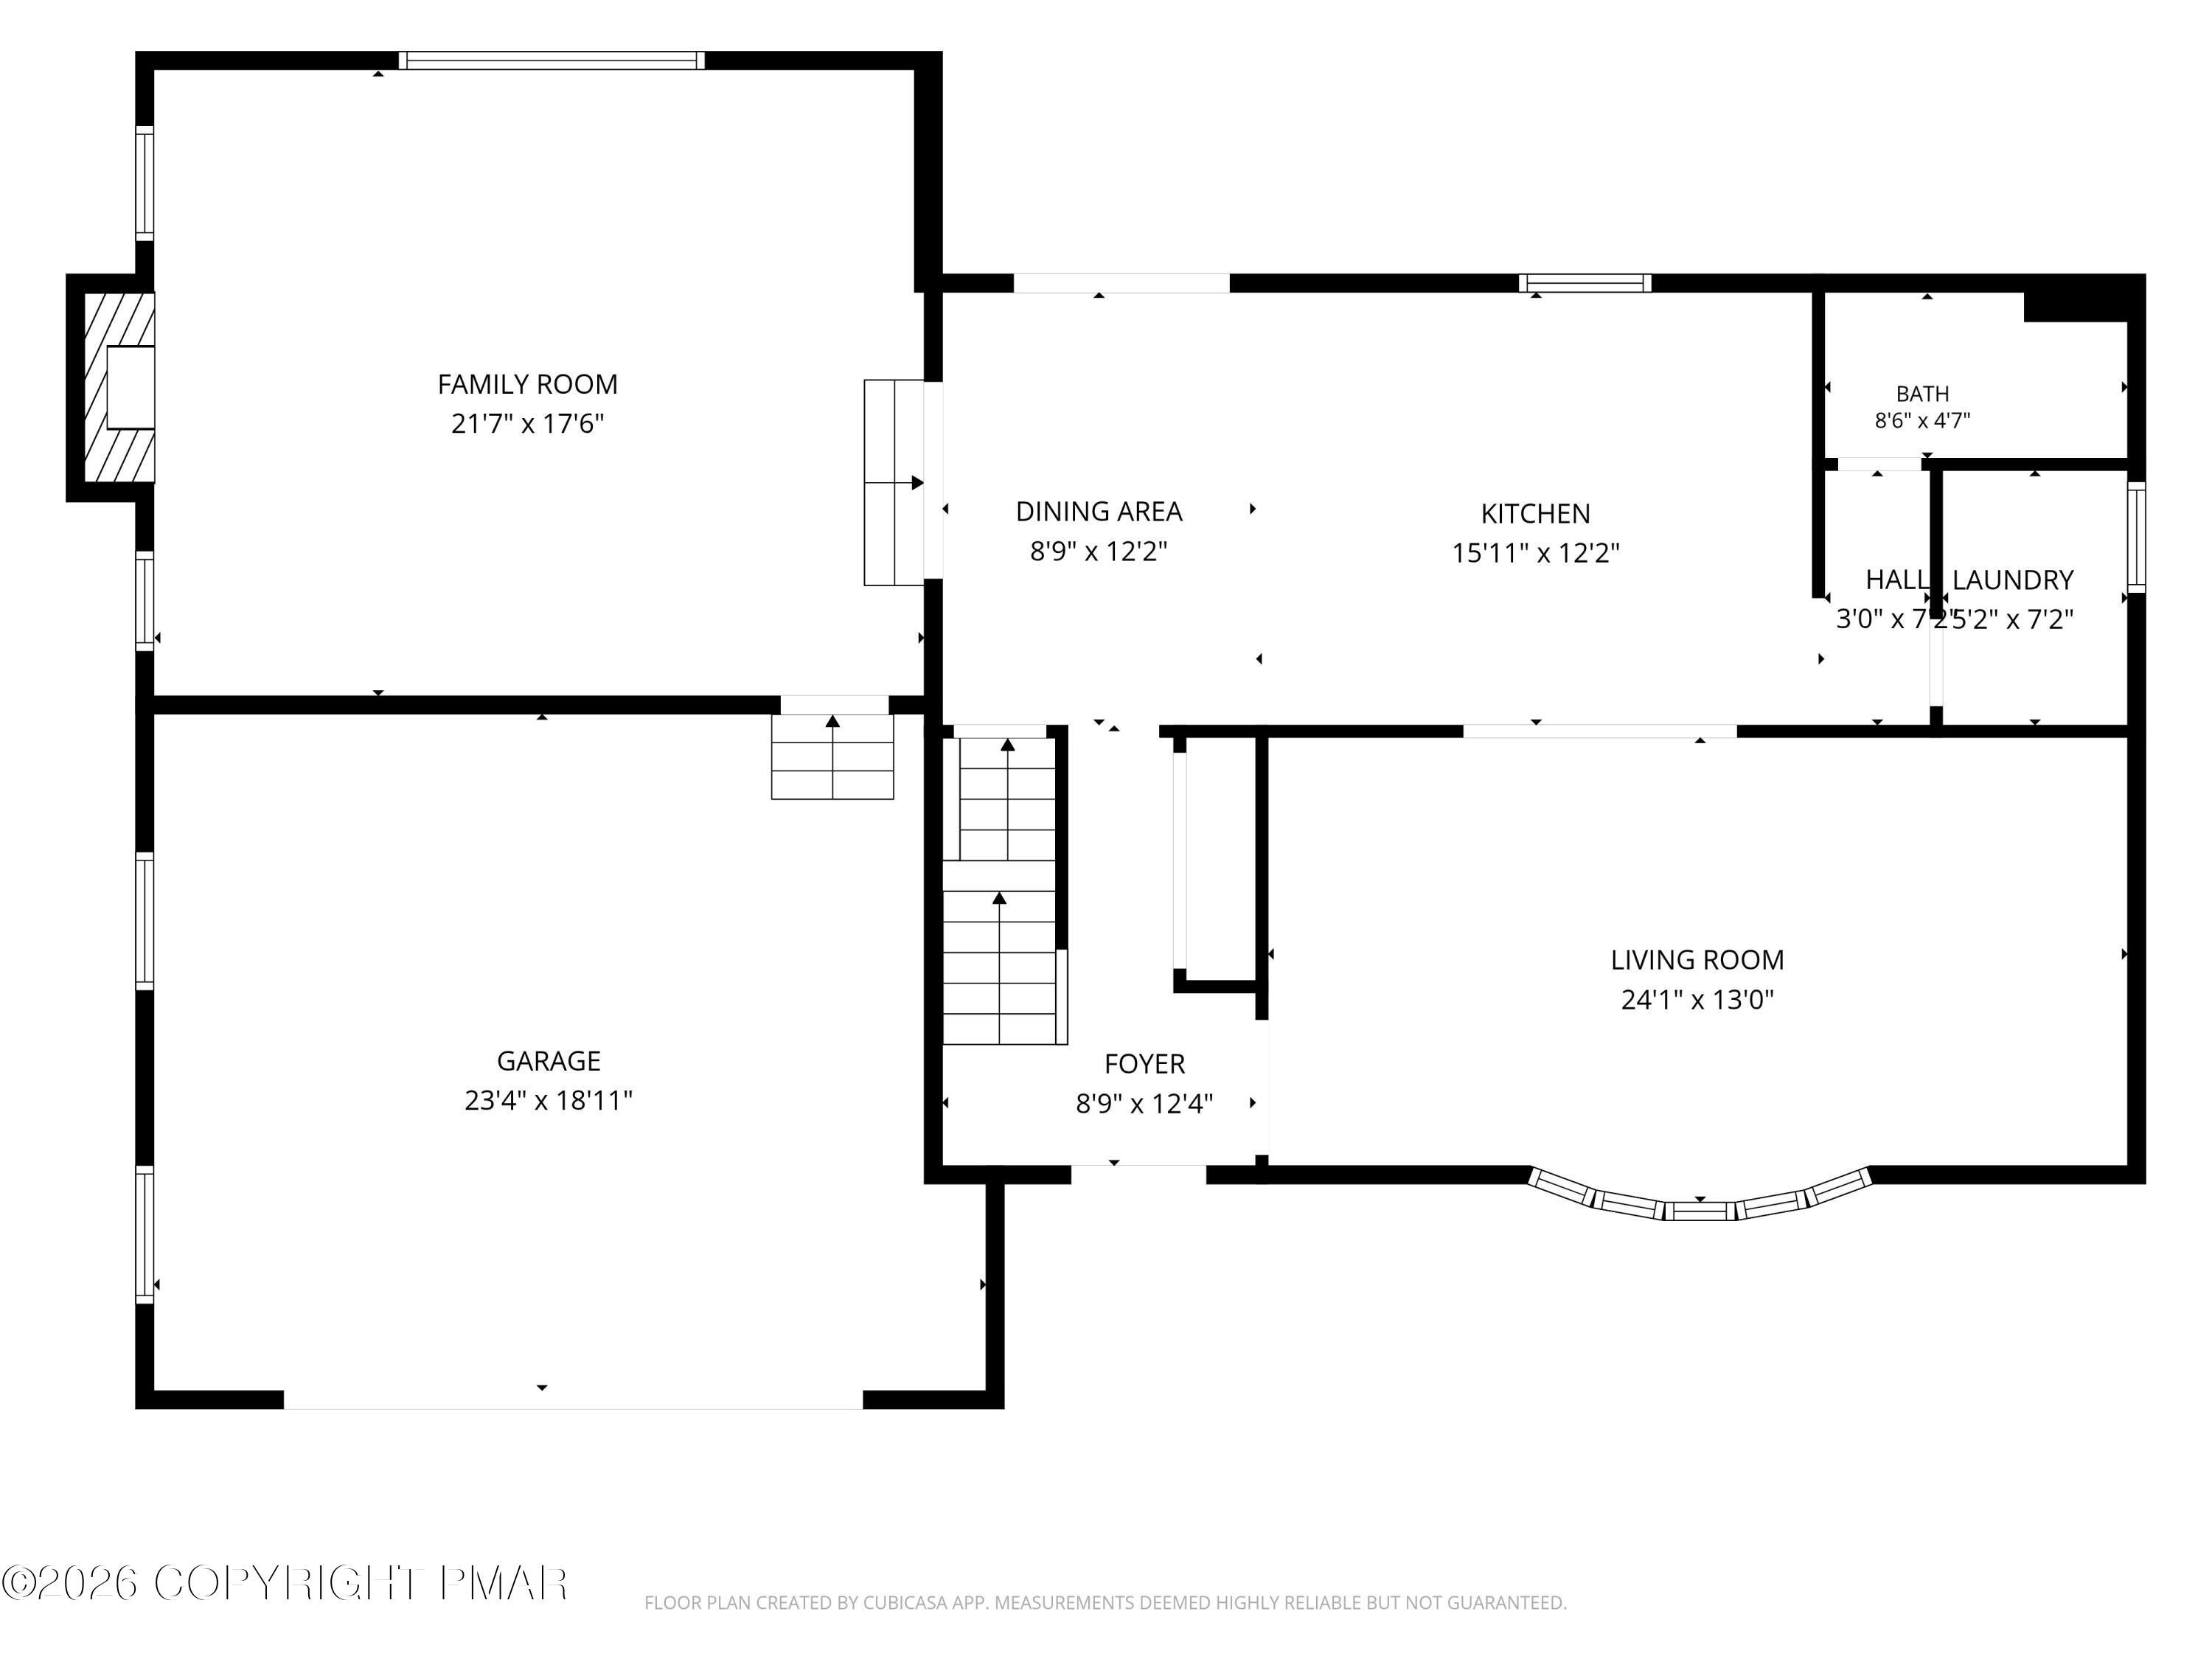
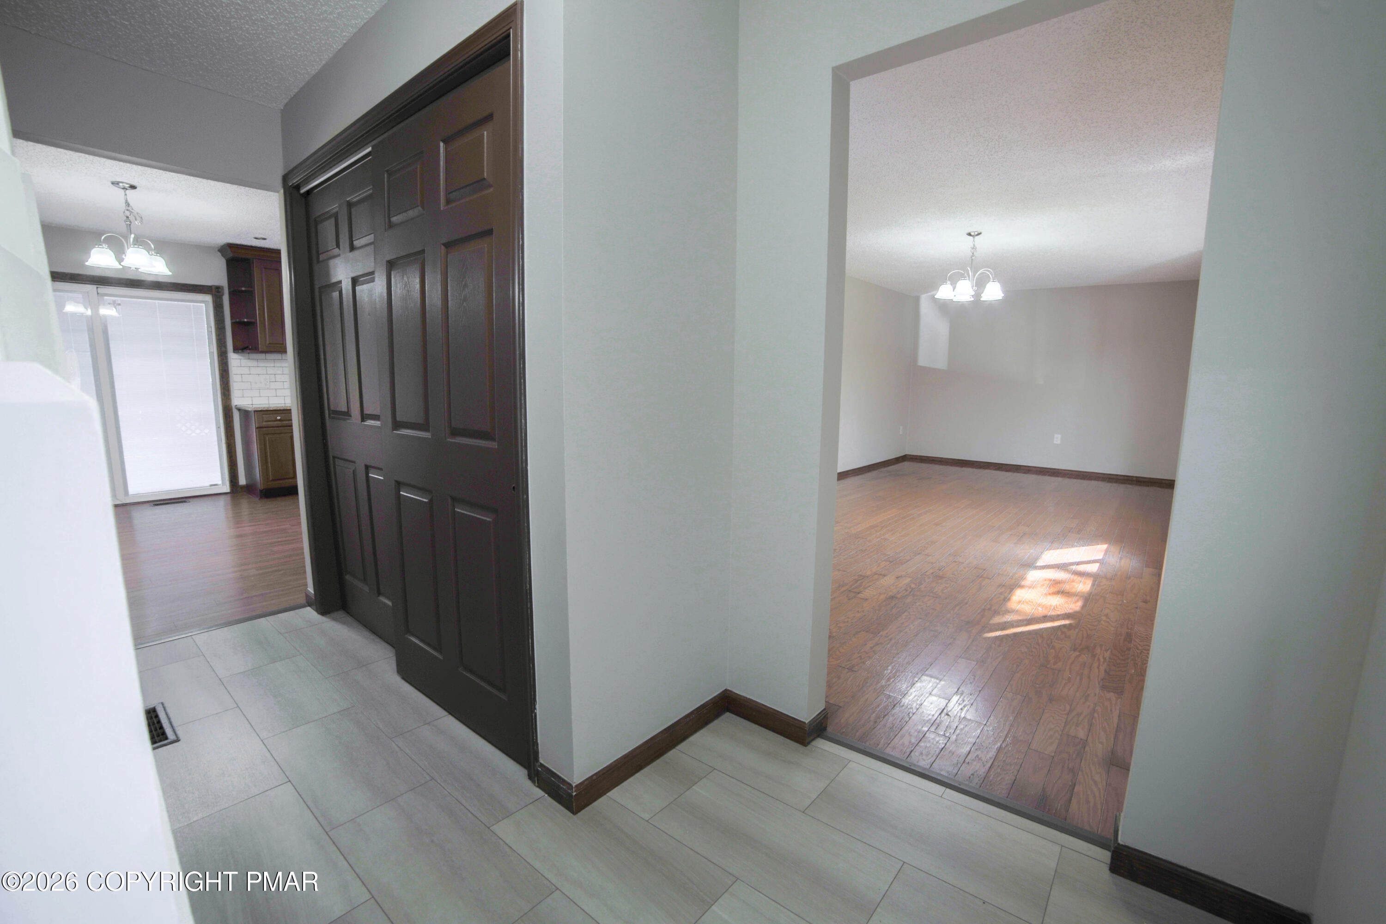
Welcome to 108 Blackfoot Lane, a renovated 4BR/3BA home with generous living spaces, a FINISHED BASEMENT and a 2-CAR GARAGE in amenity-filled Pocono Farms Country Club. Set on 0.28 acres, this home combines room to spread out with inviting indoor and outdoor gathering spaces. The spacious living room features HARDWOOD floors and a bay window. The kitchen offers GRANITE COUNTERTOPS, a CENTER ISLAND, subway tile backsplash, abundant cabinetry, and a built-in cooktop with hood. The adjoining dining area opens to the rear deck. The standout FAMILY ROOM features a VAULTED CEILING, SKYLIGHTS, floor-to-ceiling windows and a brick-faced PROPANE FIREPLACE, creating a bright, comfortable setting. A full bathroom and dedicated laundry room complete the main level. Upstairs, the large primary bedroom includes a private ensuite bath with a skylight and updated fixtures. Three additional bedrooms and a hall bathroom with an upgraded tile-surround tub complete the upper level, featuring new LVP flooring and carpet throughout. The expansive FINISHED BASEMENT offers mosaic tile floors, mood lighting and direct outdoor access through a dedicated entrance- ideal for a game room, media room, home gym or hobbies. The large two-car garage features a NEW garage door, multiple windows and ample built-in storage. Outside, enjoy a LARGE MULTI-LEVEL REAR DECK, fenced yard, established trees and spacious, flat front and rear yards with mature landscaping- plenty of room for outdoor dining and relaxing. Recent renovations include interior paint, flooring, carpet, bathroom fixtures, lighting, fans, landscaping and plumbing updates. The home features high-efficiency central HVAC. STR-friendly Pocono Farms offers an 18-hole golf course, a lake with a sandy beach, an Olympic-sized outdoor pool, tennis and pickleball courts, basketball, a fitness center and clubhouse dining. Enjoy a spacious Pocono home with updated finishes, versatile living areas and recreation close at hand!

Save
Ask
Tour
Hide
Share
Listing Snapshot
Price 
$368,450
Days On Site 
20 Days
Bedrooms 
4
Inside Area (SqFt) 
2,826 sqft
Total Baths 
3
Full Baths 
3
Partial Baths 
N/A
Lot Size 
0.28 Acres
Year Built 
1992
MLS Number 
PM-145231
Status 
Pending
Property Tax 
$5,430.7
HOA/Condo/Coop Fees 
$142.5 monthly
Sq Ft Source 
Owner
Friends & Family
Recent Activity
2 weeks agoListing updated with changes from the MLS
2 weeks agoStatus changed to Pending
3 weeks agoListing first seen on site
General Features
Acres 
0.28
Attached Garage 
Yes
Foundation 
Other
Garage 
Yes
Garage Spaces 
2
Parking 
Off StreetAttached
Property Sub Type 
Single Family Residence
Sewer 
Septic Tank
SqFt Above 
2012
SqFt Below 
814
SqFt Total 
3312
Style 
Colonial
Utilities 
Cable Available
Water Source 
PublicOther
Zoning 
Residential
Interior Features
Appliances 
OvenRangeDishwasherMicrowave
Basement 
Other
Cooling 
Ceiling Fan(s)Central Air
Fireplace 
Yes
Fireplace Features 
Family RoomPropane
Fireplaces 
1
Flooring 
HardwoodTileVinylOther
Furnished 
Unfurnished
Heating 
BaseboardForced AirElectricOther
Interior 
Kitchen IslandGranite CountersHigh Ceilings
Window Features 
Skylight(s)
Bathroom 1 
Dimensions - 9.00x5.00Level - FirstDescription - Full bathroom
Bathroom 2 
Dimensions - 8.00x8.00Level - Second
Bedroom 1 
Dimensions - 12.00x12.00Level - Second
Bedroom 2 
Dimensions - 11.00x12.00Level - Second
Bedroom 3 
Dimensions - 10.00x12.00Level - Second
Dining Room 
Dimensions - 9.00x12.00Level - First
Family Room 
Dimensions - 22.00x18.00Level - First
Foyer Area 
Dimensions - 9.00x12.00Level - First
Kitchen 
Dimensions - 16.00x12.00Level - First
Laundry 
Dimensions - 27.00x28.00Level - BasementDescription - Rec room
Living Room 
Dimensions - 24.00x13.00Level - First
Other 
Dimensions - 5.00x7.00Level - First
Primary Bathroom 
Dimensions - 6.00x11.00Level - Second
Primary Bedroom 
Dimensions - 17.00x12.00Level - Second
Save
Ask
Tour
Hide
Share
Exterior Features
Construction Details 
BrickShingle SidingVinyl SidingWood Siding
Fencing 
Back Yard
Lot Features 
LevelWoodedOther
Patio And Porch 
Deck
Roof 
AsphaltFiberglass
Windows/Doors 
Skylight(s)
Community Features
Association Amenities 
ClubhousePlaygroundRecreation RoomGolf CourseFitness CenterTennis Court(s)Basketball CourtOtherPool
Association Fee 
$1710.0
Association Fee Frequency 
Annually
School District 
Pocono Mountain
Financing Terms Available 
CashConventionalUSDA LoanVA Loan
Schools
School District
Pocono Mountain
Elementary School
Unknown
Middle School
Unknown
High School
Unknown
Listing courtesy of Daniel J Demers of Sell Your Home Services


Listing information is provided by Participants of the Pocono Mountains Association of Realtors MLS. IDX information is provided exclusively for personal, non-commercial use, and may not be used for any purpose other than to identify prospective properties consumers may be interested in purchasing. Information is deemed reliable but not guaranteed. Copyright 2026, Pocono Mountains Association of Realtors MLS.
Data last updated at: 2026-10-22 03:00 AM UTC

Neighborhood & Commute
Source: Walkscore
Disclosure: Community information and market data powered by Constellation Data Labs. Information is deemed reliable but not guaranteed.
Save
Ask
Tour
Hide
Share