Save
Ask
Tour
Hide
$250,000
20 Days On Site
774 Country Place DriveTobyhanna, PA 18466
For Sale|Single Family Residence|Active
4
Beds
2
Total Baths
1
Full Bath
1
Partial Bath
1,240
SqFt
$202
/SqFt
1976
Built
Subdivision:
A Pocono Country Place
County:
Monroe
Listing courtesy of Ricmarie Sierra-Figueroa of E-Realty Services - Pocono Summit
Call Now: (570) 355-1640
Is this the listing for you? We can help make it yours.
(570) 355-1640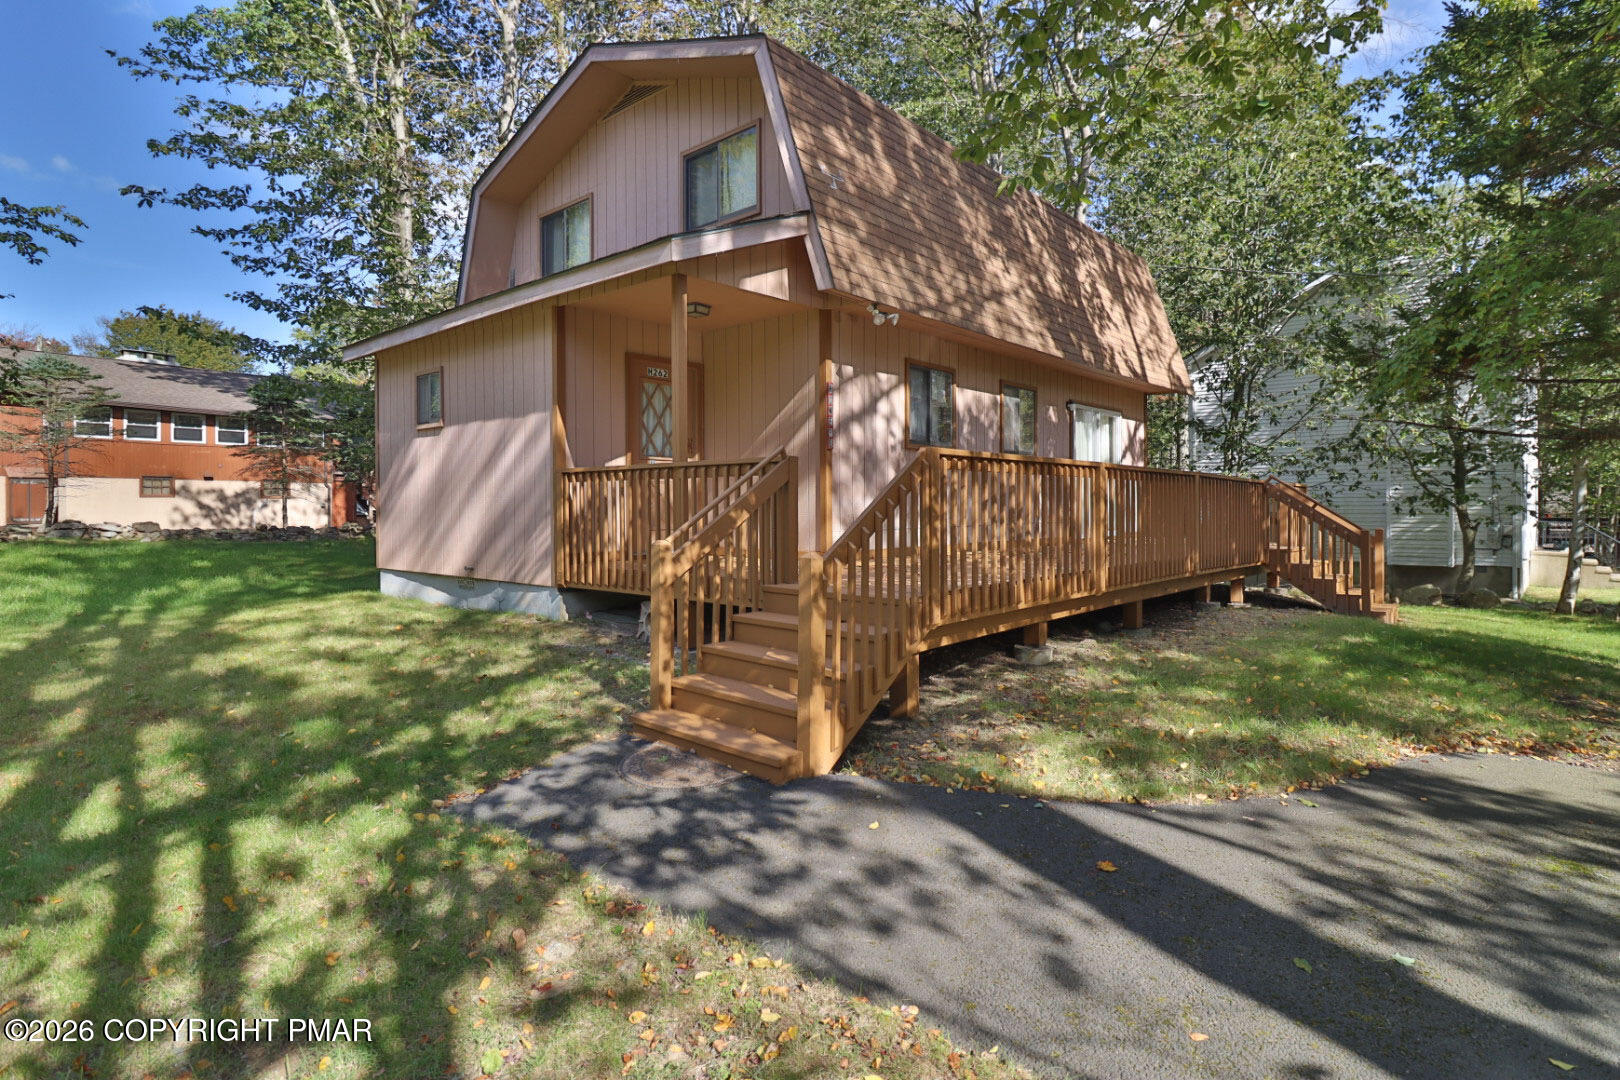
Save
Ask
Tour
Hide
Mortgage Calculator
Monthly Payment (Est.)
Enter an interest rate to see your estimated monthly payment.Calculator powered by Showcase IDX, a Constellation1 Company. Copyright ©2026 Information is deemed reliable but not guaranteed.
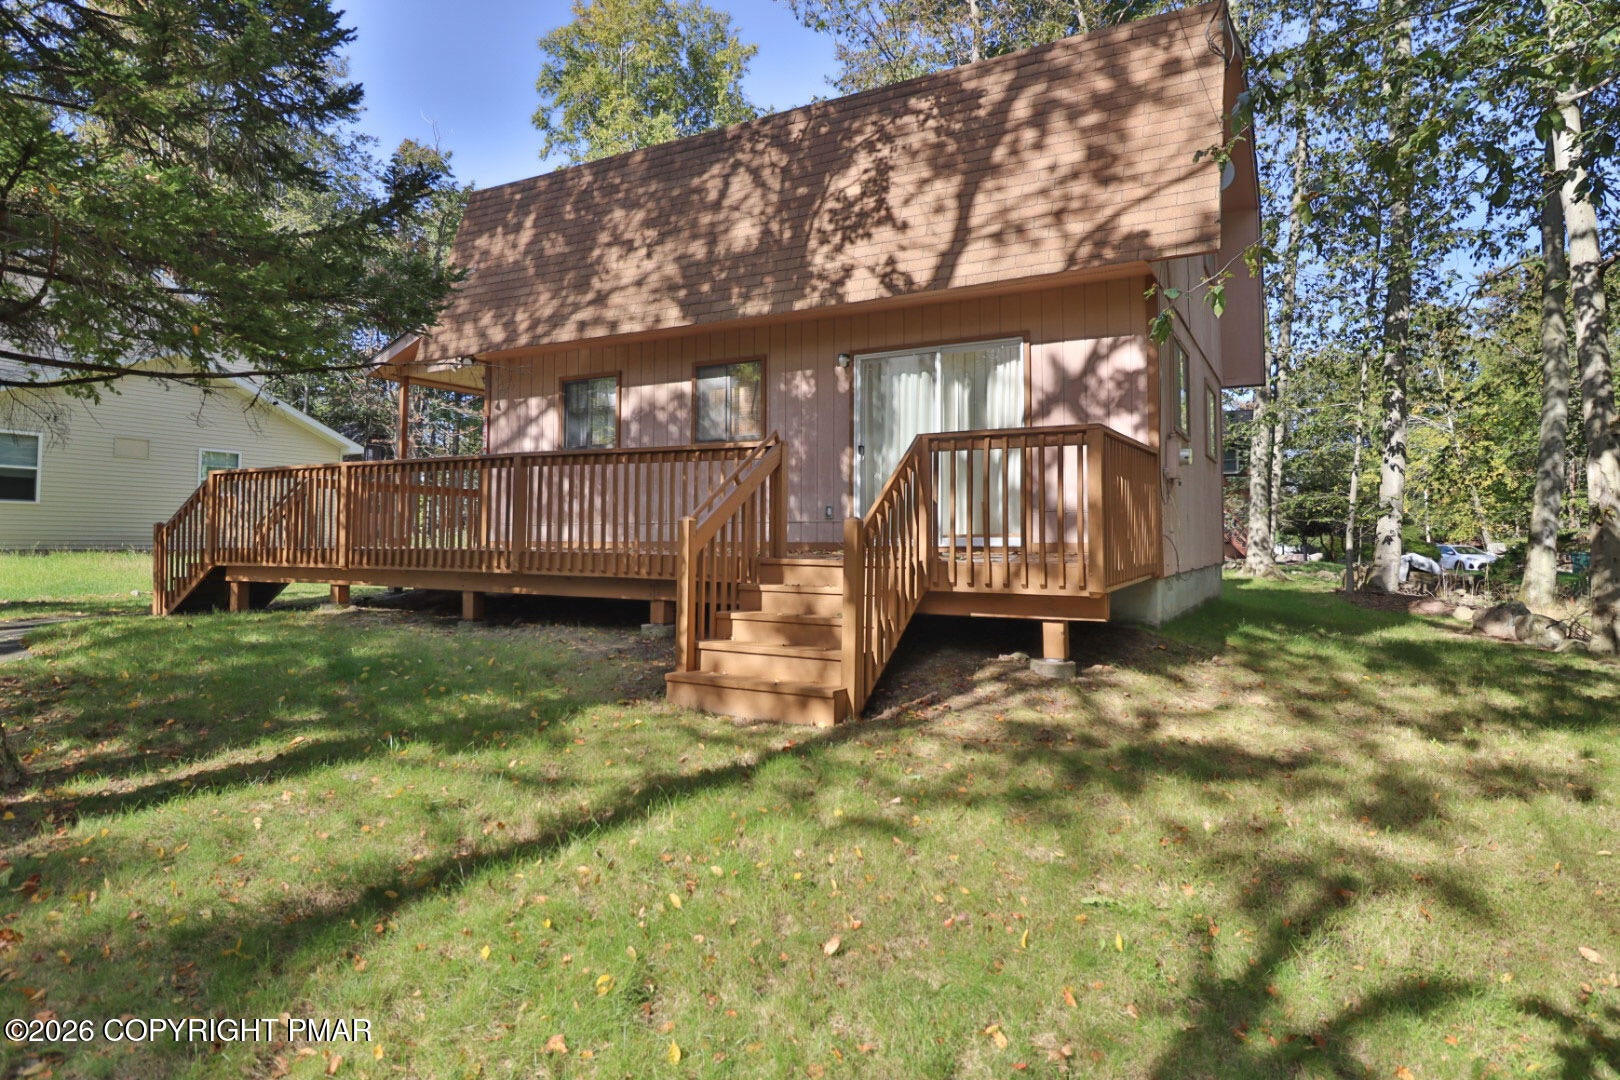
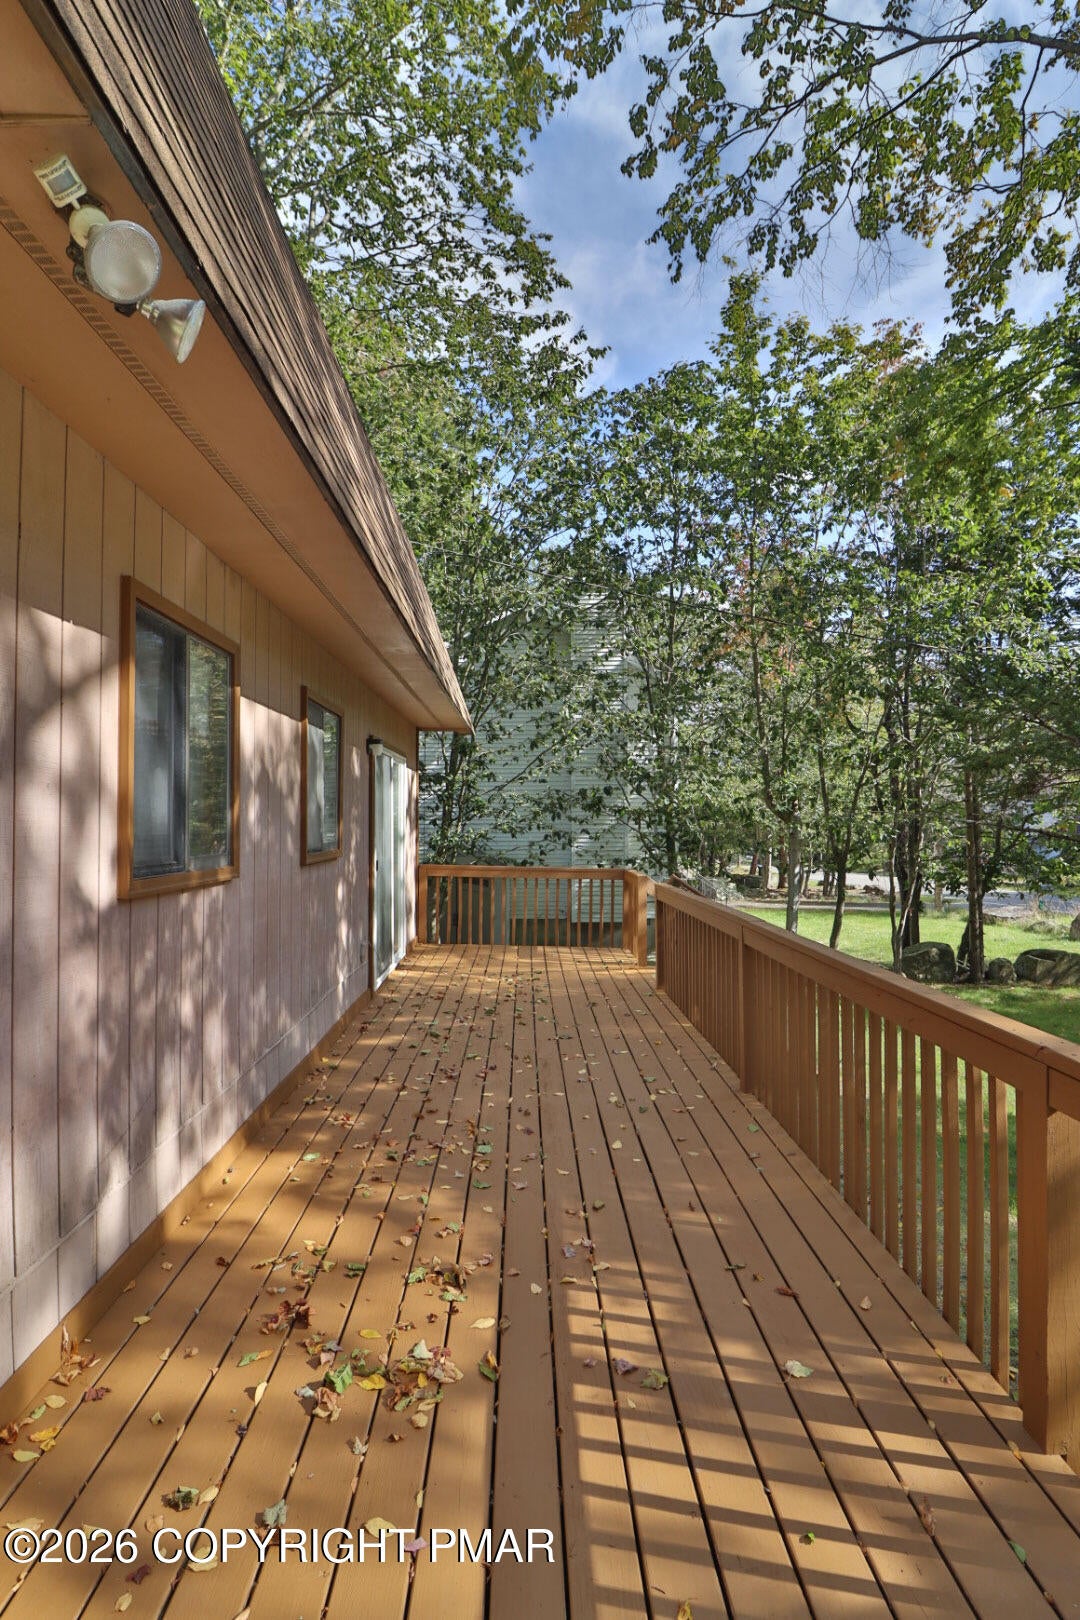
Welcome home to this four bedroom, one and a half bath property offering a functional layout and plenty of potential. The main living area features a large living room, eat in kitchen, and adjoining dining room, creating a convenient flow for everyday living and entertaining. Four cozy bedrooms provide flexibility for family, guests, or a home office. Outside, enjoy the large front deck, offering a great place to relax or entertain. Located within an amenity filled community.
Save
Ask
Tour
Hide
Listing Snapshot
Price
$250,000
Days On Site
20 Days
Bedrooms
4
Inside Area (SqFt)
1,240 sqft
Total Baths
2
Full Baths
1
Partial Baths
1
Lot Size
0.23 Acres
Year Built
1976
MLS Number
PM-145222
Status
Active
Property Tax
$1,807.82
HOA/Condo/Coop Fees
$149 monthly
Sq Ft Source
Public Records
Friends & Family
Recent Activity
| 3 weeks ago | Listing first seen on site | |
| 3 weeks ago | Listing updated with changes from the MLS |
General Features
Acres
0.23
Additional Property Use
Residential
Disclosures
Resale Certificate
Parking Spaces
2
Property Sub Type
Single Family Residence
Sewer
Public Sewer
Special Circumstances
Standard
SqFt Above
1240
SqFt Total
1240
Style
Other
Water Source
Public
Zoning
Residential
Interior Features
Basement
Crawl Space
Fireplace
Yes
Fireplace Features
Wood Burning
Fireplaces
1
Flooring
Carpet
Furnished
Unfurnished
Heating
BaseboardElectric
Interior
Eat-in KitchenLaminate Counters
Bathroom 1
Dimensions - 8.00x5.60Level - FirstDescription - (half bath/not pictured) measurements are approximate
Bathroom 2
Dimensions - 8.10x6.20Level - SecondDescription - measurements are approximate
Bedroom 1
Dimensions - 10.50x8.00Level - SecondDescription - measurements are approximate
Bedroom 2
Dimensions - 10.50x8.10Level - SecondDescription - measurements are approximate
Bedroom 3
Dimensions - 10.10x8.10Level - SecondDescription - measurements are approximate
Bedroom 4
Dimensions - 11.60x8.00Level - SecondDescription - measurements are approximate
Dining Room
Dimensions - 9.40x10.40Level - FirstDescription - measurements are approximate
Kitchen
Dimensions - 9.60x10.40Level - FirstDescription - measurements are approximate
Living Room
Dimensions - 19.50x16.50Level - FirstDescription - measurements are approximate
Save
Ask
Tour
Hide
Community Features
Association Amenities
SecurityGatedClubhouseDog ParkPlaygroundBasketball CourtPool
Association Fee
$1788.0
Association Fee Frequency
Annually
School District
Pocono Mountain
Financing Terms Available
CashConventionalFHAVA Loan
Schools
School District
Pocono Mountain
Elementary School
Unknown
Middle School
Unknown
High School
Unknown
Listing courtesy of Ricmarie Sierra-Figueroa of E-Realty Services - Pocono Summit

Listing information is provided by Participants of the Pocono Mountains Association of Realtors MLS. IDX information is provided exclusively for personal, non-commercial use, and may not be used for any purpose other than to identify prospective properties consumers may be interested in purchasing. Information is deemed reliable but not guaranteed. Copyright 2026, Pocono Mountains Association of Realtors MLS.
Data last updated at: 2026-10-22 03:00 AM UTC
Neighborhood & Commute
Source: Walkscore
Disclosure: Community information and market data powered by Constellation Data Labs. Information is deemed reliable but not guaranteed.
Save
Ask
Tour
Hide
Did you know? You can invite friends and family to your search. They can join your search, rate and discuss listings with you.