Save
Ask
Tour
Hide
$204,900
19 Days On Site
142 Ridge DriveTannersville, PA 18372
For Sale|Townhouse|Active
3
Beds
2
Total Baths
2
Full Baths
1,250
SqFt
$164
/SqFt
1982
Built
Subdivision:
Mountain View Village
County:
Monroe
Listing courtesy of Mark S Marina of Weichert Realtors - Bethlehem
Call Now: (570) 355-1640
Is this the listing for you? We can help make it yours.
(570) 355-1640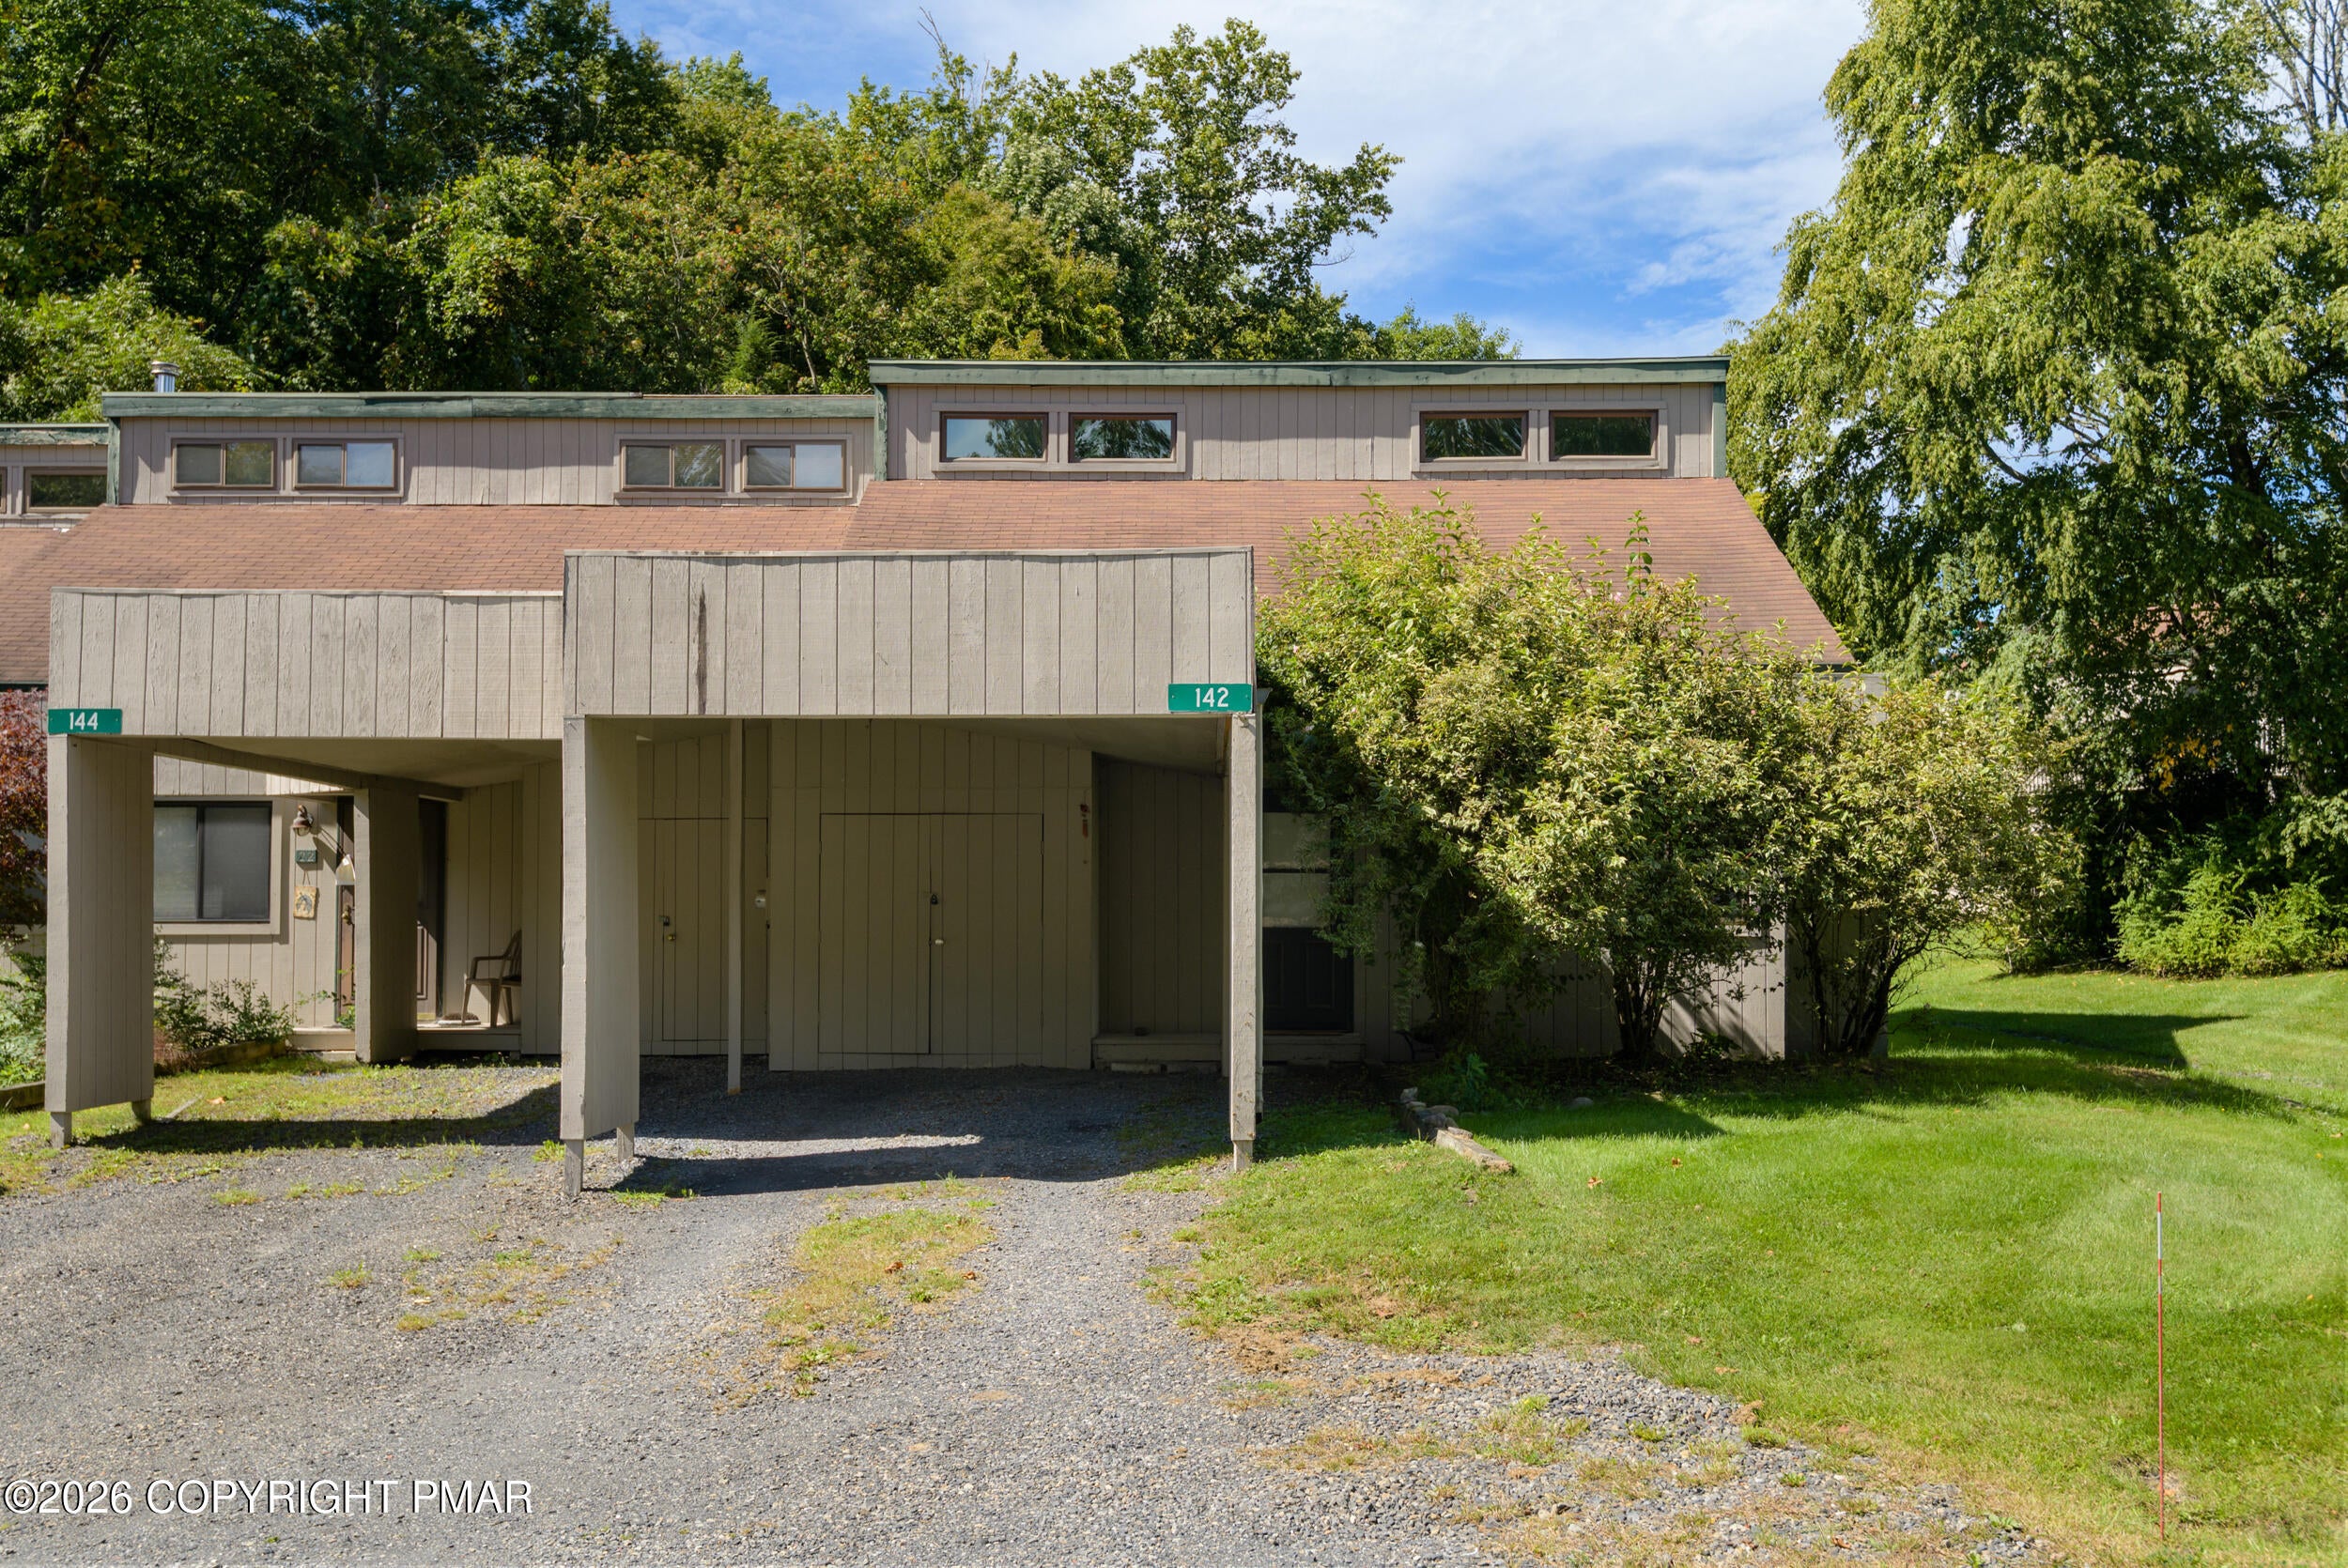
Save
Ask
Tour
Hide
Mortgage Calculator
Monthly Payment (Est.)
Enter an interest rate to see your estimated monthly payment.Calculator powered by Showcase IDX, a Constellation1 Company. Copyright ©2026 Information is deemed reliable but not guaranteed.
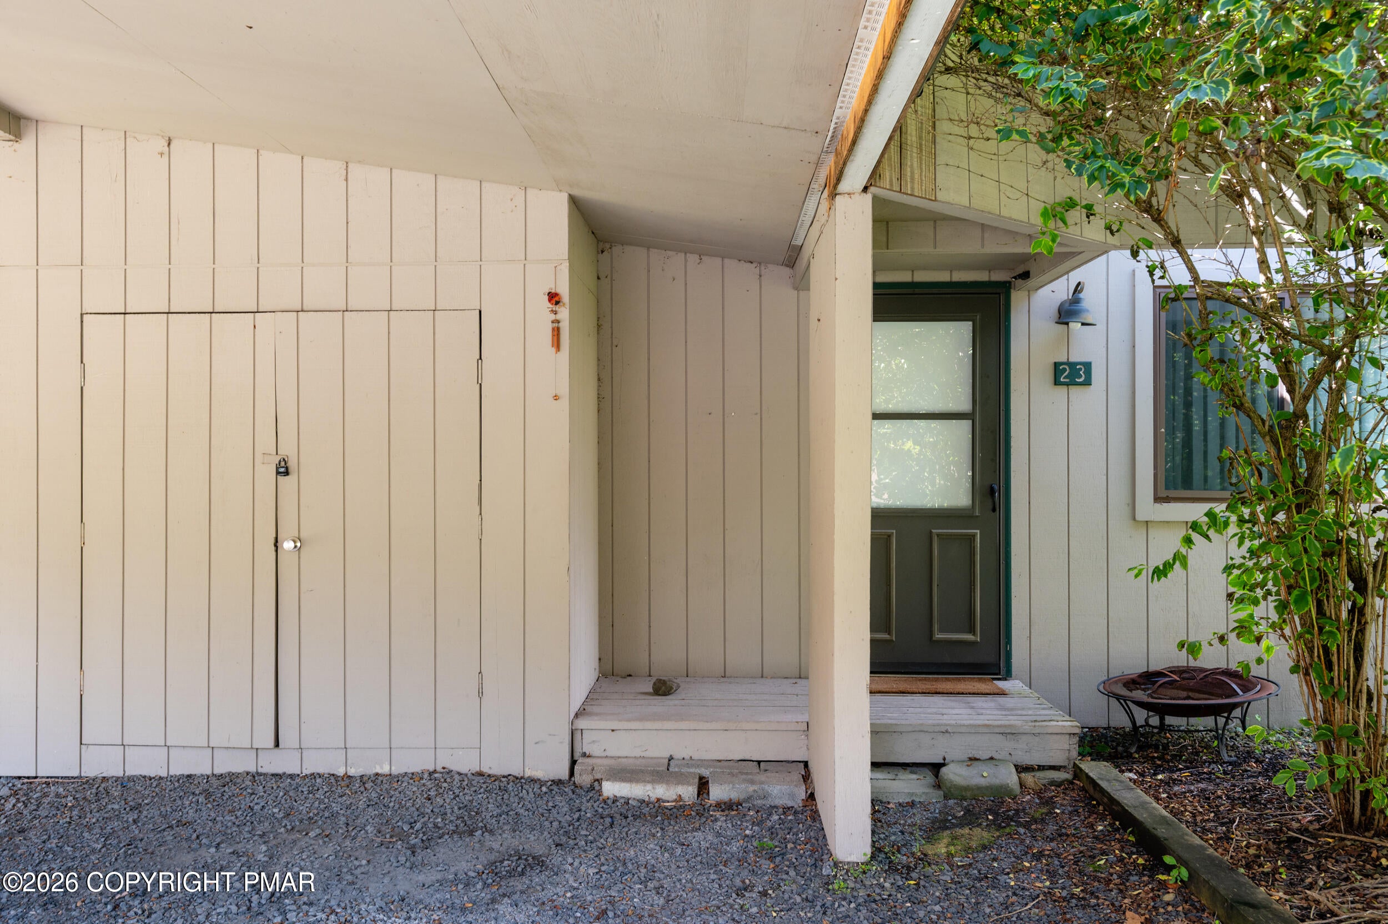
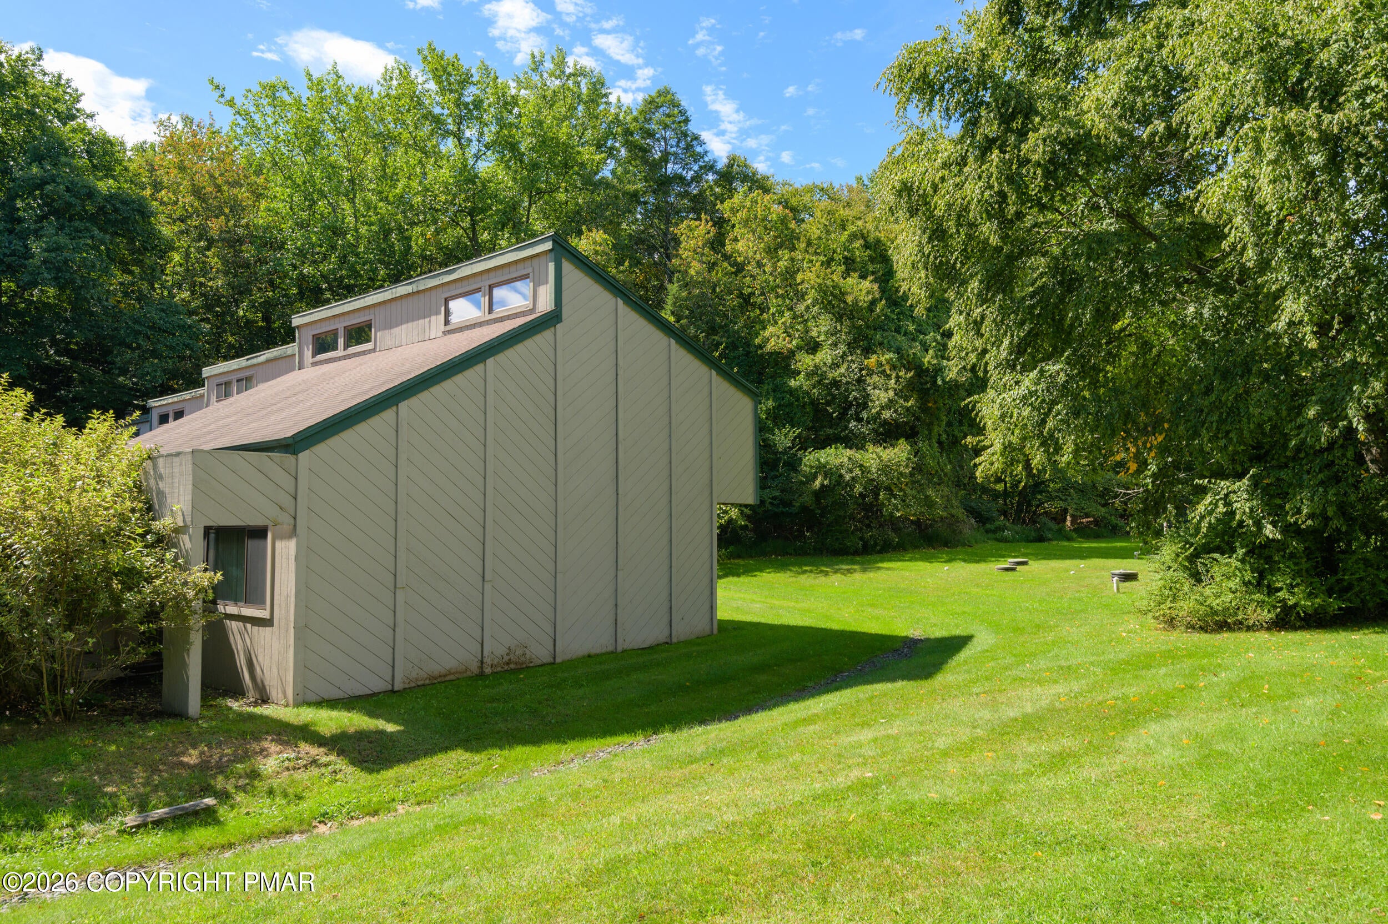
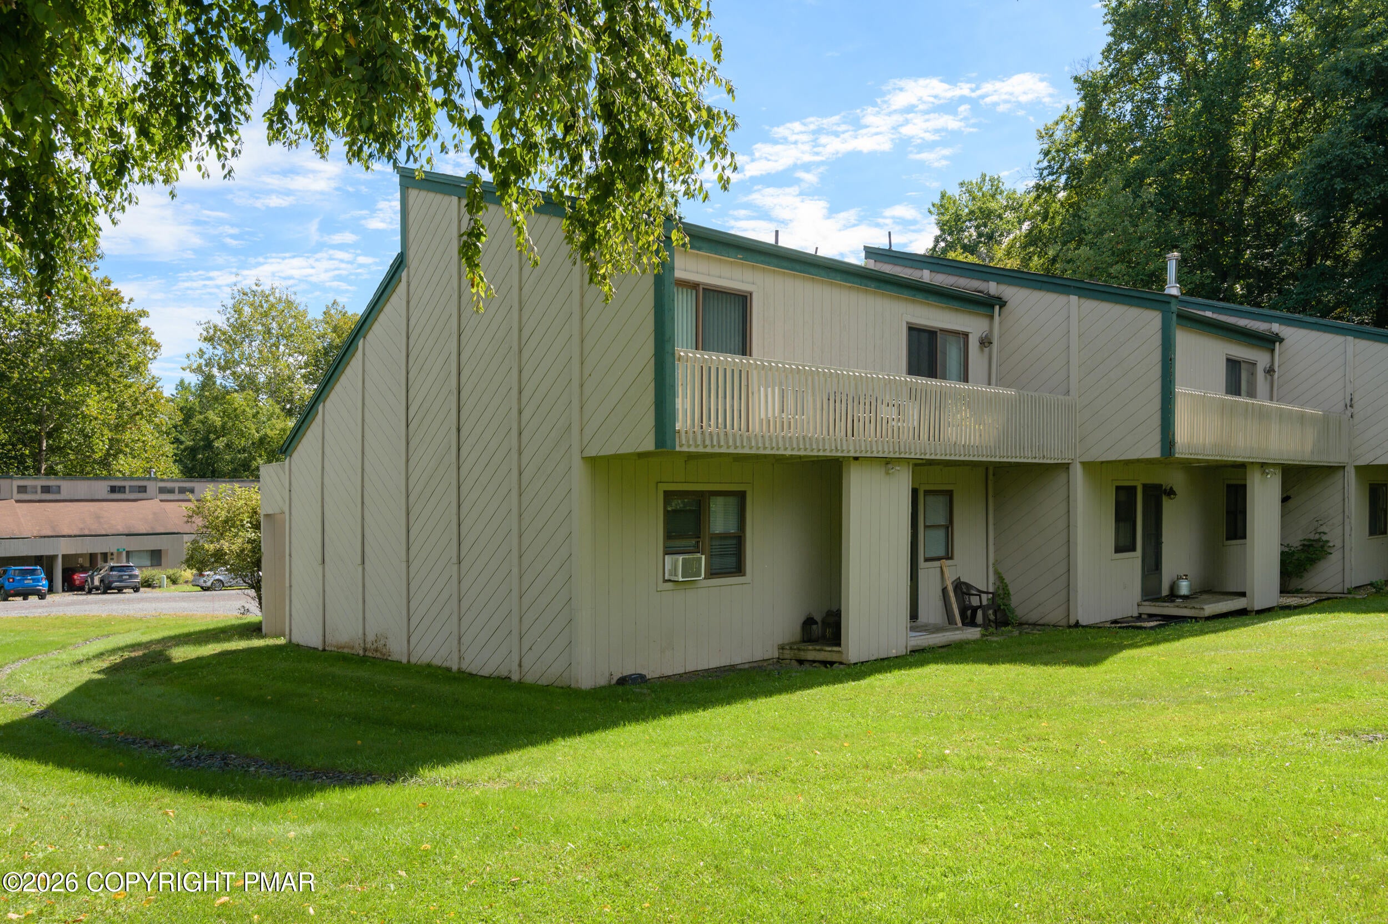
MOVE...IN....READY! Welcome to the exclusive Mountain View Village community. Beautiful 3 bedroom 2 full bathroom end unit townhouse situated next to Camelback Resort in the beautiful Poconos! Close to the Tannersville outlets, award winning restaurants, and Mt Airy casino. Modern chalet style townhouse is perfect to take in all the Poconos has to offer or if getting away for the weekend or seasonally is more your speed. Spend your nights relaxing after a long day of skiing inside or w/ a hot beverage on the elevated deck looking out at the mountain. Low taxes and Low fees! Included in the fee are water/sewer/garbage, snow removal and more!
Save
Ask
Tour
Hide
Listing Snapshot
Price
$204,900
Days On Site
19 Days
Bedrooms
3
Inside Area (SqFt)
1,250 sqft
Total Baths
2
Full Baths
2
Partial Baths
N/A
Lot Size
0.03 Acres
Year Built
1982
MLS Number
PM-145205
Status
Active
Property Tax
$3,978.23
HOA/Condo/Coop Fees
$172.42 monthly
Sq Ft Source
Public Records
Friends & Family
Recent Activity
| 2 weeks ago | Price changed to $204,900 | |
| 2 weeks ago | Listing updated with changes from the MLS | |
| 3 weeks ago | Listing first seen on site |
General Features
Acres
0.03
Additional Property Use
Residential
Carport
1
Direction Faces
East
Disclosures
Resale Certificate
Foundation
Slab
Land Lease
No
Parking
Attached CarportGravelOff Street
Parking Spaces
1
Property Sub Type
Townhouse
Sewer
Private SewerSeptic Tank
Special Circumstances
Standard
SqFt Above
1250
SqFt Total
1250
Style
ChaletContemporaryModern
Water Source
PrivateWell
Zoning
C
Interior Features
Appliances
Electric CooktopOvenElectric OvenElectric RangeDishwasherRange HoodMicrowave
Cooling
Wall Unit(s)Window Unit(s)
Electric
200+ Amp Service
Flooring
CarpetLaminate
Furnished
Unfurnished
Heating
BaseboardElectric
Interior
Eat-in KitchenCathedral Ceiling(s)High Ceilings
Laundry Features
Main LevelElectric Dryer HookupWasher Hookup
Bathroom 2
Dimensions - 5.00x6.00Level - Second
Bedroom 2
Dimensions - 11.00x13.00Level - Second
Bedroom 3
Dimensions - 14.00x11.00Level - Second
Kitchen
Dimensions - 14.00x3.00Level - Main
Living Room
Dimensions - 14.00x29.00Level - Main
Primary Bathroom
Dimensions - 8.00x5.00Level - Main
Primary Bedroom
Dimensions - 13.00x12.00Level - Main
Save
Ask
Tour
Hide
Exterior Features
Construction Details
AsphaltWood Siding
Exterior
BalconyPrivate YardStorage
Lot Features
Back Yard
Patio And Porch
Rear Porch
Road Frontage
Private Road
Roof
AsphaltFiberglass
Community Features
Association Amenities
NoneOther
Association Fee
$2069.0
Association Fee Frequency
Annually
School District
Pocono Mountain
Financing Terms Available
CashConventionalFHAVA Loan
Roads
PavedAsphaltGravel
Schools
School District
Pocono Mountain
Elementary School
Unknown
Middle School
Unknown
High School
Unknown
Listing courtesy of Mark S Marina of Weichert Realtors - Bethlehem

Listing information is provided by Participants of the Pocono Mountains Association of Realtors MLS. IDX information is provided exclusively for personal, non-commercial use, and may not be used for any purpose other than to identify prospective properties consumers may be interested in purchasing. Information is deemed reliable but not guaranteed. Copyright 2026, Pocono Mountains Association of Realtors MLS.
Data last updated at: 2026-10-21 12:11 AM UTC
Neighborhood & Commute
Source: Walkscore
Disclosure: Community information and market data powered by Constellation Data Labs. Information is deemed reliable but not guaranteed.
Save
Ask
Tour
Hide
Did you know? You can invite friends and family to your search. They can join your search, rate and discuss listings with you.