Save
Ask
Tour
Hide
Share
$312,000
20 Days On Site

141 Manchester Drive
Bushkill, PA 18324

For Sale|Single Family Residence|Active
3
Beds
2
Total Baths
1
Full Bath
1
Partial Bath
1,008
SqFt
$310
/SqFt
1997
Built
Subdivision:
Saw Creek Estates
County:
Pike
Listing courtesy of Steven Smaracko of Saw Creek Real Estate
Call Now: (570) 355-1640
Is this the listing for you? We can help make it yours.
(570) 355-1640
141 Manchester Drive141 Manchester Drive141 Manchester Drive141 Manchester Drive
Save
Ask
Tour
Hide
Share

Mortgage Calculator

Monthly Payment (Est.)

Enter an interest rate to see your estimated monthly payment.
Calculator powered by Showcase IDX, a Constellation1 Company. Copyright ©2026 Information is deemed reliable but not guaranteed.

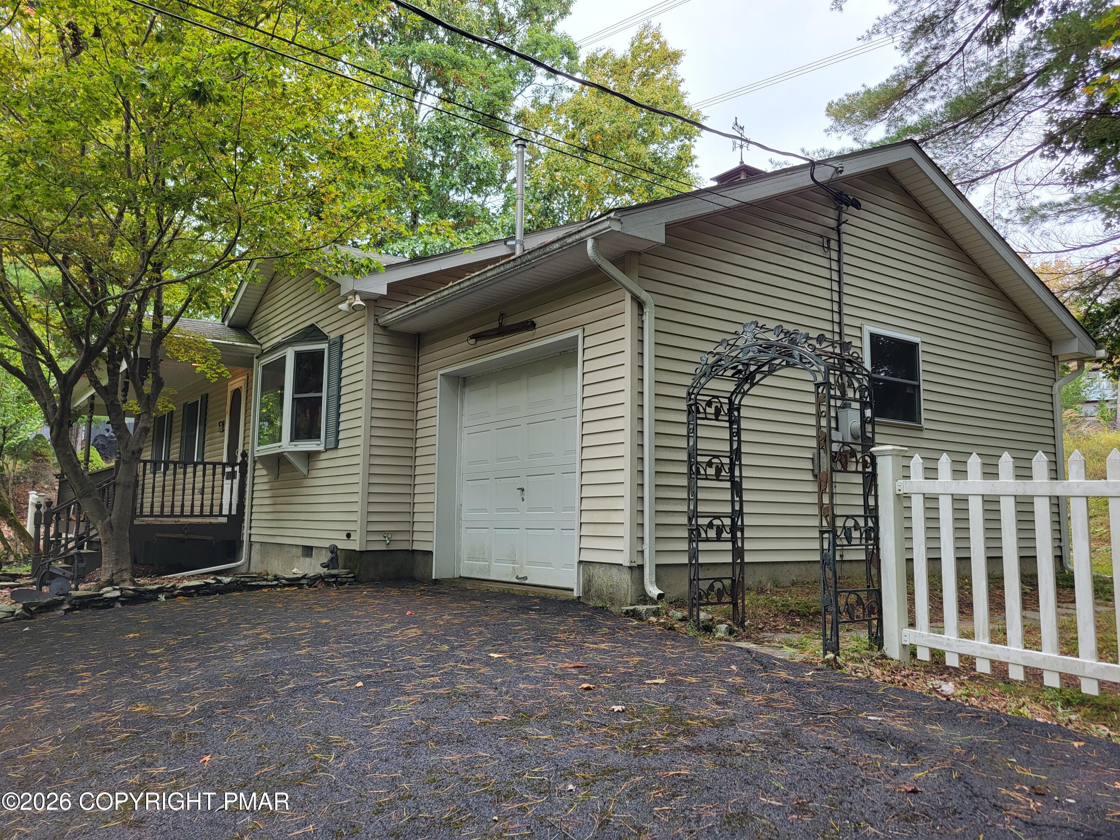
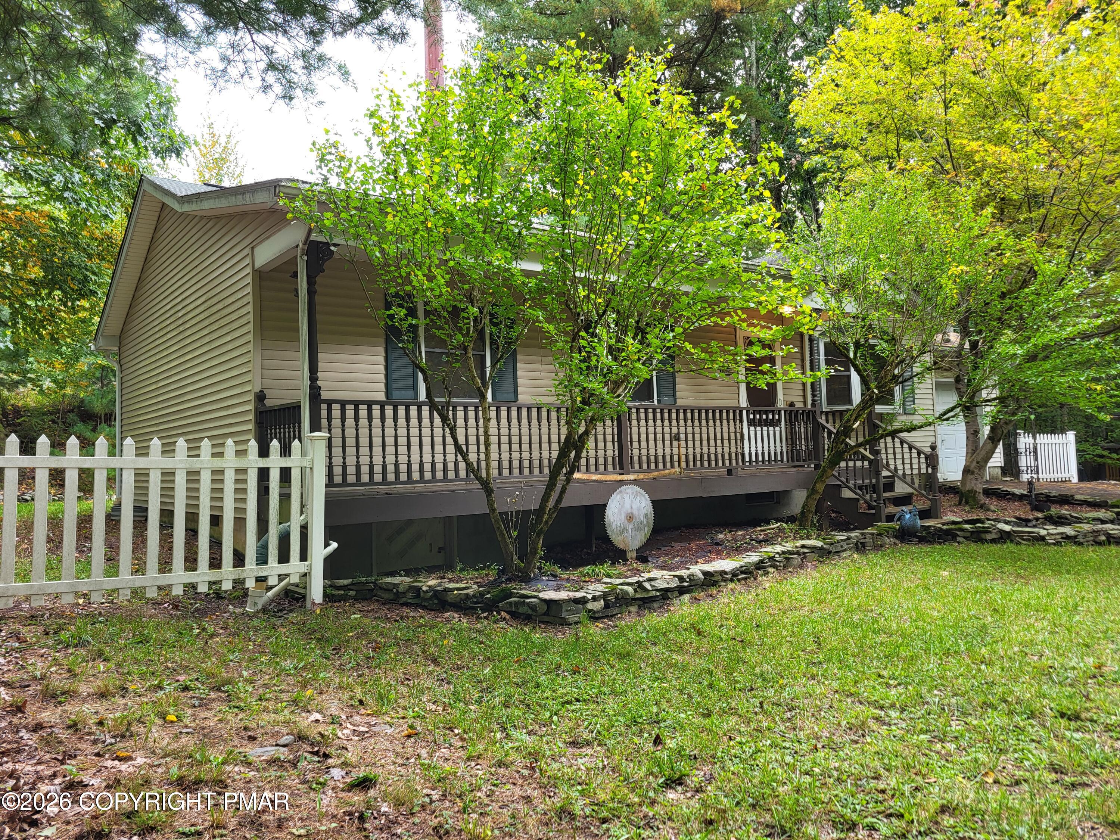
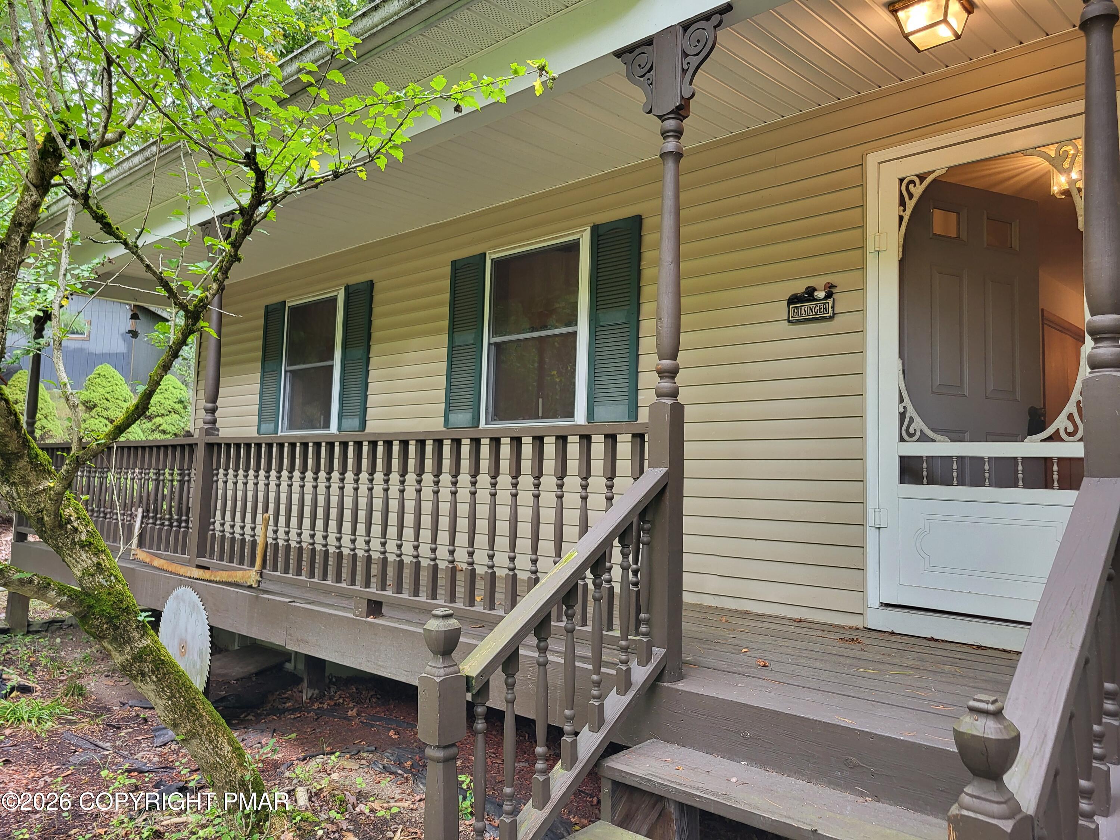
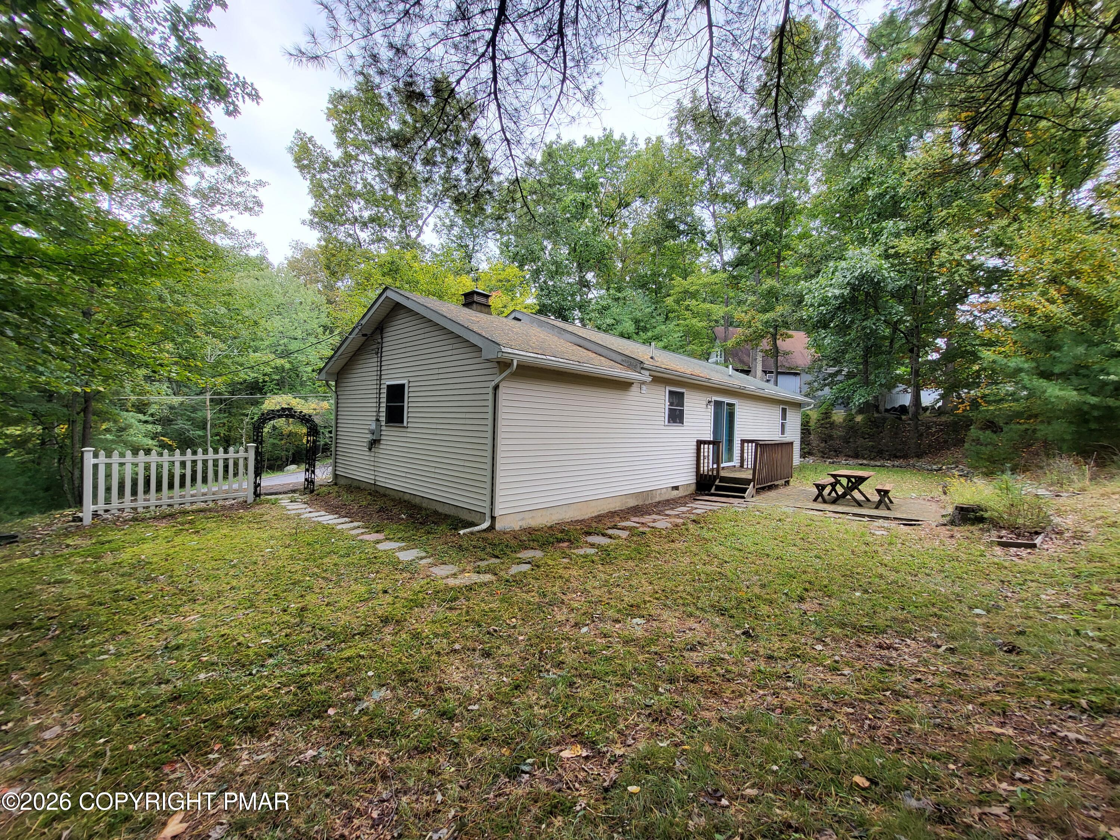
One-level living in Saw Creek Estates with an attached garage, paved driveway, public water and public sewer! This 3-bedroom, 1.5-bath home offers a practical single-story layout that can be hard to find in the Poconos. Step inside to a comfortable living room with a large picture window and freestanding stove, an adjoining dining area, kitchen, separate laundry room, three bedrooms, and both a full and half bath, all on one level. An attached one-car garage provides convenient parking and additional storage, while the covered front porch, rear deck and outdoor area offer space to enjoy the wooded Pocono setting. Set on approximately 0.4 acre, the property combines manageable living space with the privacy and natural surroundings buyers look for in the mountains. Located in desirable Saw Creek Estates, this home offers the convenience of a paved driveway and public utilities within a well-established Pocono community. Whether you are searching for a full-time home or a Pocono getaway, this is an opportunity to make the space your own and update it to your style over time. Explore the available 3D Tour for a full virtual walk-through of the home and floor plan.

Save
Ask
Tour
Hide
Share
Listing Snapshot
Price 
$312,000
Days On Site 
20 Days
Bedrooms 
3
Inside Area (SqFt) 
1,008 sqft
Total Baths 
2
Full Baths 
1
Partial Baths 
1
Lot Size 
0.4 Acres
Year Built 
1997
MLS Number 
PM-145182
Status 
Active
Property Tax 
$3,950.78
HOA/Condo/Coop Fees 
$180.83 monthly
Sq Ft Source 
Public Records
Friends & Family
Recent Activity
3 weeks agoListing first seen on site
3 weeks agoListing updated with changes from the MLS
General Features
Acres 
0.4
Additional Property Use 
Residential
Attached Garage 
Yes
Disclosures 
Resale Certificate
Garage 
Yes
Garage Spaces 
1
Parking 
DrivewayGarage Faces FrontOff StreetAttached
Parking Spaces 
6
Property Sub Type 
Single Family Residence
Security 
Smoke Detector(s)
Sewer 
Public Sewer
Special Circumstances 
Standard
SqFt Above 
1462
SqFt Total 
1462
Style 
Ranch
Utilities 
Phone AvailableCable Available
Water Source 
Public
Zoning 
Residential
Interior Features
Appliances 
Electric RangeRefrigeratorDishwasherWasherDryer
Basement 
Crawl Space
Fireplace 
Yes
Fireplace Features 
Living RoomFree Standing
Fireplaces 
1
Flooring 
CarpetTile
Furnished 
Unfurnished
Heating 
BaseboardElectric
Interior 
Eat-in KitchenOpen FloorplanRecessed Lighting
Laundry Features 
In KitchenLaundry Closet
Window Features 
Insulated WindowsScreens
Bathroom 2 
Dimensions - 7.10x2.90Level - FirstDescription - Half Bath
Bedroom 2 
Dimensions - 9.80x9.30Level - First
Bedroom 3 
Dimensions - 9.40x9.30Level - First
Dining Room 
Dimensions - 11.40x12.60Level - First
Kitchen 
Dimensions - 6.11x9.40Level - First
Laundry 
Dimensions - 2.70x9.10Level - First
Living Room 
Dimensions - 18.90x11.80Level - FirstDescription - With Large Bay Window
Other 
Dimensions - 13.50x20.80Level - FirstDescription - Attached Garage
Primary Bathroom 
Dimensions - 5.10x9.10Level - First
Primary Bedroom 
Dimensions - 13.30x9.10Level - First
Save
Ask
Tour
Hide
Share
Exterior Features
Construction Details 
Vinyl Siding
Fencing 
Back YardFront YardPartial
Patio And Porch 
Front PorchDeck
Roof 
AsphaltFiberglass
View 
NeighborhoodTrees/Woods
Waterview 
NeighborhoodTrees/Woods
Windows/Doors 
Insulated WindowsScreens
Community Features
Association Amenities 
SecurityGatedMeeting RoomPicnic AreaPlaygroundSki AccessibleIndoor PoolSpa/Hot TubFitness CenterTrail(s)Tennis Court(s)RacquetballBasketball CourtPool
Association Fee 
$2170.0
Association Fee Frequency 
Annually
School District 
East Stroudsburg Area
Financing Terms Available 
CashConventionalFHAUSDA LoanVA Loan
Roads 
Paved
Schools
School District
East Stroudsburg Area
Elementary School
Unknown
Middle School
Unknown
High School
Unknown
Listing courtesy of Steven Smaracko of Saw Creek Real Estate


Listing information is provided by Participants of the Pocono Mountains Association of Realtors MLS. IDX information is provided exclusively for personal, non-commercial use, and may not be used for any purpose other than to identify prospective properties consumers may be interested in purchasing. Information is deemed reliable but not guaranteed. Copyright 2026, Pocono Mountains Association of Realtors MLS.
Data last updated at: 2026-10-20 09:32 PM UTC

Neighborhood & Commute
Source: Walkscore
Disclosure: Community information and market data powered by Constellation Data Labs. Information is deemed reliable but not guaranteed.
Save
Ask
Tour
Hide
Share