Save
Ask
Tour
Hide
Share
$429,000
21 Days On Site

7571 Eagle Rock Drive
Tobyhanna, PA 18466

Single Family Residence|Pending
5
Beds
3
Total Baths
3
Full Baths
2,689
SqFt
$160
/SqFt
2000
Built
Subdivision:
A Pocono Country Place
County:
Monroe
Listing courtesy of Xander J Weidenbaum of Redstone Run Realty, LLC - Stroudsburg
Call Now: (570) 355-1640
Is this the listing for you? We can help make it yours.
(570) 355-1640
7571 Eagle Rock Drive7571 Eagle Rock Drive7571 Eagle Rock Drive7571 Eagle Rock Drive
Save
Ask
Tour
Hide
Share

Mortgage Calculator

Monthly Payment (Est.)

Enter an interest rate to see your estimated monthly payment.
Calculator powered by Showcase IDX, a Constellation1 Company. Copyright ©2026 Information is deemed reliable but not guaranteed.

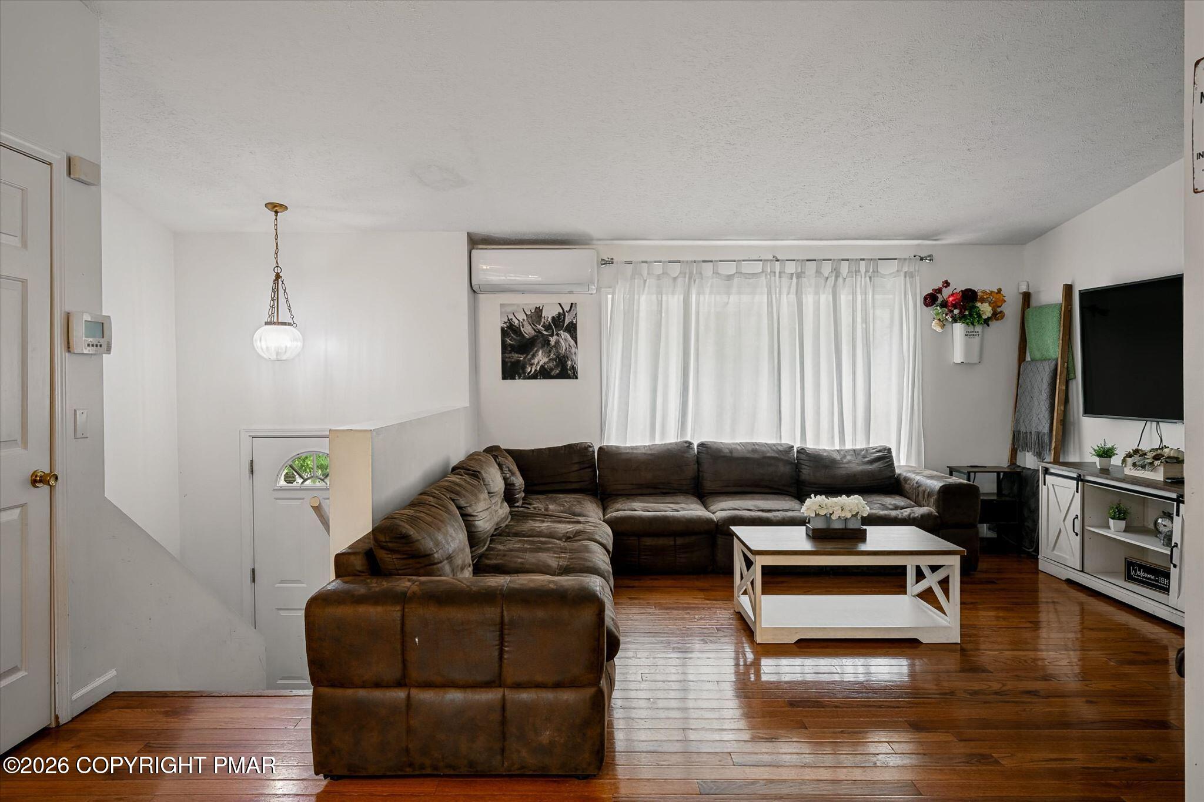
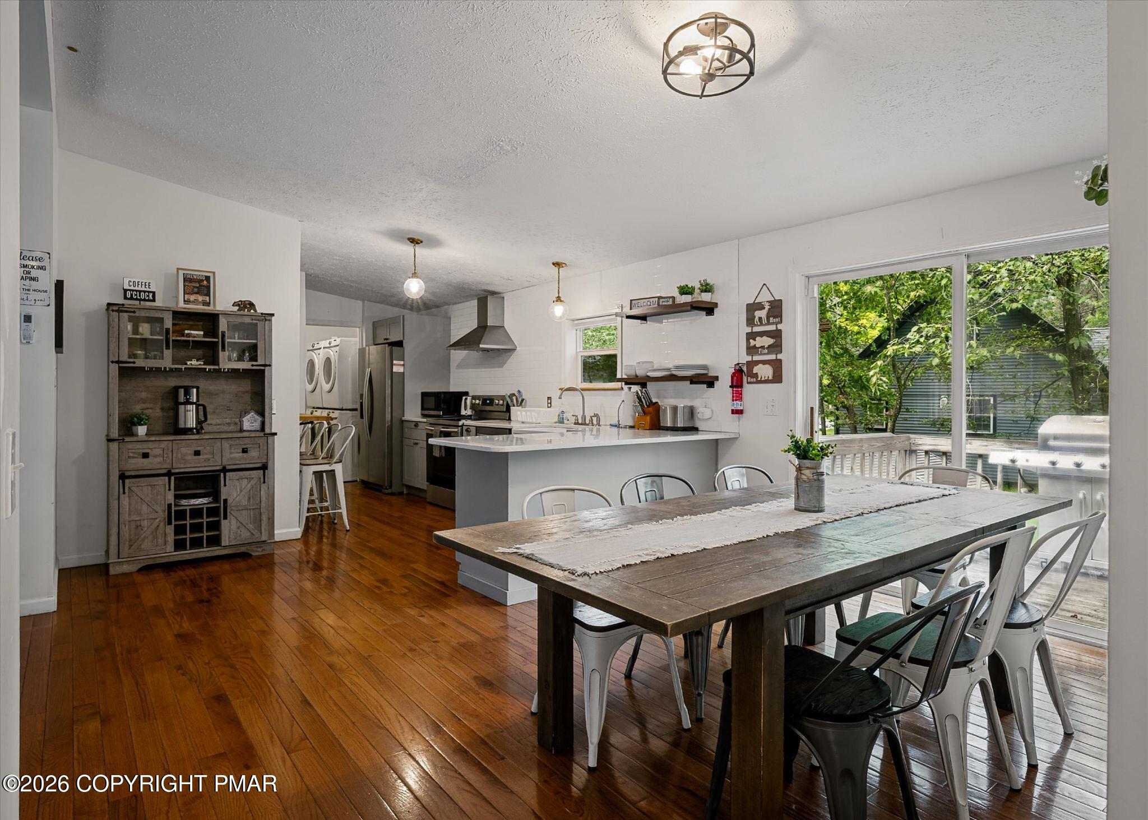
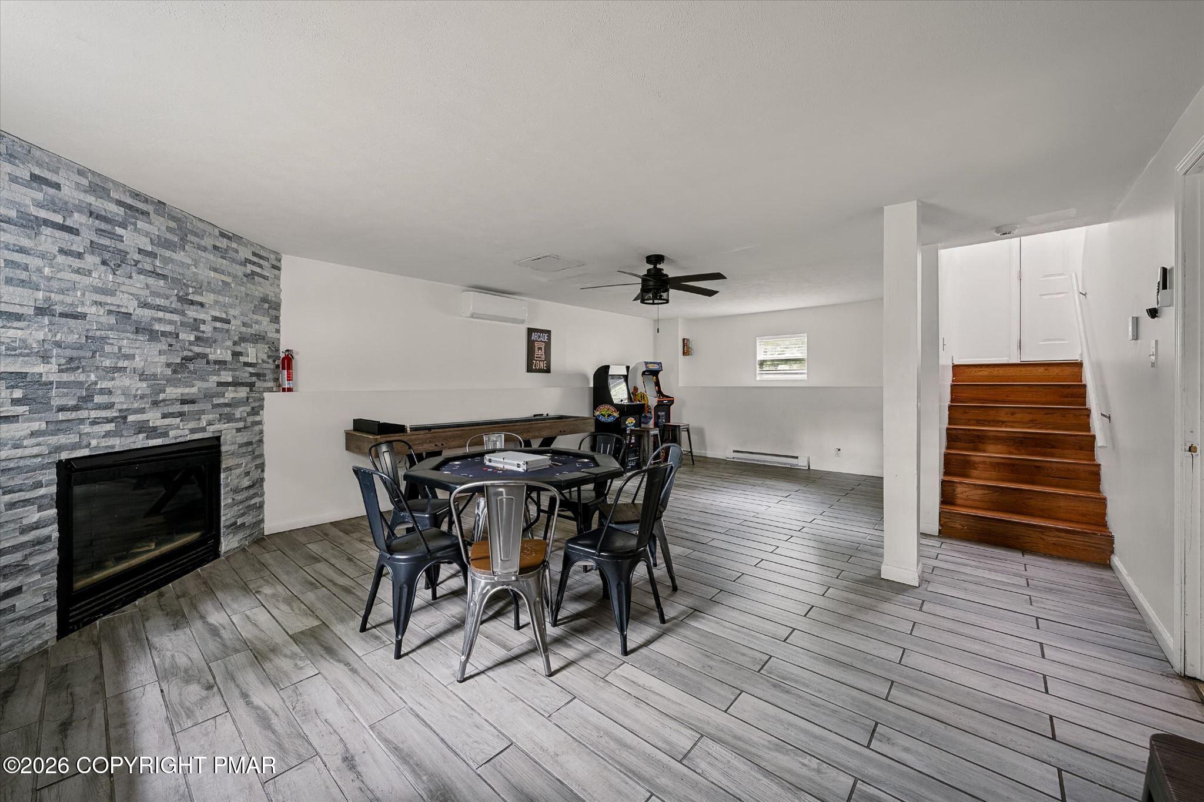
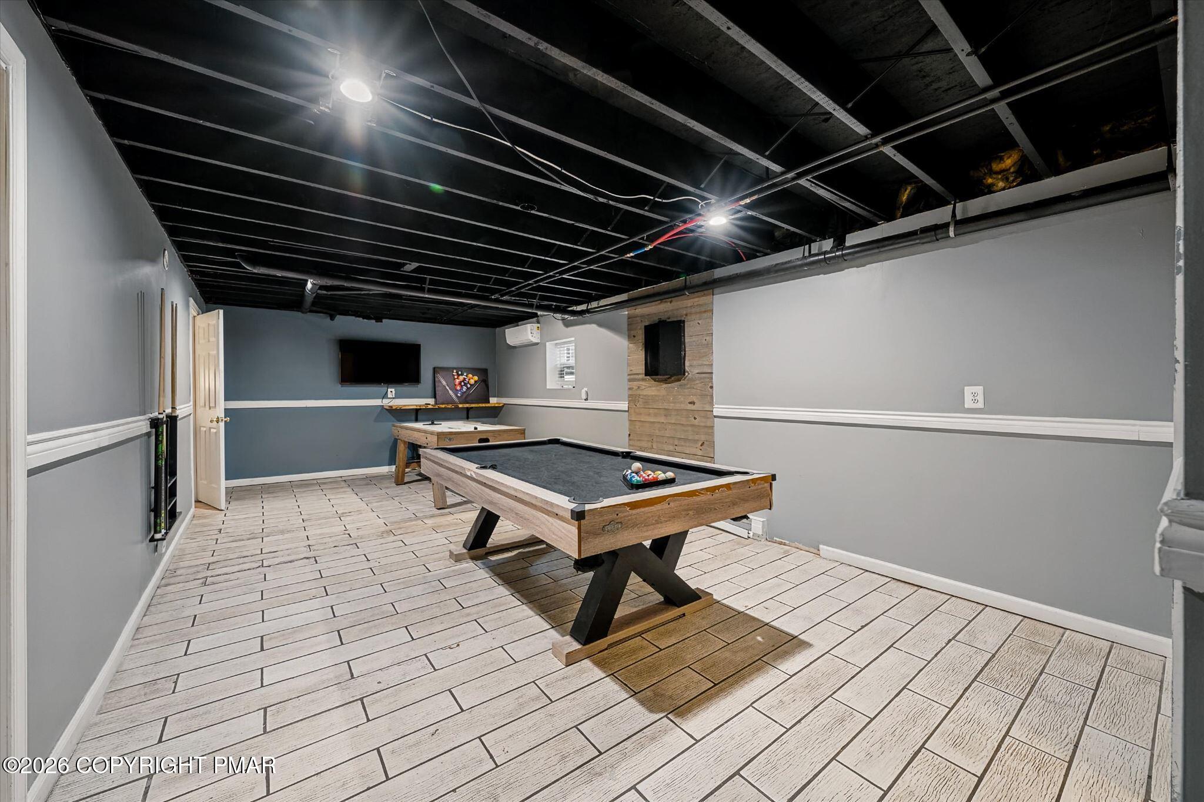
Do Not Wait to See This Active, Fully-Permitted 5-Bedroom STR Property Generating Over $95K in Annual Revenue in an Amenity-Filled Lake Neighborhood in the Poconos! Around the corner from beautiful Lake Carobeth and main community center w sports courts, pool and more, this property is just moments to Kalahari Indoor Water Park & Convention Center, Camelback Mountain Resort and offers easy access to conveniences and highways in Mount Pocono! Already fully set up and ready to go, the property is equipped with mini-split heat/cool system to provide comfort and keep operating expenses low. Featuring two separate gameroom areas - one with pool table and air hockey; another with shuffleboard and poker enjoy year-round entertainment. Outside, find fully-equipped covered hot tub area and firepit with comfortable swingset to relax on as you roast marshmallows and watch the fire glow! Five spacious bedrooms and 3 full baths provide tons of functionality and extra closets/storage provide practicality. Nicely upgraded kitchen w stainless steel appliances, newer cabinetry and tile backsplash. A truly rare opportunity to buy a fully-loaded, turnkey home that's able to put into service this year - already performing as a proven winner - at a 20%+ gross revenue to price ratio! Accommodates up to 14 overnight guests as a legal 5. Very little at this price point w similar performance, size and features - the one you've been waiting for! Do Not Delay - Call to Get More Info Today!

Save
Ask
Tour
Hide
Share
Listing Snapshot
Price 
$429,000
Days On Site 
21 Days
Bedrooms 
5
Inside Area (SqFt) 
2,689 sqft
Total Baths 
3
Full Baths 
3
Partial Baths 
N/A
Lot Size 
0.34 Acres
Year Built 
2000
MLS Number 
PM-145166
Status 
Pending
Property Tax 
$3,816.16
HOA/Condo/Coop Fees 
$149 monthly
Sq Ft Source 
Public Records
Friends & Family
Recent Activity
2 weeks agoListing updated with changes from the MLS
2 weeks agoStatus changed to Pending
3 weeks agoListing first seen on site
General Features
Acres 
0.34
Parking 
DrivewayOff StreetPaved
Parking Spaces 
4
Property Sub Type 
Single Family Residence
Security 
Smoke Detector(s)
Sewer 
Public Sewer
Special Circumstances 
Standard
SqFt Above 
1366
SqFt Below 
1323
SqFt Total 
2689
Style 
Bi-Level
Water Source 
Public
Zoning 
R-3
Interior Features
Appliances 
Electric RangeRefrigeratorWater HeaterDishwasherRange HoodStainless Steel Appliance(s)WasherDryer
Basement 
FullDaylightInterior EntryFinished
Cooling 
Ceiling Fan(s)DuctlessZoned
Electric 
200+ Amp Service
Fireplace 
Yes
Fireplace Features 
Recreation RoomStone
Fireplaces 
1
Flooring 
HardwoodLaminateVinyl
Furnished 
Unfurnished
Heating 
BaseboardDuctlessElectricZoned
Interior 
Eat-in KitchenStone CountersCeiling Fan(s)Storage
Laundry Features 
Main Level
Spa 
Yes
Window Features 
Bay Window(s)BlindsShutters
Bathroom 2 
Dimensions - 8.75x7.50Level - Main
Bathroom 3 
Dimensions - 6.50x7.75Level - Lower
Bedroom 2 
Dimensions - 13.50x8.00Level - Main
Bedroom 3 
Dimensions - 13.50x9.00Level - Main
Bedroom 4 
Dimensions - 12.00x12.25Level - Lower
Bedroom 5 
Dimensions - 8.00x12.25Level - Lower
Eating Area 
Dimensions - 9.00x12.75Level - Main
Game Room 
Dimensions - 25.00x12.75Level - Lower
Kitchen 
Dimensions - 18.00x12.75Level - Main
Laundry 
Dimensions - 7.50x5.50Level - Main
Living Room 
Dimensions - 17.50x12.25Level - Main
Other 
Dimensions - 16.50x24.50Level - Lower
Primary Bathroom 
Dimensions - 10.50x7.00Level - MainDescription - En-Suite
Primary Bedroom 
Dimensions - 13.75x12.25Level - Main
Save
Ask
Tour
Hide
Share
Exterior Features
Construction Details 
BrickVinyl Siding
Exterior 
Rain GuttersLighting
Lot Features 
Corner LotLevelBack YardFront YardClearedFew Trees
Patio And Porch 
PatioPorchFront PorchDeck
Road Frontage 
Private Road
Roof 
AsphaltFiberglassShingle
Spa 
Yes
Spa Features 
Above GroundHeated
Windows/Doors 
Bay Window(s)BlindsShutters
Community Features
Association Amenities 
SecurityGatedClubhouseDog ParkPicnic AreaPlaygroundTennis Court(s)Basketball CourtPool
Association Fee 
$1788.0
Association Fee Frequency 
Annually
School District 
Pocono Mountain
Financing Terms Available 
CashConventionalFHAVA Loan
Roads 
Paved
Schools
School District
Pocono Mountain
Elementary School
Unknown
Middle School
Unknown
High School
Unknown
Listing courtesy of Xander J Weidenbaum of Redstone Run Realty, LLC - Stroudsburg


Listing information is provided by Participants of the Pocono Mountains Association of Realtors MLS. IDX information is provided exclusively for personal, non-commercial use, and may not be used for any purpose other than to identify prospective properties consumers may be interested in purchasing. Information is deemed reliable but not guaranteed. Copyright 2026, Pocono Mountains Association of Realtors MLS.
Data last updated at: 2026-10-22 10:44 AM UTC

Neighborhood & Commute
Source: Walkscore
Disclosure: Community information and market data powered by Constellation Data Labs. Information is deemed reliable but not guaranteed.
Save
Ask
Tour
Hide
Share