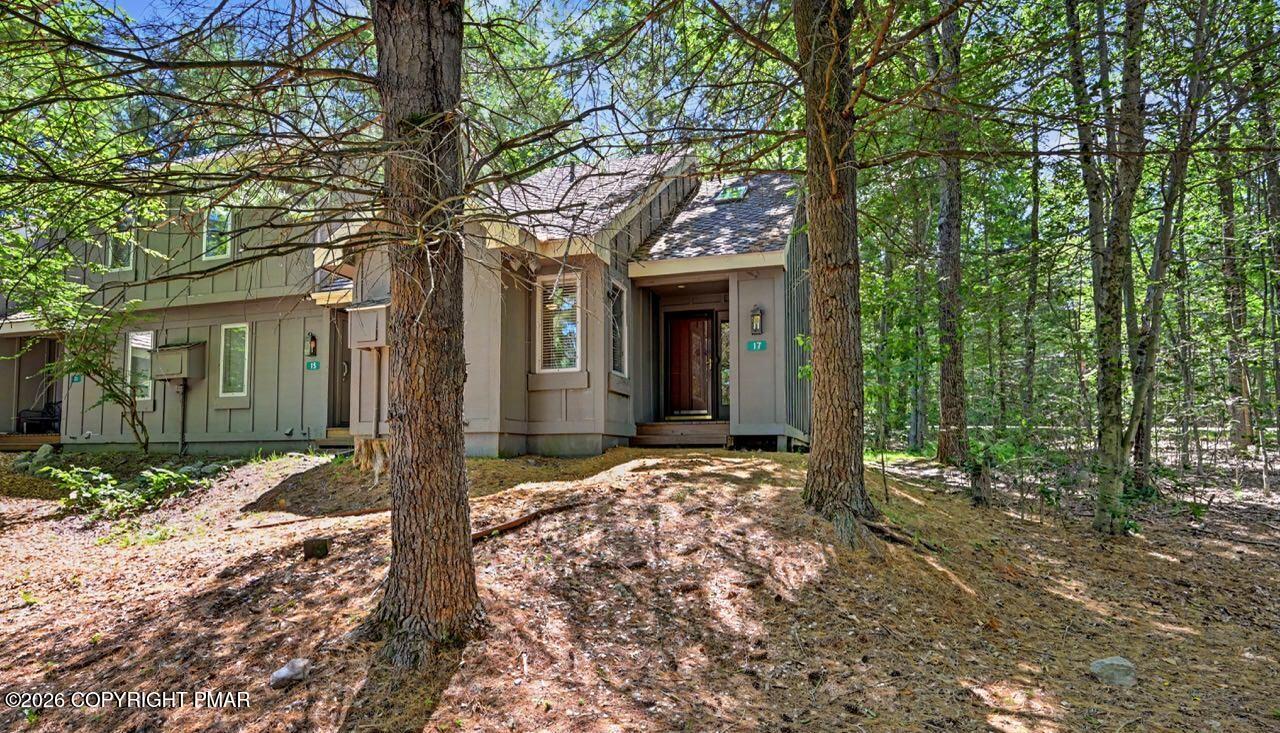
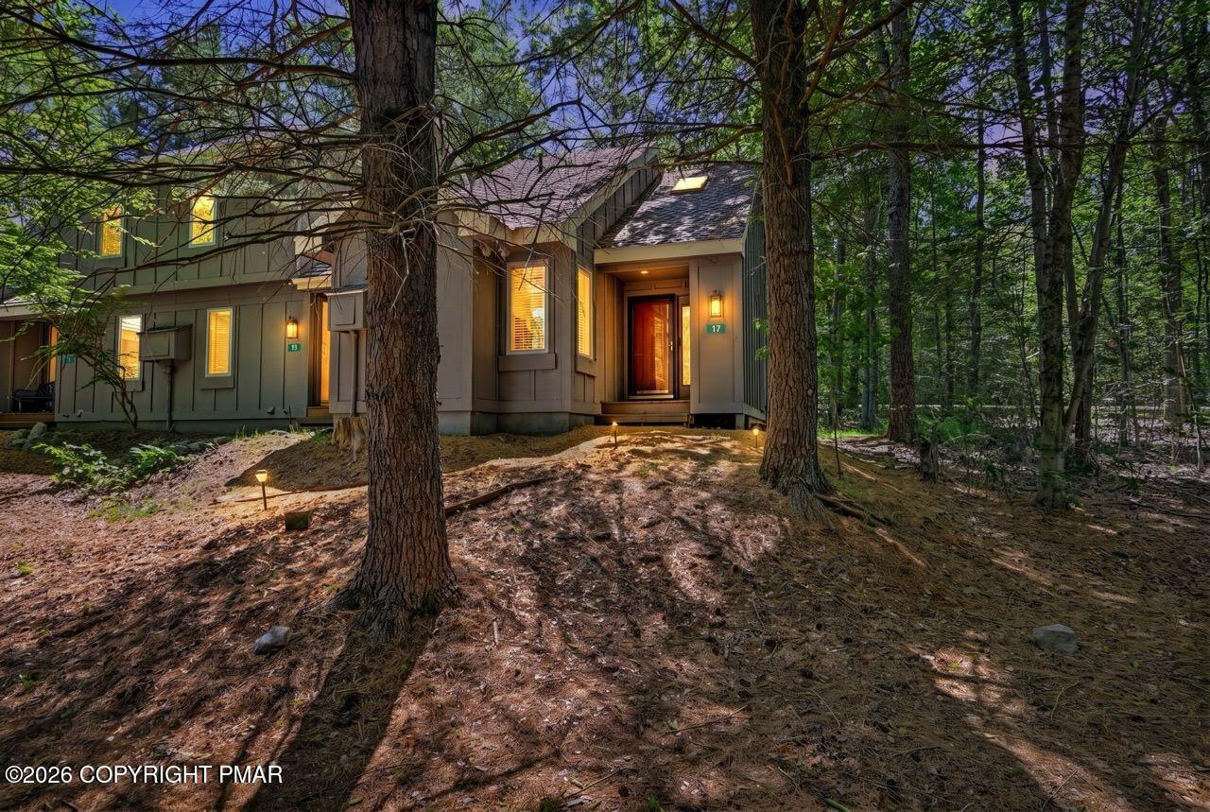
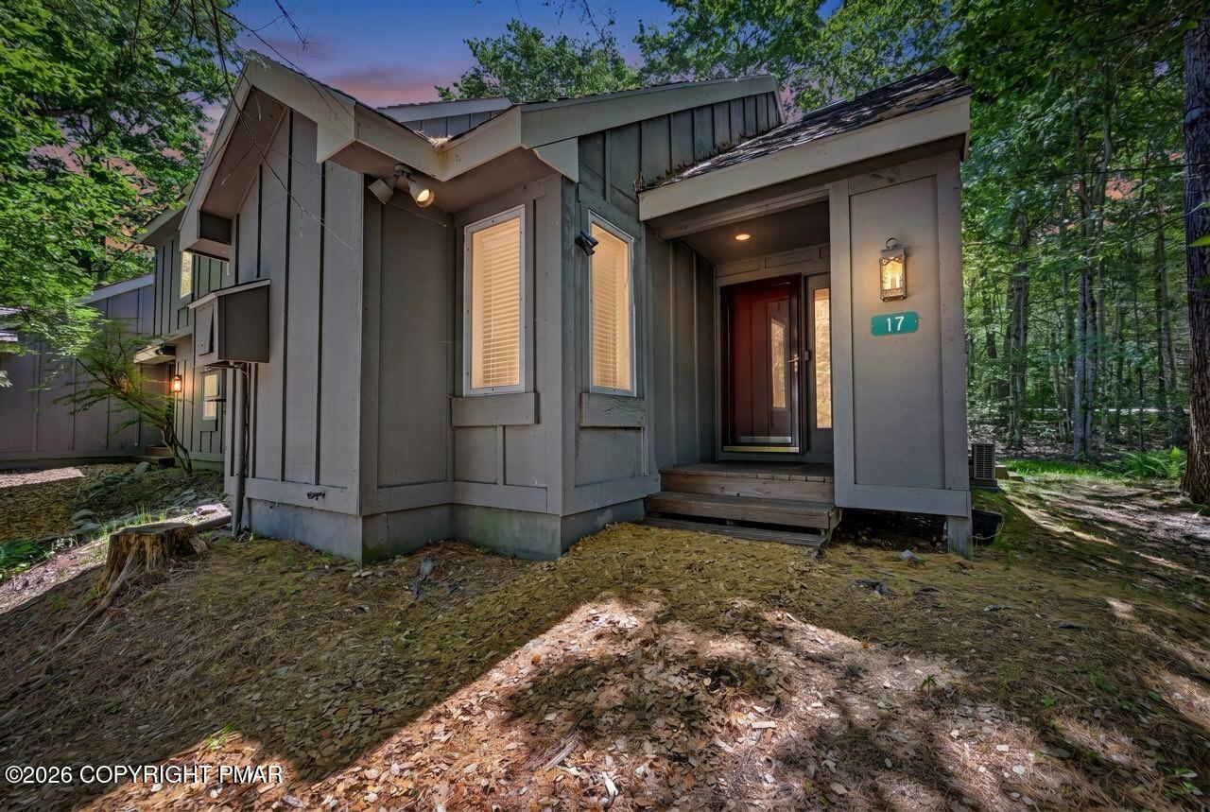
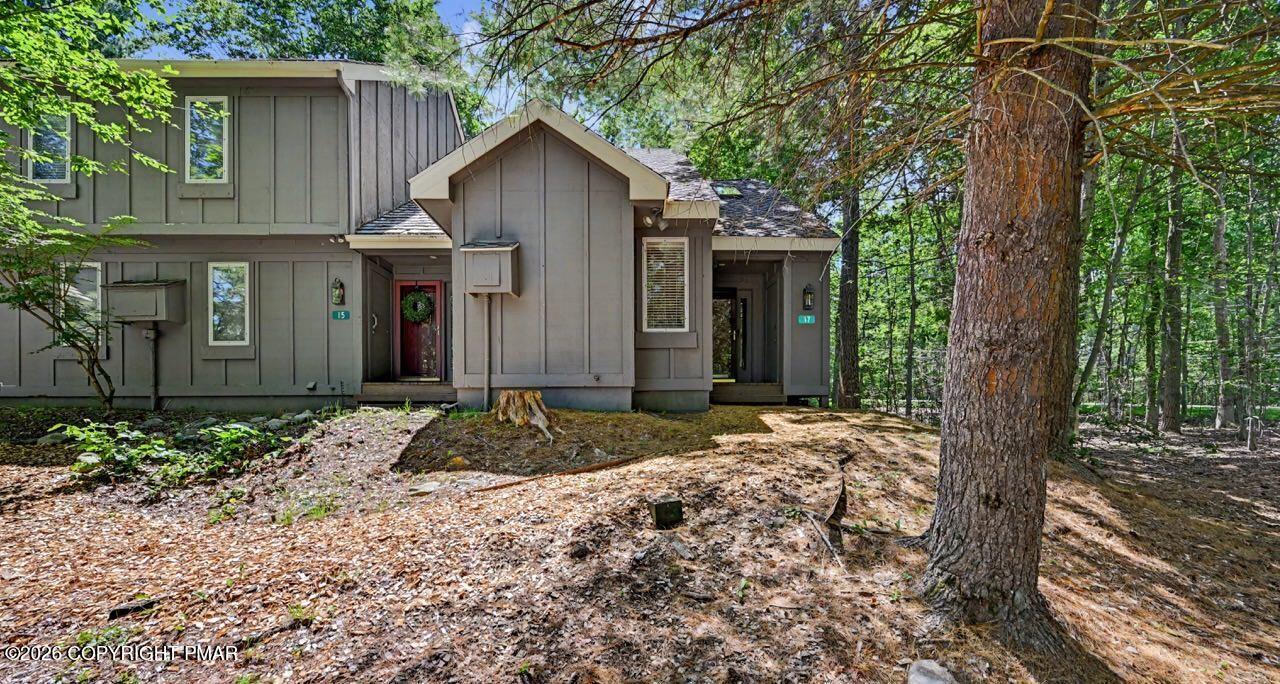
THE PERFECT FULL-TIME HOME, VACATION GETAWAY, OR SHORT-TERM/LONG-TERM RENTAL OPPORTUNITY! Move right into this beautifully updated 2BD/1.5BTH End Unit Contemporary Townhome tucked away on a wooded cul-de-sac in desirable Snow Ridge Village, just minutes from Jack Frost Ski Area. Offering the ideal mountain retreat, this turnkey home features an open floorplan, soaring cathedral ceilings, and a stunning wood-burning fireplace with stone surround as the focal point of the Living Room. The Dining Area flows seamlessly into the updated Kitchen featuring granite countertops, mosaic tile backsplash, ample cabinetry with modern hardware, and stainless appliances. The bright and spacious 1st Floor Primary Bedroom with double closet offers direct access to the full bath complete with a walk-in shower, sliding glass doors, quartz-topped vanity, and additional storage. Upstairs, the 2nd Bedroom/Loft can easily double as a home office, playroom, art studio, fitness space, or cozy retreat and includes a modern half bath. Enjoy entertaining indoors or out on the rear deck overlooking a peaceful wooded backdrop, all while being just minutes from the lakes, restaurants, skiing, golf, and year-round activities Lake Harmony is known for. Recent improvements include a NEW ROOF, SKYLIGHT AND HOT WATER HEATER (2025), plus energy-efficient MINI-SPLIT HEATING & A/C. HOA dues cover water, sewer, trash, cable, internet, pest control, road, walkway, and trail maintenance. Optional membership to Boulder Lake Club provides access to a heated pool, beach, boating, fishing, tennis, pickleball, volleyball, cornhole, bocce ball, ladder ball, and ping pong. SOLD FULLY FURNISHED & TURN KEY! CHECK OUT OUR VIRTUAL TOUR AND SCHEDULE YOUR SHOWING TODAY!
Save
Ask
Tour
Hide
Share
Listing Snapshot
Price
$225,000
Days On Site
20 Days
Bedrooms
2
Inside Area (SqFt)
880 sqft
Total Baths
2
Full Baths
1
Partial Baths
1
Lot Size
0.02 Acres
Year Built
1982
MLS Number
PM-145165
Status
Pending
Property Tax
$2,613.61
HOA/Condo/Coop Fees
$388.53 monthly
Sq Ft Source
Estimated
Friends & Family
React
Comment
Invite
No Comments Yet
Did you know? You can invite friends and family to your search. They can join your search, rate and discuss listings with you.
Recent Activity
2 weeks ago
Listing updated with changes from the MLS
2 weeks ago
Status changed to Pending
3 weeks ago
Listing first seen on site
General Features
Acres
0.02
Additional Property Use
Residential
Disclosures
Resale CertificateDeed RestrictionsCertificate of Occupancy RequiredRight of First Refusal
Foundation
BlockConcrete Perimeter
Land Lease
No
Parking
AsphaltCommonOn StreetSide By Side
Parking Spaces
2
Property Sub Type
Townhouse
Security
Carbon Monoxide Detector(s)Smoke Detector(s)
Sewer
Private Sewer
SqFt Above
880
SqFt Total
880
Style
Contemporary
Water Source
Private
Zoning
RC
Interior Features
Appliances
Electric OvenElectric RangeRefrigeratorWater HeaterDishwasherMicrowaveStainless Steel Appliance(s)Washer/Dryer Stacked
Listing courtesy of Kristin A. Doerger of Keller Williams Real Estate - Stroudsburg
Listing information is provided by Participants of the Pocono Mountains Association of Realtors MLS. IDX information is provided exclusively for personal, non-commercial use, and may not be used for any purpose other than to identify prospective properties consumers may be interested in purchasing. Information is deemed reliable but not guaranteed. Copyright 2026, Pocono Mountains Association of Realtors MLS.
Data last updated at: 2026-10-20 08:35 PM UTC
Neighborhood & Commute
Source: Walkscore
Disclosure: Community information and market data powered by Constellation Data Labs. Information is deemed reliable but not guaranteed.

Did you know? You can invite friends and family to your search. They can join your search, rate and discuss listings with you.