Save
Ask
Tour
Hide
Share
$399,000
21 Days On Site

1042 Country Place Drive
Tobyhanna, PA 18466

Single Family Residence|Pending
5
Beds
2
Total Baths
2
Full Baths
2,296
SqFt
$174
/SqFt
1977
Built
Subdivision:
A Pocono Country Place
County:
Monroe
Listing courtesy of Xander J Weidenbaum of Redstone Run Realty, LLC - Stroudsburg
Call Now: (570) 355-1640
Is this the listing for you? We can help make it yours.
(570) 355-1640
1042 Country Place Drive1042 Country Place Drive1042 Country Place Drive1042 Country Place Drive
Save
Ask
Tour
Hide
Share

Mortgage Calculator

Monthly Payment (Est.)

Enter an interest rate to see your estimated monthly payment.
Calculator powered by Showcase IDX, a Constellation1 Company. Copyright ©2026 Information is deemed reliable but not guaranteed.

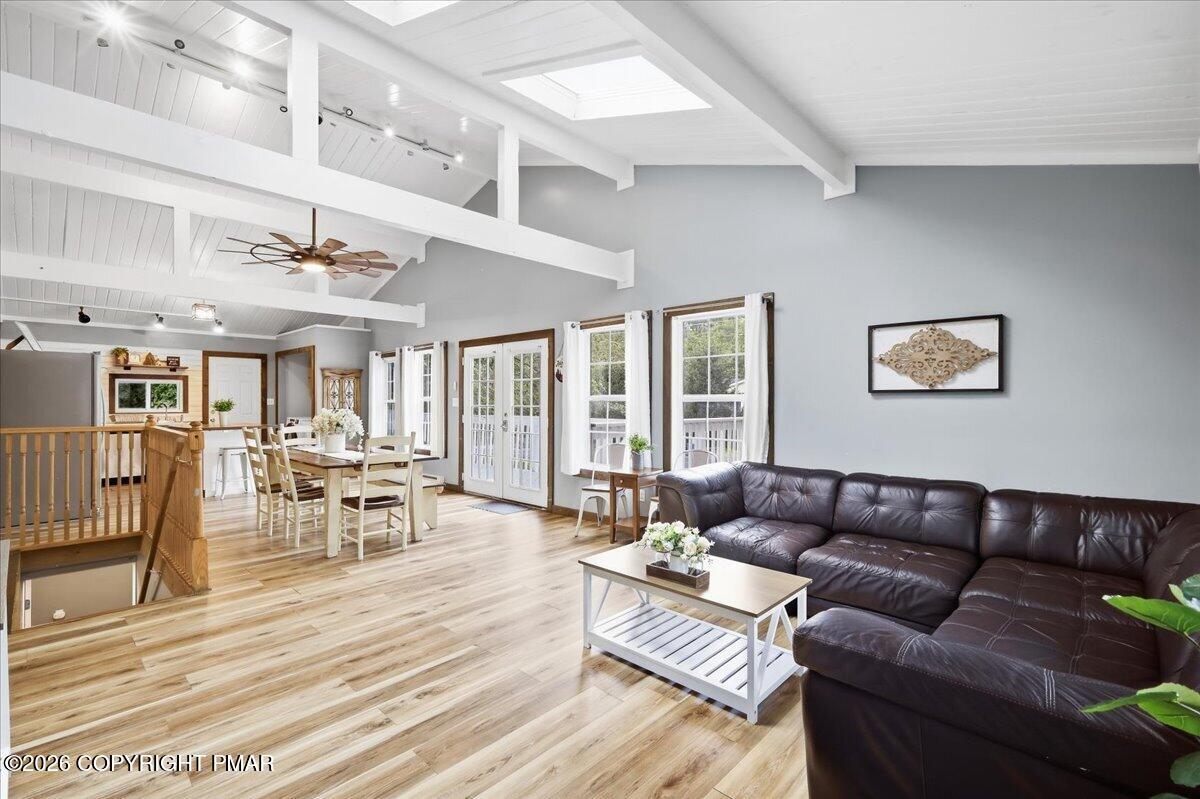
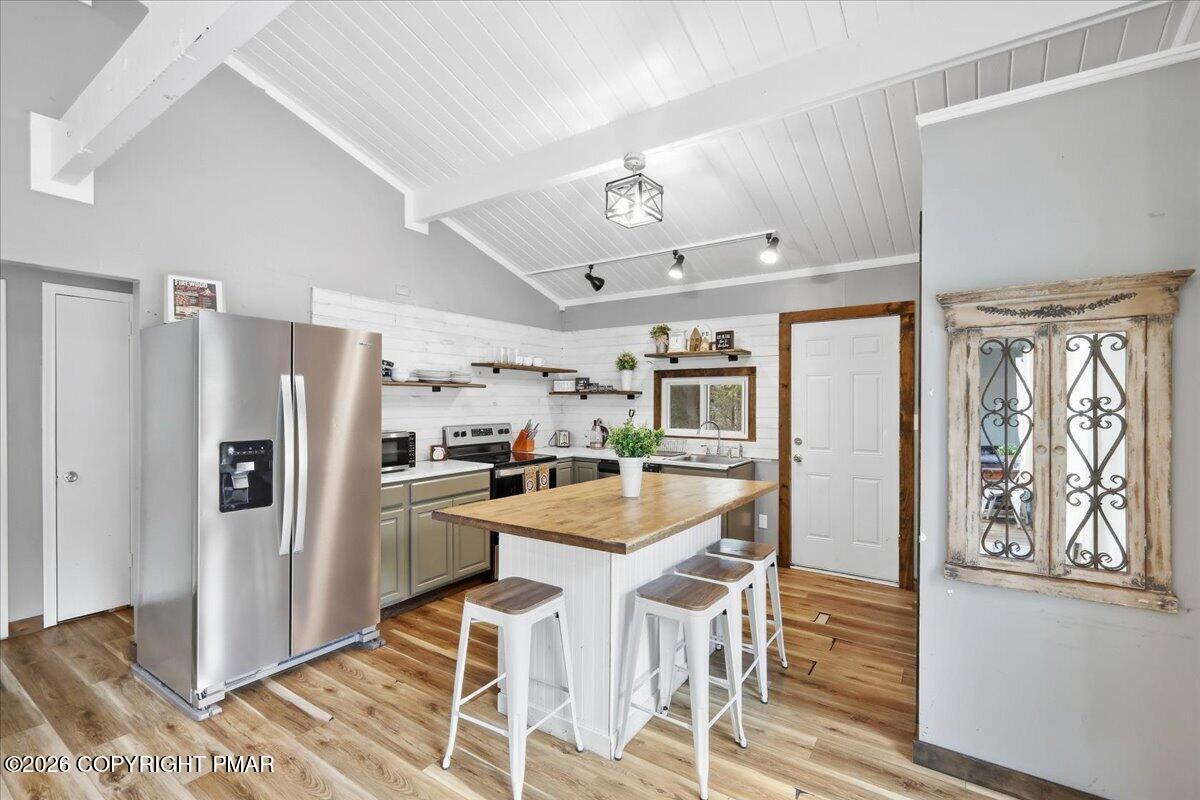
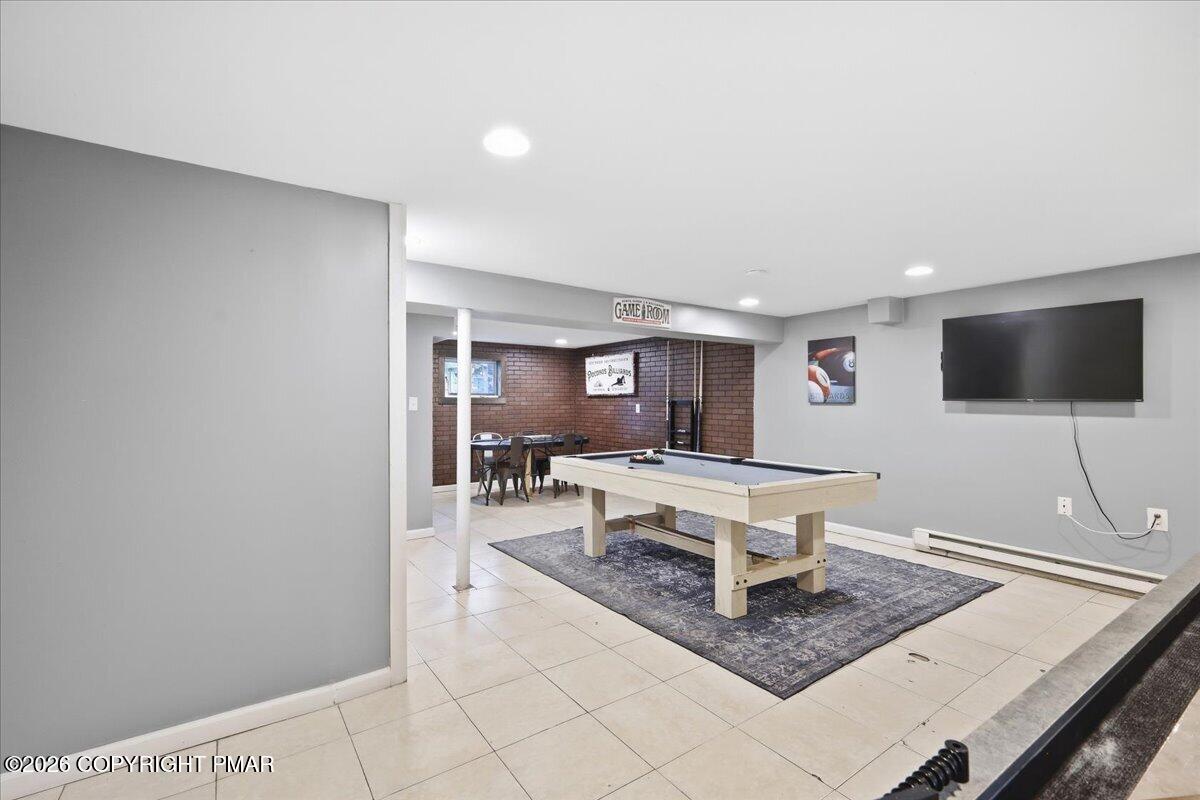
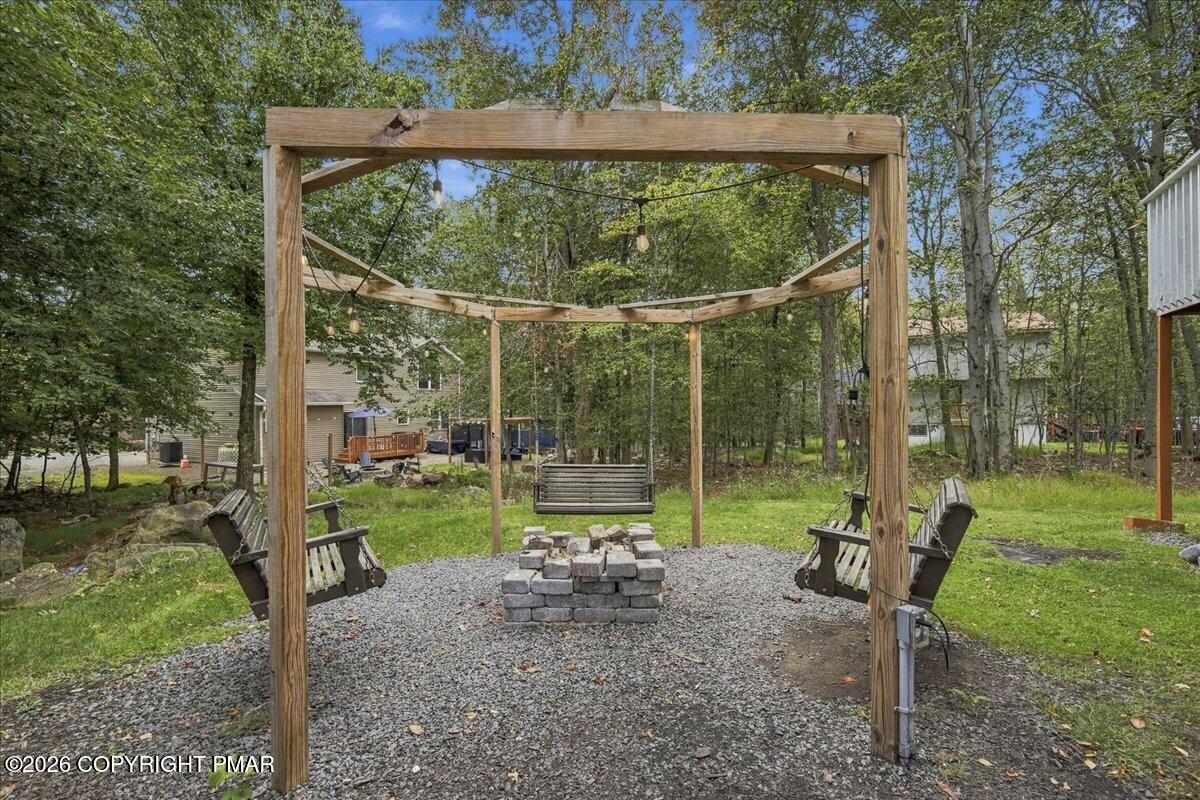
STR Investors! Do Not Wait to See This Active Fully Permitted 5-Bedroom Property that Generated over $95K In T-12 Gross Revenue! Featuring an awesome raised-chalet design with wide-open vaulted main living space and huge game-room below, this property combines style and substance into a proven winner. Located down the road from beautiful Lake Carobeth w its community beach area, pool and sports courts and just a short drive to Kalahari Indoor Water Park & Convention Center, Camelback Mountain Resort and Mount Airy Casino - this is an amazing opportunity to get something turnkey that can be put in service this year! Main living space steals the show w its skylights, exposed beams and open vibe. Downstairs, full finished walkout basement offers a game room and two spacious bedrooms. Already equipped w ductless mini split heat/cool units, save on future CapX and help maintain reasonable operating costs. Out back, firepit zone features elevated built-in swing seating plus a separate covered hot tub zone. Expansive decking out front and to the side and nice usable yard behind! Property has been a heavily-booked STR for a number of years and new owner may choose to make some refreshes and drive revenue even higher after purchase! If you've been seeking a property with a proven track record that's fully-furnished and ready to go at a sub-$400K price point - this is it! Call Today to Learn More About This Great Place!

Save
Ask
Tour
Hide
Share
Listing Snapshot
Price 
$399,000
Days On Site 
21 Days
Bedrooms 
5
Inside Area (SqFt) 
2,296 sqft
Total Baths 
2
Full Baths 
2
Partial Baths 
N/A
Lot Size 
0.21 Acres
Year Built 
1977
MLS Number 
PM-145161
Status 
Pending
Property Tax 
$2,987.79
HOA/Condo/Coop Fees 
$149 monthly
Sq Ft Source 
Public Records
Friends & Family
Recent Activity
2 weeks agoListing updated with changes from the MLS
2 weeks agoStatus changed to Pending
3 weeks agoListing first seen on site
General Features
Acres 
0.21
Parking 
DrivewayGravelOff Street
Parking Spaces 
6
Property Sub Type 
Single Family Residence
Security 
Smoke Detector(s)
Sewer 
Public Sewer
Special Circumstances 
Standard
SqFt Above 
1148
SqFt Below 
1148
SqFt Total 
2296
Style 
Raised RanchRanch
Water Source 
Public
Zoning 
R-3
Interior Features
Appliances 
Electric RangeRefrigeratorWater HeaterDishwasherStainless Steel Appliance(s)WasherDryer
Basement 
FullDaylightInterior EntryExterior EntryWalk-Out AccessFinished
Cooling 
Ceiling Fan(s)DuctlessZoned
Electric 
200+ Amp Service
Flooring 
HardwoodTileVinylWood
Furnished 
Unfurnished
Heating 
BaseboardDuctlessElectricZoned
Interior 
Eat-in KitchenKitchen IslandStone CountersBeamed CeilingsCoffered Ceiling(s)High CeilingsVaulted Ceiling(s)Open FloorplanRecessed LightingTrack LightingStorage
Laundry Features 
Main Level
Spa 
Yes
Window Features 
Skylight(s)Blinds
Bathroom 1 
Dimensions - 5.00x8.00Level - Main
Bathroom 2 
Dimensions - 7.50x7.75Level - Lower
Bedroom 2 
Dimensions - 10.50x11.75Level - Main
Bedroom 3 
Dimensions - 7.75x11.75Level - Main
Bedroom 4 
Dimensions - 19.50x13.50Level - Lower
Bedroom 5 
Dimensions - 12.50x10.50Level - Lower
Eating Area 
Dimensions - 11.75x14.75Level - Main
Family Room 
Dimensions - 18.75x25.75Level - Lower
Kitchen 
Dimensions - 12.00x14.75Level - Main
Living Room 
Dimensions - 14.75x14.75Level - Main
Primary Bedroom 
Dimensions - 10.75x11.75Level - Main
Save
Ask
Tour
Hide
Share
Exterior Features
Exterior 
Rain GuttersFire PitLighting
Lot Features 
LevelSlopedBack YardClearedWooded
Patio And Porch 
Wrap AroundDeck
Road Frontage 
Private Road
Roof 
AsphaltFiberglassShingle
Spa 
Yes
Spa Features 
Above GroundHeated
Windows/Doors 
Skylight(s)Blinds
Community Features
Association Amenities 
SecurityGatedClubhouseDog ParkPicnic AreaPlaygroundTennis Court(s)Basketball CourtPool
Association Fee 
$1788.0
Association Fee Frequency 
Annually
School District 
Pocono Mountain
Financing Terms Available 
CashConventionalFHAVA Loan
Roads 
Paved
Schools
School District
Pocono Mountain
Elementary School
Unknown
Middle School
Unknown
High School
Unknown
Listing courtesy of Xander J Weidenbaum of Redstone Run Realty, LLC - Stroudsburg


Listing information is provided by Participants of the Pocono Mountains Association of Realtors MLS. IDX information is provided exclusively for personal, non-commercial use, and may not be used for any purpose other than to identify prospective properties consumers may be interested in purchasing. Information is deemed reliable but not guaranteed. Copyright 2026, Pocono Mountains Association of Realtors MLS.
Data last updated at: 2026-10-21 12:58 AM UTC

Neighborhood & Commute
Source: Walkscore
Disclosure: Community information and market data powered by Constellation Data Labs. Information is deemed reliable but not guaranteed.
Save
Ask
Tour
Hide
Share