Save
Ask
Tour
Hide
Share
$719,000
21 Days On Site

5170 Classic Drive
Tobyhanna, PA 18466

For Sale|Single Family Residence|Active
3
Beds
2
Total Baths
2
Full Baths
2,208
SqFt
$326
/SqFt
1986
Built
Subdivision:
A Pocono Country Place
County:
Monroe
Listing courtesy of Xander J Weidenbaum of Redstone Run Realty, LLC - Stroudsburg
Call Now: (570) 355-1640
Is this the listing for you? We can help make it yours.
(570) 355-1640
5170 Classic Drive5170 Classic Drive5170 Classic Drive5170 Classic Drive
Save
Ask
Tour
Hide
Share

Mortgage Calculator

Monthly Payment (Est.)

Enter an interest rate to see your estimated monthly payment.
Calculator powered by Showcase IDX, a Constellation1 Company. Copyright ©2026 Information is deemed reliable but not guaranteed.

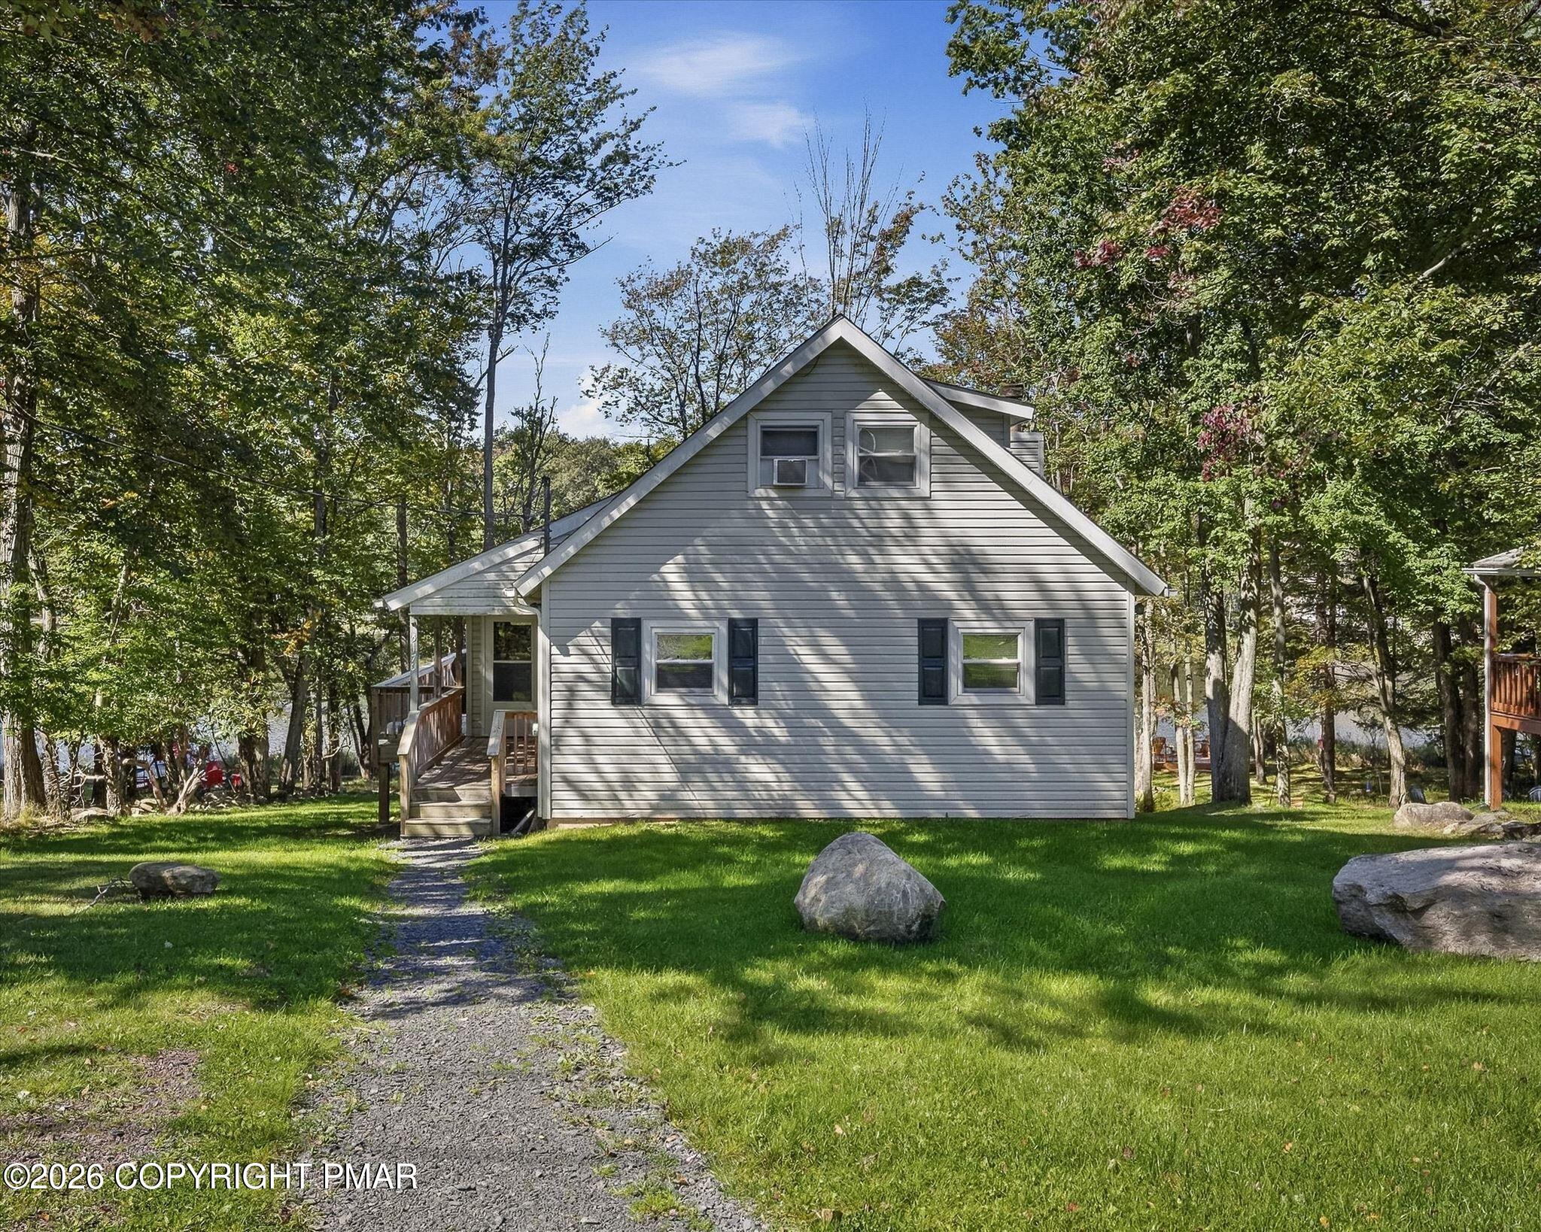
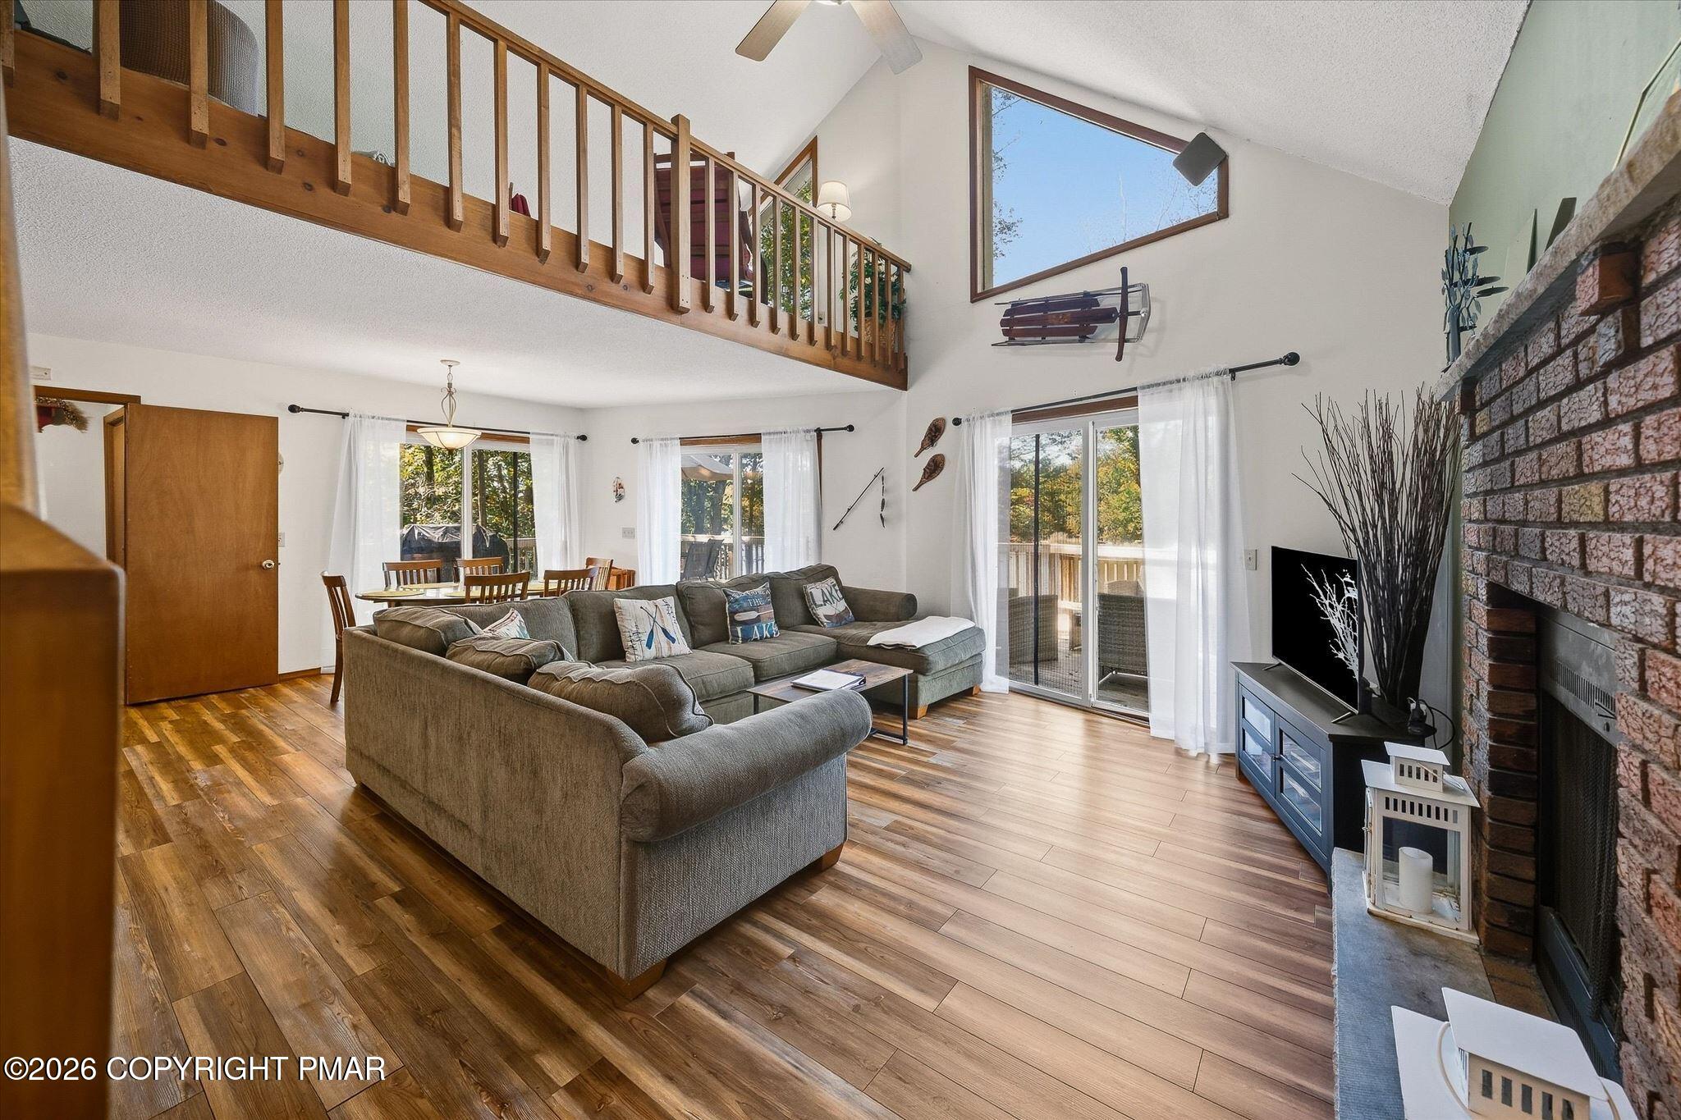
Do Not Wait to See This STR-Friendly 3-Level Chalet Directly on Lake Carobeth! Perfectly perched above the water, this reverse prowfront lakefront home faces its two-story wall of windows directly towards the gently sloping backyard and overlooking the pristine lake below. Oriented due west, the afternoon sun pours onto the huge new deck and into the main living space creating relaxing evenings that leave owners and guests wishing days at the lake would never end. Just down the road from main community amenity center w beach, pool and sports-courts and located in the Heart of the Poconos near Kalahari Indoor Water Park & Convention Center, Tobyhanna State Park and Camelback Mountain Resort for year-round fun, the condition, size and layout of this home is a rare find in this market! Full finished walkout basement offers an ideal game room or secondary hangout, while partially finished room behind it offers expansion possibilities. Bonus loft overlooking main vaulted living room w cozy wood burning fireplace. Out back, enjoy easy access to the water's edge via well built wood path and dock. Yard has been cleared for games and fun and already includes firepit and hot tub. Public water/sewer for peace of mind and easier bedroom expansion possibilities! Sold turnkey and furnished, this is a great opportunity to purchase a permitted, active STR property and get it in service this season! Homes on the Water in the Poconos Move Quick; Do Not Delay - Call for Your Private Tour Today!

Save
Ask
Tour
Hide
Share
Listing Snapshot
Price 
$719,000
Days On Site 
21 Days
Bedrooms 
3
Inside Area (SqFt) 
2,208 sqft
Total Baths 
2
Full Baths 
2
Partial Baths 
N/A
Lot Size 
0.24 Acres
Year Built 
1986
MLS Number 
PM-145159
Status 
Active
Property Tax 
$3,226.5
HOA/Condo/Coop Fees 
$149 monthly
Sq Ft Source 
Public Records
Friends & Family
Recent Activity
3 weeks agoListing first seen on site
3 weeks agoListing updated with changes from the MLS
General Features
Acres 
0.24
Parking 
DrivewayGravelOff Street
Parking Spaces 
4
Property Sub Type 
Single Family Residence
Security 
Smoke Detector(s)
Sewer 
Public Sewer
Special Circumstances 
Standard
SqFt Above 
1344
SqFt Below 
864
SqFt Total 
2208
Style 
Chalet
Water Source 
Public
Zoning 
Residential
Interior Features
Appliances 
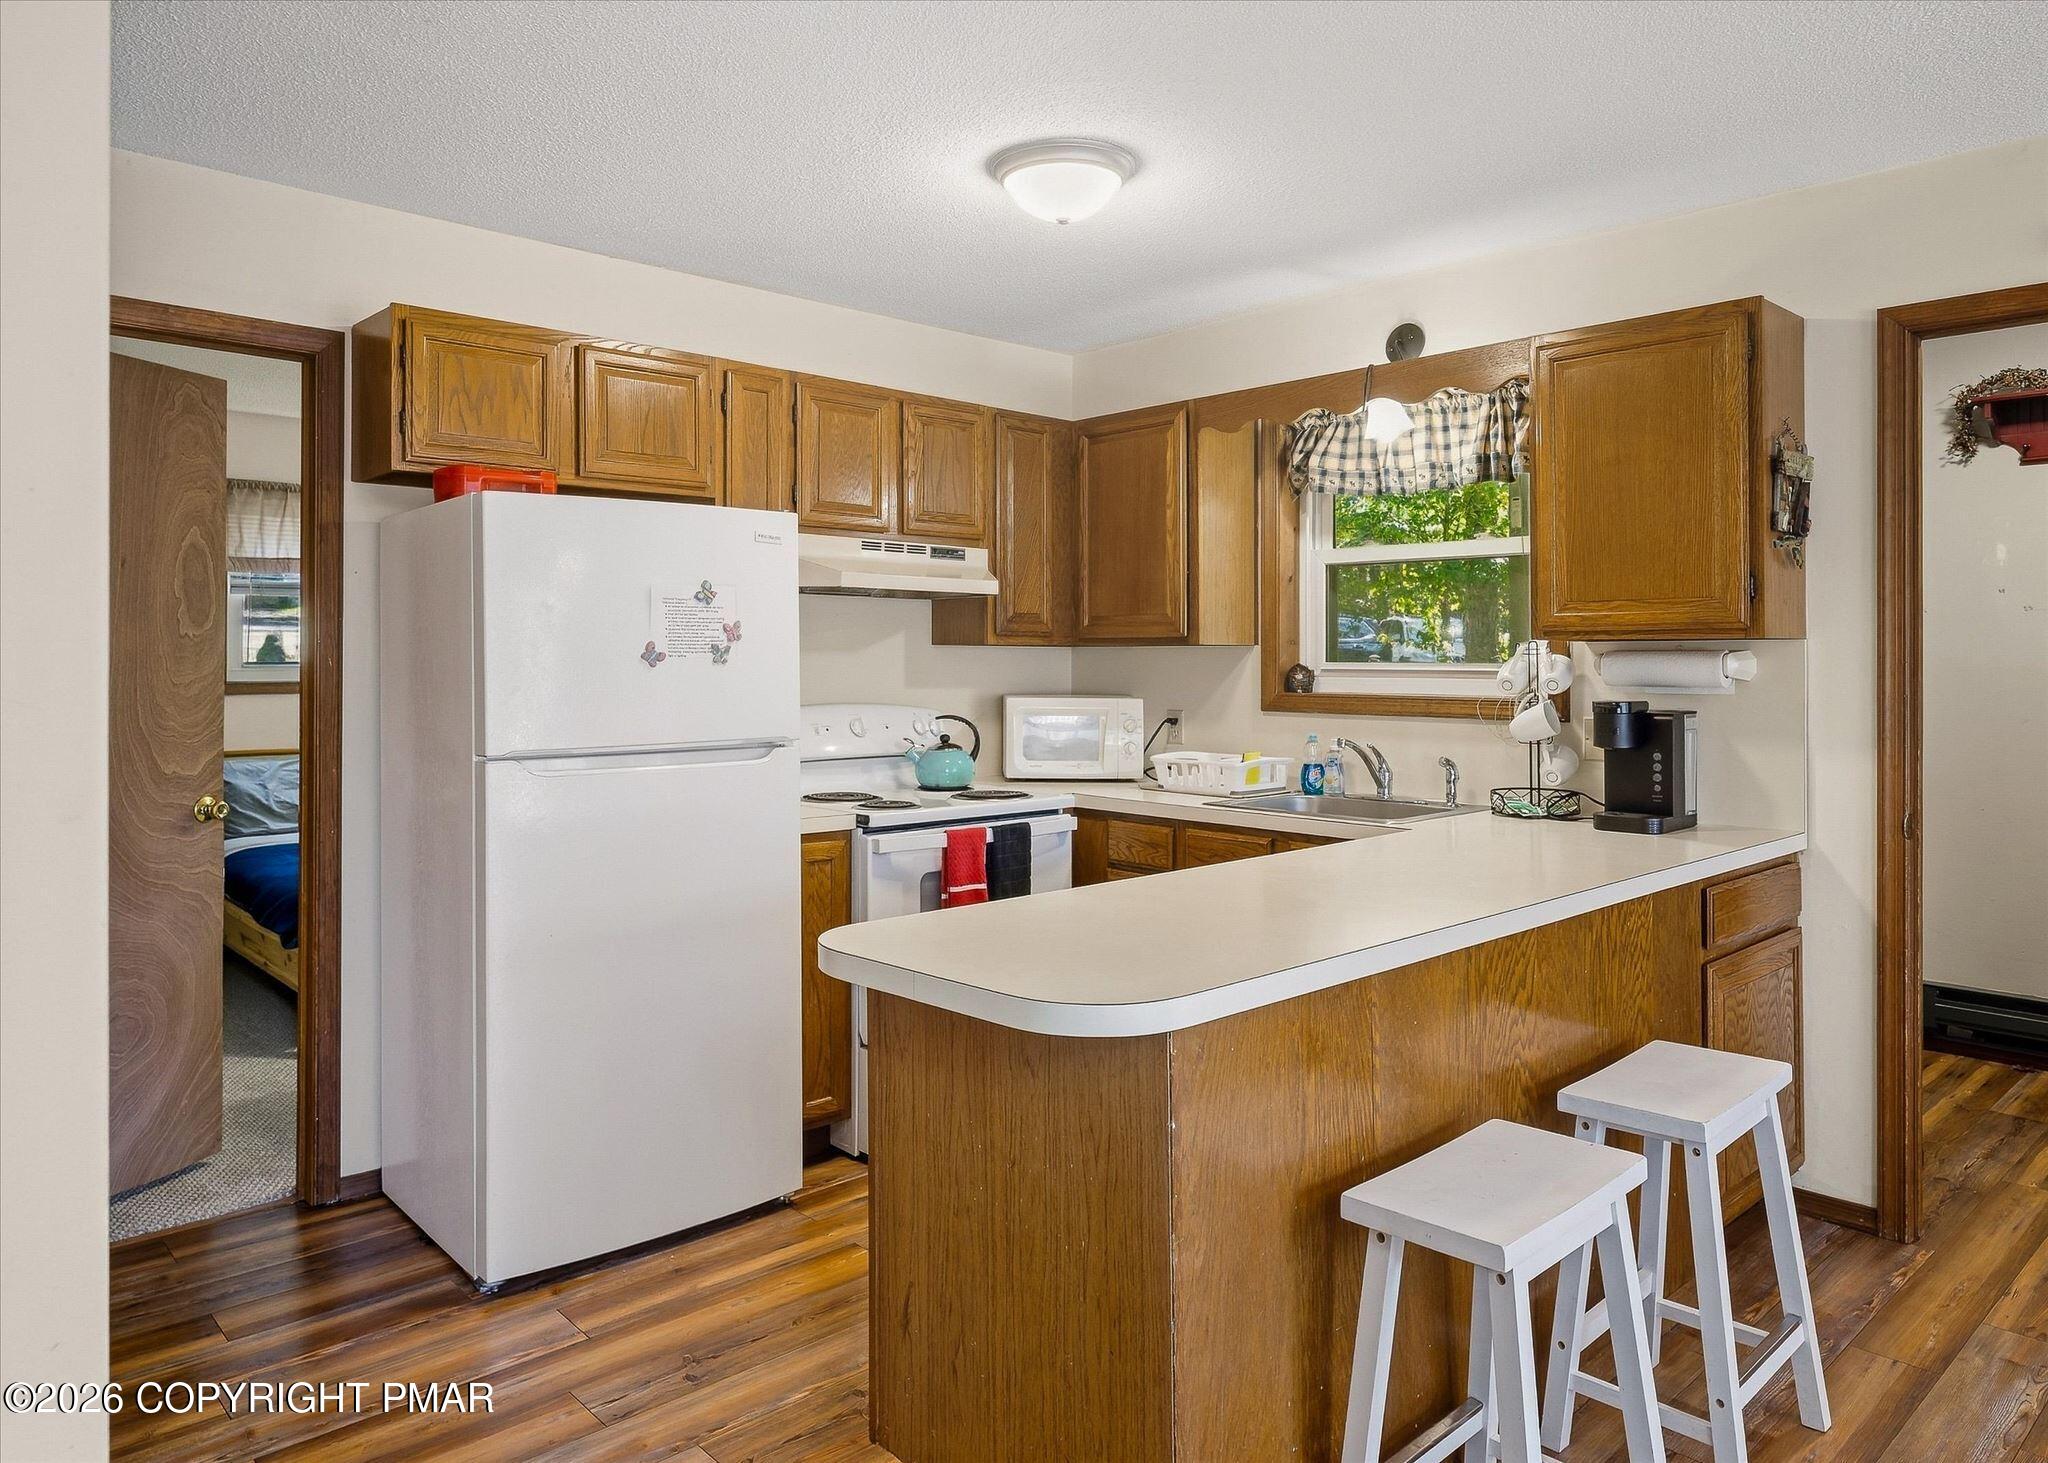
Electric RangeRefrigeratorDishwasherVented Exhaust FanWasherDryer
Basement 
FullDaylightInterior EntryExterior EntryWalk-Out AccessFinished
Cooling 
Ceiling Fan(s)DuctlessZoned
Fireplace 
Yes
Fireplace Features 
MasonryLiving Room
Flooring 
VinylCarpet
Furnished 
Unfurnished
Heating 
BaseboardDuctlessElectricZoned
Interior 
Eat-in KitchenLaminate CountersCathedral Ceiling(s)High CeilingsVaulted Ceiling(s)Open FloorplanCeiling Fan(s)Storage
Laundry Features 
Main LevelLaundry Closet
Spa 
Yes
Window Features 
Wood FramesBlinds
Bathroom 1 
Dimensions - 7.75x5.50Level - Main
Bathroom 2 
Dimensions - 8.50x5.50Level - Upper
Bedroom 1 
Dimensions - 10.75x10.75Level - Main
Bedroom 2 
Dimensions - 11.50x10.75Level - Main
Bedroom 3 
Dimensions - 14.25x16.50Level - Upper
Bonus Room 
Dimensions - 22.50x16.50Level - Lower
Eating Area 
Dimensions - 8.50x13.75Level - Main
Family Room 
Dimensions - 28.50x19.50Level - Lower
Kitchen 
Dimensions - 14.50x9.00Level - Main
Living Room 
Dimensions - 14.00x14.75Level - Main
Loft 
Dimensions - 14.75x18.75Level - Upper
Save
Ask
Tour
Hide
Share
Exterior Features
Construction Details 
Vinyl Siding
Exterior 
Rain GuttersFire PitLighting
Lot Features 
SlopedBack YardFront YardClearedFew TreesRock OutcroppingWaterfront
Patio And Porch 
PatioSide PorchWrap AroundDeckCovered
Road Frontage 
Private Road
Roof 
AsphaltFiberglassShingle
Spa 
Yes
Spa Features 
Above GroundHeated
Waterfront 
Yes
Windows/Doors 
Wood FramesBlinds
Community Features
Association Amenities 
SecurityGatedClubhouseDog ParkPicnic AreaPlaygroundTennis Court(s)Basketball CourtPool
Association Fee 
$1788.0
Association Fee Frequency 
Annually
School District 
Pocono Mountain
Financing Terms Available 
CashConventionalFHAVA Loan
Roads 
Paved
Schools
School District
Pocono Mountain
Elementary School
Unknown
Middle School
Unknown
High School
Unknown
Listing courtesy of Xander J Weidenbaum of Redstone Run Realty, LLC - Stroudsburg


Listing information is provided by Participants of the Pocono Mountains Association of Realtors MLS. IDX information is provided exclusively for personal, non-commercial use, and may not be used for any purpose other than to identify prospective properties consumers may be interested in purchasing. Information is deemed reliable but not guaranteed. Copyright 2026, Pocono Mountains Association of Realtors MLS.
Data last updated at: 2026-10-21 12:11 AM UTC

Neighborhood & Commute
Source: Walkscore
Disclosure: Community information and market data powered by Constellation Data Labs. Information is deemed reliable but not guaranteed.
Save
Ask
Tour
Hide
Share