Save
Ask
Tour
Hide
Share
$419,000
21 Days On Site

3326 Woodland Drive
Tobyhanna, PA 18466

Single Family Residence|Pending
5
Beds
3
Total Baths
3
Full Baths
2,744
SqFt
$153
/SqFt
2000
Built
Subdivision:
A Pocono Country Place
County:
Monroe
Listing courtesy of Xander J Weidenbaum of Redstone Run Realty, LLC - Stroudsburg
Call Now: (570) 355-1640
Is this the listing for you? We can help make it yours.
(570) 355-1640
3326 Woodland Drive3326 Woodland Drive3326 Woodland Drive3326 Woodland Drive
Save
Ask
Tour
Hide
Share

Mortgage Calculator

Monthly Payment (Est.)

Enter an interest rate to see your estimated monthly payment.
Calculator powered by Showcase IDX, a Constellation1 Company. Copyright ©2026 Information is deemed reliable but not guaranteed.

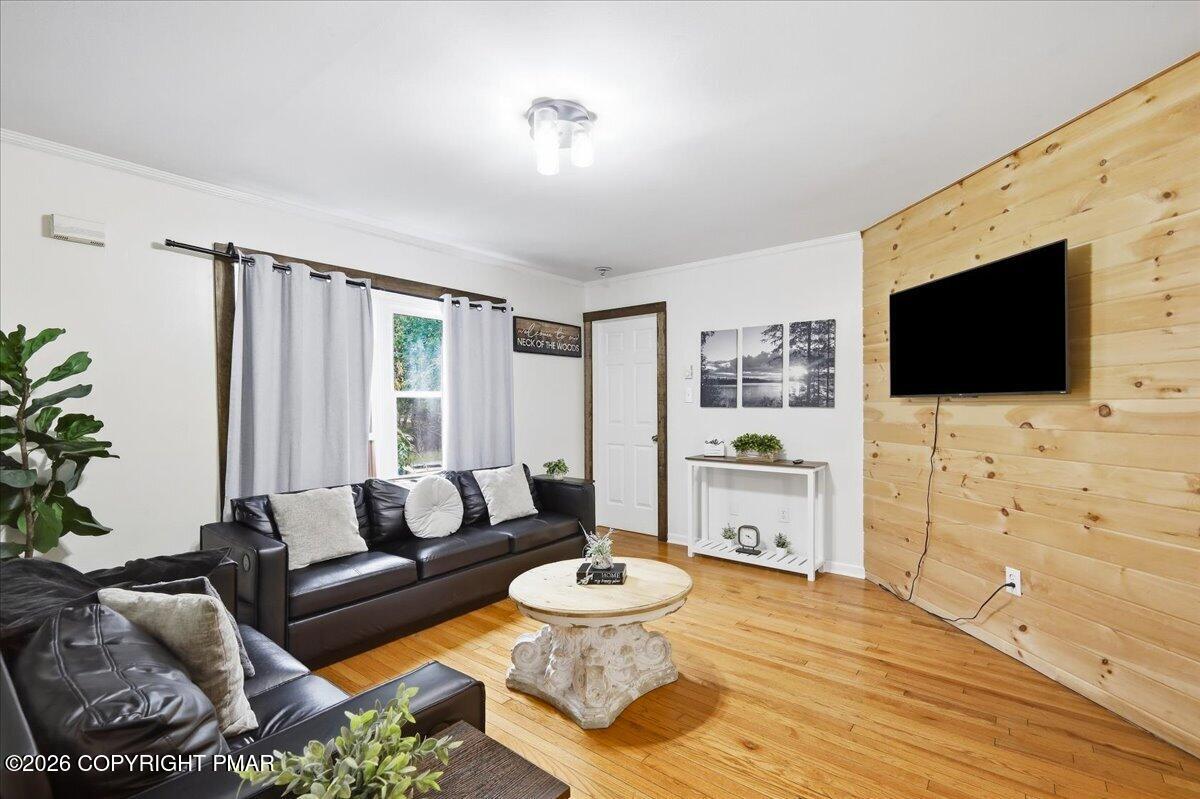
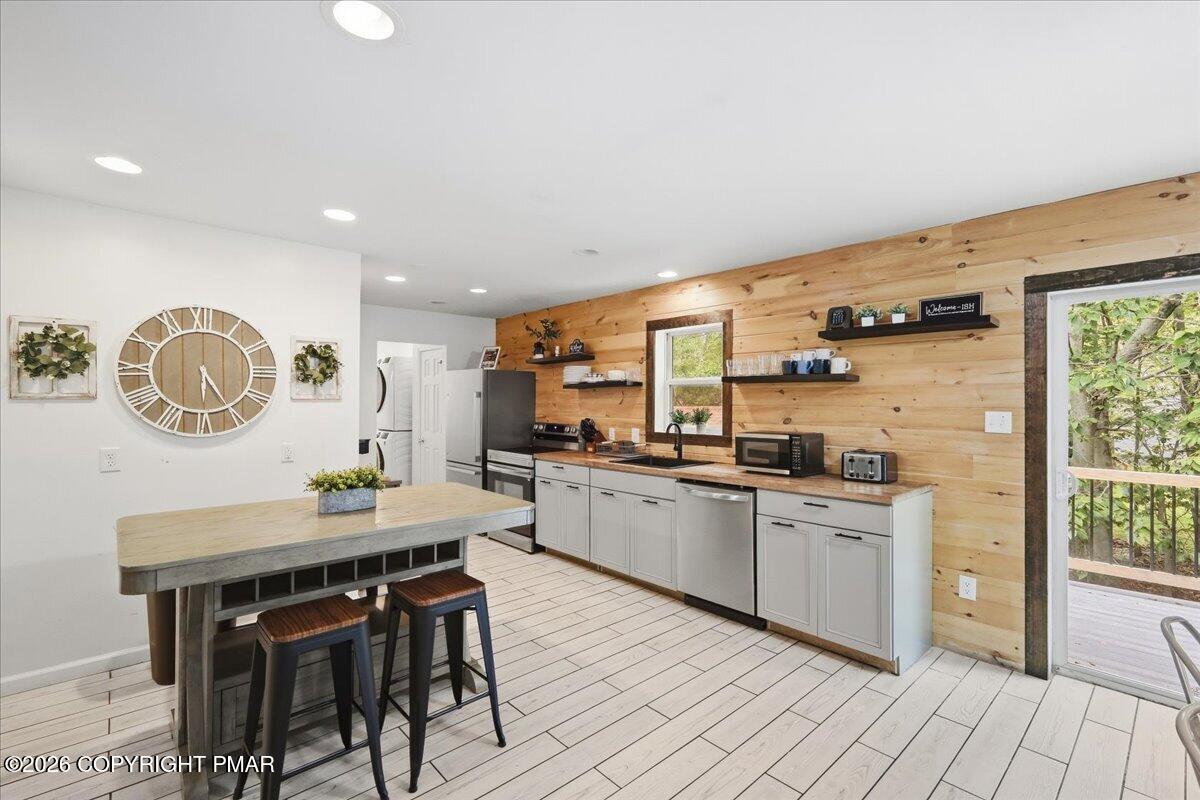
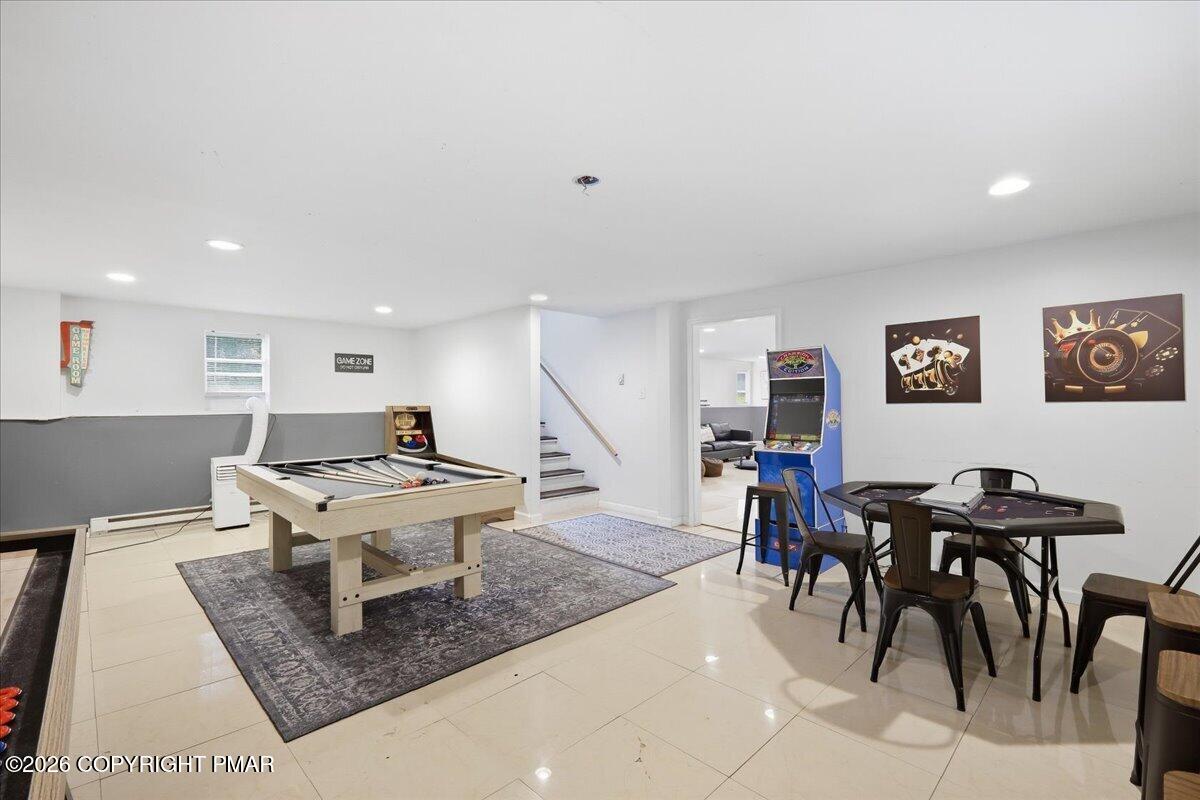
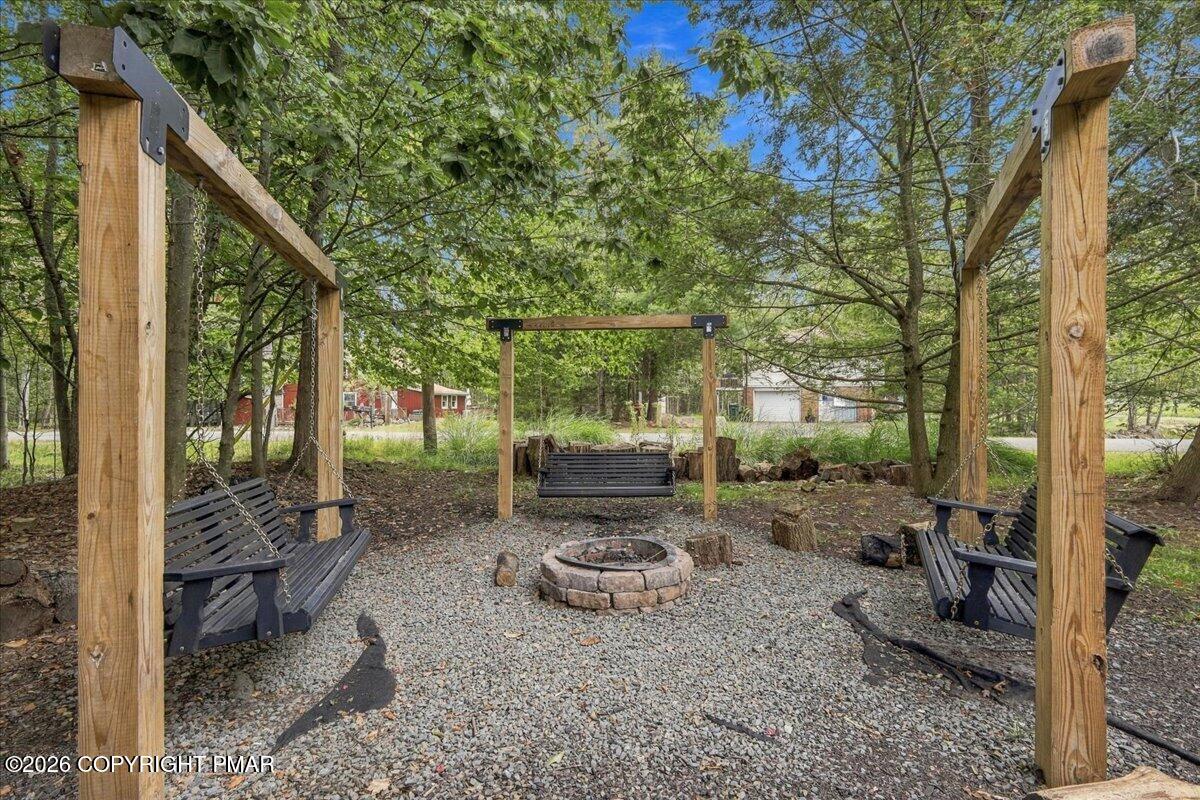
STR INVESTORS! Do Not Wait to See This Fully Permitted Five-Bedroom Active Short Term Rental That Generated $85K T-12 Gross Booking Revenue! Set in an amenity-filled community just moments to Lake Carobeth, and a short drive to Camelback Mountain Resort, Kalahari Indoor Water Park & Convention Center, Tobyhanna State Park and so many other great Pocono attractions, this is an amazing opportunity to purchase a proven winner ready to put in service this year! Highly functional design features great spacing between bedrooms with three on upper level - including an en suite - and two additional beds and full bath on the lower level. Amazing lower level gameroom offers a ton of space and currently features a pool table, shuffle board and poker area - plus a separate cozy tv room in another section of the ground floor. Out back, find awesome firepit area w permanently affixed adult swings plus covered hot tub all off nice elevated deck ideal for grilling and chilling with friends. While property is sold turn-key and furnished as a proven winner, there is still opportunity to bring your own ideas and improvements to drive revenue even higher! Offered at a great introductory price-point for a legal 5 bedroom, this is a rare opportunity to purchase something w this type of revenue and this bedroom count at this number. Nice interior wood accents, updated kitchen and baths and public water/sewer for peace of mind. Do Not Delay - Call to Learn More Today!

Save
Ask
Tour
Hide
Share
Listing Snapshot
Price 
$419,000
Days On Site 
21 Days
Bedrooms 
5
Inside Area (SqFt) 
2,744 sqft
Total Baths 
3
Full Baths 
3
Partial Baths 
N/A
Lot Size 
0.34 Acres
Year Built 
2000
MLS Number 
PM-145158
Status 
Pending
Property Tax 
$3,416.09
HOA/Condo/Coop Fees 
$149 monthly
Sq Ft Source 
Public Records
Friends & Family
Recent Activity
a week agoListing updated with changes from the MLS
a week agoStatus changed to Pending
3 weeks agoListing first seen on site
General Features
Acres 
0.34
Disclosures 
Resale Certificate
Parking 
DrivewayOff StreetPaved
Parking Spaces 
4
Property Sub Type 
Single Family Residence
Security 
Smoke Detector(s)
Sewer 
Public Sewer
Special Circumstances 
Standard
SqFt Above 
1394
SqFt Below 
1350
SqFt Total 
2744
Style 
Bi-Level
Water Source 
Public
Zoning 
R-3
Interior Features
Appliances 
Electric RangeRefrigeratorWater HeaterDishwasherStainless Steel Appliance(s)Washer/Dryer Stacked
Basement 
FullDaylightInterior EntryFinished
Cooling 
Ceiling Fan(s)
Electric 
200+ Amp Service
Flooring 
HardwoodLaminateTileWood
Furnished 
Unfurnished
Heating 
BaseboardElectric
Interior 
Eat-in KitchenRecessed LightingCeiling Fan(s)Natural WoodworkStorage
Laundry Features 
Main Level
Spa 
Yes
Window Features 
BlindsShutters
Bathroom 2 
Dimensions - 8.50x6.50Level - Main
Bathroom 3 
Dimensions - 5.00x9.75Level - Lower
Bedroom 2 
Dimensions - 13.50x10.50Level - Main
Bedroom 3 
Dimensions - 13.00x10.00Level - Main
Bedroom 4 
Dimensions - 11.75x21.50Level - Lower
Bedroom 5 
Dimensions - 11.25x13.50Level - Lower
Eating Area 
Dimensions - 9.75x13.75Level - Main
Family Room 
Dimensions - 25.75x16.50Level - Lower
Game Room 
Dimensions - 17.00x25.75Level - Lower
Kitchen 
Dimensions - 15.50x13.75Level - Main
Laundry 
Dimensions - 10.50x5.75Level - Main
Living Room 
Dimensions - 17.50x13.50Level - Main
Primary Bathroom 
Dimensions - 10.00x7.75Level - Main
Primary Bedroom 
Dimensions - 14.00x13.50Level - Main
Save
Ask
Tour
Hide
Share
Exterior Features
Construction Details 
BrickVinyl Siding
Exterior 
Rain GuttersFire PitLighting
Lot Features 
Corner LotLevelBack YardFront YardClearedFew Trees
Other Structures 
Shed(s)
Patio And Porch 
Front PorchDeck
Road Frontage 
Private Road
Roof 
AsphaltFiberglassShingle
Spa 
Yes
Spa Features 
Above GroundHeated
Windows/Doors 
BlindsShutters
Community Features
Association Amenities 
SecurityGatedClubhouseDog ParkPicnic AreaPlaygroundTennis Court(s)Basketball CourtPool
Association Fee 
$1788.0
Association Fee Frequency 
Annually
School District 
Pocono Mountain
Financing Terms Available 
CashConventionalFHAVA Loan
Roads 
Paved
Schools
School District
Pocono Mountain
Elementary School
Unknown
Middle School
Unknown
High School
Unknown
Listing courtesy of Xander J Weidenbaum of Redstone Run Realty, LLC - Stroudsburg


Listing information is provided by Participants of the Pocono Mountains Association of Realtors MLS. IDX information is provided exclusively for personal, non-commercial use, and may not be used for any purpose other than to identify prospective properties consumers may be interested in purchasing. Information is deemed reliable but not guaranteed. Copyright 2026, Pocono Mountains Association of Realtors MLS.
Data last updated at: 2026-10-21 12:11 AM UTC

Neighborhood & Commute
Source: Walkscore
Disclosure: Community information and market data powered by Constellation Data Labs. Information is deemed reliable but not guaranteed.
Save
Ask
Tour
Hide
Share