Save
Ask
Tour
Hide
Share
$599,900
23 Days On Site

12 Beachwood Court
Lake Harmony, PA 18624

For Sale|Single Family Residence|Active
6
Beds
4
Total Baths
3
Full Baths
1
Partial Bath
2,700
SqFt
$222
/SqFt
2016
Built
Subdivision:
Laurelwoods (Sec I & II)
County:
Carbon
Listing courtesy of Rosien Bliss Inman of Smart Way America Realty
Call Now: (570) 355-1640
Is this the listing for you? We can help make it yours.
(570) 355-1640
12 Beachwood Court12 Beachwood Court12 Beachwood Court12 Beachwood Court
Save
Ask
Tour
Hide
Share

Mortgage Calculator

Monthly Payment (Est.)

Enter an interest rate to see your estimated monthly payment.
Calculator powered by Showcase IDX, a Constellation1 Company. Copyright ©2026 Information is deemed reliable but not guaranteed.

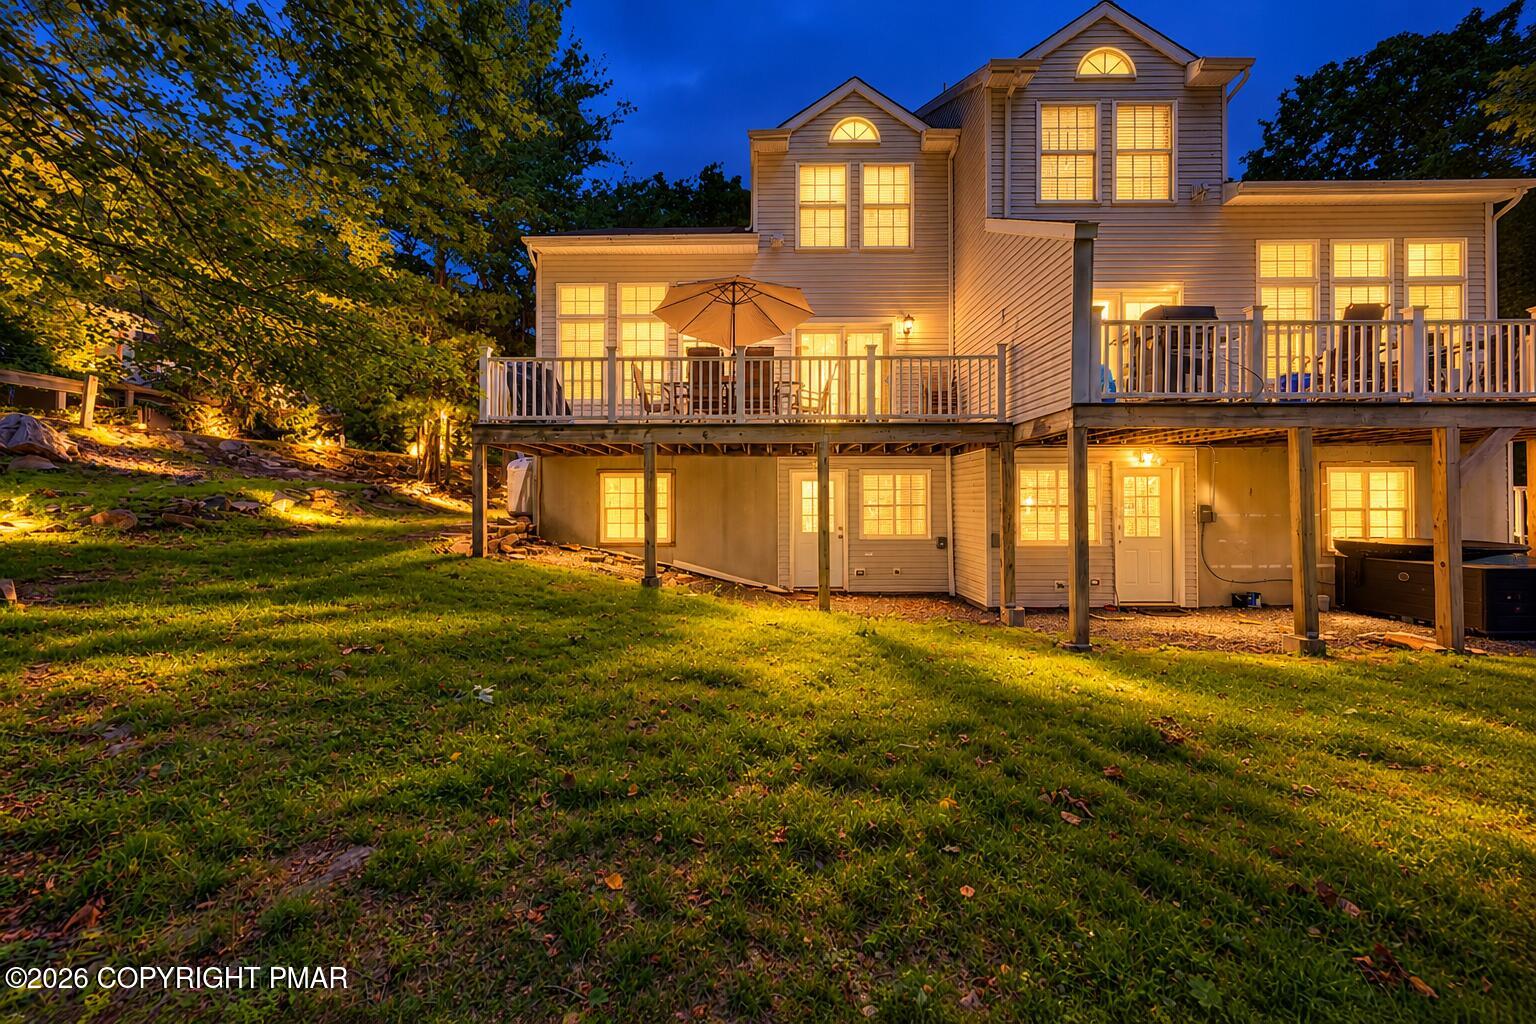
Want a great Short Term Rental! This Six Bedroom 4 Bath home is what you need! Add a few tweaks and this house will be a high performer! The location adds even more appeal. Directly across the street from tennis courts and picnic area, giving owners and guests recreation just steps from the front door. This home currently generates 75k per year! Owners and guests can also enjoy membership to Big Boulder Lake Club, featuring lake access, a sandy beach, swimming pool, boat rentals, dining and recreational activities. In the winter, skiing and snowboarding are nearby at Big Boulder and Jack Frost. Located close to Lake Harmony, golf courses, restaurants, waterparks, casinos, hiking and many of the Poconos' most popular attractions, this home offers something to enjoy in every season. Whether you are looking for a vacation home, an income producing STR or the best of both worlds, this property offers the space, location and amenities that Pocono buyers and vacationers are looking for. Turnkey, established and ready for its next owner. Come see just how well this home works for entertaining, vacationing, making memories and money!!

Save
Ask
Tour
Hide
Share
Listing Snapshot
Price 
$599,900
Days On Site 
23 Days
Bedrooms 
6
Inside Area (SqFt) 
2,700 sqft
Total Baths 
4
Full Baths 
3
Partial Baths 
1
Lot Size 
0.02 Acres
Year Built 
2016
MLS Number 
PM-145137
Status 
Active
Property Tax 
$6,761.95
HOA/Condo/Coop Fees 
$516.67 monthly
Sq Ft Source 
Estimated
Friends & Family
Recent Activity
3 weeks agoListing first seen on site
3 weeks agoListing updated with changes from the MLS
General Features
Acres 
0.02
Additional Property Use 
Residential
Disclosures 
Resale CertificateCertificate of Occupancy RequiredRight of First Refusal
Foundation 
Slab
Parking 
AssignedOff StreetOn SiteParking LotPaved
Parking Spaces 
2
Property Sub Type 
Single Family Residence
Security 
Security System
Sewer 
Private Sewer
Special Circumstances 
Standard
SqFt Above 
2700
SqFt Total 
2700
Style 
Contemporary
Utilities 
Cable Available
Water Source 
Private
Zoning 
Residential
Interior Features
Appliances 
Electric CooktopElectric OvenRefrigeratorDishwasherWasherDryer
Cooling 
Ceiling Fan(s)Central Air
Fireplace 
Yes
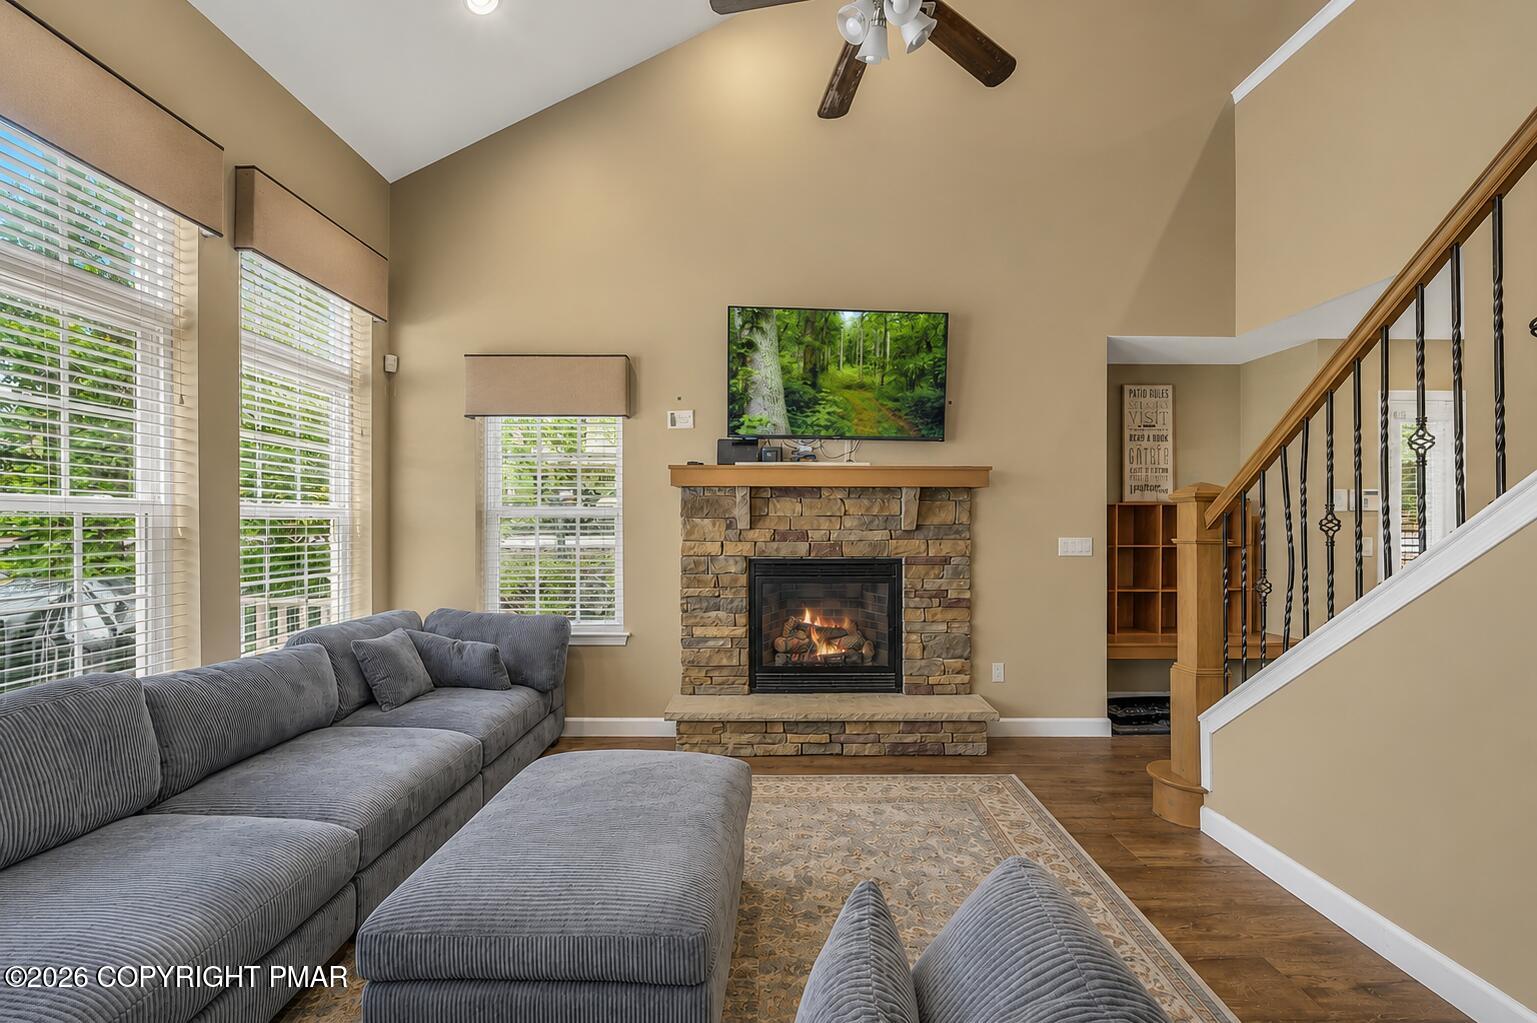
Fireplace Features 
Living RoomPropaneStone
Fireplaces 
1
Flooring 
CarpetLaminateTile
Furnished 
Furnished
Heating 
Forced AirHeat Pump
Interior 
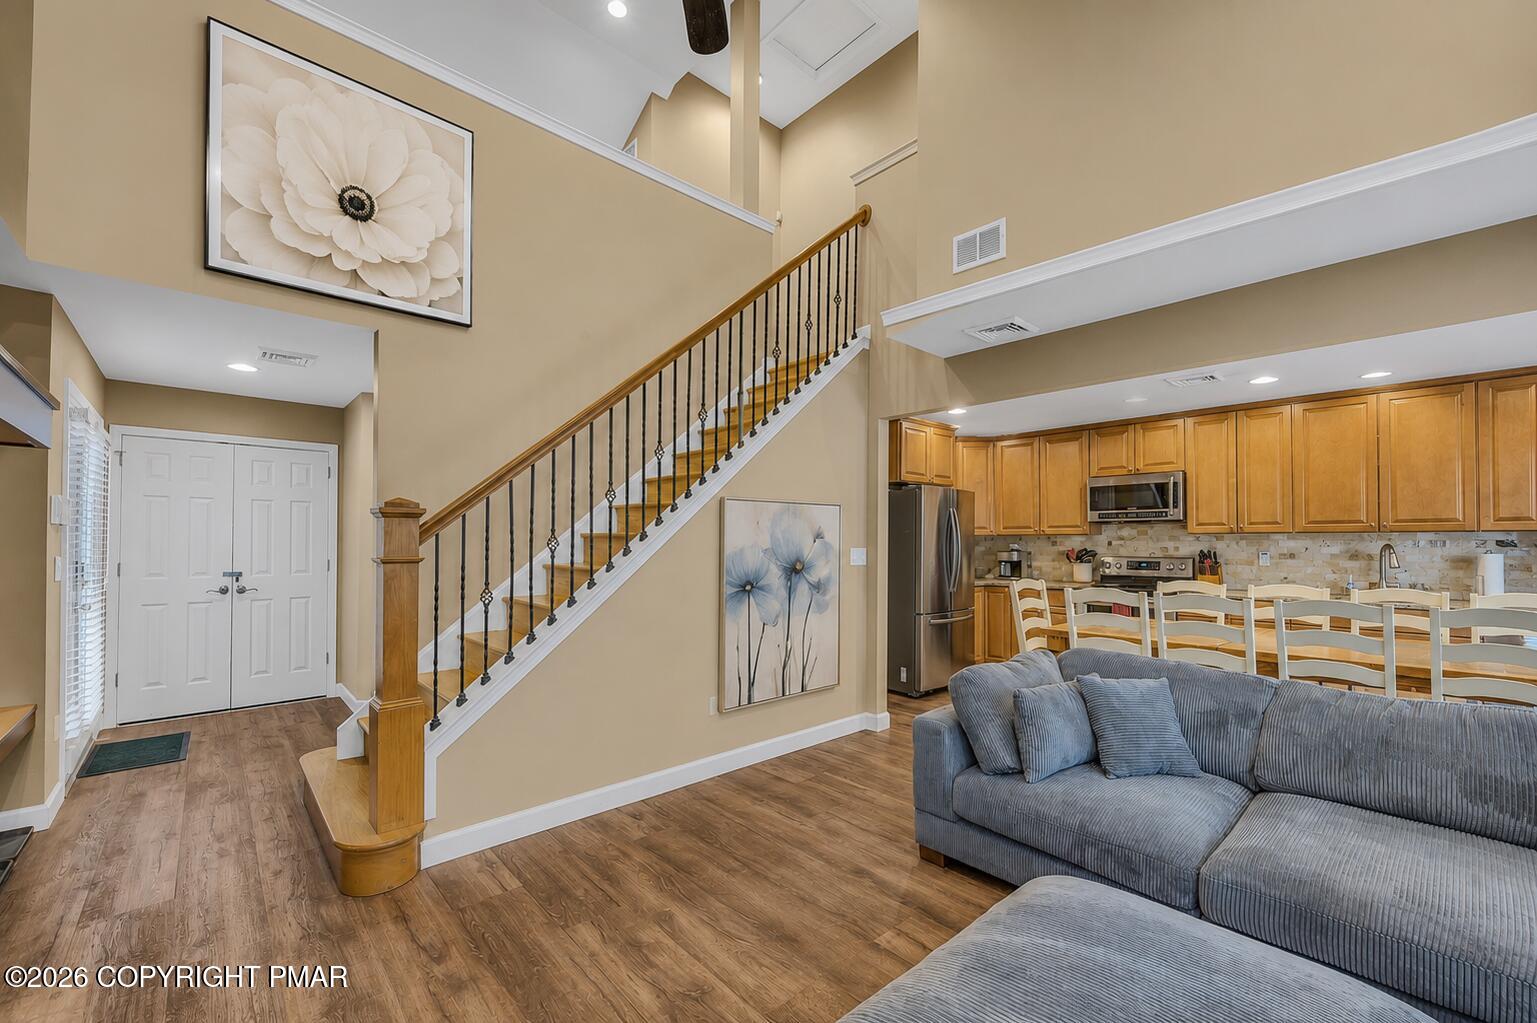
Eat-in KitchenGranite CountersCathedral Ceiling(s)High CeilingsRecessed LightingHigh Speed Internet
Laundry Features 
Lower Level
Window Features 
Insulated Windows
Bathroom 2 
Dimensions - 6.10x7.30Level - Main
Bathroom 3 
Dimensions - 4.80x8.50Level - Upper
Bathroom 4 
Dimensions - 8.10x4.80Level - Lower
Bedroom 2 
Dimensions - 12.90x10.20Level - Upper
Bedroom 3 
Dimensions - 10.90x9.70Level - Upper
Bedroom 4 
Dimensions - 18.50x10.30Level - Lower
Bedroom 5 
Dimensions - 11.11x10.10Level - Lower
Bedroom 6 
Dimensions - 13.10x11.30Level - Lower
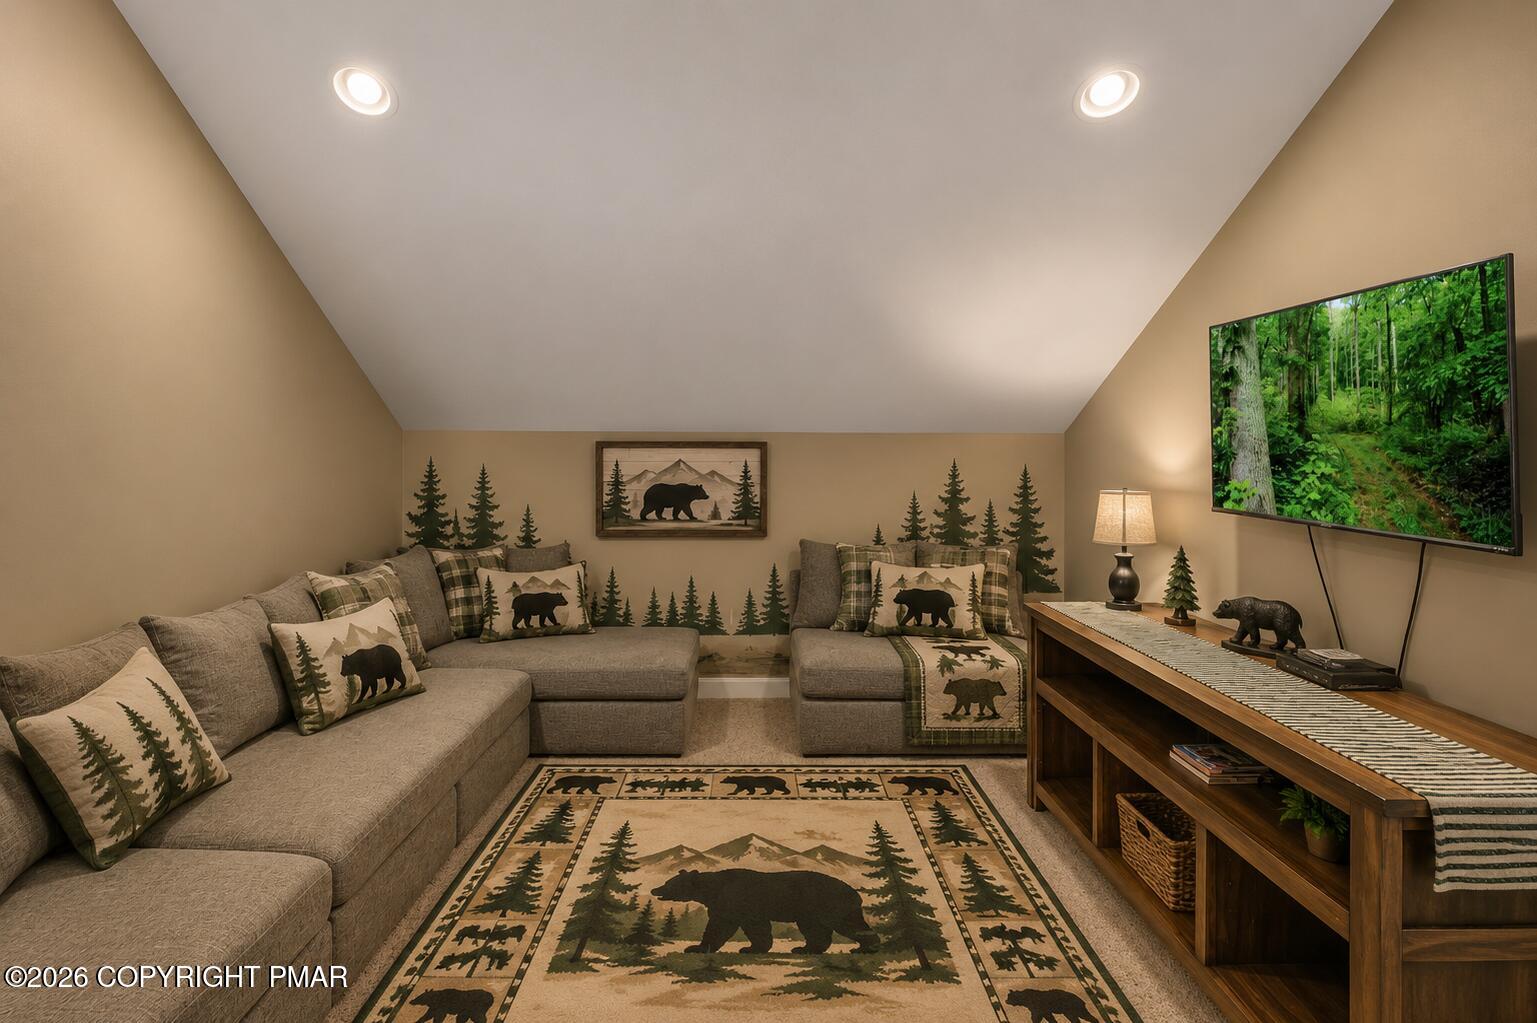
Family Room 
Dimensions - 14.90x12.00Level - Upper
Foyer Area 
Dimensions - 8.60x11.11Level - Main
Game Room 
Dimensions - 16.11x11.11Level - Lower
Kitchen 
Dimensions - 16.40x9.30Level - Main
Living Room 
Dimensions - 16.40x18.80Level - Main
Primary Bathroom 
Dimensions - 8.40x8.90Level - Main
Primary Bedroom 
Dimensions - 19.10x10.30Level - Main
Save
Ask
Tour
Hide
Share
Exterior Features
Construction Details 
Vinyl Siding
Exterior 
Gas GrillTennis Court(s)
Lot Features 
Near Golf CourseBack YardFront YardLandscaped
Patio And Porch 
Front PorchRear PorchDeck
Roof 
AsphaltShingle
Windows/Doors 
Insulated Windows
Community Features
Association Amenities 
SecurityPicnic AreaTennis Court(s)
Association Fee 
$6200.0
Association Fee Frequency 
Annually
School District 
Jim Thorpe Area
Financing Terms Available 
CashConventionalFHA
Schools
School District
Jim Thorpe Area
Elementary School
Unknown
Middle School
Unknown
High School
Unknown
Listing courtesy of Rosien Bliss Inman of Smart Way America Realty


Listing information is provided by Participants of the Pocono Mountains Association of Realtors MLS. IDX information is provided exclusively for personal, non-commercial use, and may not be used for any purpose other than to identify prospective properties consumers may be interested in purchasing. Information is deemed reliable but not guaranteed. Copyright 2026, Pocono Mountains Association of Realtors MLS.
Data last updated at: 2026-10-22 01:28 AM UTC

Neighborhood & Commute
Source: Walkscore
Disclosure: Community information and market data powered by Constellation Data Labs. Information is deemed reliable but not guaranteed.
Save
Ask
Tour
Hide
Share