Save
Ask
Tour
Hide
Share
$519,900
23 Days On Site

28 Pope Lane
Albrightsville, PA 18210

Single Family Residence|Pending
5
Beds
3
Total Baths
3
Full Baths
3,088
SqFt
$168
/SqFt
2006
Built
Subdivision:
Towamensing Trails
County:
Carbon
Listing courtesy of Michael Klein of exp Realty, LLC - Philadelphia
Call Now: (570) 355-1640
Is this the listing for you? We can help make it yours.
(570) 355-1640
28 Pope Lane28 Pope Lane28 Pope Lane28 Pope Lane
Save
Ask
Tour
Hide
Share

Mortgage Calculator

Monthly Payment (Est.)

Enter an interest rate to see your estimated monthly payment.
Calculator powered by Showcase IDX, a Constellation1 Company. Copyright ©2026 Information is deemed reliable but not guaranteed.

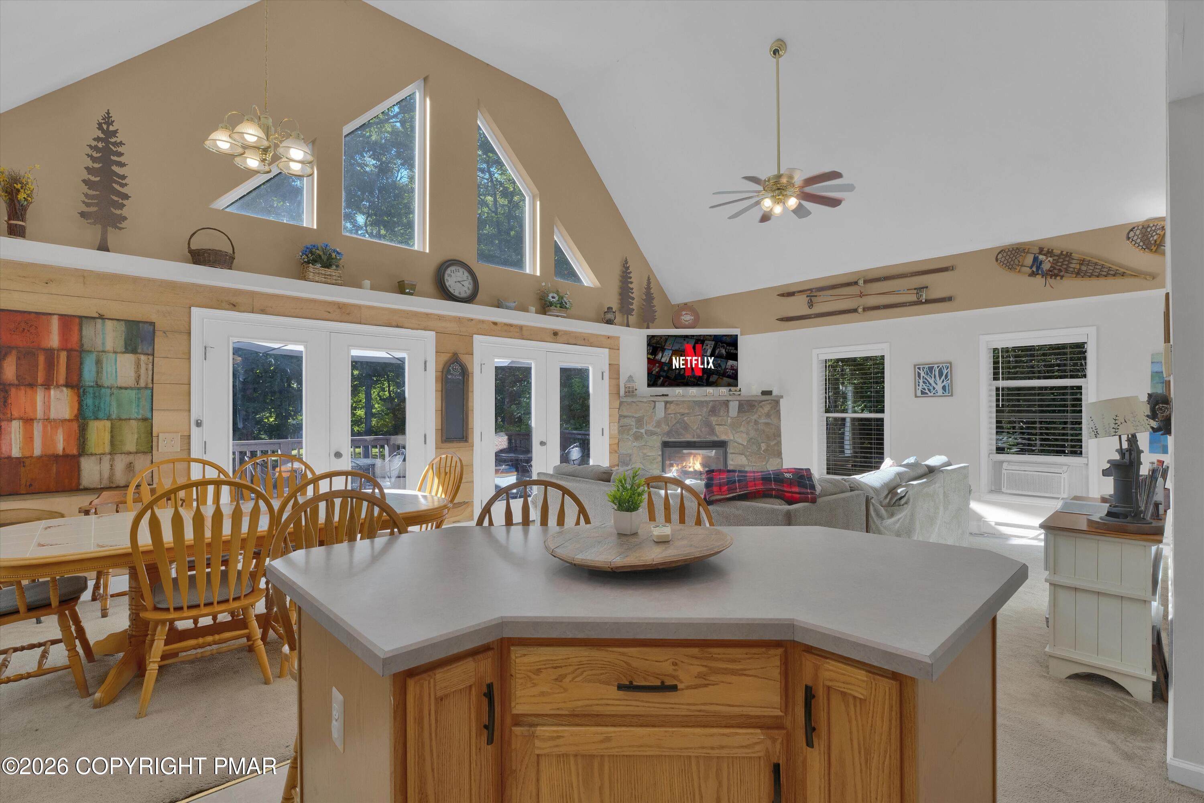
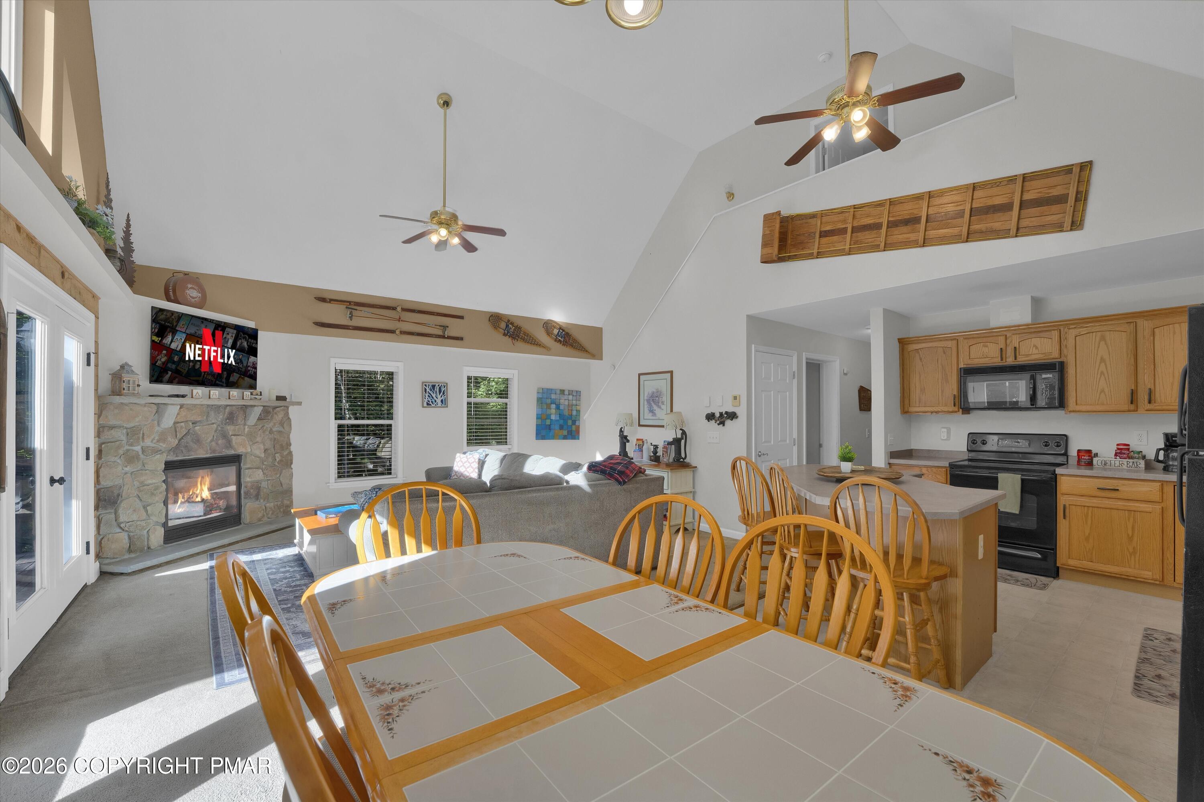
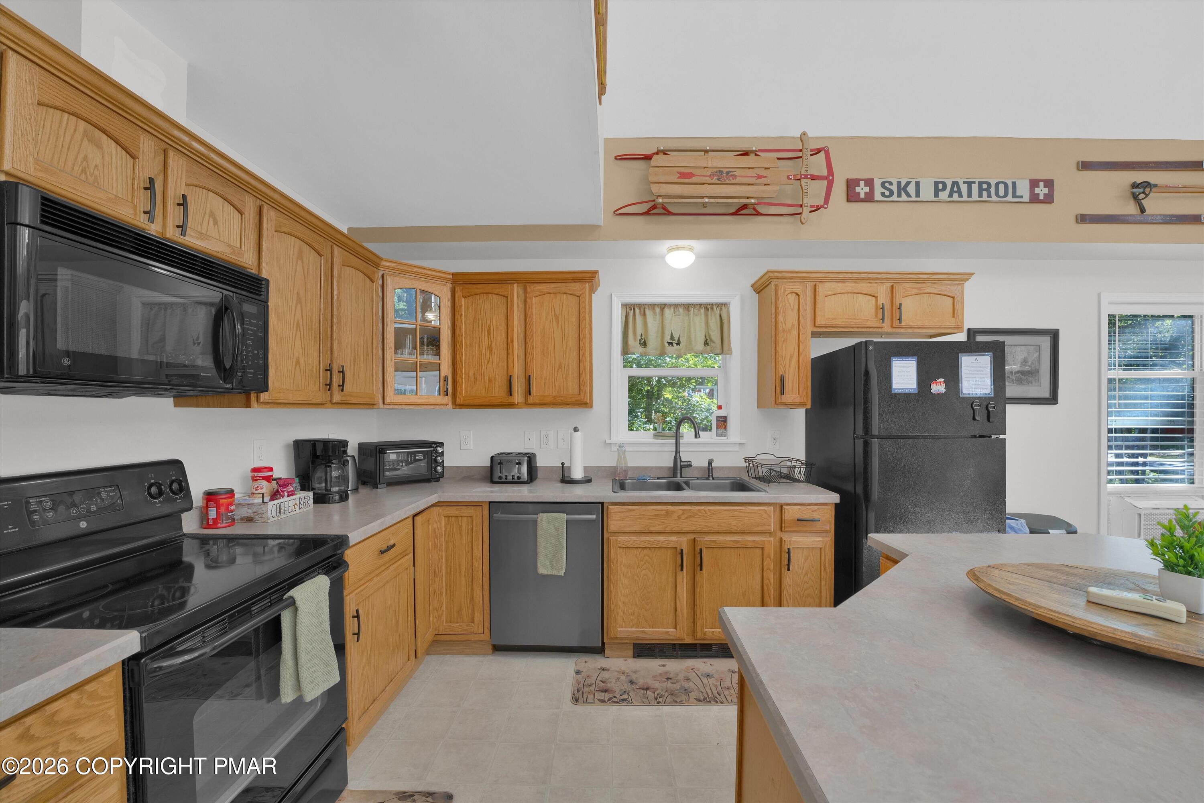
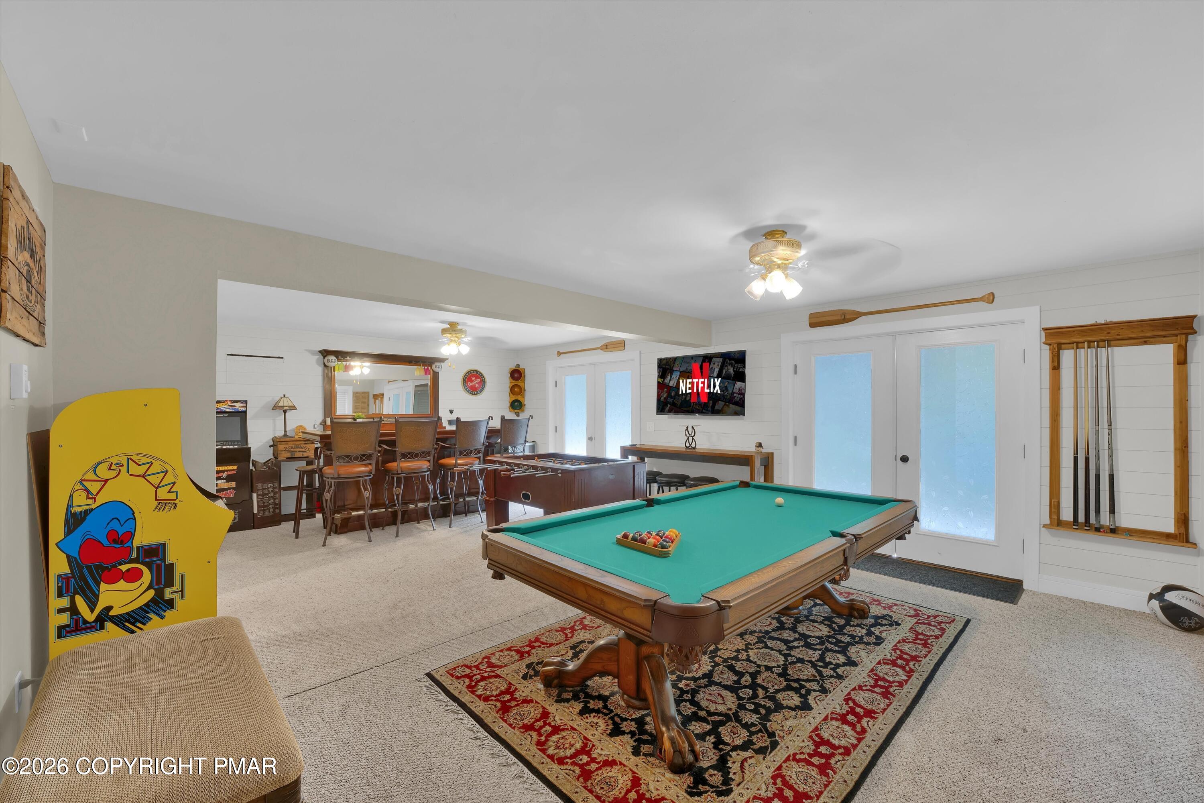
Turnkey short-term rental opportunity! This spacious 5-bedroom, 3-bathroom home offers approximately 3,088 square feet of living space and plenty of room for guests, entertaining, and future improvements. The home features a generous main living area with high ceilings and double doors leading to an upper deck, creating a comfortable gathering space with easy access to the outdoors. Multiple bedrooms, three full bathrooms, and a flexible lower-level layout provide ample space for families and groups. The lower level includes a game room with arcade games, additional living space, laundry, and utility areas. The home is equipped with updated thermostats, smoke and carbon monoxide detectors, and clearly labeled electrical panels. Outside, the property offers a spacious gravel driveway with ample parking, an upper deck, hammock area, and a relatively flat side and rear yard. A vacant lot adjacent to the property provides additional privacy, while the rear portion of the property includes utility right-of-way area. The existing outdoor space also offers potential for additional guest amenities such as lawn games or a fire pit, subject to applicable approvals. Towamensing Trails offers convenient access to the Poconos' year-round attractions and outdoor recreation, making this property an attractive option for both investors and vacation-home buyers. Whether you're looking to expand an existing short-term rental portfolio, establish a vacation property, or enjoy a Poconos getaway of your own, this property offers a combination of space, rental potential, privacy, and opportunity.

Save
Ask
Tour
Hide
Share
Listing Snapshot
Price 
$519,900
Days On Site 
23 Days
Bedrooms 
5
Inside Area (SqFt) 
3,088 sqft
Total Baths 
3
Full Baths 
3
Partial Baths 
N/A
Lot Size 
0.39 Acres
Year Built 
2006
MLS Number 
PM-145132
Status 
Pending
Property Tax 
$5,111.32
HOA/Condo/Coop Fees 
$54.17 monthly
Sq Ft Source 
Public Records
Friends & Family
Recent Activity
a week agoListing updated with changes from the MLS
a week agoStatus changed to Pending
3 weeks agoListing first seen on site
General Features
Acres 
0.39
Additional Property Use 
Residential
Parking 
Off Street
Property Sub Type 
Single Family Residence
Security 
Smoke Detector(s)
Sewer 
Septic Tank
Special Circumstances 
Standard
SqFt Above 
3088
SqFt Total 
3088
Style 
Raised Ranch
Water Source 
Well
Zoning 
Residential
Interior Features
Appliances 
Electric RangeRefrigeratorWater HeaterMicrowaveWasherDryer
Basement 
Crawl Space
Cooling 
Ceiling Fan(s)Window Unit(s)
Fireplace 
Yes
Fireplace Features 
Living Room
Fireplaces 
1
Flooring 
CarpetTile
Furnished 
Unfurnished
Heating 
Electric
Interior 
Eat-in KitchenCathedral Ceiling(s)Walk-In Closet(s)
Bathroom 1 
Dimensions - 8.90x6.20Level - First
Bathroom 2 
Dimensions - 5.20x8.11Level - Second
Bedroom 1 
Dimensions - 10.10x11.30Level - First
Bedroom 2 
Dimensions - 10.10x11.11Level - First
Bedroom 3 
Dimensions - 25.30x15.20Level - Second
Dining Room 
Dimensions - 10.30x9.30Level - Second
Foyer Area 
Dimensions - 6.00x9.30Level - First
Kitchen 
Dimensions - 12.40x9.30Level - Second
Living Room 
Dimensions - 21.60x16.70Level - Second
Other 
Dimensions - 9.80x26.30Level - Second
Primary Bathroom 
Dimensions - 14.00x12.20Level - Second
Primary Bedroom 
Dimensions - 15.30x16.80Level - Second
Save
Ask
Tour
Hide
Share
Exterior Features
Construction Details 
Vinyl Siding
Lot Features 
LevelClearedWooded
Patio And Porch 
Deck
Roof 
AsphaltFiberglass
Community Features
Association Amenities 
SecurityClubhouseTennis Court(s)Pool
Association Fee 
$650.0
Association Fee Frequency 
Annually
School District 
Jim Thorpe Area
Financing Terms Available 
CashConventionalFHA
Roads 
Paved
Schools
School District
Jim Thorpe Area
Elementary School
Unknown
Middle School
Unknown
High School
Unknown
Listing courtesy of Michael Klein of exp Realty, LLC - Philadelphia


Listing information is provided by Participants of the Pocono Mountains Association of Realtors MLS. IDX information is provided exclusively for personal, non-commercial use, and may not be used for any purpose other than to identify prospective properties consumers may be interested in purchasing. Information is deemed reliable but not guaranteed. Copyright 2026, Pocono Mountains Association of Realtors MLS.
Data last updated at: 2026-10-22 12:57 AM UTC

Neighborhood & Commute
Source: Walkscore
Disclosure: Community information and market data powered by Constellation Data Labs. Information is deemed reliable but not guaranteed.
Save
Ask
Tour
Hide
Share