Save
Ask
Tour
Hide
Share
$230,000
23 Days On Site

1119 Knollwood Drive
Tobyhanna, PA 18466

For Sale|Single Family Residence|Active
3
Beds
1
Total Bath
1
Full Bath
1,284
SqFt
$179
/SqFt
1979
Built
Subdivision:
A Pocono Country Place
County:
Monroe
Listing courtesy of Matthew B Ricchio of Keller Williams Real Estate - Allentown
Call Now: (570) 355-1640
Is this the listing for you? We can help make it yours.
(570) 355-1640
1119 Knollwood Drive1119 Knollwood Drive1119 Knollwood Drive1119 Knollwood Drive
Save
Ask
Tour
Hide
Share

Mortgage Calculator

Monthly Payment (Est.)

Enter an interest rate to see your estimated monthly payment.
Calculator powered by Showcase IDX, a Constellation1 Company. Copyright ©2026 Information is deemed reliable but not guaranteed.

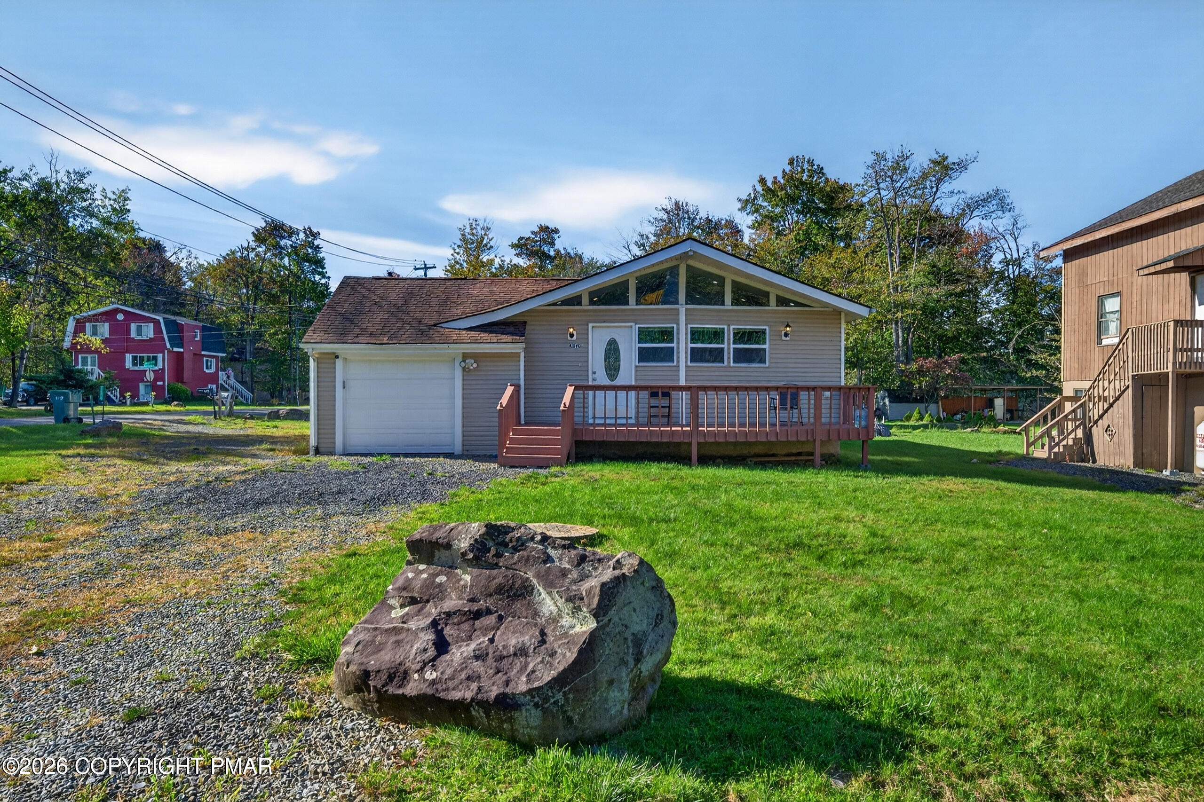
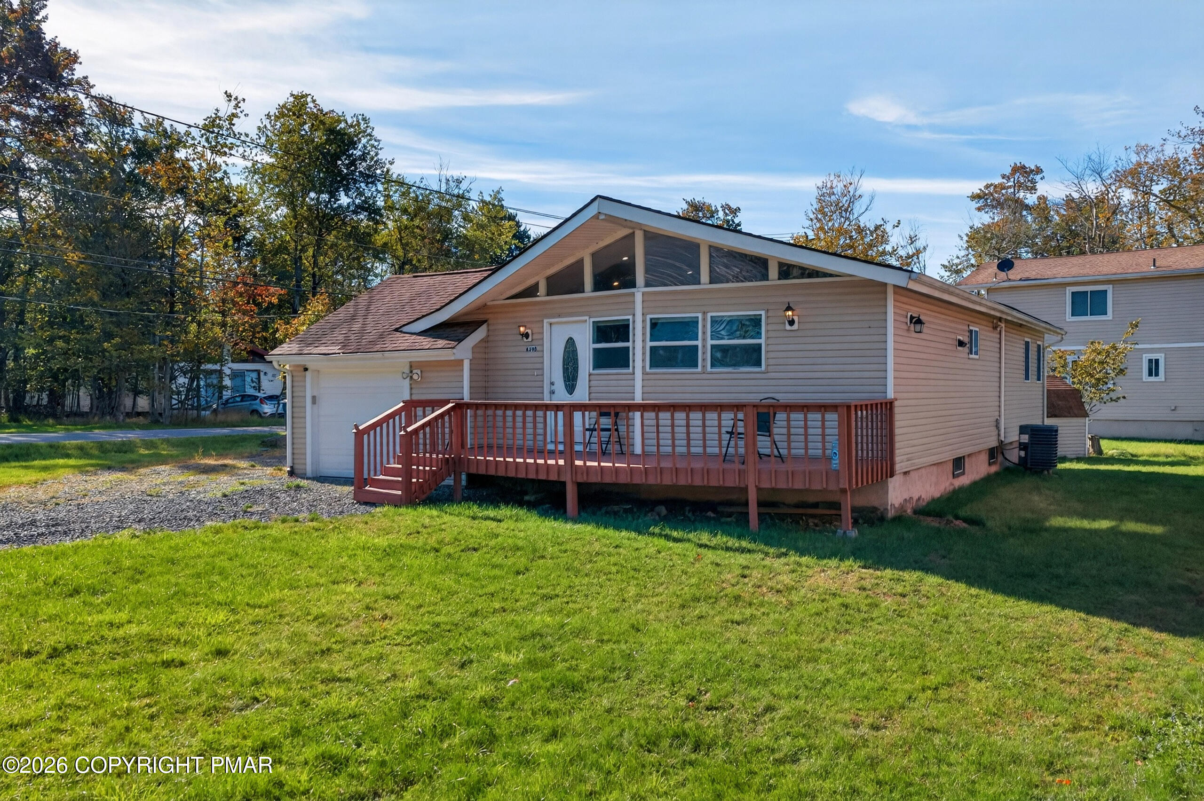
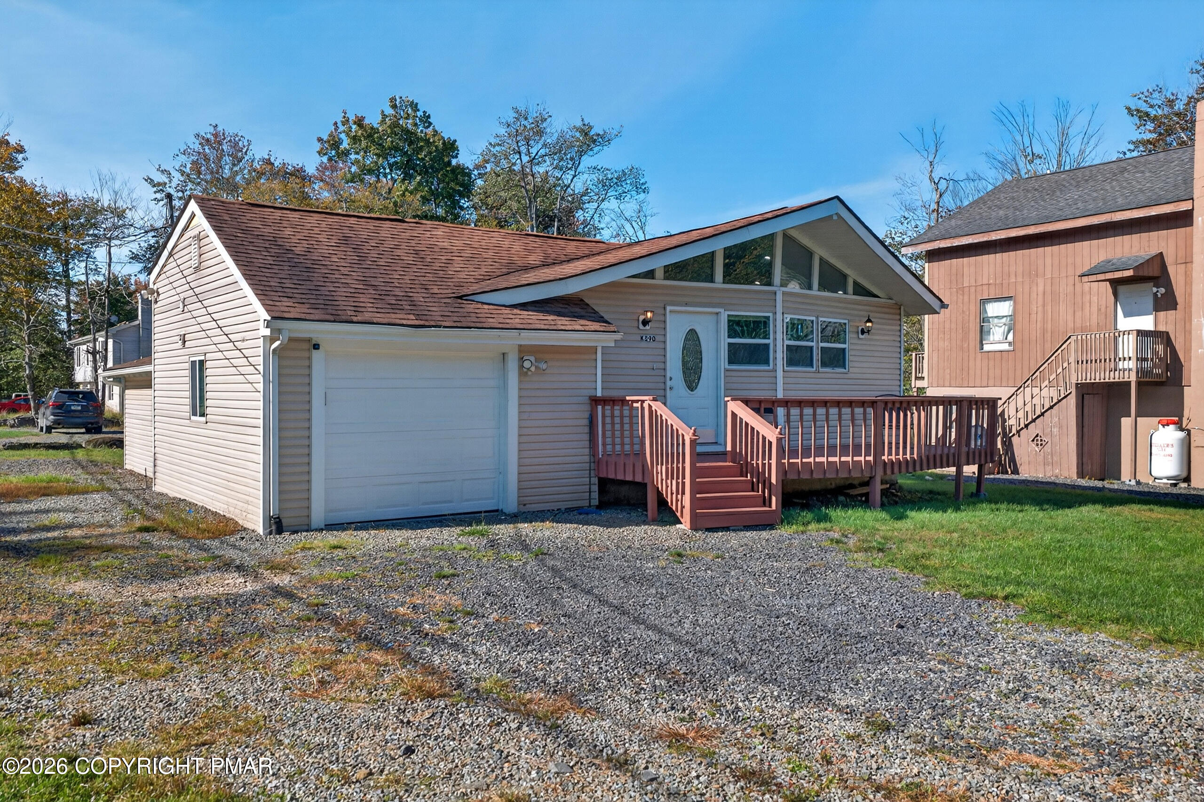
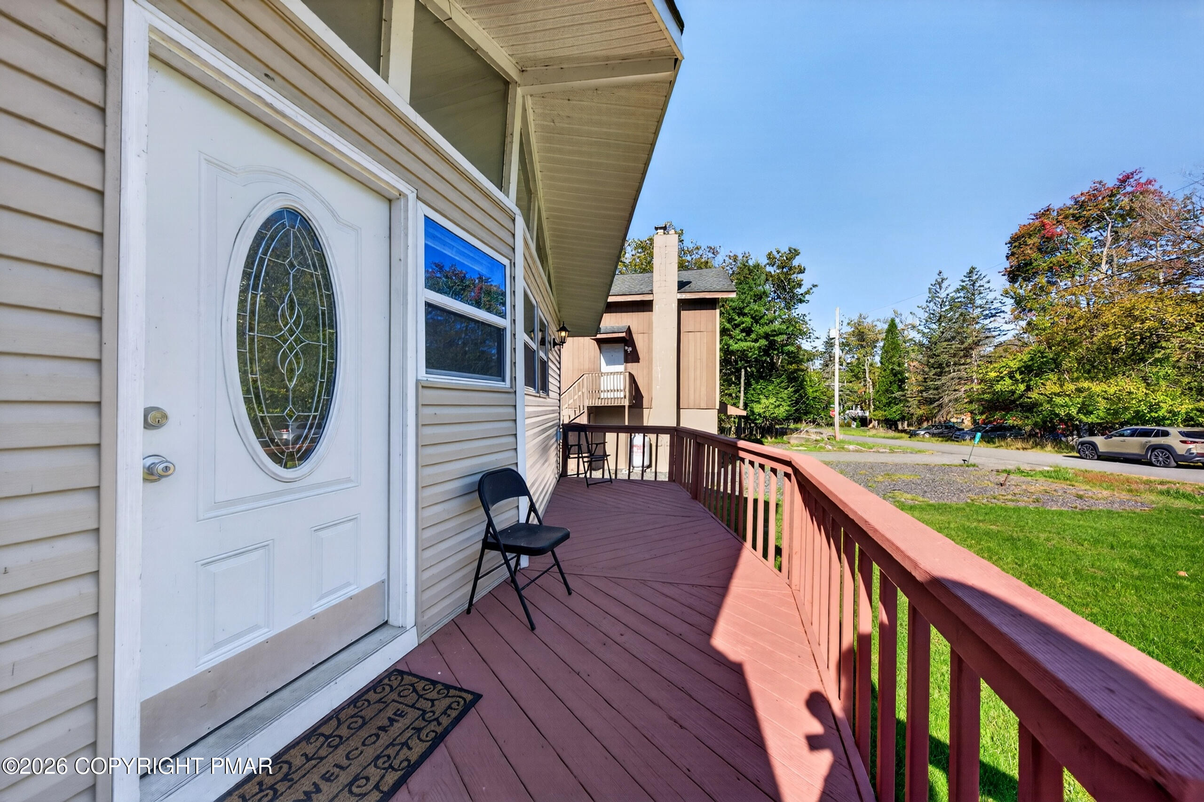
Welcome to 11119 Knollwood Dr, a charming 3 Bedroom, 1 Bathroom Ranch getaway within A Pocono Country Place gated community. Gable windows and a raised front deck enhance the exterior character of this single-level Pocono retreat. Finished with classic vinyl siding and a shingle roof, the structure features a welcoming front deck with wood planking and an attached garage. Nestled on 0.29 acres of land, the property offers a serene setting surrounded by mature trees. Inside the 1,284-square-foot home and loaded with natural light, the entryway showcases vaulted ceilings and clerestory windows. The living space and adjacent dining area share these vaulted ceilings, creating an airy atmosphere. A modern kitchen comes equipped with ceramic tile flooring, white cabinetry, granite countertops, a kitchen island, refrigerator, dishwasher, microwave, electric cooktop & oven. Consistent laminate flooring flows throughout the main living areas, which are connected by a small set of wooden stairs. Clean neutral walls, classic trimwork, and recessed lighting run throughout the home. The main quarters consist of two bedrooms and one full bathroom. The Primary bedroom features vaulted ceilings, ceiling fans,and private rear deck access. Down the main hall, you'll find a private third bedroom right across the hall from the convenient, oversized 1-car garage. Outdoor living is highlighted by an elevated wooden deck and expansive driveway for all your guests. The yard features a grass lawn and a detached storage shed, all set within a tranquil lakeside neighborhood featuring mature trees and seasonal foliage. Showings begin Monday (9/28). Schedule a private tour today to experience this serene property in person!

Save
Ask
Tour
Hide
Share
Listing Snapshot
Price 
$230,000
Days On Site 
23 Days
Bedrooms 
3
Inside Area (SqFt) 
1,284 sqft
Total Baths 
1
Full Baths 
1
Partial Baths 
N/A
Lot Size 
0.29 Acres
Year Built 
1979
MLS Number 
PM-145129
Status 
Active
Property Tax 
$1,745.07
HOA/Condo/Coop Fees 
$149.58 monthly
Sq Ft Source 
Estimated
Friends & Family
Recent Activity
3 weeks agoListing first seen on site
3 weeks agoListing updated with changes from the MLS
General Features
Acres 
0.29
Additional Property Use 
Residential
Attached Garage 
Yes
Foundation 
Slab
Garage 
Yes
Garage Spaces 
1
Parking 
DrivewayGarage Door OpenerGarage Faces FrontOn StreetAttached
Parking Spaces 
7
Property Sub Type 
Single Family Residence
Security 
Security Gate
Sewer 
Public Sewer
Special Circumstances 
Standard
SqFt Above 
1284
SqFt Total 
1284
Style 
Ranch
Water Source 
Public
Zoning 
R-3
Interior Features
Appliances 
Electric CooktopElectric OvenRefrigeratorDishwasherRange Hood
Cooling 
Ceiling Fan(s)Electric
Electric 
200+ Amp Service
Flooring 
LaminateTile
Furnished 
Unfurnished
Heating 
Forced AirHeat Pump
Interior 
Kitchen IslandVaulted Ceiling(s)Recessed LightingCeiling Fan(s)
Laundry Features 
In Garage
Bathroom 1 
Dimensions - 12.00x5.00Level - First
Bedroom 2 
Dimensions - 12.00x12.00Level - FirstDescription - Ceiling Fan
Bedroom 3 
Dimensions - 12.00x18.00Level - FirstDescription - Ceiling Fan
Eating Area 
Dimensions - 9.00x13.00Level - First
Kitchen 
Dimensions - 12.00x13.00Level - FirstDescription - Granite Counter Tops, Stainless Appliances
Living Room 
Dimensions - 14.00x15.00Level - FirstDescription - Vaulted Ceiling, Ceiling Fan
Other 
Dimensions - 12.00x13.00Level - FirstDescription - Primary Sitting Room, Ceiling Fan
Primary Bedroom 
Dimensions - 12.00x10.00Level - FirstDescription - Ceiling Fan, Vaulted Ceiling
Save
Ask
Tour
Hide
Share
Exterior Features
Construction Details 
Vinyl Siding
Other Structures 
Shed(s)
Patio And Porch 
Deck
Roof 
Asphalt
Community Features
Association Amenities 
SecurityClubhousePicnic AreaPlaygroundTennis Court(s)Basketball CourtPool
Association Fee 
$1795.0
Association Fee Frequency 
Annually
School District 
Pocono Mountain
Financing Terms Available 
CashConventionalFHAVA Loan
Building Access 
Front Door
Schools
School District
Pocono Mountain
Elementary School
Unknown
Middle School
Unknown
High School
Unknown
Listing courtesy of Matthew B Ricchio of Keller Williams Real Estate - Allentown


Listing information is provided by Participants of the Pocono Mountains Association of Realtors MLS. IDX information is provided exclusively for personal, non-commercial use, and may not be used for any purpose other than to identify prospective properties consumers may be interested in purchasing. Information is deemed reliable but not guaranteed. Copyright 2026, Pocono Mountains Association of Realtors MLS.
Data last updated at: 2026-10-22 01:28 AM UTC

Neighborhood & Commute
Source: Walkscore
Disclosure: Community information and market data powered by Constellation Data Labs. Information is deemed reliable but not guaranteed.
Save
Ask
Tour
Hide
Share