Save
Ask
Tour
Hide
Share
$399,000
23 Days On Site

523 Saunders Court
Bushkill, PA 18324

For Sale|Single Family Residence|Active
3
Beds
2
Total Baths
2
Full Baths
1,620
SqFt
$246
/SqFt
1990
Built
Subdivision:
Saw Creek Estates
County:
Pike
Listing courtesy of Brian Michael Peters of Keller Williams Real Estate - Stroudsburg
Call Now: (570) 355-1640
Is this the listing for you? We can help make it yours.
(570) 355-1640
523 Saunders Court523 Saunders Court523 Saunders Court523 Saunders Court
Save
Ask
Tour
Hide
Share

Mortgage Calculator

Monthly Payment (Est.)

Enter an interest rate to see your estimated monthly payment.
Calculator powered by Showcase IDX, a Constellation1 Company. Copyright ©2026 Information is deemed reliable but not guaranteed.

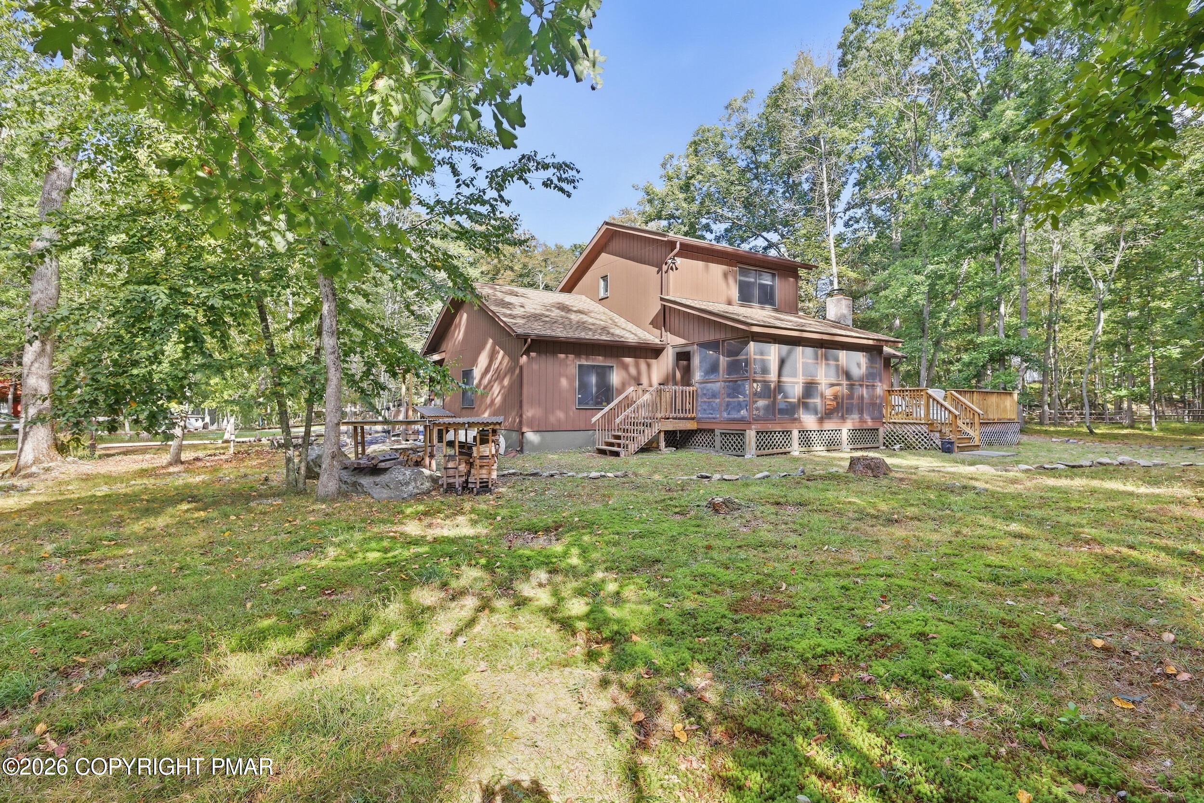
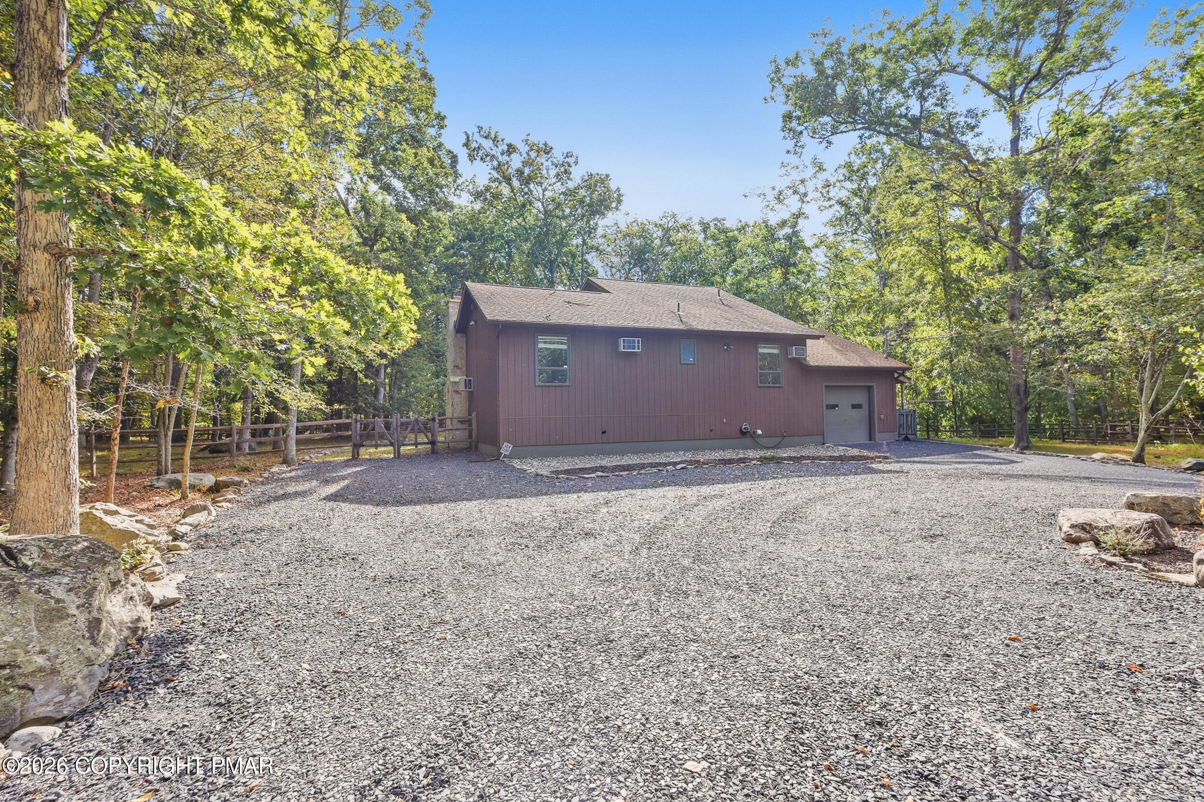
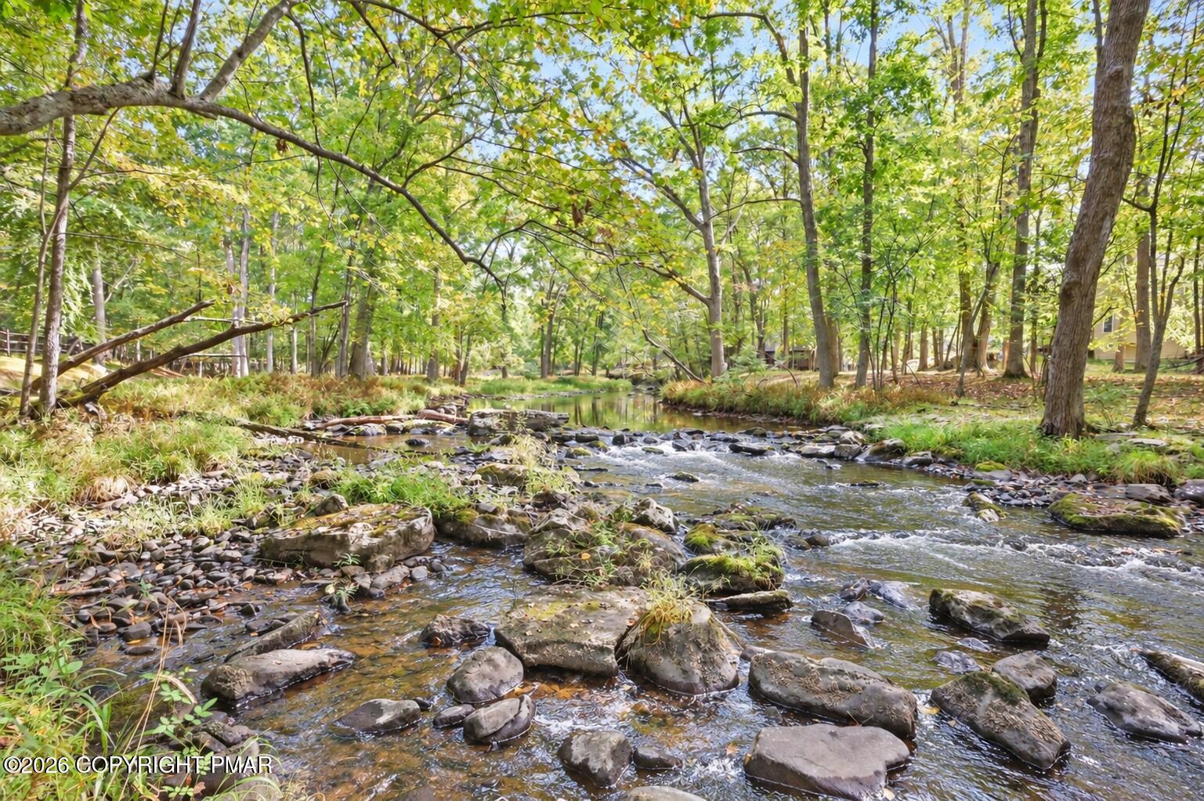
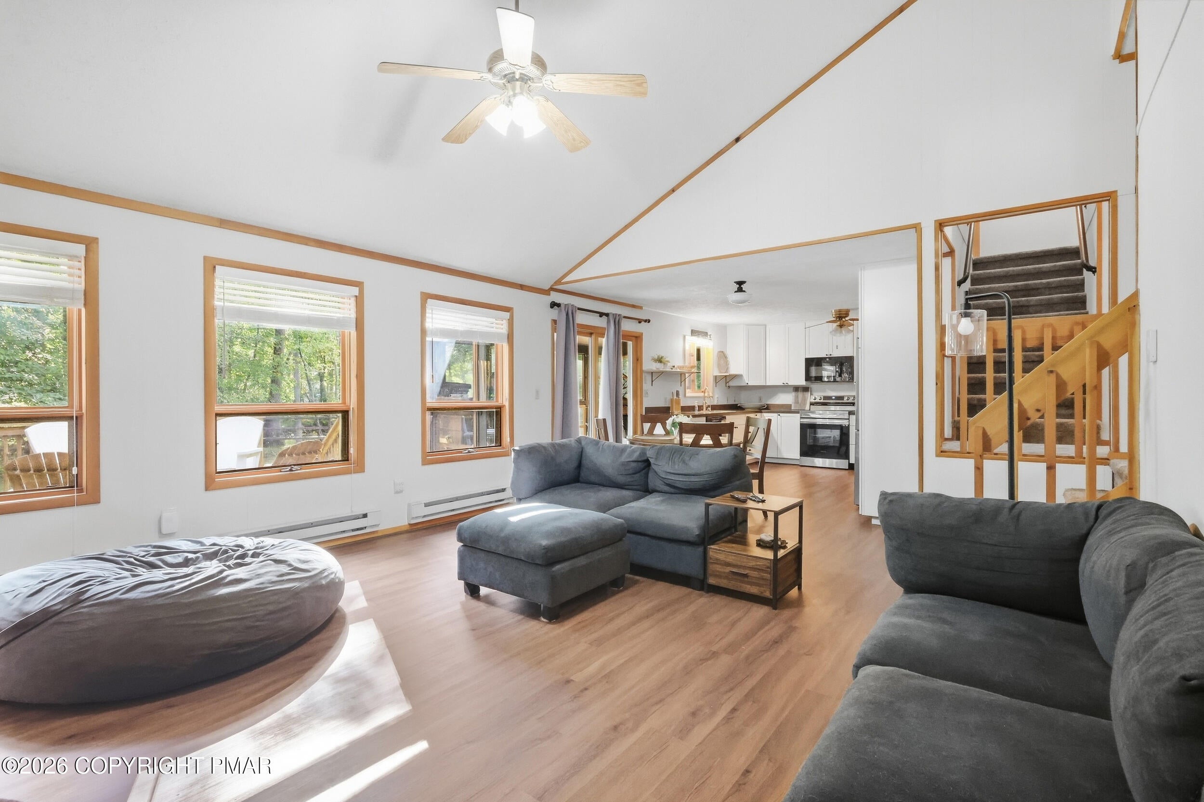
523 Saunders Court is a unique, ready to move in, must-see Water Front Property!!! Located on a quiet cul-de-sac, this fully furnished home sits on a fenced in one-acre level lot that backs to open land and the beautiful Saw Creek. Fresh landscaping, recent tree work, and new exterior decks makes the quiet, outdoor setting and sounds of the river even more inviting. Inside, you will find a fully renovated kitchen and appliances plus two fully renovated bathrooms, new flooring throughout, vaulted ceilings in the family room and primary bedroom, and a new wood-burning stove insert, which could be a Huge Energy saver and serve as the Primary source of Heat! The heated garage provides interior access to a clean and dry crawl space with encapsulated mechanicals that have a commercial-grade heating system to serve the Garage and Mechanical Room. This house also has an abundance of storage space Including two completely finished large attic spaces, with one having easy door access within the house and one with pull down stairs over the garage. There are two firewood storage sheds outside thoughtfully place for easy access. The fenced has an 8' double gate on one side, a man gate on the other, and a back gate to the creek for easy access to fishing or playing. An ideal space for the kids, grandkids, or dogs to safely run and play. Whether you are looking for a primary home or a Pocono vacation getaway, all you have to do is make it yours and enjoy. This peaceful oasis is a must-see!

Save
Ask
Tour
Hide
Share
Listing Snapshot
Price 
$399,000
Days On Site 
23 Days
Bedrooms 
3
Inside Area (SqFt) 
1,620 sqft
Total Baths 
2
Full Baths 
2
Partial Baths 
N/A
Lot Size 
1 Acre
Year Built 
1990
MLS Number 
PM-145115
Status 
Active
Property Tax 
$5,713.35
HOA/Condo/Coop Fees 
$175 monthly
Sq Ft Source 
Public Records
Friends & Family
Recent Activity
3 days agoPrice changed to $399,000
3 days agoListing updated with changes from the MLS
3 weeks agoListing first seen on site
General Features
Acres 
1
Additional Property Use 
Residential
Attached Garage 
Yes
Disclosures 
Resale Certificate
Foundation 
Concrete Perimeter
Garage 
Yes
Garage Spaces 
1
Parking 
DrivewayGarage Faces FrontAttached
Parking Spaces 
3
Property Sub Type 
Single Family Residence
Security 
Smoke Detector(s)Other
Sewer 
Public Sewer
Special Circumstances 
Standard
SqFt Above 
1620
SqFt Total 
2289
Style 
Contemporary
Utilities 
Phone AvailableCable Connected
Water Source 
Public
Zoning 
Residential
Interior Features
Appliances 
Electric OvenElectric RangeRefrigeratorFreezerDishwasherMicrowaveWasherDryer
Basement 
Crawl Space
Cooling 
Ceiling Fan(s)Wall Unit(s)
Electric 
100 Amp ServiceFusesGenerator
Fireplace 
Yes
Fireplace Features 
Living RoomWood Burning
Fireplaces 
1
Flooring 
CarpetVinyl
Furnished 
Unfurnished
Heating 
BaseboardElectric
Interior 
PantryLaminate CountersVaulted Ceiling(s)Open FloorplanCeiling Fan(s)
Laundry Features 
Main LevelLaundry Closet
Window Features 
Storm Window(s)
Bathroom 1 
Dimensions - 54.00x96.00Level - Upper
Bathroom 2 
Dimensions - 77.00x93.00Level - Upper
Bedroom 2 
Dimensions - 100.00x130.00Level - Upper
Bedroom 3 
Dimensions - 136.00x130.00Level - Upper
Kitchen 
Dimensions - 145.00x126.00Level - Main
Laundry 
Dimensions - 54.00x29.00Level - Main
Living Room 
Dimensions - 1911.00x157.00Level - Main
Other 
Dimensions - 171.00x9.10Level - MainDescription - Screened Porch
Primary Bedroom 
Dimensions - 114.00x126.00Level - Upper
Save
Ask
Tour
Hide
Share
Exterior Features
Construction Details 
Wood Siding
Fencing 
Back YardFullSplit Rail
Lot Features 
GreenbeltCul-De-SacLevelBack YardFew TreesOther
Other Structures 
Storage
Patio And Porch 
Rear PorchScreened
Road Frontage 
Private Road
Roof 
Asphalt
Windows/Doors 
Storm Window(s)
Community Features
Association Amenities 
SecurityGatedSaunaPlaygroundParkSki AccessibleIndoor PoolTennis Court(s)Pool
Association Fee 
$2100.0
Association Fee Frequency 
Annually
School District 
East Stroudsburg Area
Financing Terms Available 
CashConventional
Roads 
Paved
Schools
School District
East Stroudsburg Area
Elementary School
Unknown
Middle School
Unknown
High School
Unknown
Listing courtesy of Brian Michael Peters of Keller Williams Real Estate - Stroudsburg


Listing information is provided by Participants of the Pocono Mountains Association of Realtors MLS. IDX information is provided exclusively for personal, non-commercial use, and may not be used for any purpose other than to identify prospective properties consumers may be interested in purchasing. Information is deemed reliable but not guaranteed. Copyright 2026, Pocono Mountains Association of Realtors MLS.
Data last updated at: 2026-10-20 10:13 PM UTC

Neighborhood & Commute
Source: Walkscore
Disclosure: Community information and market data powered by Constellation Data Labs. Information is deemed reliable but not guaranteed.
Save
Ask
Tour
Hide
Share