Save
Ask
Tour
Hide
Share
$439,000
23 Days On Site

19 White Oak Drive
Jim Thorpe, PA 18229

Single Family Residence|Pending
3
Beds
2
Total Baths
2
Full Baths
2,025
SqFt
$217
/SqFt
1990
Built
Subdivision:
Bear Creek Lakes
County:
Carbon
Listing courtesy of Keri A Gallagher of Bear Mountain Real Estate LLC
Call Now: (570) 355-1640
Is this the listing for you? We can help make it yours.
(570) 355-1640
19 White Oak Drive19 White Oak Drive19 White Oak Drive19 White Oak Drive
Save
Ask
Tour
Hide
Share

Mortgage Calculator

Monthly Payment (Est.)

Enter an interest rate to see your estimated monthly payment.
Calculator powered by Showcase IDX, a Constellation1 Company. Copyright ©2026 Information is deemed reliable but not guaranteed.

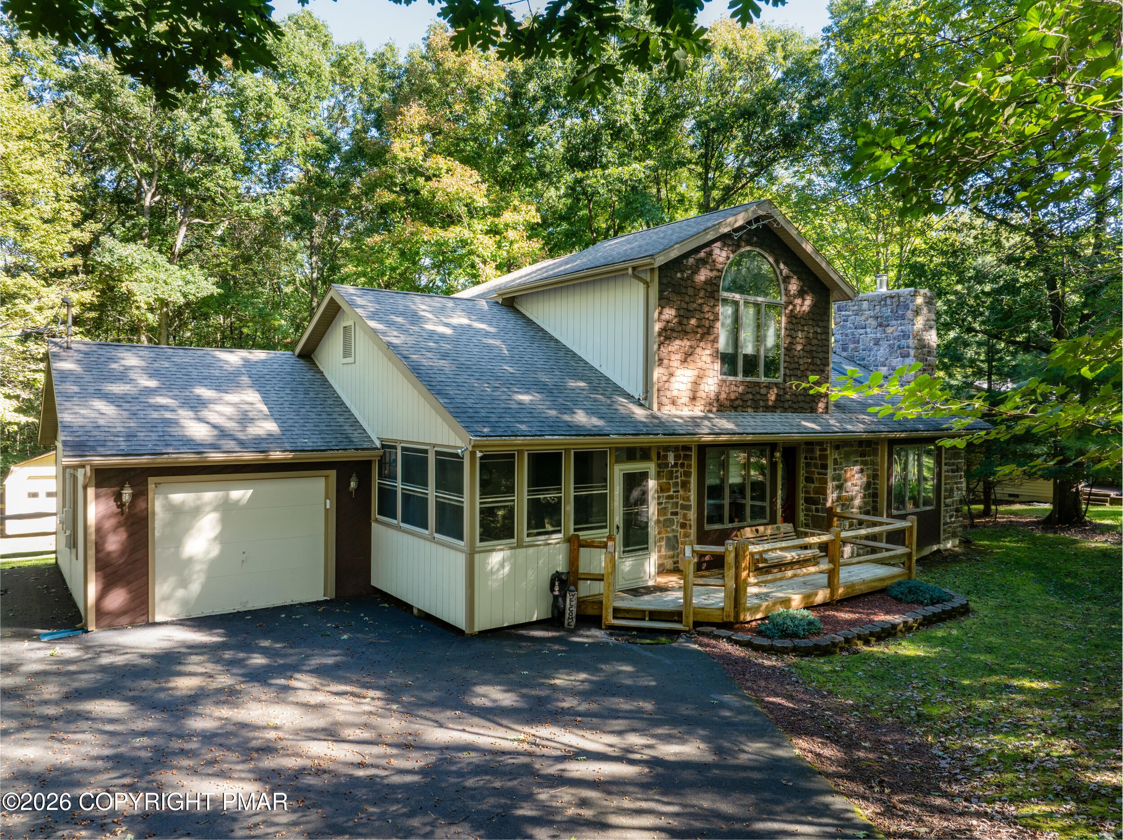
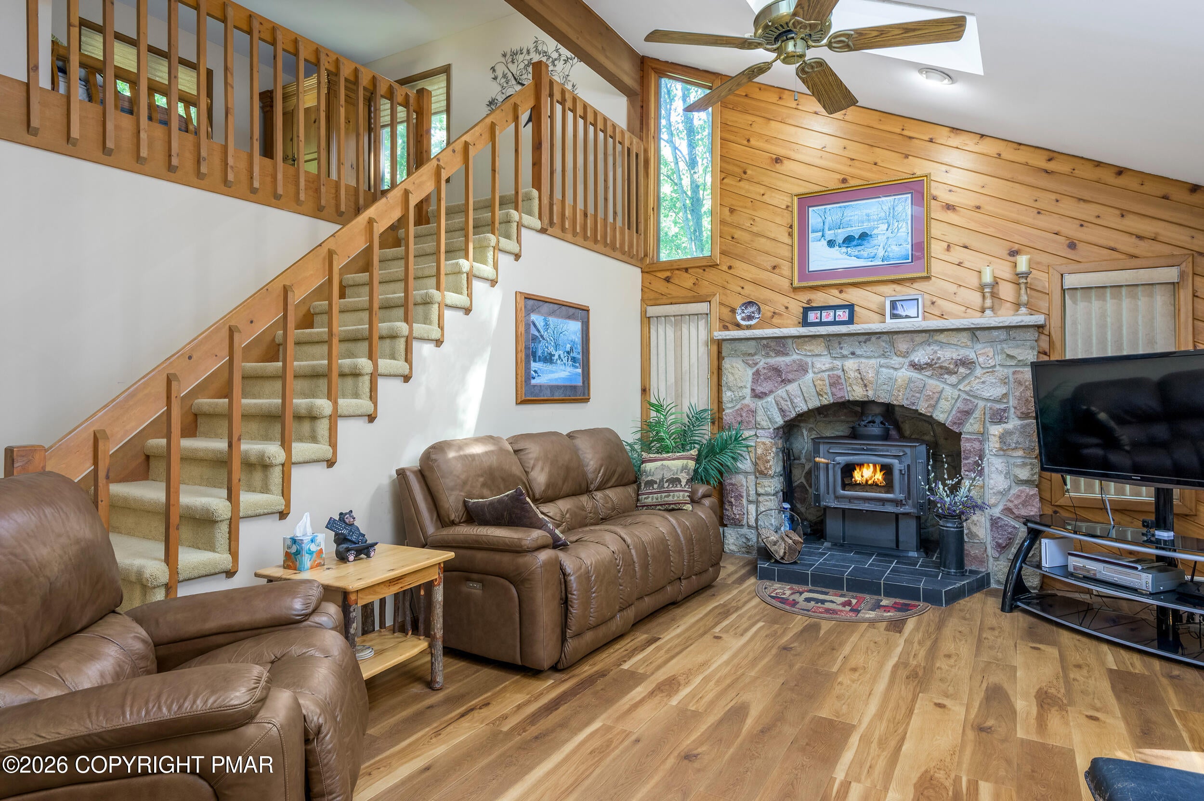
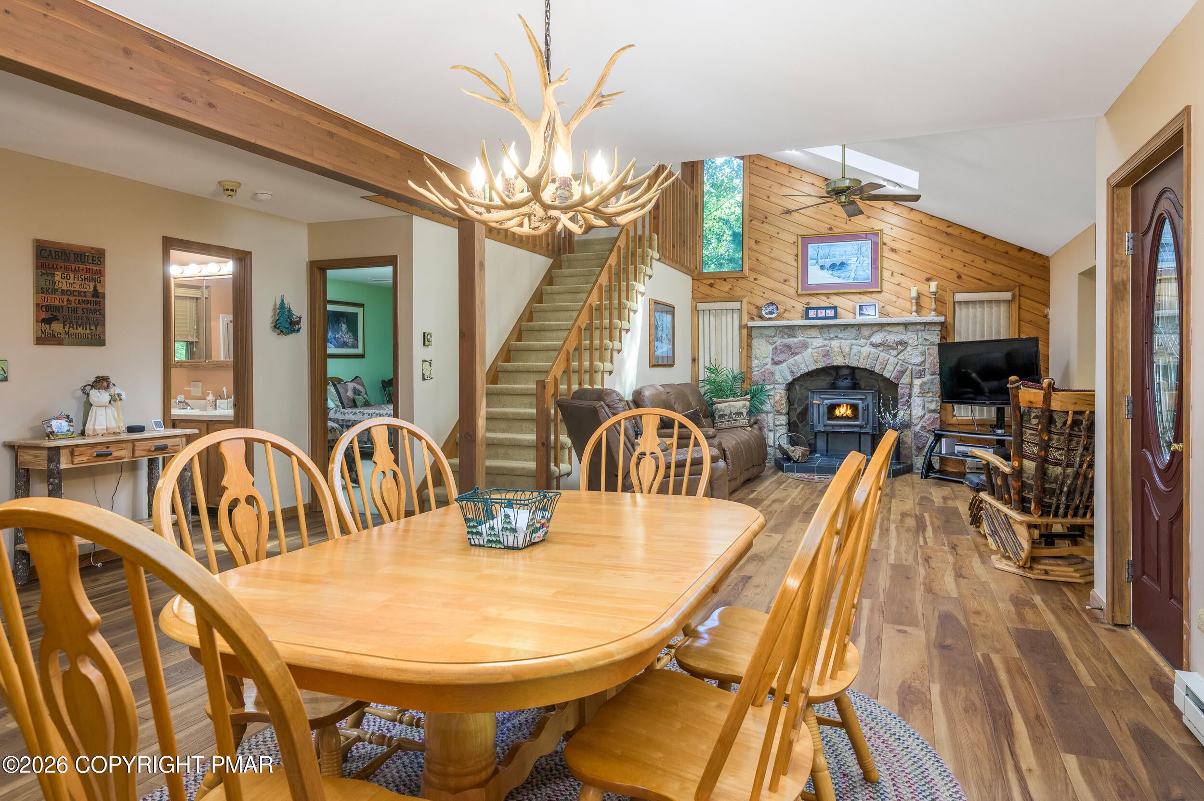
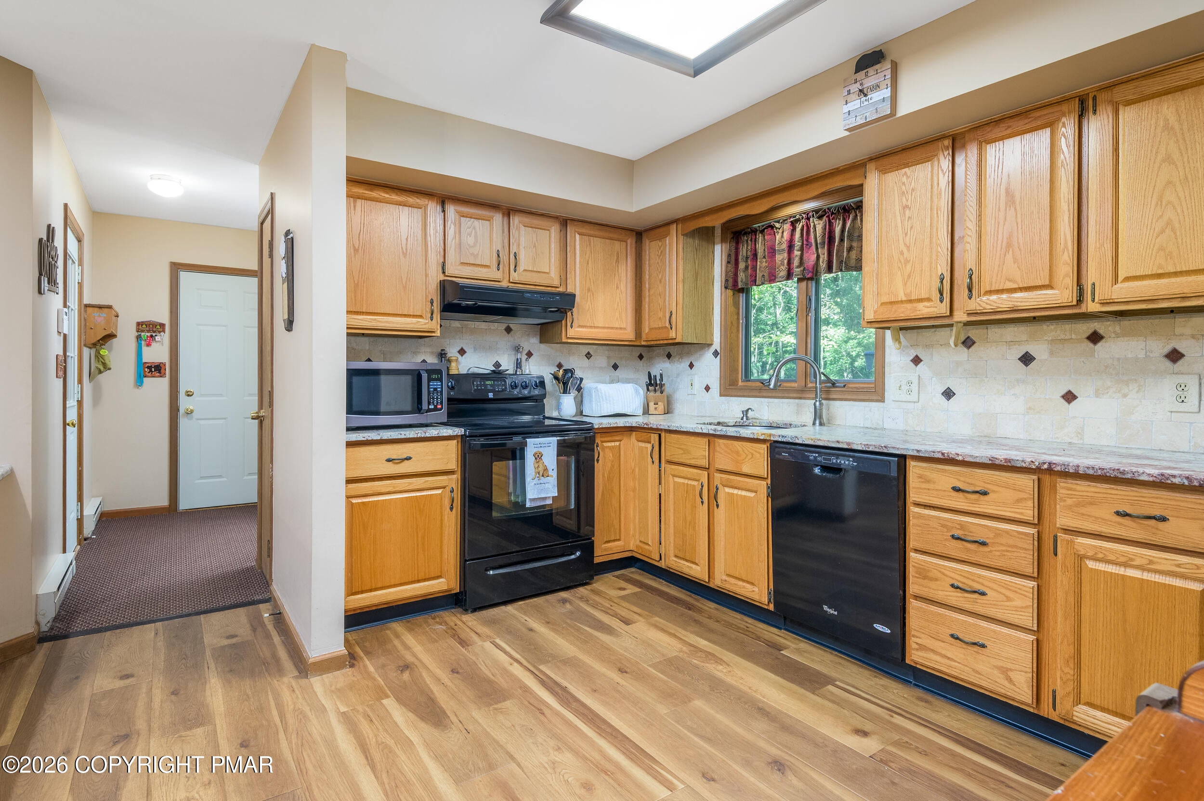
WELCOME to contemporary living in the Bear Creek Lakes community! This 3 bed/ 2 bath home with ATTACHED GARAGE features an open layout with VAULTED ceilings & a STONE FACED FIREPLACE with wood burning stove that adds warmth and character to the main living space. Convenient FIRST-FLOOR BEDROOM, full bath, and laundry! Open to the main living area, the kitchen features ample GRANITE COUNTER space and has a peninsula with additional room for meal prep and serving. Built-in WINDOW SEATS in the living & dining areas add charm and inviting spots to relax. Enjoy the outdoors on the front deck or rear composite deck overlooking a FENCED-IN BACKYARD with room for play & pets! The 3-SEASON ROOM is a great spot to unwind and enjoy the changing seasons. The second-floor LOFT can be used for a home office, reading nook, or additional lounge area. Full bath features a separate shower & WHIRLPOOL TUB! PAVED DRIVEWAY and one-car attached garage provide convenient parking, while a BACKYARD SHED offers extra storage. With versatile living spaces and inviting outdoor areas, this contemporary home is ready for a new owner. Discover Bear Creek Lakes' community amenities, including a swimming pool, pickleball and tennis courts, a basketball court, two beaches, playground and more! Just minutes from hiking, biking, rafting, and the shops and dining of downtown Jim Thorpe.

Save
Ask
Tour
Hide
Share
Listing Snapshot
Price 
$439,000
Days On Site 
23 Days
Bedrooms 
3
Inside Area (SqFt) 
2,025 sqft
Total Baths 
2
Full Baths 
2
Partial Baths 
N/A
Lot Size 
0.51 Acres
Year Built 
1990
MLS Number 
PM-145113
Status 
Pending
Property Tax 
$3,649.2
HOA/Condo/Coop Fees 
$113.25 monthly
Sq Ft Source 
Public Records
Friends & Family
Recent Activity
a week agoListing updated with changes from the MLS
a week agoStatus changed to Pending
3 weeks agoListing first seen on site
General Features
Acres 
0.51
Attached Garage 
Yes
Disclosures 
Resale Certificate
Garage 
Yes
Garage Spaces 
1
Parking 
DrivewayGarage Faces FrontPavedAttached
Parking Spaces 
6
Property Sub Type 
Single Family Residence
Sewer 
Septic Tank
Special Circumstances 
Standard
SqFt Above 
2025
SqFt Total 
2025
Style 
Contemporary
Water Source 
Well
Zoning 
Residential
Interior Features
Appliances 
Electric RangeRefrigeratorDishwasherMicrowaveWasherDryer
Basement 
Crawl Space
Cooling 
Ceiling Fan(s)
Fireplace 
Yes
Fireplace Features 
Living RoomWood BurningStone
Flooring 
CarpetCeramic TileLaminate
Furnished 
Unfurnished
Heating 
BaseboardFireplace(s)ElectricWood
Interior 
PantryCathedral Ceiling(s)Open FloorplanCeiling Fan(s)
Laundry Features 
Main Level
Bathroom 1 
Dimensions - 7.90x8.20Level - First
Bathroom 2 
Dimensions - 8.60x8.20Level - Second
Bedroom 1 
Dimensions - 14.70x11.70Level - First
Bedroom 2 
Dimensions - 11.11x12.60Level - Second
Bedroom 3 
Dimensions - 15.10x13.70Level - Second
Dining Room 
Dimensions - 5.90x12.60Level - First
Kitchen 
Dimensions - 14.30x15.30Level - First
Laundry 
Dimensions - 2.11x5.80Level - First
Living Room 
Dimensions - 16.11x14.70Level - First
Loft 
Dimensions - 21.30x14.77Level - Second
Save
Ask
Tour
Hide
Share
Exterior Features
Construction Details 
Shake SidingStone Veneer
Exterior 
Storage
Fencing 
Back YardSplit Rail
Lot Features 
Wooded
Other Structures 
Shed(s)
Patio And Porch 
Front PorchDeckScreened
Roof 
Shingle
Community Features
Association Amenities 
SecurityClubhouseParty RoomPlaygroundTennis Court(s)Basketball CourtPool
Association Fee 
$1359.0
Association Fee Frequency 
Annually
School District 
Jim Thorpe Area
Financing Terms Available 
CashConventional
Roads 
Paved
Schools
School District
Jim Thorpe Area
Elementary School
Unknown
Middle School
Unknown
High School
Unknown
Listing courtesy of Keri A Gallagher of Bear Mountain Real Estate LLC


Listing information is provided by Participants of the Pocono Mountains Association of Realtors MLS. IDX information is provided exclusively for personal, non-commercial use, and may not be used for any purpose other than to identify prospective properties consumers may be interested in purchasing. Information is deemed reliable but not guaranteed. Copyright 2026, Pocono Mountains Association of Realtors MLS.
Data last updated at: 2026-10-20 10:18 PM UTC

Neighborhood & Commute
Source: Walkscore
Disclosure: Community information and market data powered by Constellation Data Labs. Information is deemed reliable but not guaranteed.
Save
Ask
Tour
Hide
Share