Save
Ask
Tour
Hide
Share
$269,000
23 Days On Site

149 Cardinal Drive
Clifton Township, PA 18424

Single Family Residence|Pending
3
Beds
2
Total Baths
2
Full Baths
1,400
SqFt
$192
/SqFt
1988
Built
Subdivision:
Big Bass Lake
County:
Lackawanna
Listing courtesy of Sabrina Wilson of Cobblestone Real Estate, LLC
Call Now: (570) 355-1640
Is this the listing for you? We can help make it yours.
(570) 355-1640
149 Cardinal Drive149 Cardinal Drive149 Cardinal Drive149 Cardinal Drive
Save
Ask
Tour
Hide
Share

Mortgage Calculator

Monthly Payment (Est.)

Enter an interest rate to see your estimated monthly payment.
Calculator powered by Showcase IDX, a Constellation1 Company. Copyright ©2026 Information is deemed reliable but not guaranteed.

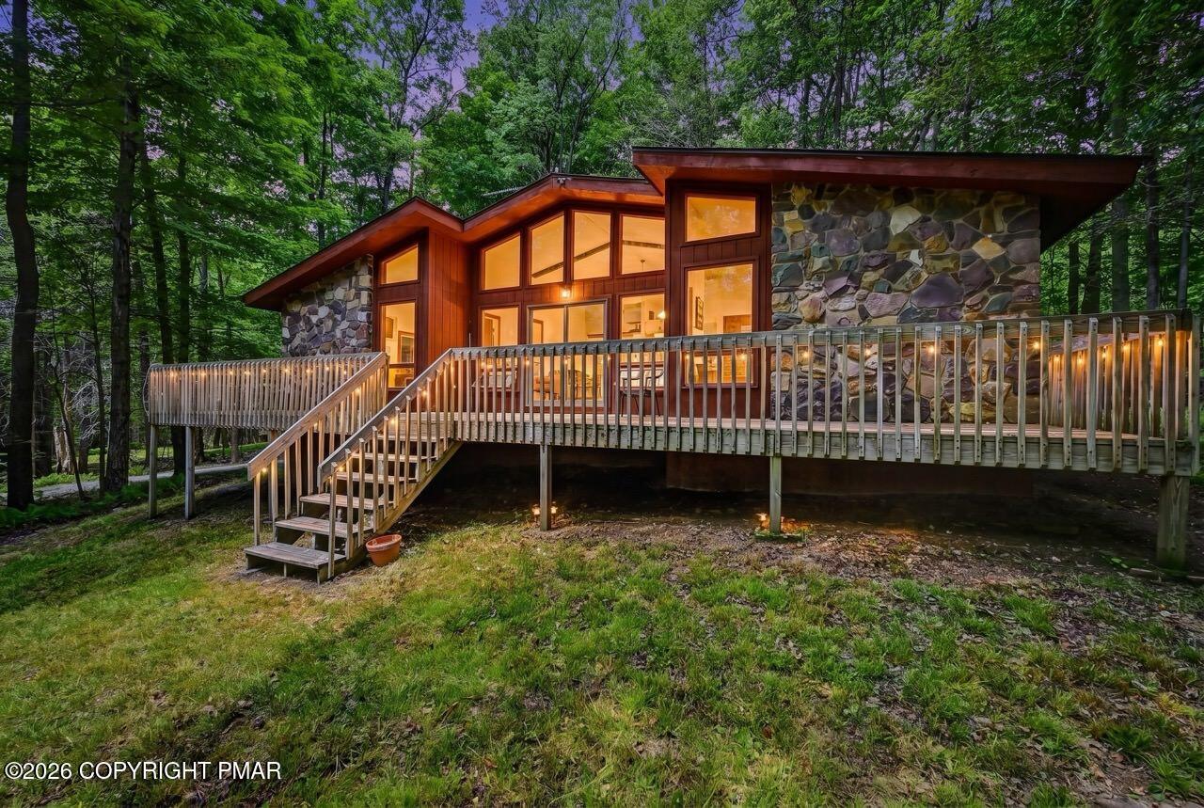
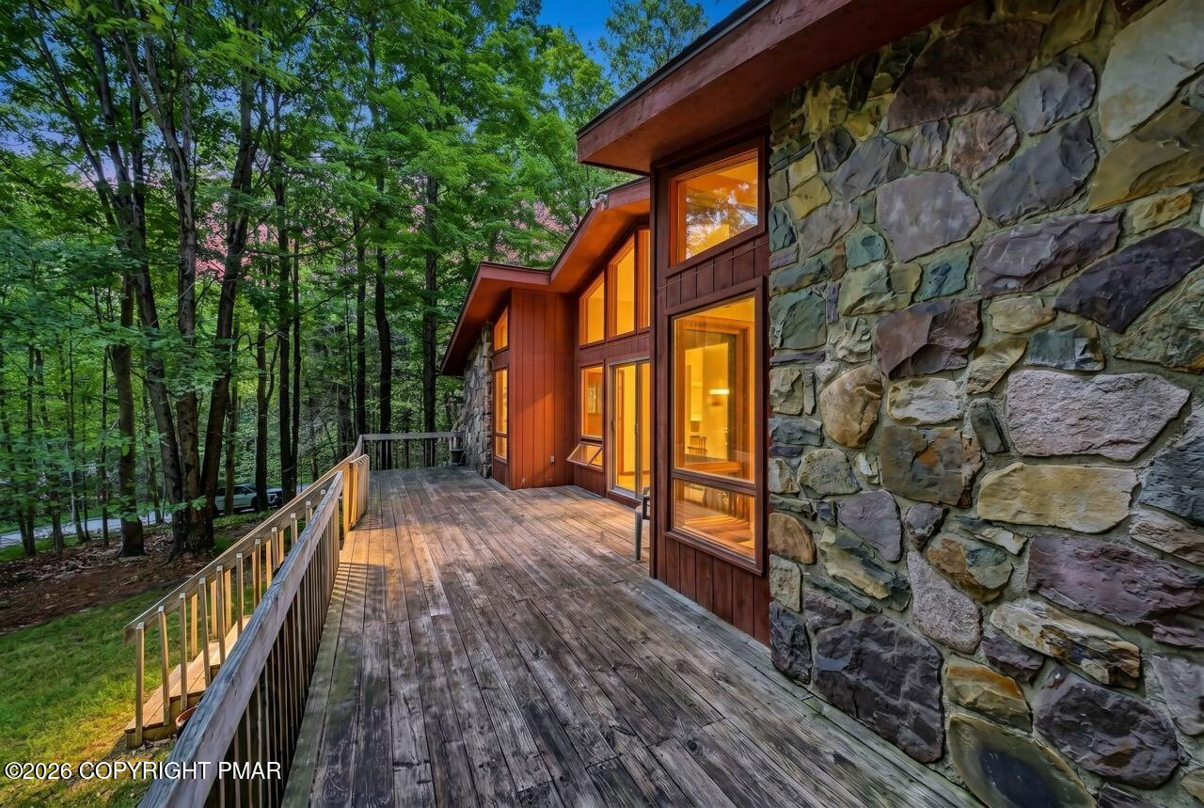
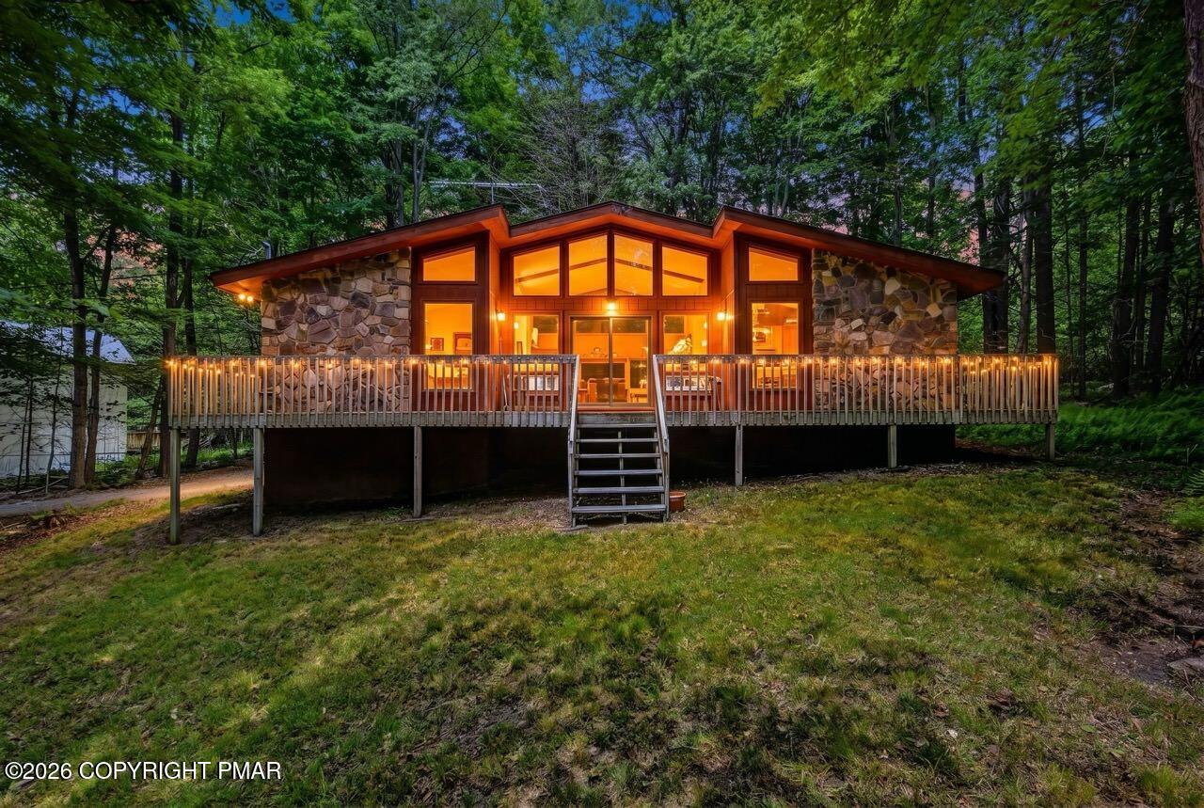
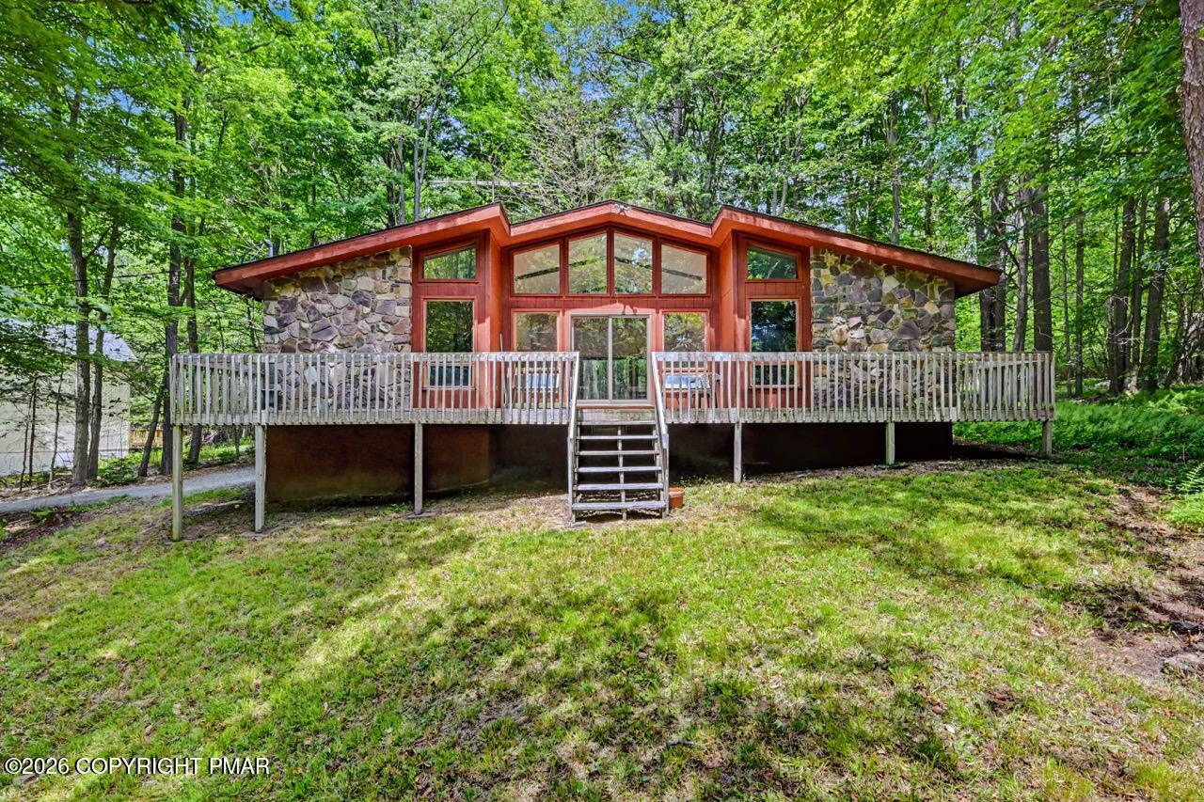
Set on a spacious 1.25-acre wooded lot in the gated Big Bass Lake community, 149 Cardinal Drive offers an appealing combination of privacy, recreational amenities, and opportunity. This 3-bedroom, 2-bath home features approximately 1,400 square feet of single-level living, vaulted ceilings, an open floor plan, and a stone fireplace with a wood-burning stove insert. Recent improvements have addressed several of the home's previously noted condition concerns, including a fully spray-foam-insulated crawlspace with a moisture barrier. With important work already completed, the home offers an opportunity for its next owner to focus on cosmetic updates and make the space their own. Flooring and wall finishes would benefit from attention, and the property is priced with its condition and potential in mind. Enjoy the peaceful wooded setting from the oversized front deck, or take advantage of the many amenities available within Big Bass Lake, including lakes, beaches, indoor and outdoor pools, a clubhouse, fitness center, tennis and pickleball courts, and year-round recreation. Nearby state forests and game lands provide even more opportunities to explore the outdoors. Whether you're searching for a Pocono getaway, a full-time home, or a vacation property, 149 Cardinal Drive offers space, privacy, community amenities, and a chance to create lasting value in a desirable four-season setting. Recent improvements, a generous lot, and access to Big Bass Lake amenities make this a property worth seeing in person.

Save
Ask
Tour
Hide
Share
Listing Snapshot
Price 
$269,000
Days On Site 
23 Days
Bedrooms 
3
Inside Area (SqFt) 
1,400 sqft
Total Baths 
2
Full Baths 
2
Partial Baths 
N/A
Lot Size 
1.25 Acres
Year Built 
1988
MLS Number 
PM-145110
Status 
Pending
Property Tax 
$2,075.3
HOA/Condo/Coop Fees 
$186.67 monthly
Sq Ft Source 
Estimated
Friends & Family
Recent Activity
a week agoListing updated with changes from the MLS
a week agoStatus changed to Pending
3 weeks agoListing first seen on site
General Features
Acres 
1.25
Additional Property Use 
Residential
Disclosures 
Resale CertificateRight of First Refusal
Foundation 
BlockRaised
Parking 
GravelOff StreetOn Site
Parking Spaces 
4
Property Sub Type 
Single Family Residence
Security 
Carbon Monoxide Detector(s)Security GateSecurity GuardSmoke Detector(s)
Sewer 
Septic TankHolding Tank
Special Circumstances 
Standard
SqFt Above 
1400
SqFt Total 
1400
Style 
CountryRanch
Utilities 
Cable Available
Water Source 
Well
Zoning 
Residential
Interior Features
Appliances 
Electric RangeRefrigeratorRange HoodWasherDryer
Basement 
Crawl Space
Cooling 
Ceiling Fan(s)
Electric 
200+ Amp Service
Fireplace 
Yes
Fireplace Features 
InsertWood BurningStone
Flooring 
Laminate
Furnished 
Unfurnished
Heating 
Wood StoveElectric
Interior 
Breakfast BarKitchen IslandLaminate CountersVaulted Ceiling(s)Open Floorplan
Laundry Features 
Main LevelLaundry Closet
Window Features 
Wood FramesDouble Pane Windows
Bathroom 2 
Dimensions - 5.00x10.00Level - Main
Bathroom 3 
Dimensions - 13.00x14.00Level - Main
Bedroom 2 
Dimensions - 13.00x14.00Level - Main
Dining Room 
Dimensions - 9.00x16.00Level - Main
Kitchen 
Dimensions - 12.00x13.00Level - Main
Laundry 
Dimensions - 5.90x2.50Level - Main
Living Room 
Dimensions - 16.00x18.00Level - Main
Primary Bathroom 
Dimensions - 6.00x8.00Level - Main
Primary Bedroom 
Dimensions - 13.00x14.00Level - Main
Save
Ask
Tour
Hide
Share
Exterior Features
Construction Details 
StuccoAttic/Crawl Hatchway(s) InsulatedBlown-In Insulation
Exterior 
Rain Gutters
Lot Features 
Irregular LotSlopedFront YardWooded
Patio And Porch 
Deck
Pool Features 
Private
Private Pool 
Yes
Road Frontage 
Private Road
Roof 
Asphalt
Windows/Doors 
Wood FramesDouble Pane Windows
Community Features
Association Amenities 
SecurityGatedClubhouseRecreation RoomIndoor PoolFitness CenterTennis Court(s)Basketball CourtPool
Association Fee 
$2240.0
Association Fee Frequency 
Annually
School District 
North Pocono
Financing Terms Available 
CashConventionalFHAUSDA LoanVA Loan
Roads 
Paved
Schools
School District
North Pocono
Elementary School
Unknown
Middle School
Unknown
High School
Unknown
Listing courtesy of Sabrina Wilson of Cobblestone Real Estate, LLC


Listing information is provided by Participants of the Pocono Mountains Association of Realtors MLS. IDX information is provided exclusively for personal, non-commercial use, and may not be used for any purpose other than to identify prospective properties consumers may be interested in purchasing. Information is deemed reliable but not guaranteed. Copyright 2026, Pocono Mountains Association of Realtors MLS.
Data last updated at: 2026-10-21 12:52 AM UTC

Neighborhood & Commute
Source: Walkscore
Disclosure: Community information and market data powered by Constellation Data Labs. Information is deemed reliable but not guaranteed.
Save
Ask
Tour
Hide
Share