Save
Ask
Tour
Hide
Share
$650,000
23 Days On Site

53 Skye Drive
Lake Harmony, PA 18624

Single Family Residence|Pending
5
Beds
2
Total Baths
2
Full Baths
1,728
SqFt
$376
/SqFt
1980
Built
Subdivision:
Lake Harmony Estates
County:
Carbon
Listing courtesy of Joshua Messinger of Investment Real Estate of the Poconos
Call Now: (570) 355-1640
Is this the listing for you? We can help make it yours.
(570) 355-1640
53 Skye Drive53 Skye Drive53 Skye Drive53 Skye Drive
Save
Ask
Tour
Hide
Share

Mortgage Calculator

Monthly Payment (Est.)

Enter an interest rate to see your estimated monthly payment.
Calculator powered by Showcase IDX, a Constellation1 Company. Copyright ©2026 Information is deemed reliable but not guaranteed.

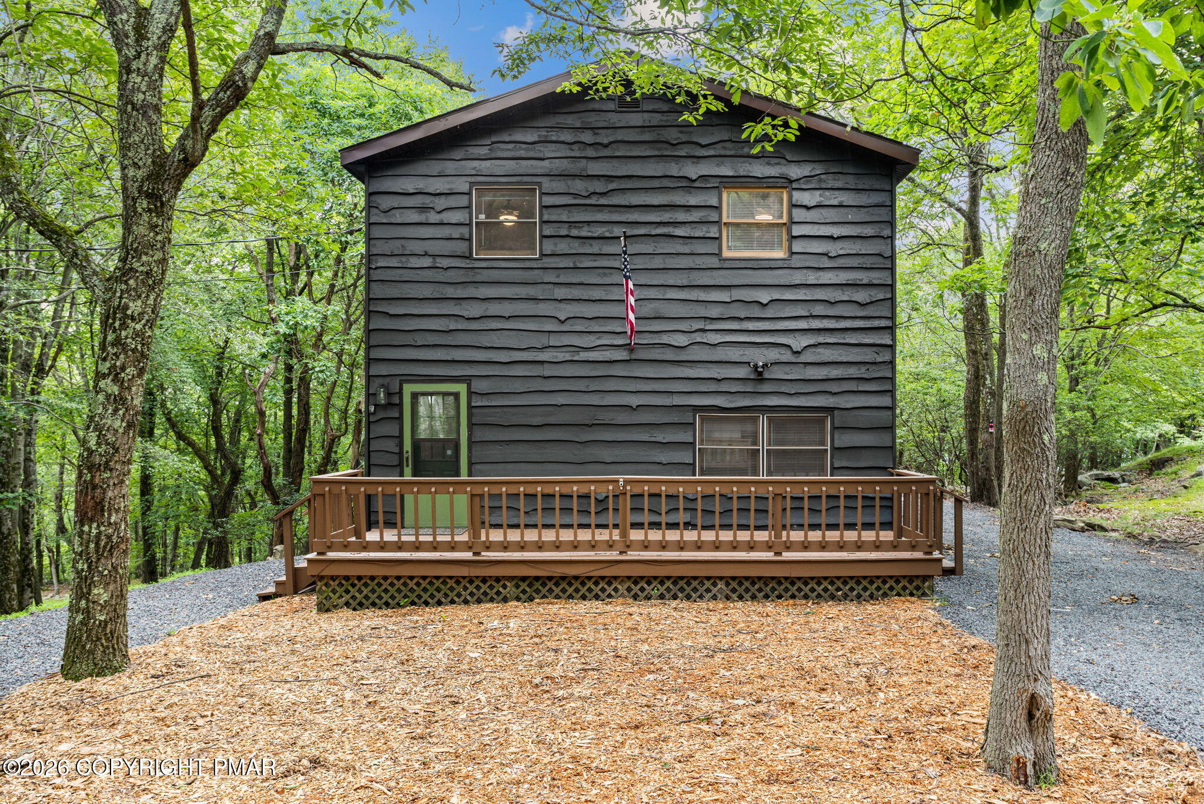
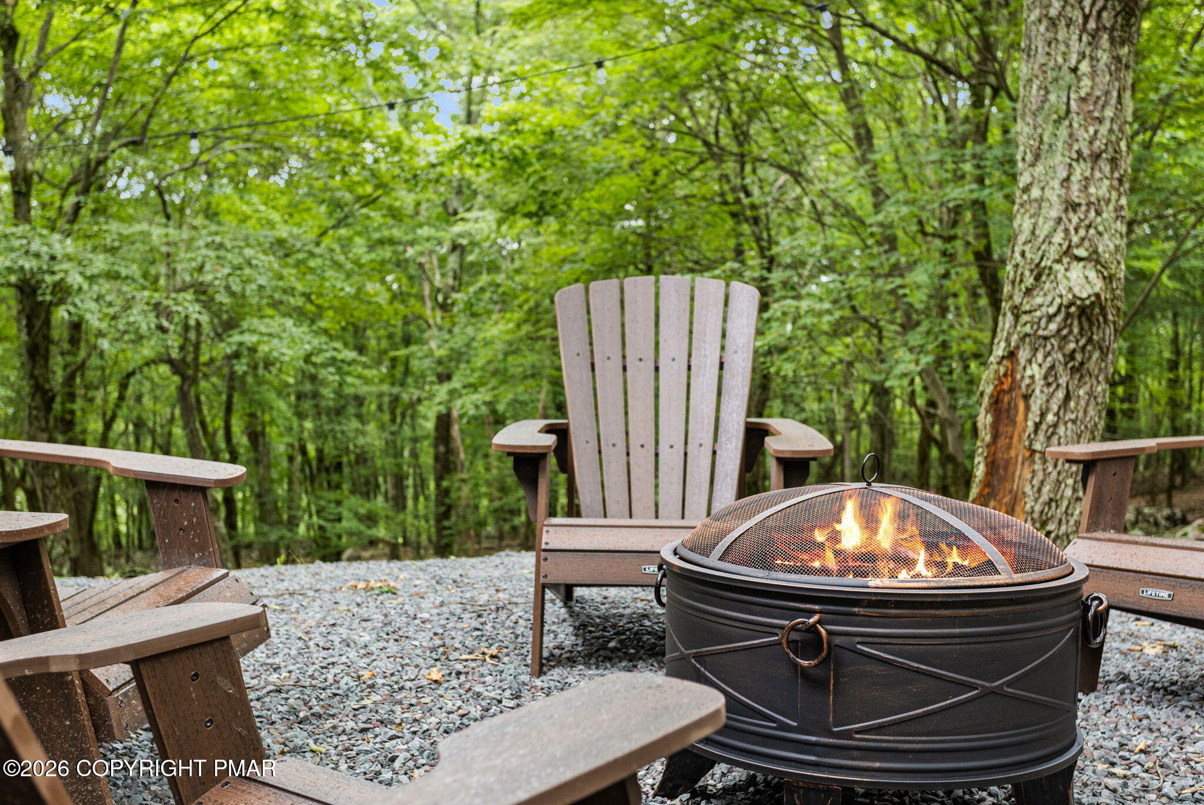
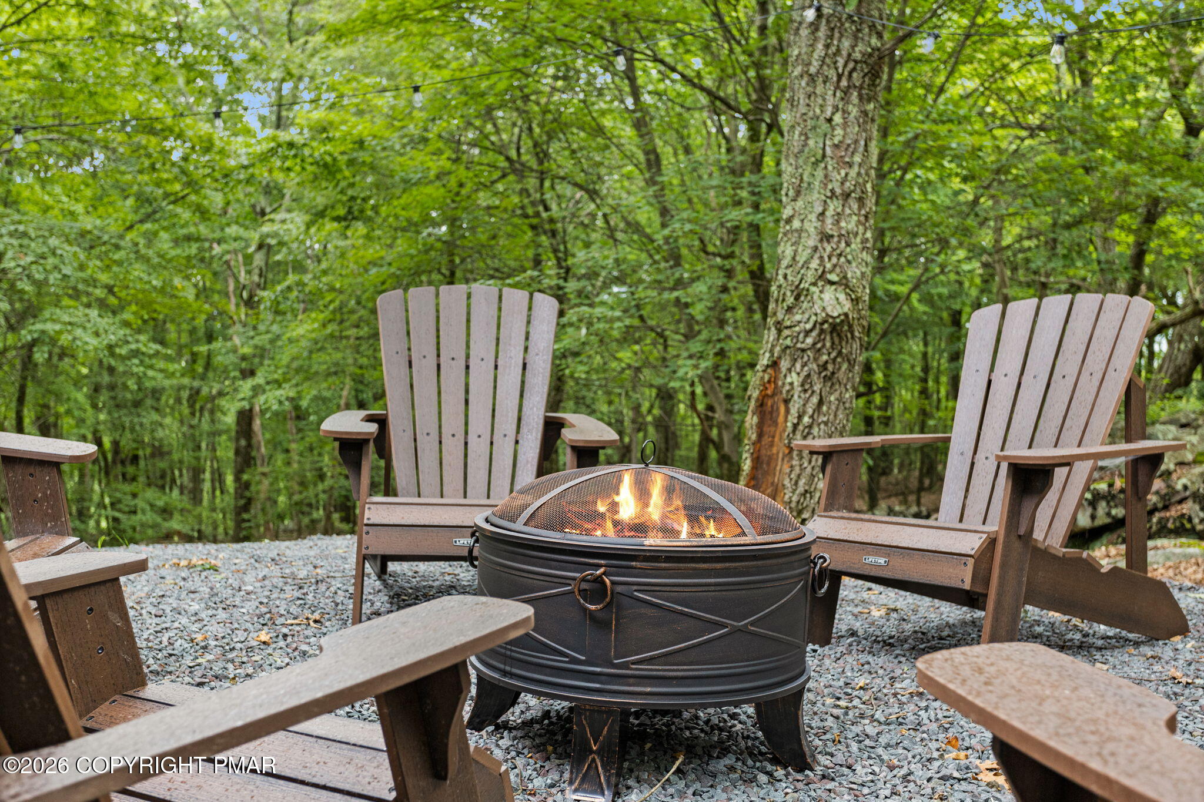
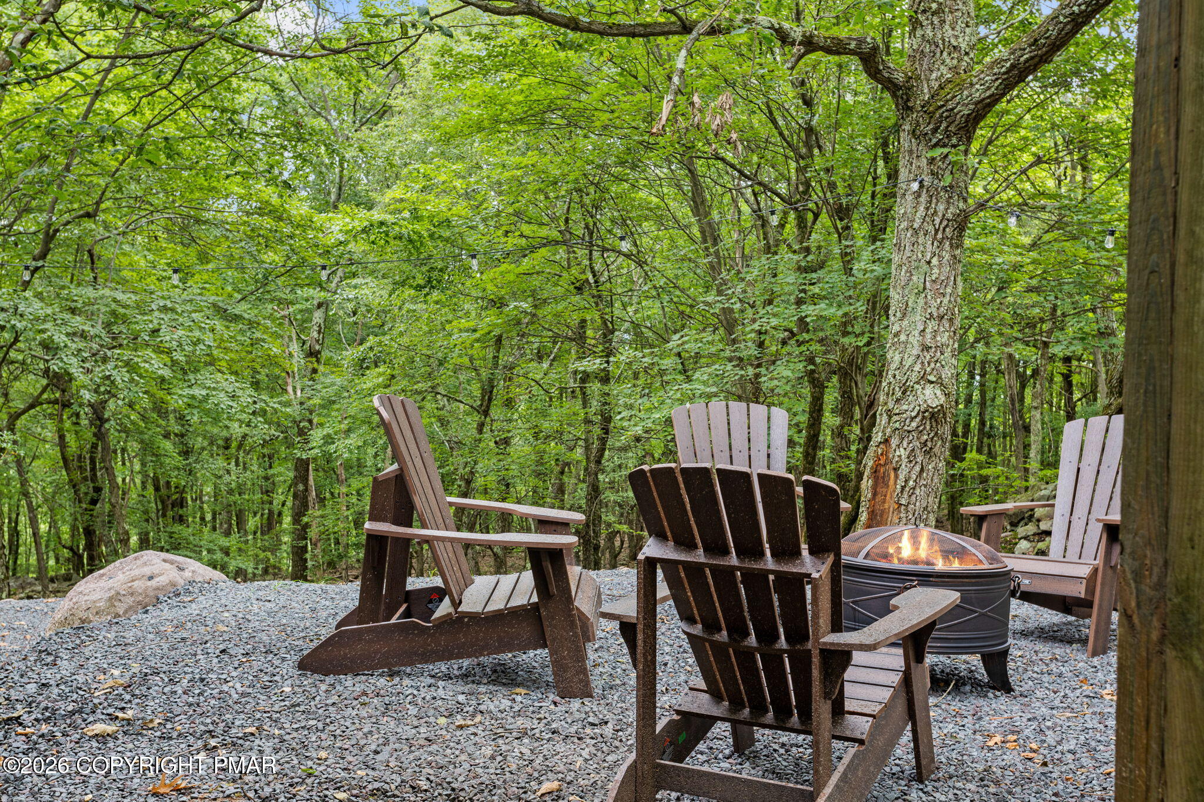
Welcome to mountain living in the heart of Lake Harmony Estates. This beautifully renovated 5-bedroom, 2-bath home that generated $141K in rental income since 2024 combines modern finishes, comfortable living spaces, and an incredible Pocono location just minutes from some of the area's most popular attractions. Inside, you'll find an updated kitchen, dining area, and inviting main living space designed with a clean, modern mountain aesthetic. Five generously sized bedrooms provide plenty of flexibility for family, guests, home offices, or additional living space, while the lower-level game and recreation area adds another place to gather and unwind. Step outside to a completely redone backyard and impressive outdoor living area surrounded by the natural beauty of the Poconos. Enjoy peaceful mountain views, evenings around the outdoor fire pit, or simply relax and take in the wooded surroundings. Located within the desirable Lake Harmony Estates community, the property is approximately a 10-minute walk from Lake Harmony and just minutes from Big Boulder and Jack Frost. Camelback Mountain and Kalahari are also within convenient driving distance, putting skiing, boating, hiking, dining, golf, waterparks, and year-round recreation all within easy reach. Whether you're looking for a primary residence, Pocono getaway, or a property with plenty of space for family and friends, this move-in-ready Lake Harmony home offers an excellent combination of location, updates, outdoor living, and four-season mountain lifestyle.

Save
Ask
Tour
Hide
Share
Listing Snapshot
Price 
$650,000
Days On Site 
23 Days
Bedrooms 
5
Inside Area (SqFt) 
1,728 sqft
Total Baths 
2
Full Baths 
2
Partial Baths 
N/A
Lot Size 
0.48 Acres
Year Built 
1980
MLS Number 
PM-145109
Status 
Pending
Property Tax 
$6,416.96
HOA/Condo/Coop Fees 
$75 monthly
Sq Ft Source 
Public Records
Friends & Family
Recent Activity
3 weeks agoListing updated with changes from the MLS
3 weeks agoStatus changed to Pending
3 weeks agoListing first seen on site
General Features
Acres 
0.48
Additional Property Use 
Investment
Disclosures 
Resale CertificateCertificate of Occupancy Required
Foundation 
Block
Parking 
On Site
Parking Spaces 
5
Property Sub Type 
Single Family Residence
Security 
24 Hour SecurityCarbon Monoxide Detector(s)Smoke Detector(s)
Sewer 
Public Sewer
Special Circumstances 
Standard
SqFt Above 
1728
SqFt Total 
1728
Style 
Chalet
Water Source 
Private
Zoning 
Residential
Interior Features
Appliances 
Electric CooktopElectric OvenRefrigeratorFreezerExhaust FanStainless Steel Appliance(s)WasherDryer
Basement 
Crawl Space
Cooling 
Ceiling Fan(s)Ductless
Electric 
200+ Amp Service
Fireplace 
Yes
Fireplaces 
2
Flooring 
Vinyl
Furnished 
Unfurnished
Heating 
BaseboardDuctless
Interior 
Vaulted Ceiling(s)Open FloorplanChandelierRecessed LightingHigh Speed InternetCeiling Fan(s)
Laundry Features 
Main Level
Window Features 
Wood Frames
Bathroom 1 
Dimensions - 5.00x8.00Level - First
Bathroom 2 
Dimensions - 5.00x8.00Level - Second
Bedroom 1 
Dimensions - 13.00x12.00Level - First
Bedroom 2 
Dimensions - 13.00x12.00Level - First
Bedroom 3 
Dimensions - 13.00x12.00Level - First
Bedroom 4 
Dimensions - 13.00x12.00Level - Second
Bedroom 5 
Dimensions - 13.00x12.00Level - Second
Kitchen 
Dimensions - 9.00x7.00Level - Second
Living Room 
Dimensions - 16.00x27.00Level - Second
Save
Ask
Tour
Hide
Share
Exterior Features
Construction Details 
Wood Siding
Exterior 
Barbecue
Lot Features 
Back YardFront Yard
Patio And Porch 
Rear PorchDeck
Roof 
Shingle
Windows/Doors 
Wood Frames
Community Features
Association Amenities 
Security
Association Fee 
$900.0
Association Fee Frequency 
Annually
School District 
Jim Thorpe Area
Financing Terms Available 
CashConventionalFHAUSDA LoanVA Loan1031 Exchange
Roads 
Asphalt
Schools
School District
Jim Thorpe Area
Elementary School
Unknown
Middle School
Unknown
High School
Unknown
Listing courtesy of Joshua Messinger of Investment Real Estate of the Poconos


Listing information is provided by Participants of the Pocono Mountains Association of Realtors MLS. IDX information is provided exclusively for personal, non-commercial use, and may not be used for any purpose other than to identify prospective properties consumers may be interested in purchasing. Information is deemed reliable but not guaranteed. Copyright 2026, Pocono Mountains Association of Realtors MLS.
Data last updated at: 2026-10-21 03:14 AM UTC

Neighborhood & Commute
Source: Walkscore
Disclosure: Community information and market data powered by Constellation Data Labs. Information is deemed reliable but not guaranteed.
Save
Ask
Tour
Hide
Share