Save
Ask
Tour
Hide
Share
$399,000
23 Days On Site

1216 Glade Drive
Long Pond, PA 18334

Single Family Residence|Pending
5
Beds
3
Total Baths
3
Full Baths
2,170
SqFt
$184
/SqFt
1999
Built
Subdivision:
Emerald Lakes
County:
Monroe
Listing courtesy of Suzanne Kasperski of Christian Saunders Real Estate
Call Now: (570) 355-1640
Is this the listing for you? We can help make it yours.
(570) 355-1640
1216 Glade Drive1216 Glade Drive1216 Glade Drive1216 Glade Drive
Save
Ask
Tour
Hide
Share

Mortgage Calculator

Monthly Payment (Est.)

Enter an interest rate to see your estimated monthly payment.
Calculator powered by Showcase IDX, a Constellation1 Company. Copyright ©2026 Information is deemed reliable but not guaranteed.

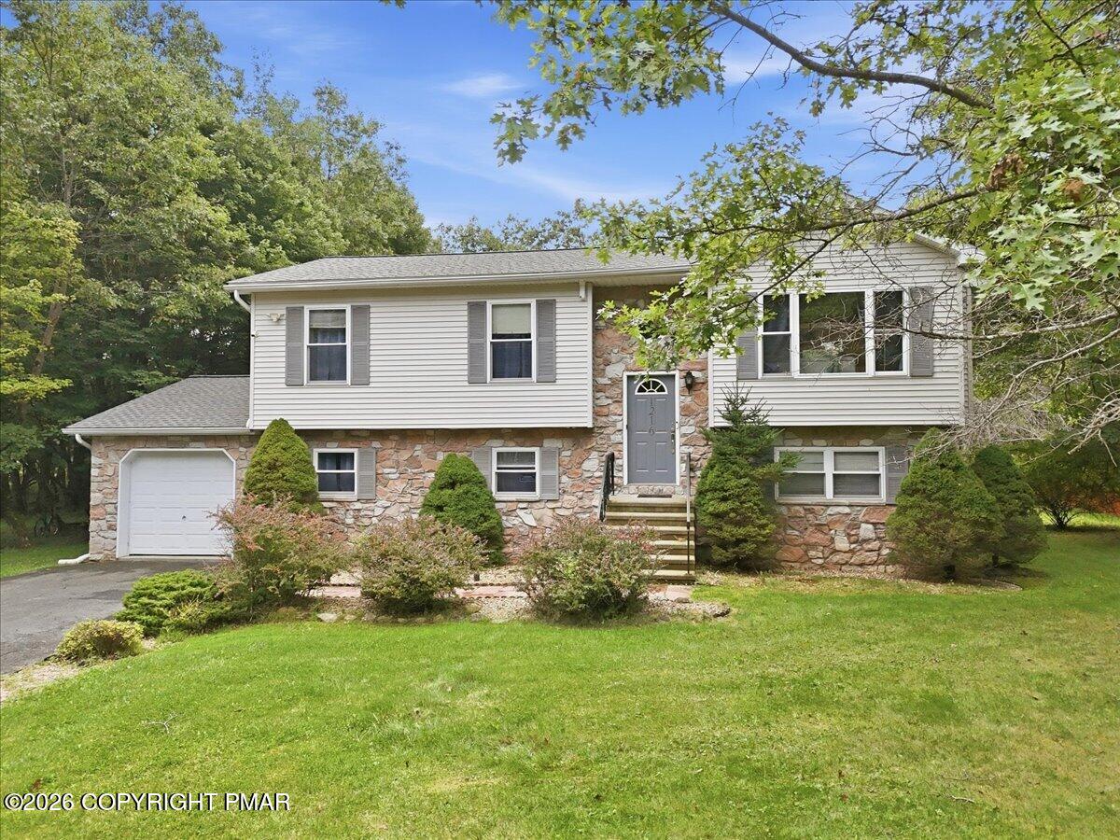
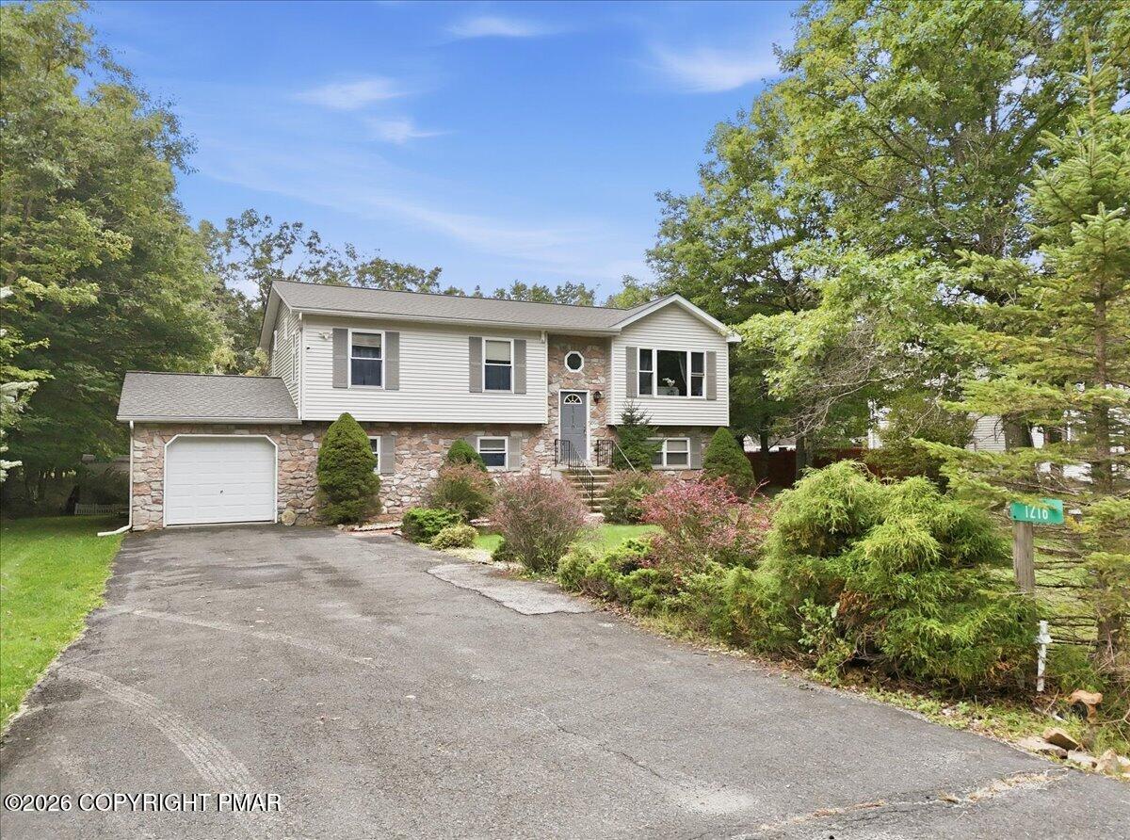
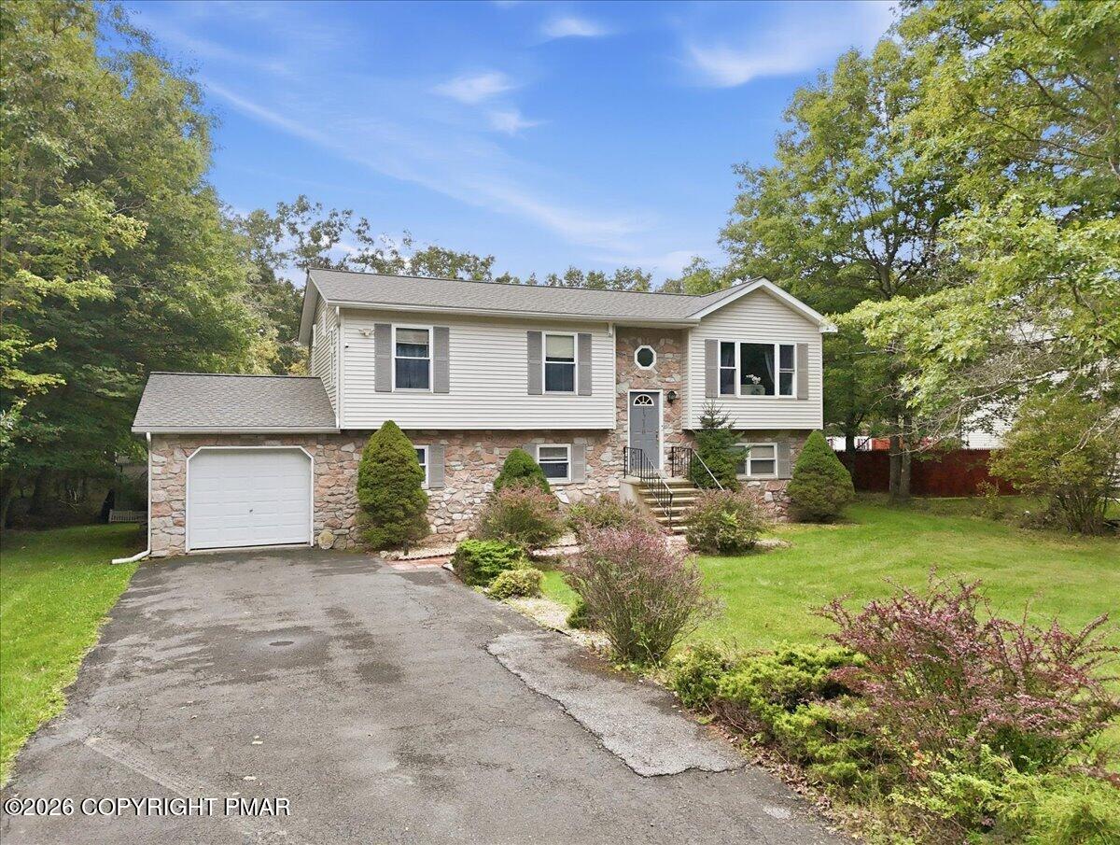
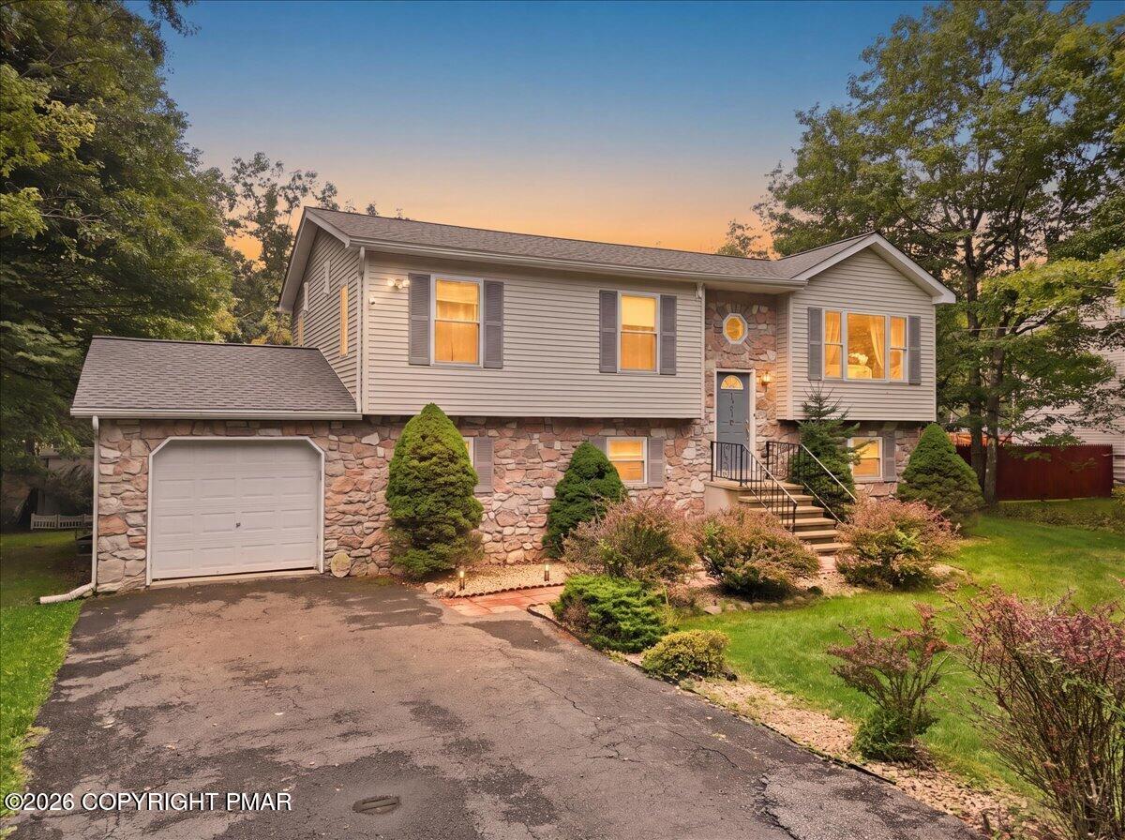
YOUR POCONO ESCAPE IS READY AND WAITING! Whether you're searching for a personal getaway, a full-time home, or an investment opportunity, 1216 Glade Drive checks all the boxes. Tucked among the trees in Emerald Lakes, this fully furnished home is made for enjoying the Poconos, inside and out. Bright open rooms with multiple living and entertaining areas give everyone room to spread out. Outside, gather on the oversized deck, unwind in the hot tub, or take advantage of the large backyard with plenty of space for games, a firepit area, or even a future pool. Even better-a NEW ROOF was installed in July 2026! Currently used as a short-term rental, the home is being sold furnished, making the transition easy for a new owner who wants to continue renting or simply arrive and start enjoying it. Emerald Lakes offers year-round recreation with multiple lakes, indoor and outdoor pools, a clubhouse and community amenities. And when you're ready to explore, Kalahari, Camelback, Pocono Raceway and countless Pocono attractions are just minutes away. Pack your bags- the Pocono lifestyle starts here!

Save
Ask
Tour
Hide
Share
Listing Snapshot
Price 
$399,000
Days On Site 
23 Days
Bedrooms 
5
Inside Area (SqFt) 
2,170 sqft
Total Baths 
3
Full Baths 
3
Partial Baths 
N/A
Lot Size 
0.45 Acres
Year Built 
1999
MLS Number 
PM-145104
Status 
Pending
Property Tax 
$3,682.52
HOA/Condo/Coop Fees 
$106.67 monthly
Sq Ft Source 
Public Records
Friends & Family
Recent Activity
2 weeks agoListing updated with changes from the MLS
2 weeks agoStatus changed to Pending
3 weeks agoListing first seen on site
General Features
Acres 
0.45
Additional Property Use 
Residential
Attached Garage 
Yes
Disclosures 
Resale Certificate
Garage 
Yes
Garage Spaces 
1
Parking 
PavedAttached
Parking Spaces 
6
Property Sub Type 
Single Family Residence
Sewer 
Septic Tank
Special Circumstances 
Standard
SqFt Above 
1120
SqFt Below 
1050
SqFt Total 
2470
Style 
Bi-Level
Water Source 
Well
Zoning 
Residential
Interior Features
Appliances 
Gas OvenGas RangeRefrigeratorDishwasherMicrowaveWasherDryer
Basement 
FullWalk-Out AccessFinished
Cooling 
Ceiling Fan(s)Ductless
Electric 
200+ Amp Service
Fireplace 
Yes
Fireplace Features 
Living RoomPropane
Fireplaces 
1
Flooring 
HardwoodTileVinyl
Furnished 
Furnished
Heating 
DuctlessHeat PumpHot Water
Interior 
Breakfast BarOpen FloorplanRecessed LightingCeiling Fan(s)
Laundry Features 
Lower Level
Bathroom 2 
Dimensions - 7.90x5.00Level - MainDescription - FULL Bath, Tile
Bathroom 3 
Dimensions - 9.00x4.10Level - LowerDescription - FULL Bath, Tile
Bedroom 2 
Dimensions - 13.70x9.20Level - MainDescription - Minisplit
Bedroom 3 
Dimensions - 10.10x8.80Level - MainDescription - Minisplit
Bedroom 4 
Dimensions - 12.50x10.10Level - LowerDescription - Vinyl Plank, Ceiling Fan
Bedroom 5 
Dimensions - 12.50x9.80Level - LowerDescription - Vinyl Plank, Ceiling Fan
Dining Room 
Dimensions - 11.10x9.00Level - MainDescription - Hardwood, Sliding Door to Deck
Foyer Area 
Dimensions - 8.10x7.10Level - MainDescription - Tile, Chandelier
Game Room 
Dimensions - 23.70x20.90Level - LowerDescription - Tile
Kitchen 
Dimensions - 11.00x10.00Level - MainDescription - Tile
Laundry 
Dimensions - 9.60x4.90Level - LowerDescription - Tile, Utility Sink
Living Room 
Dimensions - 13.70x12.10Level - MainDescription - Hardwood, Fireplace, Minisplit
Primary Bathroom 
Dimensions - 7.10x5.70Level - MainDescription - 3/4 Bath, Tile, Glass Shower
Primary Bedroom 
Dimensions - 12.00x11.00Level - MainDescription - Laminate, Ensuite Bath, Minisplit
Save
Ask
Tour
Hide
Share
Exterior Features
Construction Details 
Stone VeneerVinyl Siding
Exterior 
Rain GuttersFire Pit
Patio And Porch 
PatioDeckOther
Road Frontage 
Private Road
Roof 
AsphaltFiberglass
Windows/Doors 
Sliding Doors
Community Features
Association Amenities 
SecurityClubhousePlaygroundIndoor PoolFitness CenterTennis Court(s)Pool
Association Fee 
$1280.0
Association Fee Frequency 
Annually
School District 
Pocono Mountain
Financing Terms Available 
CashConventionalFHAVA Loan
Roads 
Paved
Schools
School District
Pocono Mountain
Elementary School
Unknown
Middle School
Unknown
High School
Unknown
Listing courtesy of Suzanne Kasperski of Christian Saunders Real Estate


Listing information is provided by Participants of the Pocono Mountains Association of Realtors MLS. IDX information is provided exclusively for personal, non-commercial use, and may not be used for any purpose other than to identify prospective properties consumers may be interested in purchasing. Information is deemed reliable but not guaranteed. Copyright 2026, Pocono Mountains Association of Realtors MLS.
Data last updated at: 2026-10-20 11:16 PM UTC

Neighborhood & Commute
Source: Walkscore
Disclosure: Community information and market data powered by Constellation Data Labs. Information is deemed reliable but not guaranteed.
Save
Ask
Tour
Hide
Share