Save
Ask
Tour
Hide
Share
$479,900
25 Days On Site

62 Johnson Lane
Albrightsville, PA 18210

For Sale|Single Family Residence|Active
3
Beds
3
Total Baths
2
Full Baths
1
Partial Bath
1,876
SqFt
$256
/SqFt
2021
Built
Subdivision:
Towamensing Trails
County:
Carbon
Listing courtesy of Thad Gilmore of CENTURY 21 Select Group - Tannersville
Call Now: (570) 355-1640
Is this the listing for you? We can help make it yours.
(570) 355-1640
62 Johnson Lane62 Johnson Lane62 Johnson Lane62 Johnson Lane
Save
Ask
Tour
Hide
Share

Mortgage Calculator

Monthly Payment (Est.)

Enter an interest rate to see your estimated monthly payment.
Calculator powered by Showcase IDX, a Constellation1 Company. Copyright ©2026 Information is deemed reliable but not guaranteed.

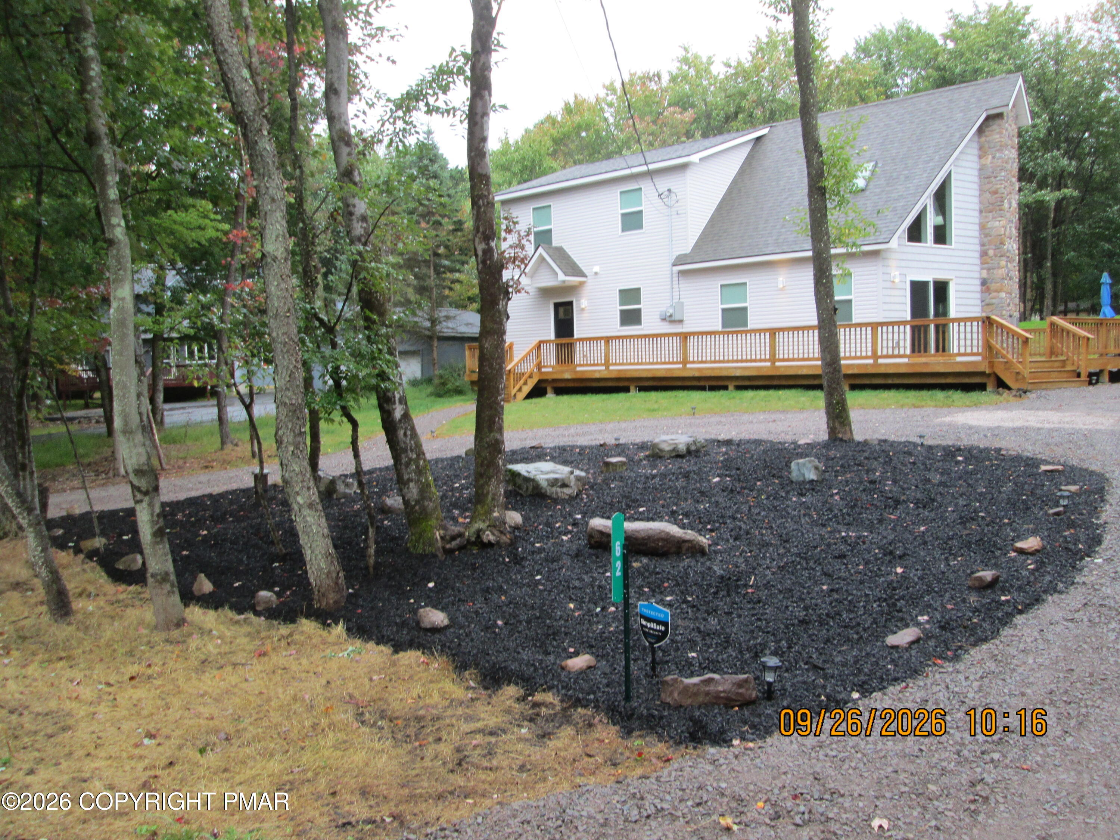
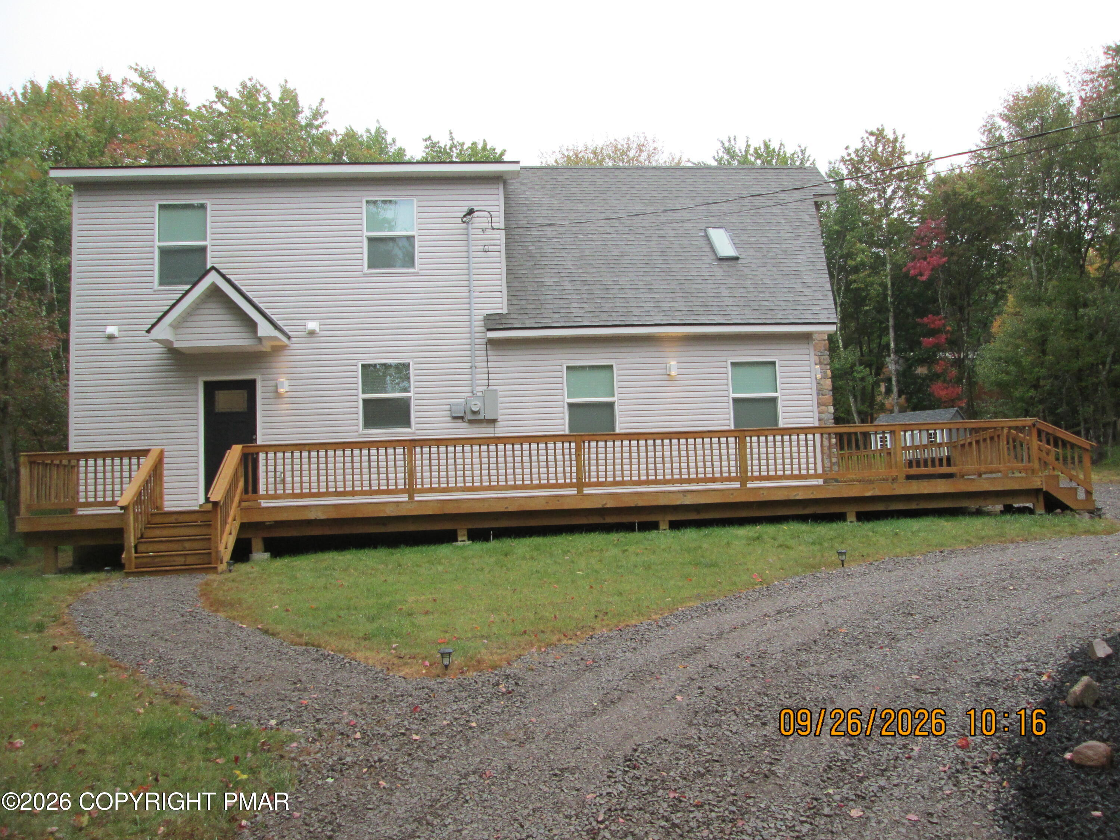
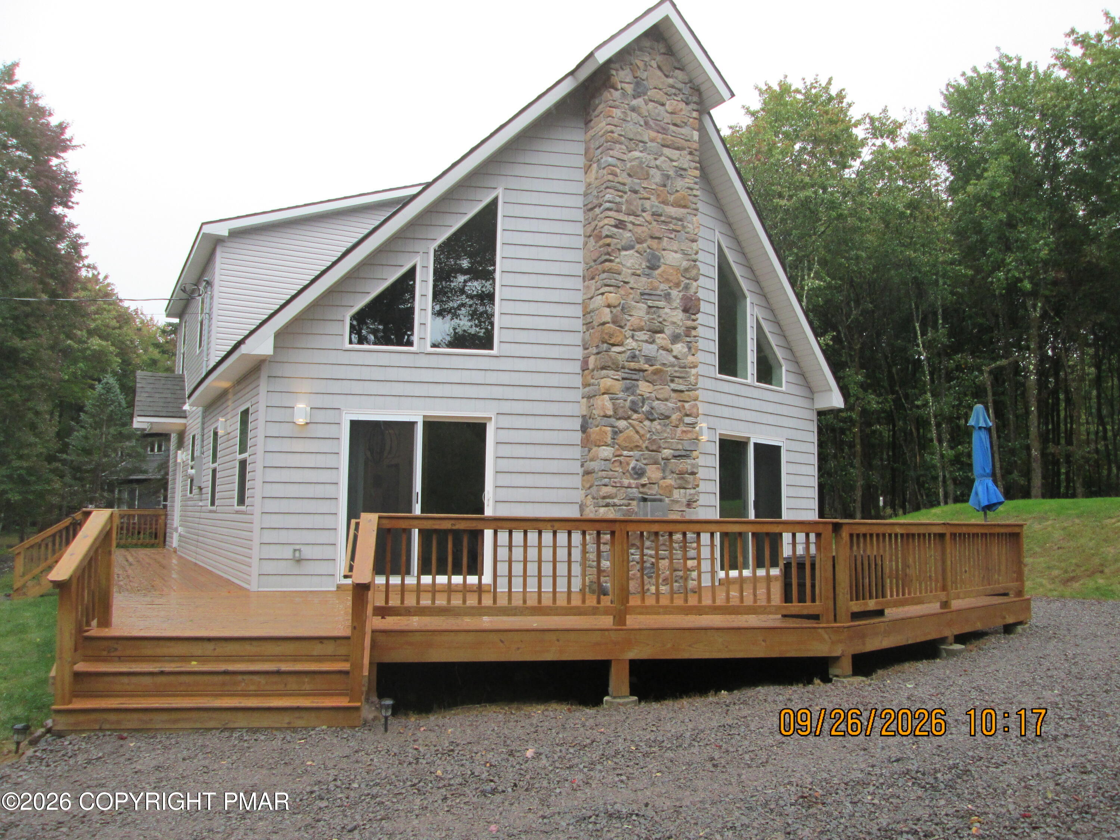
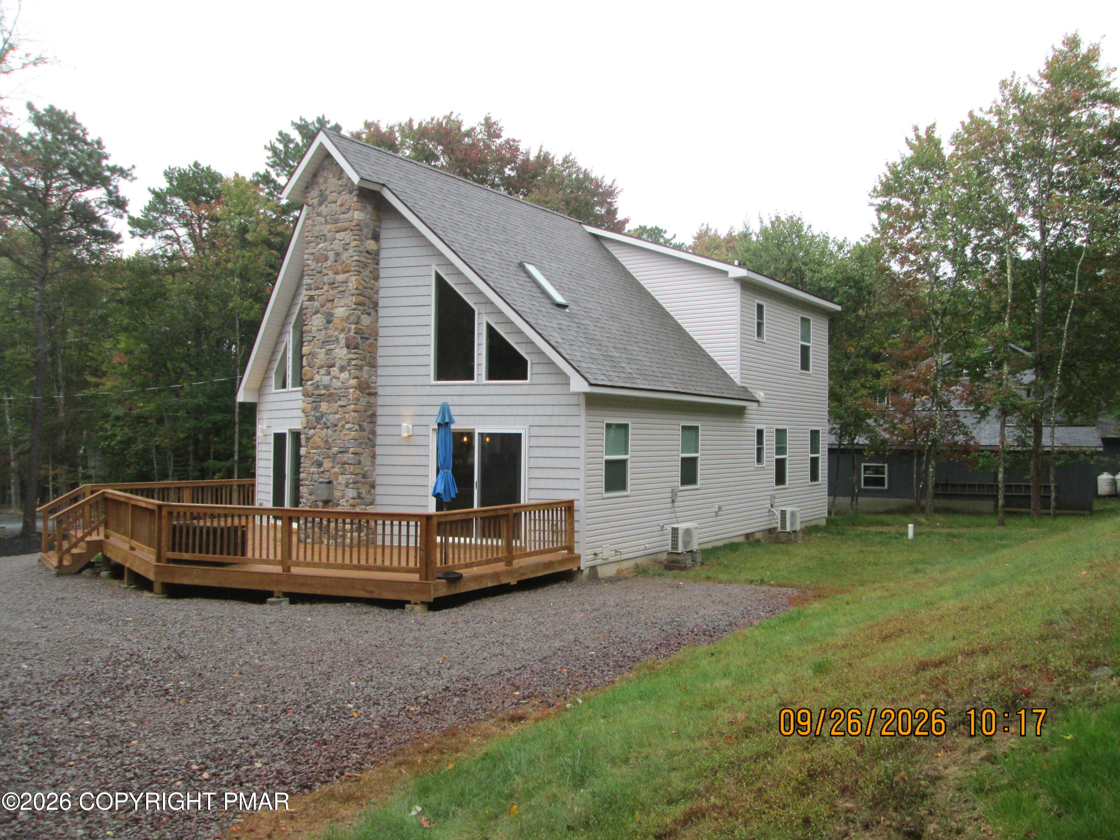
Barely lived in and newly refreshed to better than new!!! Come see this beautiful mountain modern chalet with stunning great room featuring 18' cathedral ceilings, skylights, wall of windows, and floor to ceiling stone fireplace. Fabulous kitchen featuring granite counters, soft close doors and all new SS appliances. First floor features 9' ceilings, beautiful wood flooring and the primary suite. The 2nd floor features an open loft overlooking the great room, two more bedrooms and the 2nd full bath. The kitchen and all baths all feature soft close doors and granite counters. This fantastic home comes furnished as shown with barely used tasteful furnishings, window treatments, stacked washer and dryer, and a storage shed outside. The home is constructed on engineered insulated Superior walls crawlspace with concrete slab and comes with a complete water treatment system. The oversized newly stained deck is perfect for spending time outdoors. Plenty of parking for everyone and located on a peaceful street. Enjoy all Towamensing Trails has to offer-190 acre lake, clubhouse, pool, beach, & more! Plenty of Poconos attractions nearby- hiking, biking, rafting, paintball, & more! Minutes to I-80 & PA Turnpike! Located in a very popular and successful STR HOA. Seller is a licensed Realtor and acquired the property through distressed sale and therefore has limited knowledge of the property. All measurements approximate and to be verified by the buyer. NO FHA or Va financing at this time. Buyer to perform any due diligence for any required use.

Save
Ask
Tour
Hide
Share
Listing Snapshot
Price 
$479,900
Days On Site 
25 Days
Bedrooms 
3
Inside Area (SqFt) 
1,876 sqft
Total Baths 
3
Full Baths 
2
Partial Baths 
1
Lot Size 
0.48 Acres
Year Built 
2021
MLS Number 
PM-145102
Status 
Active
Property Tax 
$5,801.2
HOA/Condo/Coop Fees 
$56 monthly
Sq Ft Source 
Public Records
Friends & Family
Recent Activity
4 weeks agoListing first seen on site
4 weeks agoListing updated with changes from the MLS
General Features
Acres 
0.48
Additional Property Use 
Residential
Disclosures 
Resale CertificateOwner Licensed Real Estate
Foundation 
Concrete Perimeter
Parking 
GravelOff Street
Parking Spaces 
7
Property Sub Type 
Single Family Residence
Security 
Smoke Detector(s)
Sewer 
Mound Septic
Special Circumstances 
Standard
SqFt Above 
1876
SqFt Total 
1876
Style 
ChaletModern
Water Source 
Well
Zoning 
Residential
Interior Features
Appliances 
Electric RangeRefrigeratorDishwasherMicrowaveStainless Steel Appliance(s)Washer/Dryer StackedWater Softener Owned
Basement 
Crawl Space
Cooling 
Ceiling Fan(s)Ductless
Electric 
200+ Amp Service
Fireplace 
Yes
Fireplace Features 
Great RoomPropane
Fireplaces 
1
Flooring 
CarpetTileWood
Furnished 
Furnished
Heating 
BaseboardDuctlessElectric
Interior 
Breakfast BarGranite CountersCathedral Ceiling(s)Open FloorplanRecessed LightingCeiling Fan(s)
Laundry Features 
Main Level
Window Features 
Insulated WindowsWindow Treatments
Bathroom 2 
Dimensions - 5.00x5.00Level - FirstDescription - powder room
Bathroom 3 
Dimensions - 8.00x9.00Level - Second
Bedroom 2 
Dimensions - 11.00x12.00Level - Second
Bedroom 3 
Dimensions - 11.00x12.00Level - Second
Great Room 
Dimensions - 21.00x27.00Level - FirstDescription - Living room and dining area
Kitchen 
Dimensions - 13.00x13.00Level - First
Loft 
Dimensions - 12.00x18.00Level - Second
Primary Bathroom 
Dimensions - 5.00x11.00Level - First
Primary Bedroom 
Dimensions - 12.00x13.00Level - First
Save
Ask
Tour
Hide
Share
Exterior Features
Construction Details 
Stone VeneerVinyl Siding
Lot Features 
Wooded
Other Structures 
Shed(s)
Patio And Porch 
Deck
Road Frontage 
Private Road
Roof 
Shingle
Windows/Doors 
Insulated WindowsWindow Treatments
Community Features
Association Amenities 
SecurityClubhousePlaygroundRecreation FacilitiesTennis Court(s)Basketball CourtPool
Association Fee 
$672.0
Association Fee Frequency 
Annually
School District 
Jim Thorpe Area
Financing Terms Available 
CashConventional
Roads 
Paved
Schools
School District
Jim Thorpe Area
Elementary School
Unknown
Middle School
Unknown
High School
Unknown
Listing courtesy of Thad Gilmore of CENTURY 21 Select Group - Tannersville


Listing information is provided by Participants of the Pocono Mountains Association of Realtors MLS. IDX information is provided exclusively for personal, non-commercial use, and may not be used for any purpose other than to identify prospective properties consumers may be interested in purchasing. Information is deemed reliable but not guaranteed. Copyright 2026, Pocono Mountains Association of Realtors MLS.
Data last updated at: 2026-10-22 04:46 AM UTC

Neighborhood & Commute
Source: Walkscore
Disclosure: Community information and market data powered by Constellation Data Labs. Information is deemed reliable but not guaranteed.
Save
Ask
Tour
Hide
Share