Save
Ask
Tour
Hide
Share
$479,800
24 Days On Site

13 Parker Mew
Albrightsville, PA 18210

Single Family Residence|Pending
4
Beds
3
Total Baths
2
Full Baths
1
Partial Bath
2,737
SqFt
$175
/SqFt
2006
Built
Subdivision:
Towamensing Trails
County:
Carbon
Listing courtesy of Mary L Mahoney of Keller Williams Real Estate - Stroudsburg
Call Now: (570) 355-1640
Is this the listing for you? We can help make it yours.
(570) 355-1640
13 Parker Mew13 Parker Mew13 Parker Mew13 Parker Mew
Save
Ask
Tour
Hide
Share

Mortgage Calculator

Monthly Payment (Est.)

Enter an interest rate to see your estimated monthly payment.
Calculator powered by Showcase IDX, a Constellation1 Company. Copyright ©2026 Information is deemed reliable but not guaranteed.

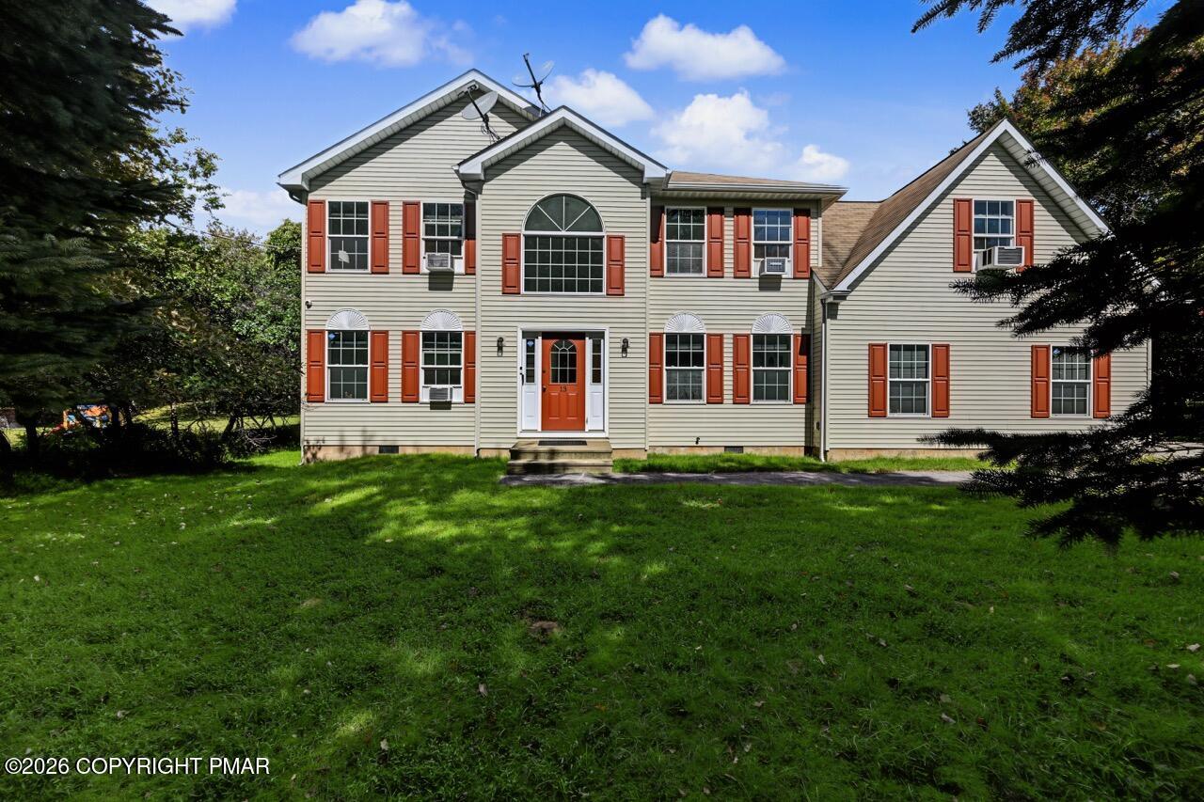
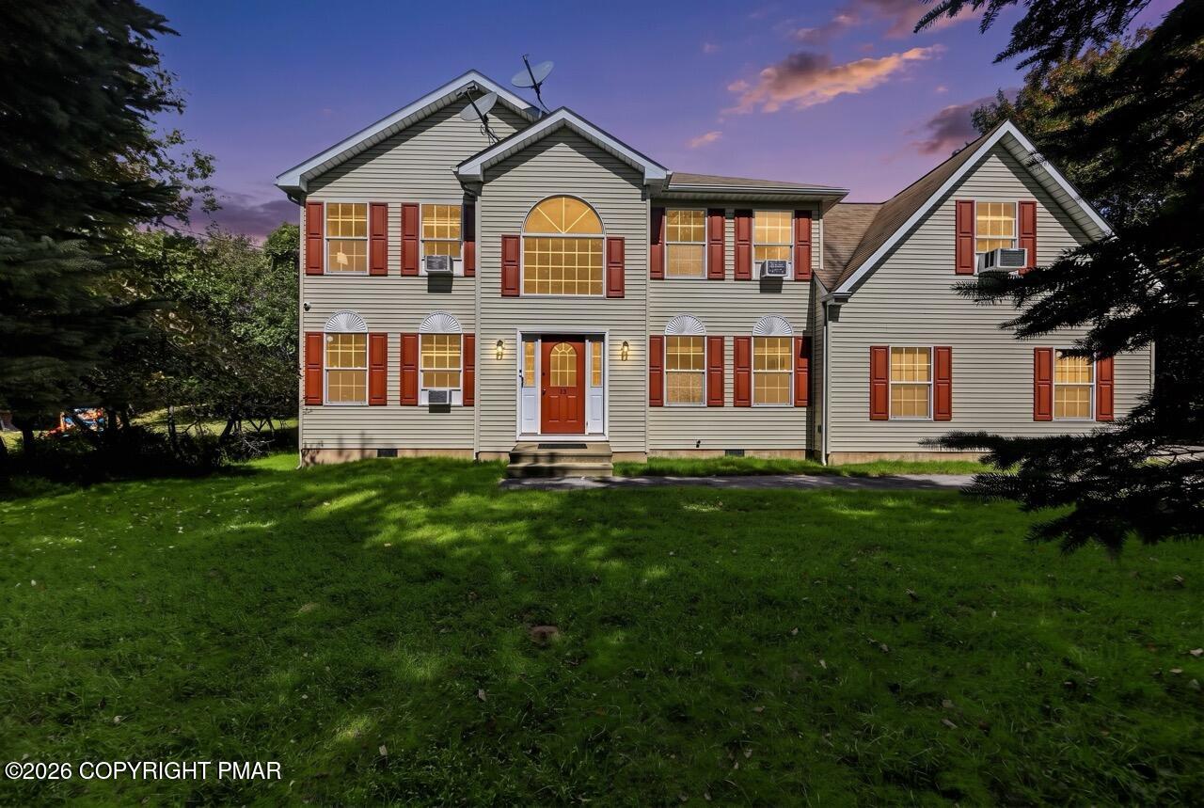
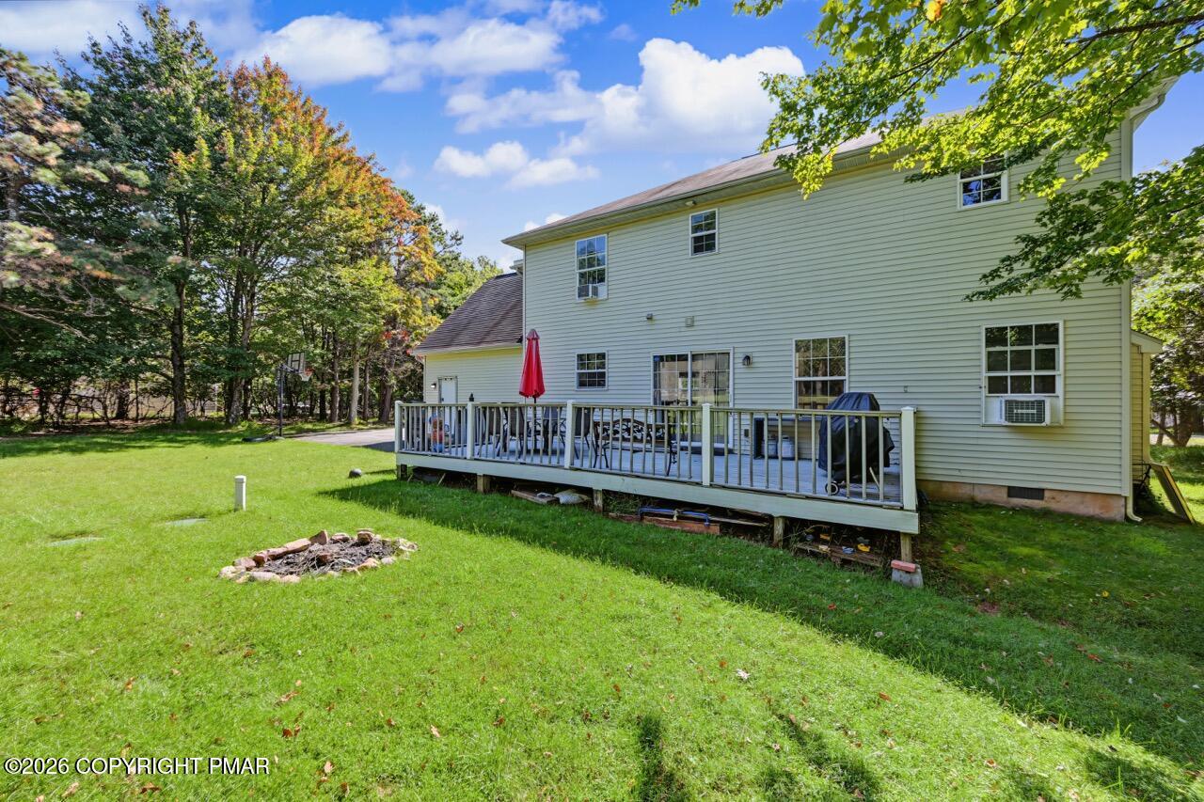
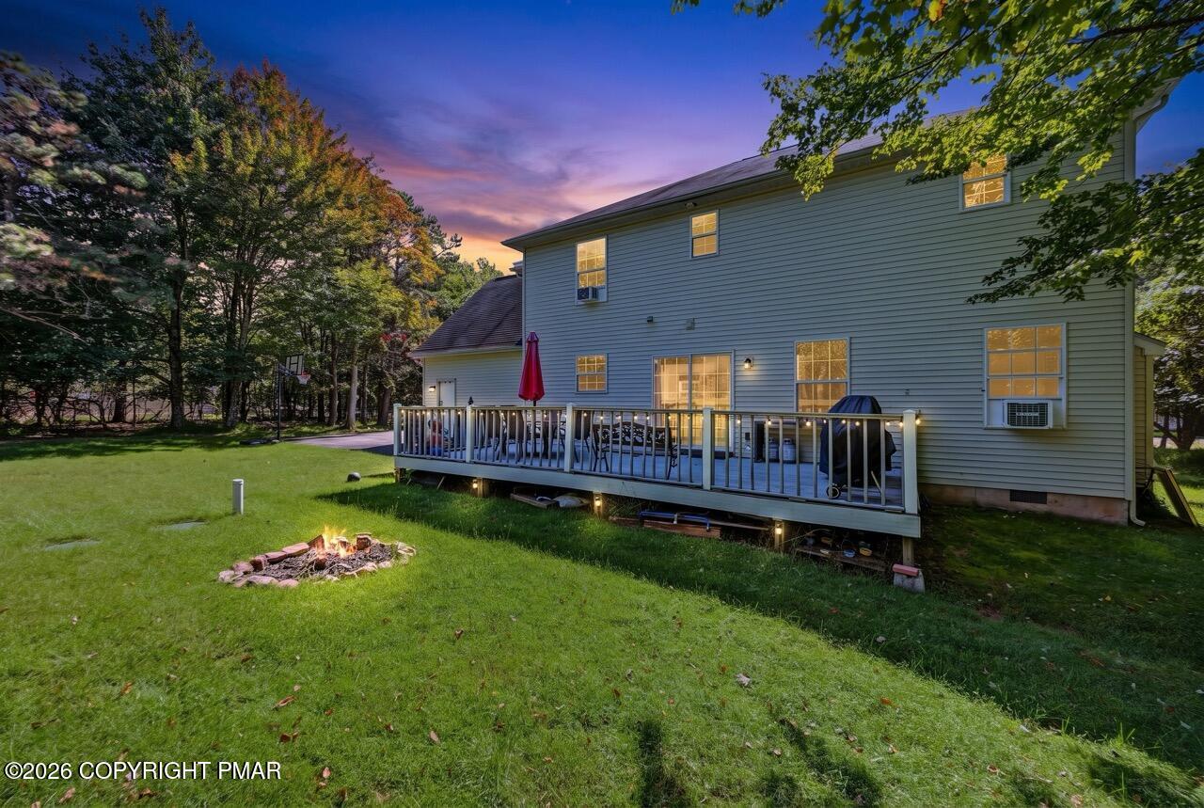
STUNNING, MODERN & FULLY FURNISHED POCONO RETREAT IN DESIRABLE TOWAMENSING TRAILS! This beautiful 4 bedroom 2.5 bath home combines stylish contemporary interiors, comfortable gatherings spaces and amenity filled location creating the perfect package for a vacation home, full time residence or STR investment. Step inside and you'll immediately appreciate the home's fresh, modern feel. Beautifully coordinated furnishings and decor compliment the bright inviting interior, creating a polished yet comfortable atmosphere that feels ready to enjoy from day one. Multiple living and entertaining spaces provide plenty of room for family and guests, while the dedicated GAME ROOM adds another level of fun and makes this home especially appealing for vacation and STR offered FURNISHED TURNKEY opportunity . Located in sought after TOWAMENSING TRAILS residents and guest can enjoy an impressive collection of Pocono amenties centered around the community's LARGE LAKE and BEACH. Spend summer days swimming at the OUTDOOR POOL , relaxing along the lake playing TENNIS or PICKLEBALL, or enjoying the water BOATING AND KAYAKING another way to experience the lake and the relaxed mountain lifestylle. Positioned in the heart of the Poconos, this property offers tremendous versatility for buyers seeking personal mountain escape with potential vacation rental income. Enjoy easy access to the area's SKI RESORTS, WATER PARKS, HIKING, GOLF, CASINOS, SHOPPING, DINING, and four season attractions.

Save
Ask
Tour
Hide
Share
Listing Snapshot
Price 
$479,800
Days On Site 
24 Days
Bedrooms 
4
Inside Area (SqFt) 
2,737 sqft
Total Baths 
3
Full Baths 
2
Partial Baths 
1
Lot Size 
0.46 Acres
Year Built 
2006
MLS Number 
PM-145098
Status 
Pending
Property Tax 
$4,893.02
HOA/Condo/Coop Fees 
$49.75 monthly
Sq Ft Source 
N/A
Friends & Family
Recent Activity
3 weeks agoListing updated with changes from the MLS
3 weeks agoStatus changed to Pending
3 weeks agoListing first seen on site
General Features
Acres 
0.46
Additional Property Use 
Residential
Parking 
DrivewayOff Street
Parking Spaces 
5
Property Sub Type 
Single Family Residence
Security 
Carbon Monoxide Detector(s)Fire Alarm
Sewer 
Mound SepticSeptic Tank
Special Circumstances 
Standard
SqFt Above 
2737
SqFt Total 
2737
Style 
Colonial
Water Source 
Well
Zoning 
R2
Interior Features
Appliances 
Electric RangeRefrigeratorWater HeaterDishwasherMicrowave
Basement 
Crawl Space
Cooling 
Ceiling Fan(s)Window Unit(s)
Fireplace 
Yes
Fireplace Features 
Living RoomPropaneStoneVentless
Fireplaces 
1
Flooring 
VinylTileWood
Furnished 
Furnished
Heating 
Electric
Interior 
Eat-in KitchenKitchen IslandGranite CountersVaulted Ceiling(s)Walk-In Closet(s)
Laundry Features 
Upper LevelElectric Dryer HookupWasher Hookup
Window Features 
Storm Window(s)
Bathroom 2 
Dimensions - 9.00x9.10Level - Second
Bathroom 3 
Dimensions - 3.00x6.10Level - FirstDescription - Half Bath
Bedroom 2 
Dimensions - 12.30x11.11Level - Second
Bedroom 3 
Dimensions - 10.11x11.00Level - Second
Bedroom 4 
Dimensions - 20.10x17.60Level - Second
Den 
Dimensions - 12.00x12.11Level - FirstDescription - Set w/bed
Dining Room 
Dimensions - 12.70x15.20Level - FirstDescription - Chandlier
Game Room 
Dimensions - 20.80x22.11Level - First
Kitchen 
Dimensions - 12.30x11.40Level - FirstDescription - Granite Counters
Living Room 
Dimensions - 22.60x13.40Level - FirstDescription - Fireplace
Primary Bathroom 
Dimensions - 9.00x9.10Level - SecondDescription - Shower and Soak tub
Primary Bedroom 
Dimensions - 12.00x17.20Level - Second
Save
Ask
Tour
Hide
Share
Exterior Features
Construction Details 
Vinyl Siding
Lot Features 
LevelCleared
Patio And Porch 
Deck
Roof 
AsphaltFiberglassShingle
Windows/Doors 
Storm Window(s)
Community Features
Association Amenities 
SecurityClubhousePicnic AreaPlaygroundParkTrail(s)Tennis Court(s)Basketball CourtPool
Association Fee 
$597.0
Association Fee Frequency 
Annually
School District 
Jim Thorpe Area
Financing Terms Available 
CashConventionalFHAUSDA LoanVA Loan
Schools
School District
Jim Thorpe Area
Elementary School
Unknown
Middle School
Unknown
High School
Unknown
Listing courtesy of Mary L Mahoney of Keller Williams Real Estate - Stroudsburg


Listing information is provided by Participants of the Pocono Mountains Association of Realtors MLS. IDX information is provided exclusively for personal, non-commercial use, and may not be used for any purpose other than to identify prospective properties consumers may be interested in purchasing. Information is deemed reliable but not guaranteed. Copyright 2026, Pocono Mountains Association of Realtors MLS.
Data last updated at: 2026-10-21 12:58 AM UTC

Neighborhood & Commute
Source: Walkscore
Disclosure: Community information and market data powered by Constellation Data Labs. Information is deemed reliable but not guaranteed.
Save
Ask
Tour
Hide
Share