Save
Ask
Tour
Hide
Share
$499,000
24 Days On Site

416 Mountain Top Lake Road
Long Pond, PA 18334

For Sale|Single Family Residence|Active
3
Beds
2
Total Baths
2
Full Baths
2,200
SqFt
$227
/SqFt
2001
Built
Subdivision:
Emerald Lakes
County:
Monroe
Listing courtesy of Giovanna Zarzosa of CENTURY 21 Select Group - Blakeslee
Call Now: (570) 355-1640
Is this the listing for you? We can help make it yours.
(570) 355-1640
416 Mountain Top Lake Road416 Mountain Top Lake Road416 Mountain Top Lake Road416 Mountain Top Lake Road
Save
Ask
Tour
Hide
Share

Mortgage Calculator

Monthly Payment (Est.)

Enter an interest rate to see your estimated monthly payment.
Calculator powered by Showcase IDX, a Constellation1 Company. Copyright ©2026 Information is deemed reliable but not guaranteed.

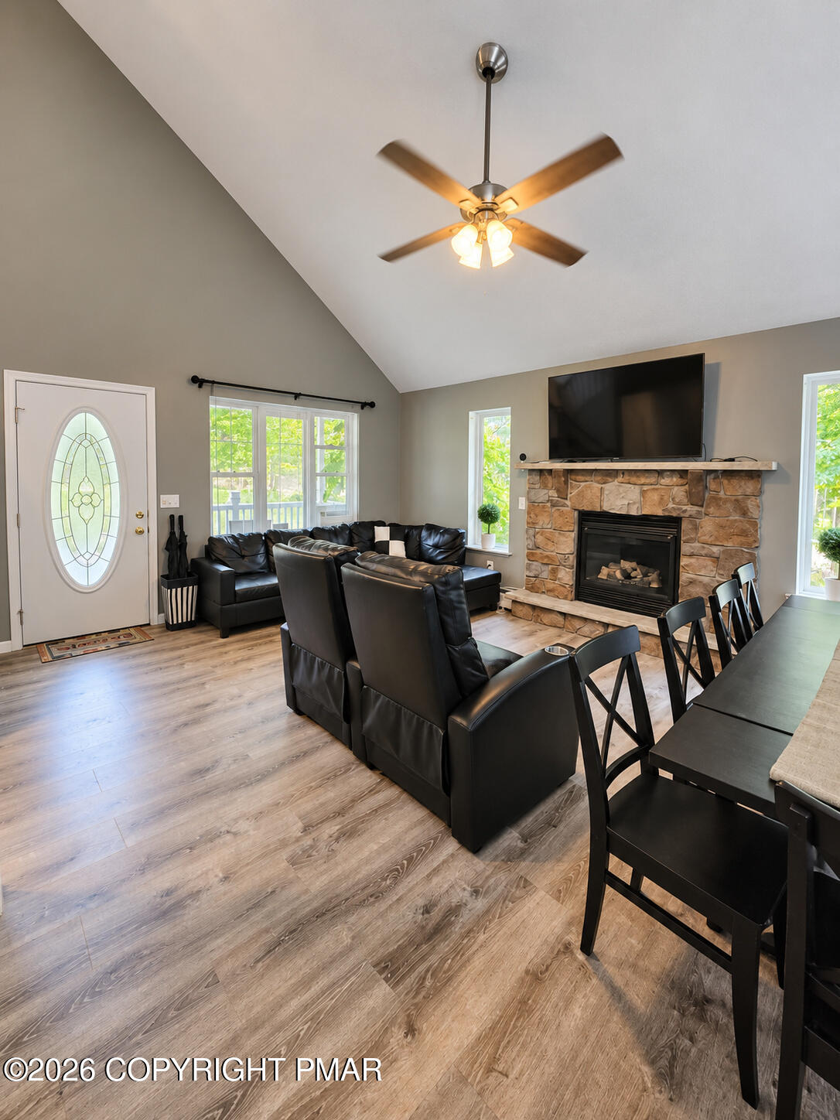
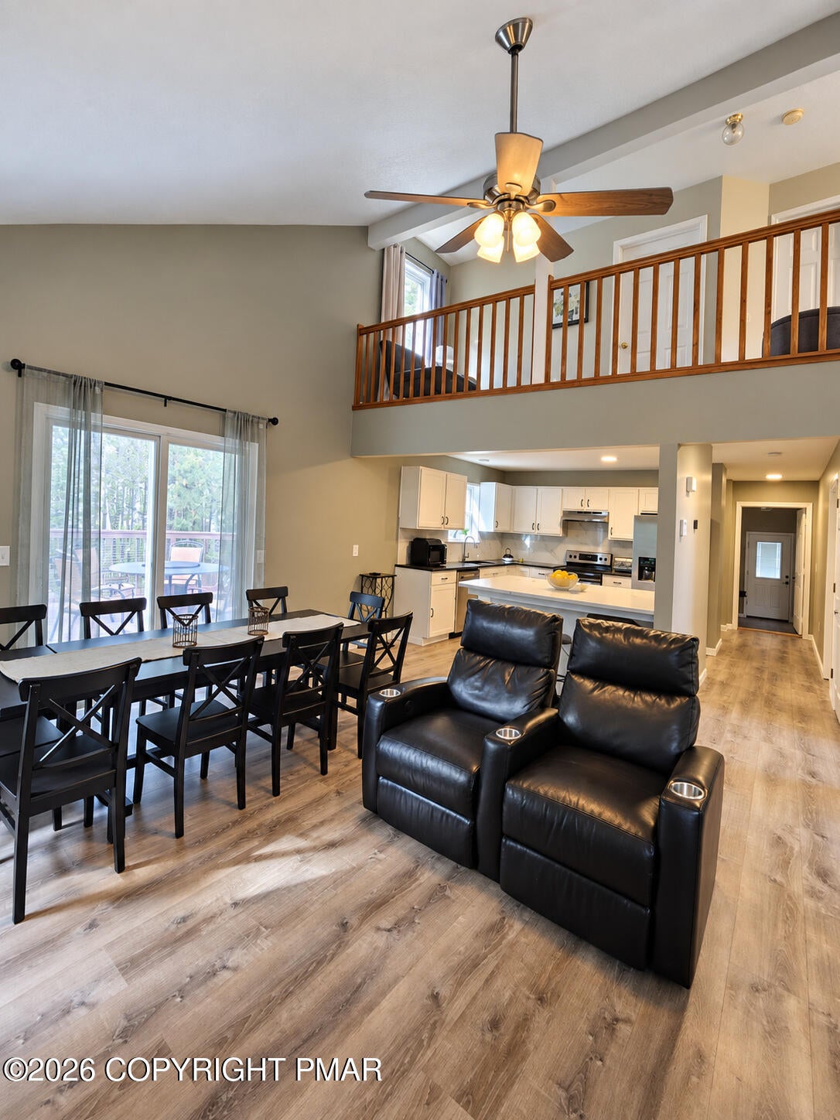
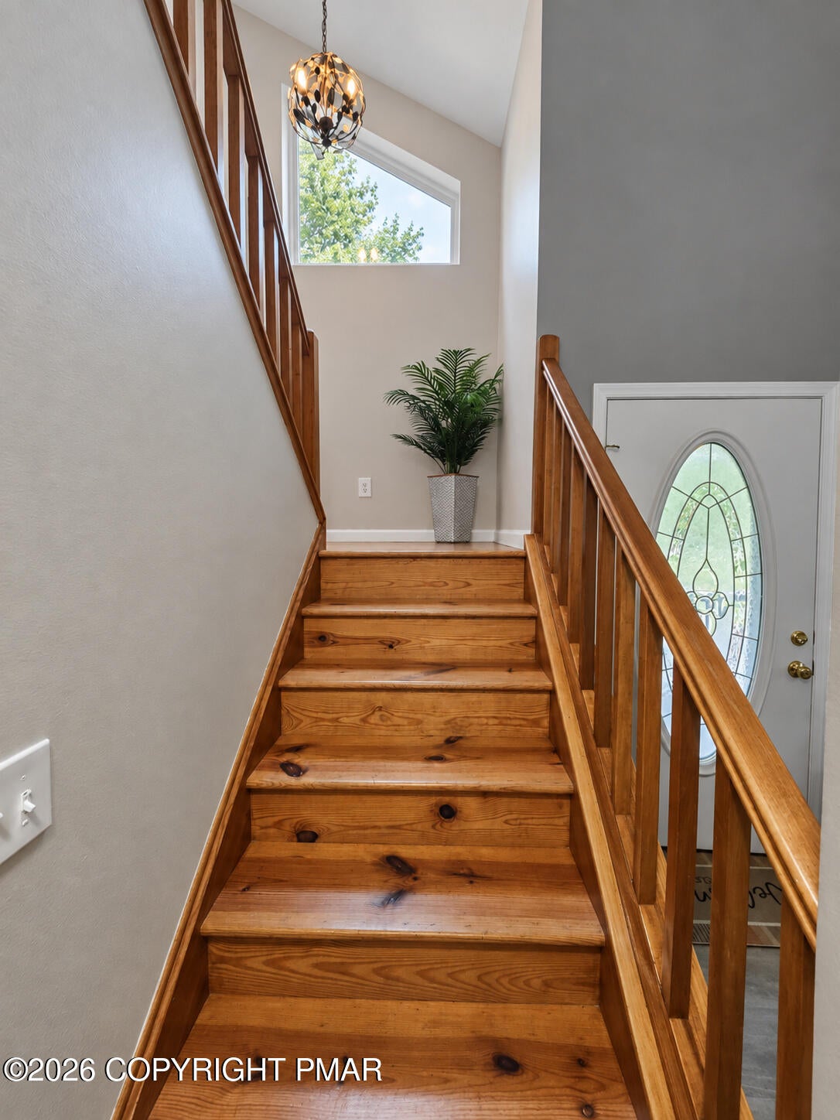
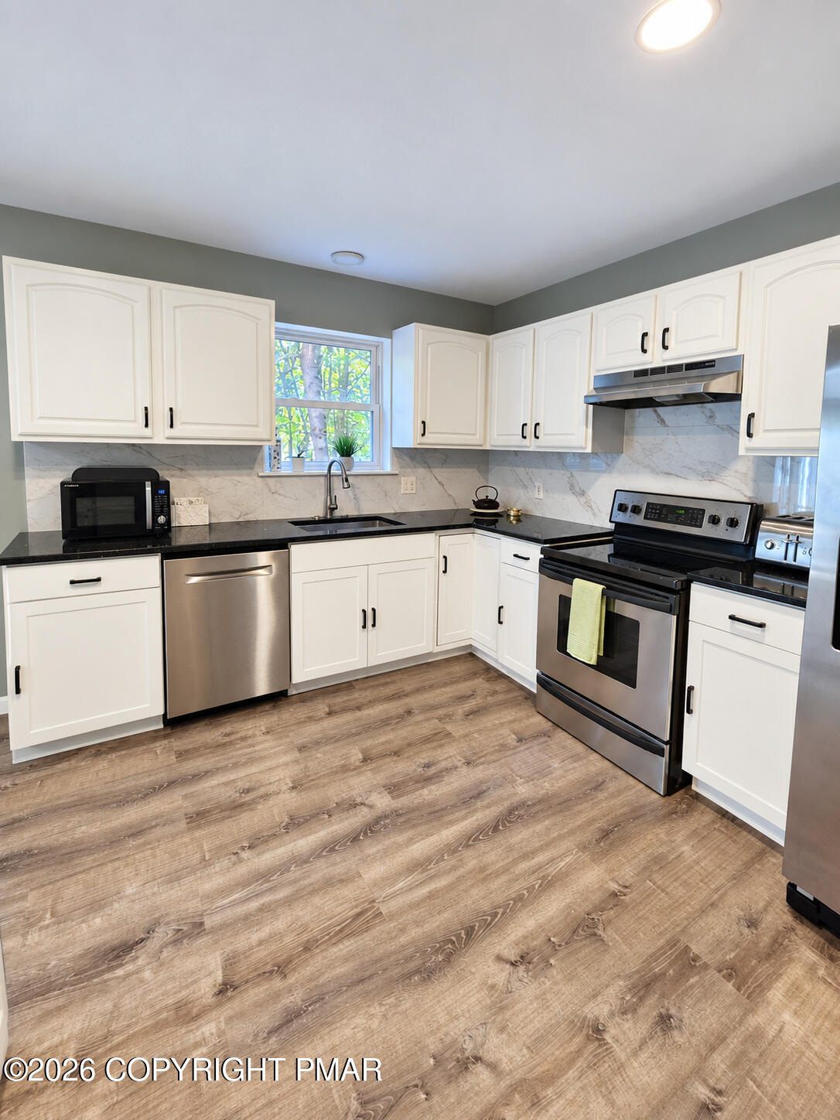
Set on 0.61 acres in Emerald Lakes, this furnished, turnkey home puts a lake and one of the community's beaches within walking distance--and gives you plenty to enjoy right at home. A vaulted living room with stone fireplace opens to the dining area and updated kitchen with quartz counters, stainless steel appliances, and island seating. A separate game room, flexible bonus room, and two full baths offer space to gather and spread out. Outside, enjoy the covered front porch, deck for dining, hot tub, and generous yard with a play area and storage shed. Emerald Lakes also features indoor and outdoor pools, tennis, pickleball, and playgrounds. Short-term rental friendly, this home is ready for you to move in and enjoy, with rental income potential if you choose to make it an investment. Schedule your showing and experience it for yourself.

Save
Ask
Tour
Hide
Share
Listing Snapshot
Price 
$499,000
Days On Site 
24 Days
Bedrooms 
3
Inside Area (SqFt) 
2,200 sqft
Total Baths 
2
Full Baths 
2
Partial Baths 
N/A
Lot Size 
0.61 Acres
Year Built 
2001
MLS Number 
PM-145094
Status 
Active
Property Tax 
$5,031.8
HOA/Condo/Coop Fees 
$106.67 monthly
Sq Ft Source 
Estimated
Friends & Family
Recent Activity
4 weeks agoListing first seen on site
4 weeks agoListing updated with changes from the MLS
General Features
Acres 
0.61
Additional Property Use 
ResidentialInvestment
Disclosures 
Resale Certificate
Land Lease 
No
Parking 
DrivewayUnassigned
Parking Spaces 
6
Property Sub Type 
Single Family Residence
Sewer 
Septic Tank
Special Circumstances 
Standard
SqFt Above 
2200
SqFt Total 
2200
Style 
Contemporary
Utilities 
Propane
Water Source 
Well
Zoning 
Residential
Interior Features
Appliances 
Electric RangeRefrigeratorDishwasherExhaust FanMicrowaveWasherDryer
Basement 
Sump Pump
Cooling 
Ceiling Fan(s)Exhaust FanWindow Unit(s)
Fireplace 
Yes
Fireplace Features 
Living RoomRecreation RoomElectricGas
Fireplaces 
2
Flooring 
VinylLaminate
Furnished 
Furnished
Heating 
Baseboard
Interior 
Kitchen IslandSoaking TubCathedral Ceiling(s)Open FloorplanChandelierRecessed LightingCeiling Fan(s)
Laundry Features 
Main LevelLower LevelIn HallInsideLaundry Closet
Bathroom 1 
Dimensions - 8.00x6.00Level - MainDescription - estimated
Bathroom 2 
Dimensions - 8.00x7.00Level - SecondDescription - estimated
Bedroom 1 
Dimensions - 10.00x15.00Level - MainDescription - estimated
Bedroom 2 
Dimensions - 15.00x10.00Level - SecondDescription - estimated
Bedroom 3 
Dimensions - 15.00x15.00Level - SecondDescription - estimated
Bonus Room 
Dimensions - 10.00x15.00Level - MainDescription - estimated
Dining Room 
Dimensions - 15.00x10.00Level - MainDescription - estimated
Game Room 
Dimensions - 15.00x12.80Level - MainDescription - estimated
Kitchen 
Dimensions - 15.00x15.00Level - MainDescription - estimated
Laundry 
Dimensions - 5.00x5.00Level - MainDescription - estimated
Living Room 
Dimensions - 15.00x13.50Level - MainDescription - estimated
Save
Ask
Tour
Hide
Share
Exterior Features
Construction Details 
Vinyl Siding
Exterior 
BarbecueGas GrillOutdoor GrillPrivate Yard
Other Structures 
Shed(s)
Patio And Porch 
PorchFront PorchDeck
Roof 
Shingle
Windows/Doors 
Sliding Doors
Community Features
Association Amenities 
ClubhouseIndoor PoolBasketball CourtPool
Association Fee 
$1280.0
Association Fee Frequency 
Annually
School District 
Pocono Mountain
Financing Terms Available 
CashConventionalFHAVA Loan1031 Exchange
Schools
School District
Pocono Mountain
Elementary School
Unknown
Middle School
Unknown
High School
Unknown
Listing courtesy of Giovanna Zarzosa of CENTURY 21 Select Group - Blakeslee


Listing information is provided by Participants of the Pocono Mountains Association of Realtors MLS. IDX information is provided exclusively for personal, non-commercial use, and may not be used for any purpose other than to identify prospective properties consumers may be interested in purchasing. Information is deemed reliable but not guaranteed. Copyright 2026, Pocono Mountains Association of Realtors MLS.
Data last updated at: 2026-10-21 12:58 AM UTC

Neighborhood & Commute
Source: Walkscore
Disclosure: Community information and market data powered by Constellation Data Labs. Information is deemed reliable but not guaranteed.
Save
Ask
Tour
Hide
Share