Save
Ask
Tour
Hide
$175,000
26 Days On Site
3217 Carobeth DriveTobyhanna, PA 18466
Single Family Residence|Pending
3
Beds
2
Total Baths
1
Full Bath
1
Partial Bath
957
SqFt
$183
/SqFt
1986
Built
Subdivision:
A Pocono Country Place
County:
Monroe
Listing courtesy of Lowell Clemonts of Keller Williams Real Estate - Stroudsburg
Call Now: (570) 355-1640
Is this the listing for you? We can help make it yours.
(570) 355-1640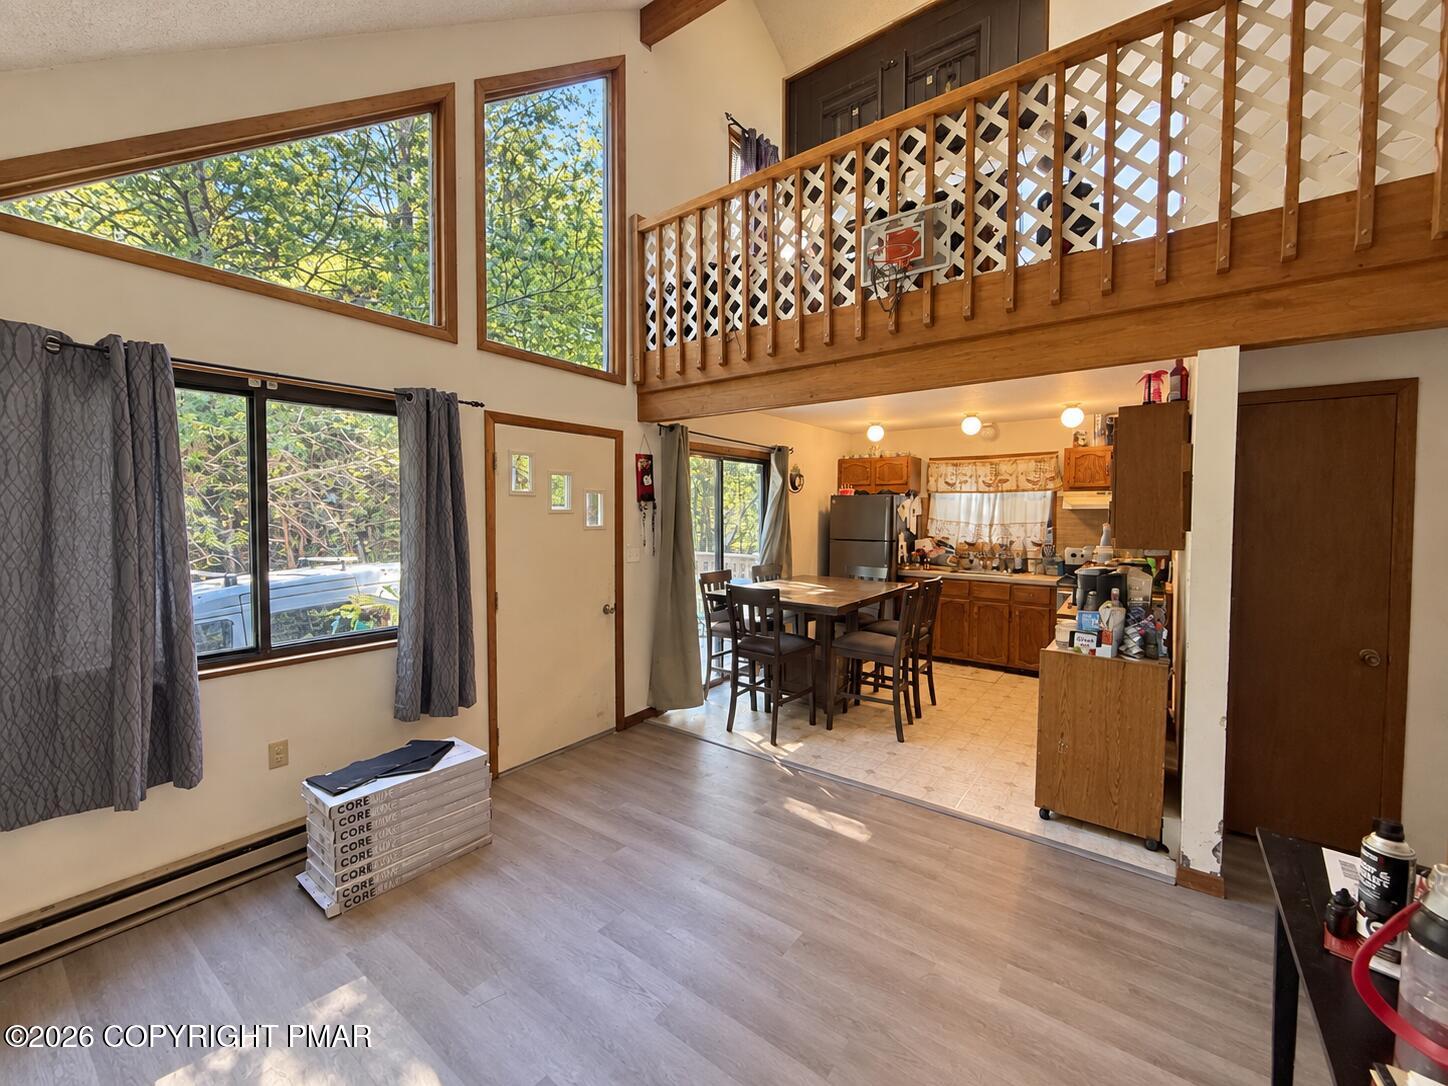
Save
Ask
Tour
Hide
Mortgage Calculator
Monthly Payment (Est.)
Enter an interest rate to see your estimated monthly payment.Calculator powered by Showcase IDX, a Constellation1 Company. Copyright ©2026 Information is deemed reliable but not guaranteed.
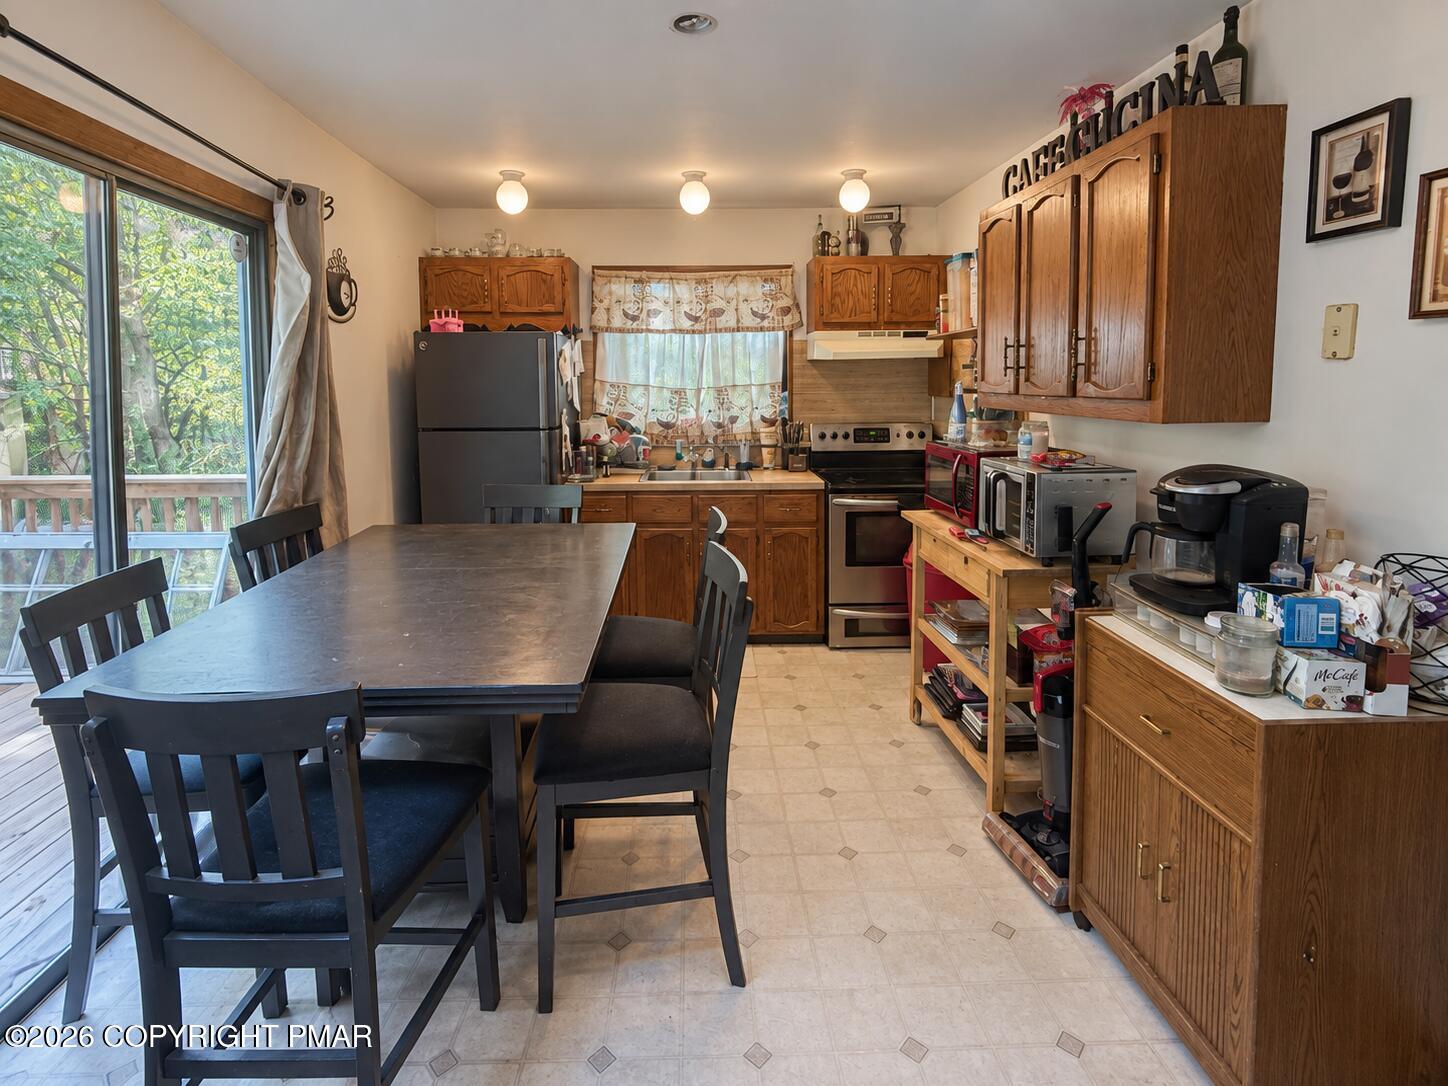
Welcome to 3217 Carobeth Drive in Tobyhanna, PA! This 3-bedroom, 2-bath home is a great opportunity for first-time homebuyers, offers space for gatherings, and has potential as a short-term or long-term rental, subject to applicable requirements. Located near the community's front gate, the home is convenient to a bus stop just outside the gate. Community amenities include basketball and tennis courts, pools, a clubhouse, and a lake. Kalahari, The Crossings, shopping, fitness centers, and indoor rock climbing are nearby, with easy access to Route 380. Schedule your showing today!
Save
Ask
Tour
Hide
Listing Snapshot
Price
$175,000
Days On Site
26 Days
Bedrooms
3
Inside Area (SqFt)
957 sqft
Total Baths
2
Full Baths
1
Partial Baths
1
Lot Size
0.28 Acres
Year Built
1986
MLS Number
PM-145086
Status
Pending
Property Tax
$1,693.6
HOA/Condo/Coop Fees
$149 monthly
Sq Ft Source
Public Records
Friends & Family
Recent Activity
| a week ago | Listing updated with changes from the MLS | |
| a week ago | Status changed to Pending | |
| 4 weeks ago | Listing first seen on site |
General Features
Acres
0.28
Additional Property Use
ResidentialInvestment
Disclosures
Resale CertificateVirtual Staging
Parking
DrivewayGravel
Parking Spaces
4
Property Sub Type
Single Family Residence
Sewer
Public Sewer
Special Circumstances
Standard
SqFt Above
957
SqFt Total
957
Style
Contemporary
Water Source
Public
Zoning
Residential
Interior Features
Appliances
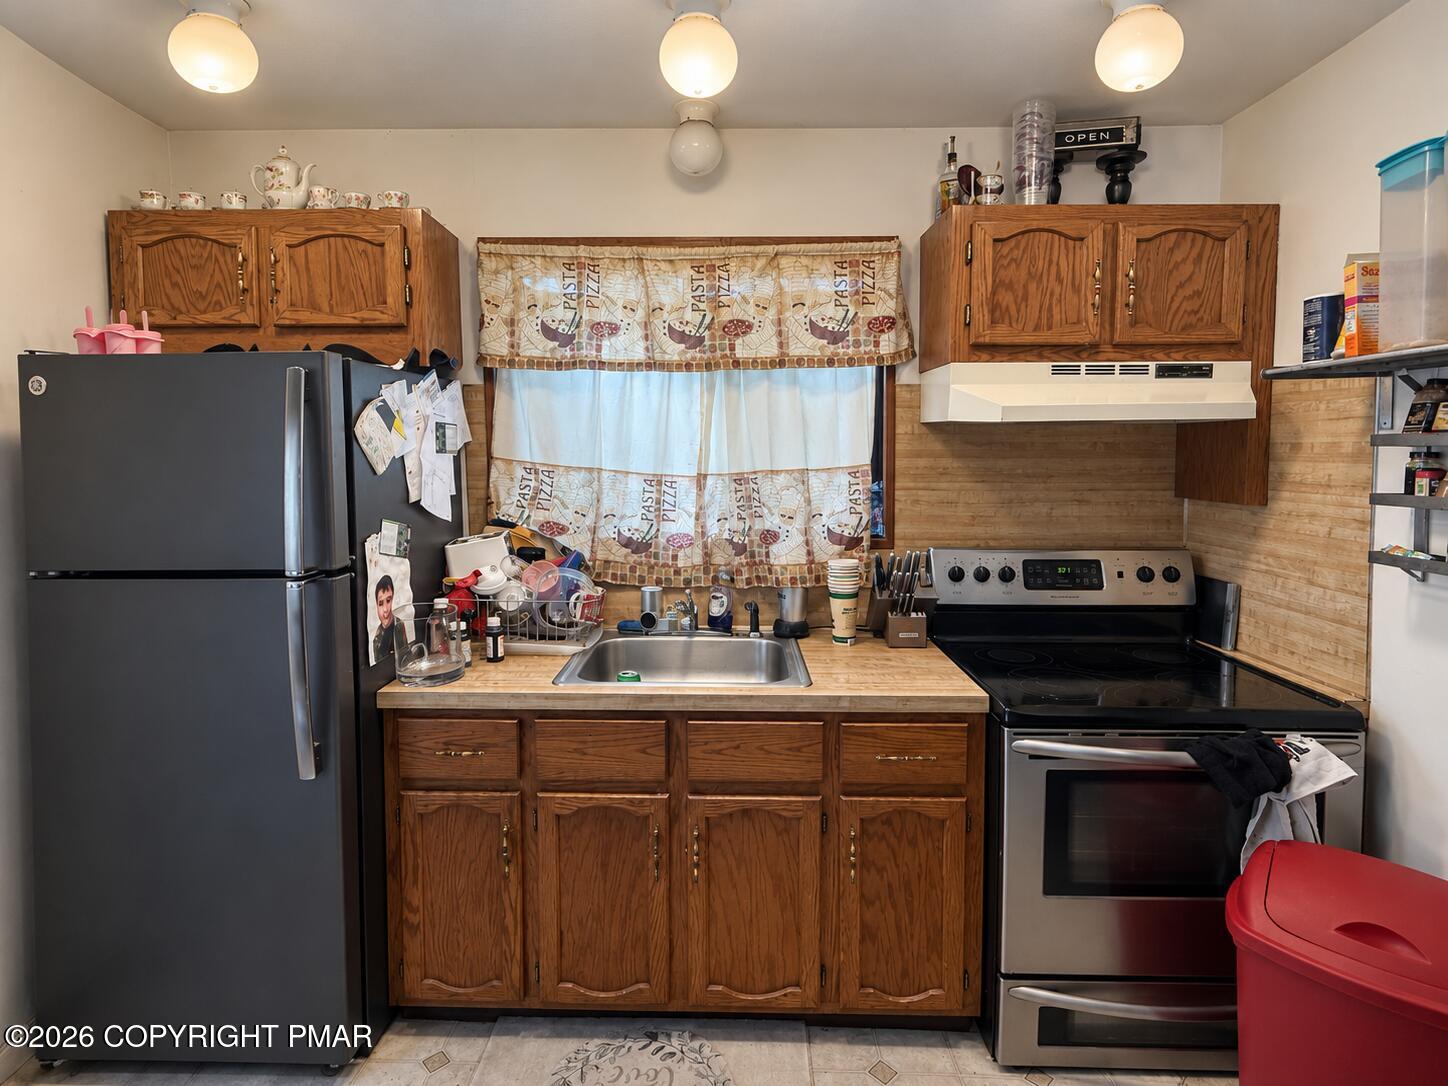
Electric CooktopElectric OvenElectric RangeWasherDryer
Basement
Crawl Space
Cooling
Ceiling Fan(s)
Electric
200+ Amp Service
Fireplace
Yes
Fireplace Features
Living Room
Fireplaces
1
Flooring
CarpetLaminateVinyl
Furnished
Unfurnished
Heating
Baseboard
Interior
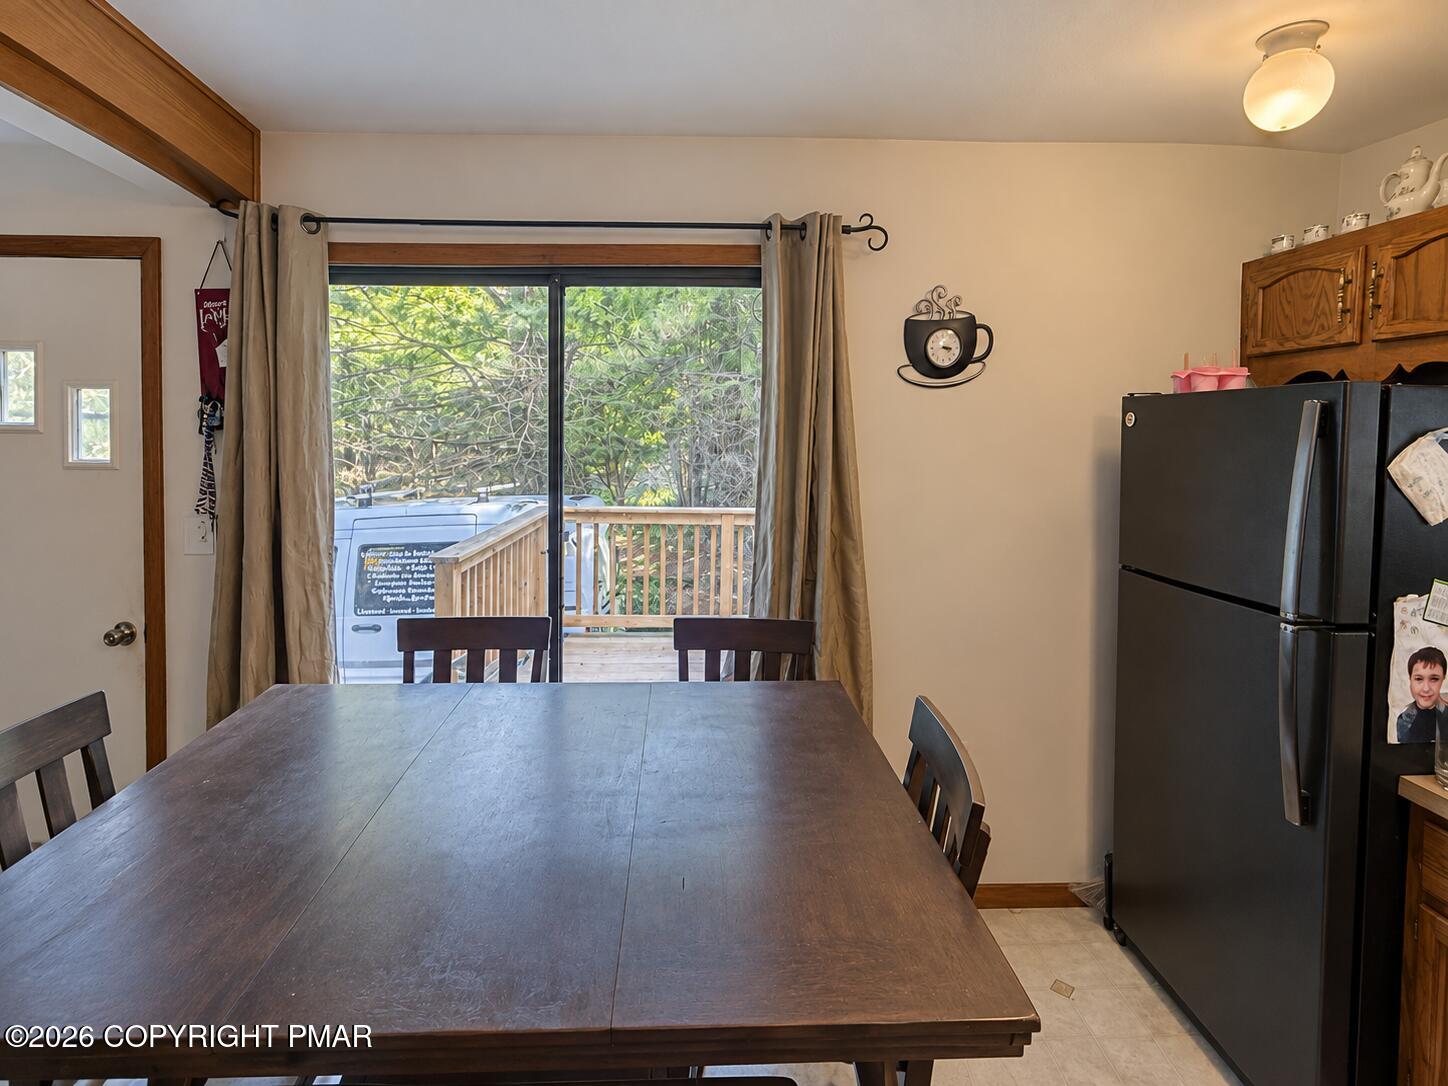
Eat-in KitchenHigh CeilingsCeiling Fan(s)
Laundry Features
Upper LevelIn Bathroom
Bathroom 1
Dimensions - 7.90x4.11Level - Main
Bedroom 1
Dimensions - 13.30x10.40Level - Main
Bedroom 2
Dimensions - 13.30x10.40Level - Main
Kitchen
Dimensions - 11.30x10.20Level - Main
Living Room
Dimensions - 11.50x15.70Level - Main
Loft
Dimensions - 11.40x10.00Level - Upper
Primary Bathroom
Dimensions - 11.40x10.00Level - Upper
Primary Bedroom
Dimensions - 13.30x11.30Level - Upper
Save
Ask
Tour
Hide
Exterior Features
Patio And Porch
Deck
Road Frontage
Private Road
Roof
Shingle
Windows/Doors
Sliding Doors
Community Features
Association Amenities
SecurityClubhouseDog ParkPlaygroundParkTennis Court(s)Pool
Association Fee
$1788.0
Association Fee Frequency
Annually
School District
Pocono Mountain
Financing Terms Available
CashConventionalFHAVA Loan
Roads
Paved
Schools
School District
Pocono Mountain
Elementary School
Unknown
Middle School
Unknown
High School
Unknown
Listing courtesy of Lowell Clemonts of Keller Williams Real Estate - Stroudsburg

Listing information is provided by Participants of the Pocono Mountains Association of Realtors MLS. IDX information is provided exclusively for personal, non-commercial use, and may not be used for any purpose other than to identify prospective properties consumers may be interested in purchasing. Information is deemed reliable but not guaranteed. Copyright 2026, Pocono Mountains Association of Realtors MLS.
Data last updated at: 2026-10-22 03:00 AM UTC
Neighborhood & Commute
Source: Walkscore
Disclosure: Community information and market data powered by Constellation Data Labs. Information is deemed reliable but not guaranteed.
Save
Ask
Tour
Hide
Did you know? You can invite friends and family to your search. They can join your search, rate and discuss listings with you.