Save
Ask
Tour
Hide
Share
$1,750,000
25 Days On Site

96 S Lake Drive
Lake Harmony, PA 18624

For Sale|Single Family Residence|Active
3
Beds
3
Total Baths
3
Full Baths
2,400
SqFt
$729
/SqFt
1900
Built
Subdivision:
None
County:
Carbon
Listing courtesy of James A Christman of Keller Williams Real Estate - Palmerton
Call Now: (570) 355-1640
Is this the listing for you? We can help make it yours.
(570) 355-1640
96 S Lake Drive96 S Lake Drive96 S Lake Drive96 S Lake Drive
Save
Ask
Tour
Hide
Share

Mortgage Calculator

Monthly Payment (Est.)

Enter an interest rate to see your estimated monthly payment.
Calculator powered by Showcase IDX, a Constellation1 Company. Copyright ©2026 Information is deemed reliable but not guaranteed.

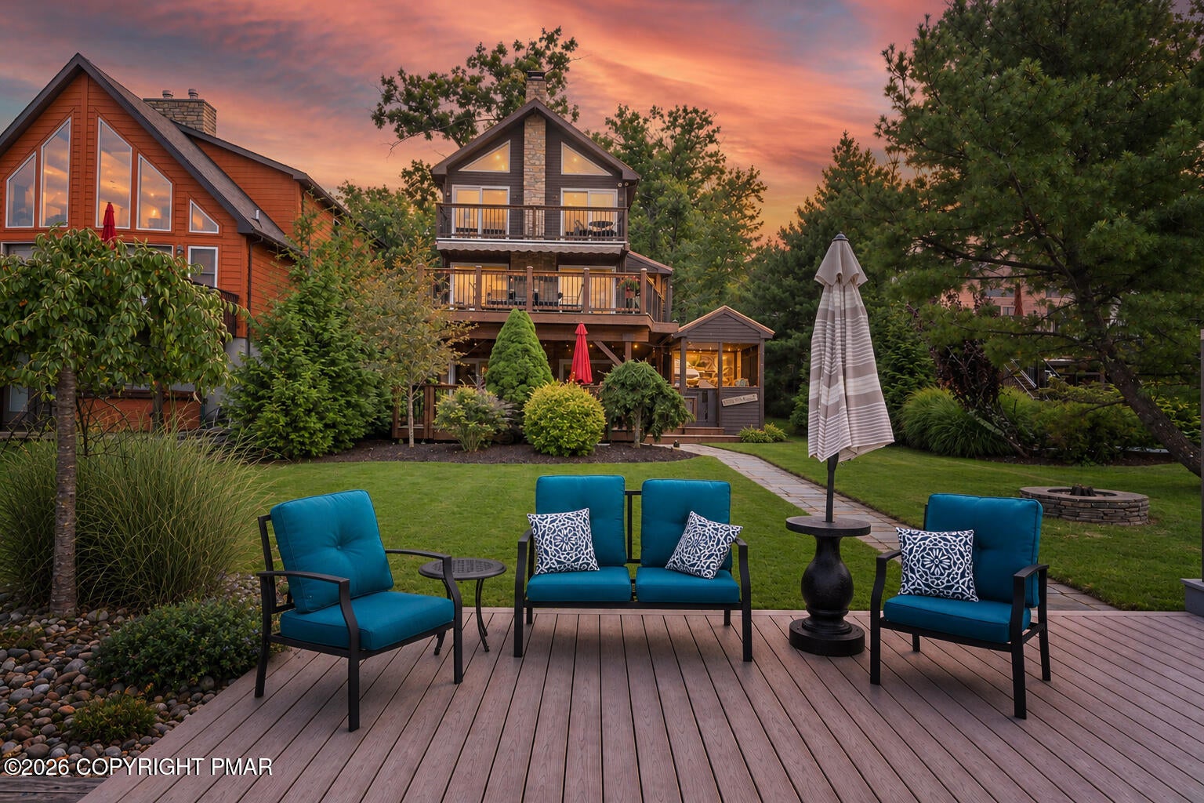
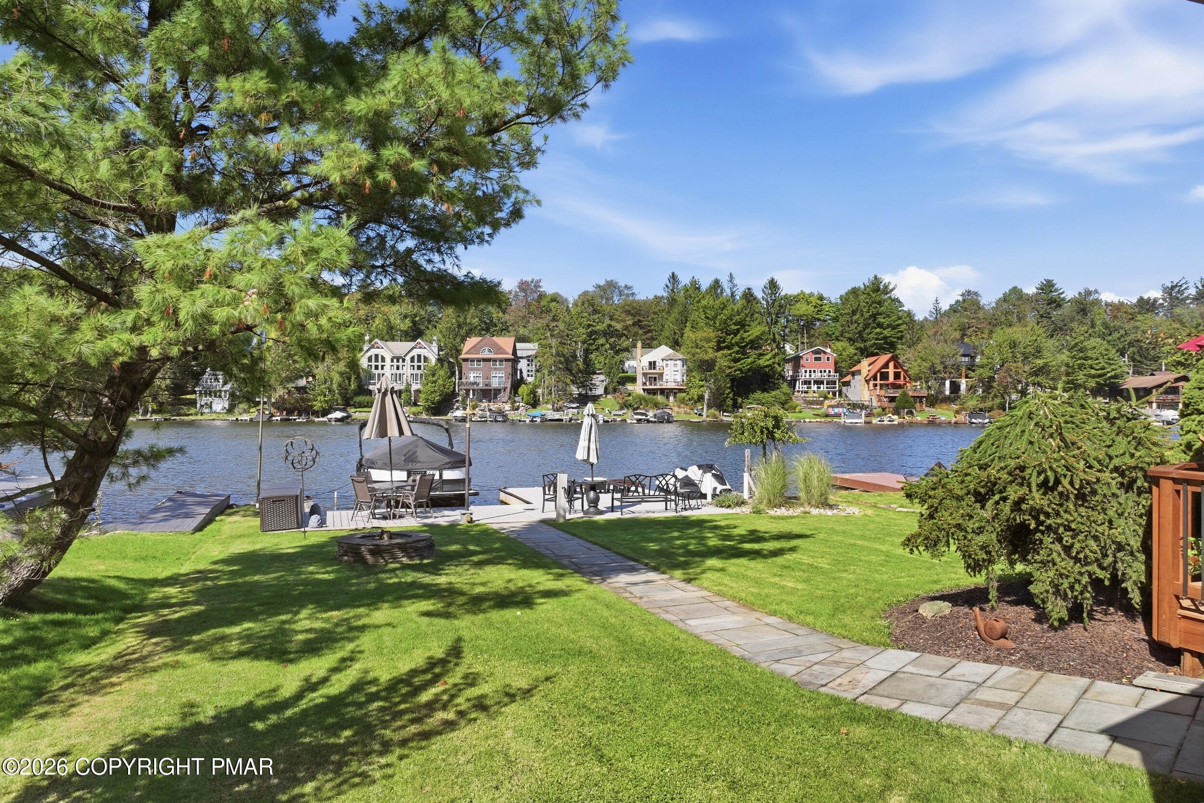
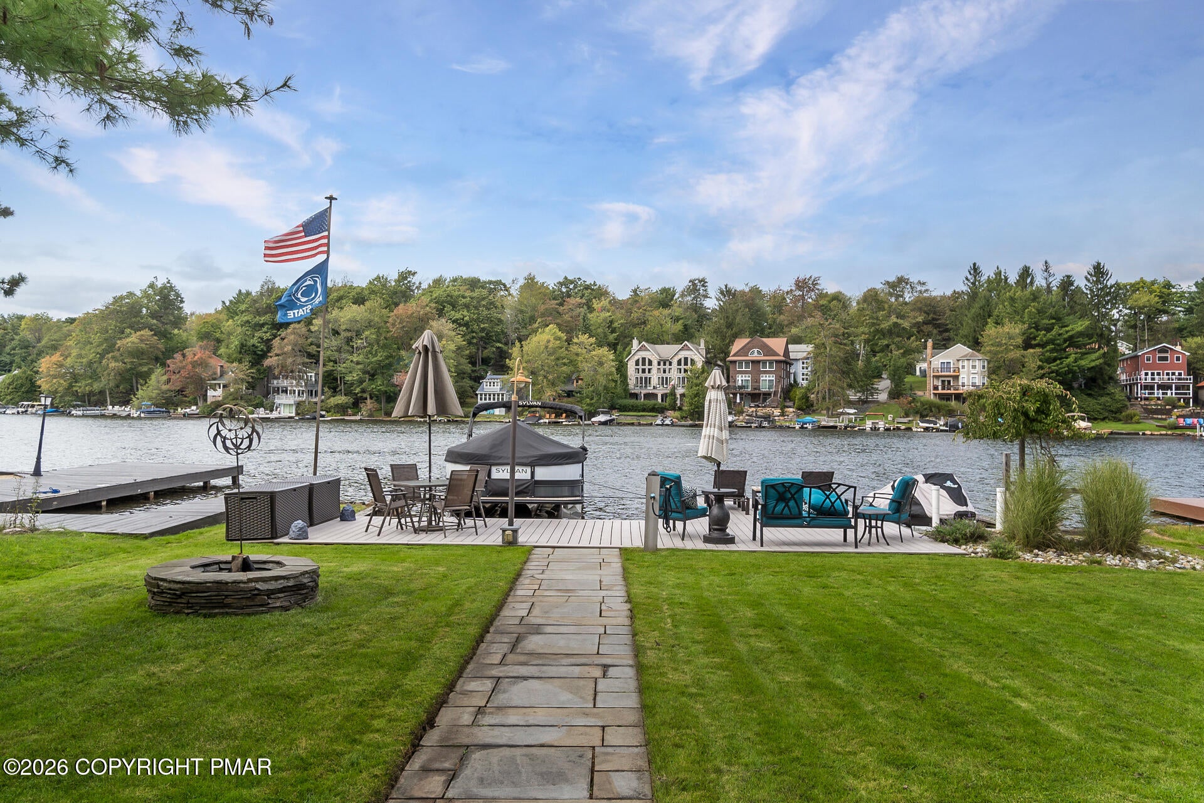
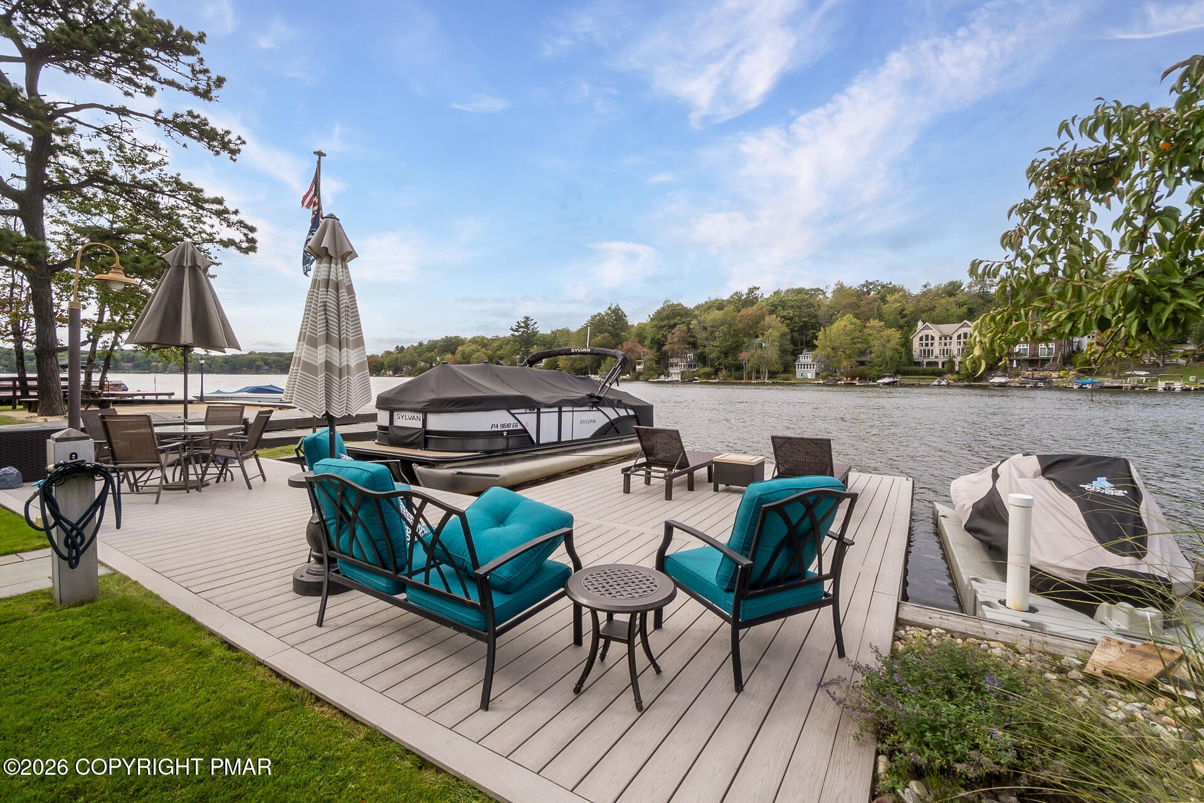
LAKEFRONT living on Lake Harmony at its absolute finest! This extraordinary, fully renovated 3 BR, 3 full BA home offers approximately 2,400 sq ft of finished living space across three beautifully utilized levels, combining an incredible waterfront setting with exceptional indoor and outdoor entertaining spaces. From the moment you arrive, it's clear this isn't your typical lake home. Thoughtfully improved from the road all the way to the water, the property brings together a beautifully appointed home, meticulously maintained grounds, extensive outdoor living areas, and DIRECT LAKE ACCESS into one truly special Pocono retreat. The 2nd floor/main living level was designed to take full advantage of the setting, offering comfortable everyday living with a natural flow between the kitchen, dining and gathering spaces. Expansive windows and doors bring the outdoors into the home, while multiple decks and balconies provide even more opportunities to enjoy the surrounding scenery. Upstairs, the lake-facing primary bedroom takes full advantage of the property's setting with direct access to its own PRIVATE BALCONY--a fantastic spot to begin or end the day overlooking Lake Harmony. Two additional BRs complete the upper level, providing plenty of room for family and guests. The 1st floor/lake level is where this home really separates itself. An expansive recreation and game room creates an incredible entertaining space complete with a handsome stone fireplace, pool table area, and an impressive WET BAR set up. Versatile office space with a built-in MURPHY BED and full BA provide even more accommodations. And then there is the OUTDOOR LIVING. Multiple decks, balconies, patios and gathering areas have been thoughtfully incorporated throughout the property. The large COVERED OUTDOOR LIVING AREA...Full Remarks in attached Docs.

Save
Ask
Tour
Hide
Share
Listing Snapshot
Price 
$1,750,000
Days On Site 
25 Days
Bedrooms 
3
Inside Area (SqFt) 
2,400 sqft
Total Baths 
3
Full Baths 
3
Partial Baths 
N/A
Lot Size 
0.21 Acres
Year Built 
1900
MLS Number 
PM-145076
Status 
Active
Property Tax 
$5,853.52
HOA/Condo/Coop Fees 
N/A
Sq Ft Source 
N/A
Friends & Family
Recent Activity
4 weeks agoListing first seen on site
4 weeks agoListing updated with changes from the MLS
General Features
Acres 
0.21
Additional Property Use 
Residential
Foundation 
Slab
Parking 
DrivewayOff StreetParking Pad
Parking Spaces 
4
Property Sub Type 
Single Family Residence
Sewer 
Private Sewer
Special Circumstances 
Standard
SqFt Above 
2400
SqFt Total 
2400
Style 
Contemporary
Water Source 
Well
Zoning 
Residential
Interior Features
Appliances 
Gas RangeRefrigeratorDishwasherMicrowaveWasherDryer
Cooling 
Ductless
Electric 
Circuit Breakers
Fireplace 
Yes
Fireplace Features 
Family RoomLiving RoomGas
Flooring 
CarpetHardwoodTile
Furnished 
Unfurnished
Heating 
BaseboardDuctlessElectric
Interior 
Breakfast BarWet BarCathedral Ceiling(s)Open Floorplan
Laundry Features 
Upper Level
Window Features 
Skylight(s)
Bathroom 1 
Dimensions - 8.00x7.00Level - First
Bathroom 2 
Dimensions - 7.00x6.00Level - Second
Bathroom 3 
Dimensions - 9.00x7.00Level - Third
Bedroom 1 
Dimensions - 12.00x10.00Level - Third
Bedroom 2 
Dimensions - 11.00x10.00Level - Third
Bedroom 3 
Dimensions - 16.00x15.00Level - Third
Dining Room 
Dimensions - 15.00x9.00Level - Second
Family Room 
Dimensions - 24.00x15.00Level - First
Kitchen 
Dimensions - 12.00x11.00Level - Second
Laundry 
Dimensions - 7.00x7.00Level - SecondDescription - Laundry/pantry
Living Room 
Dimensions - 20.00x15.00Level - Second
Office 
Dimensions - 12.00x9.00Level - FirstDescription - Versatile Space with Murphy Bed
Other 
Dimensions - 7.00x3.00Level - FirstDescription - Under stair storage
Save
Ask
Tour
Hide
Share
Exterior Features
Construction Details 
Stone VeneerWood Siding
Exterior 
BarbecueOutdoor GrillOutdoor KitchenBalconyRain GuttersAwning(s)Fire Pit
Lot Features 
Waterfront
Other Structures 
Shed(s)
Patio And Porch 
Wrap AroundDeckCoveredAwning(s)
Road Frontage 
City Street
Roof 
Metal
Waterfront 
Yes
Windows/Doors 
Skylight(s)
Community Features
School District 
Jim Thorpe Area
Financing Terms Available 
CashConventionalVA Loan
Roads 
Paved
Schools
School District
Jim Thorpe Area
Elementary School
Unknown
Middle School
Unknown
High School
Unknown
Listing courtesy of James A Christman of Keller Williams Real Estate - Palmerton


Listing information is provided by Participants of the Pocono Mountains Association of Realtors MLS. IDX information is provided exclusively for personal, non-commercial use, and may not be used for any purpose other than to identify prospective properties consumers may be interested in purchasing. Information is deemed reliable but not guaranteed. Copyright 2026, Pocono Mountains Association of Realtors MLS.
Data last updated at: 2026-10-21 12:11 AM UTC

Neighborhood & Commute
Source: Walkscore
Disclosure: Community information and market data powered by Constellation Data Labs. Information is deemed reliable but not guaranteed.
Save
Ask
Tour
Hide
Share