Save
Ask
Tour
Hide
Share
$320,000
25 Days On Site

1053 Country Place Drive
Tobyhanna, PA 18466

For Sale|Single Family Residence|Active
4
Beds
2
Total Baths
2
Full Baths
1,500
SqFt
$213
/SqFt
Subdivision:
A Pocono Country Place
County:
Monroe
Listing courtesy of Victor Guzzetta of Pocono Mountain Lakes Realty - Blakeslee
Call Now: (570) 355-1640
Is this the listing for you? We can help make it yours.
(570) 355-1640
1053 Country Place Drive1053 Country Place Drive1053 Country Place Drive1053 Country Place Drive
Save
Ask
Tour
Hide
Share

Mortgage Calculator

Monthly Payment (Est.)

Enter an interest rate to see your estimated monthly payment.
Calculator powered by Showcase IDX, a Constellation1 Company. Copyright ©2026 Information is deemed reliable but not guaranteed.

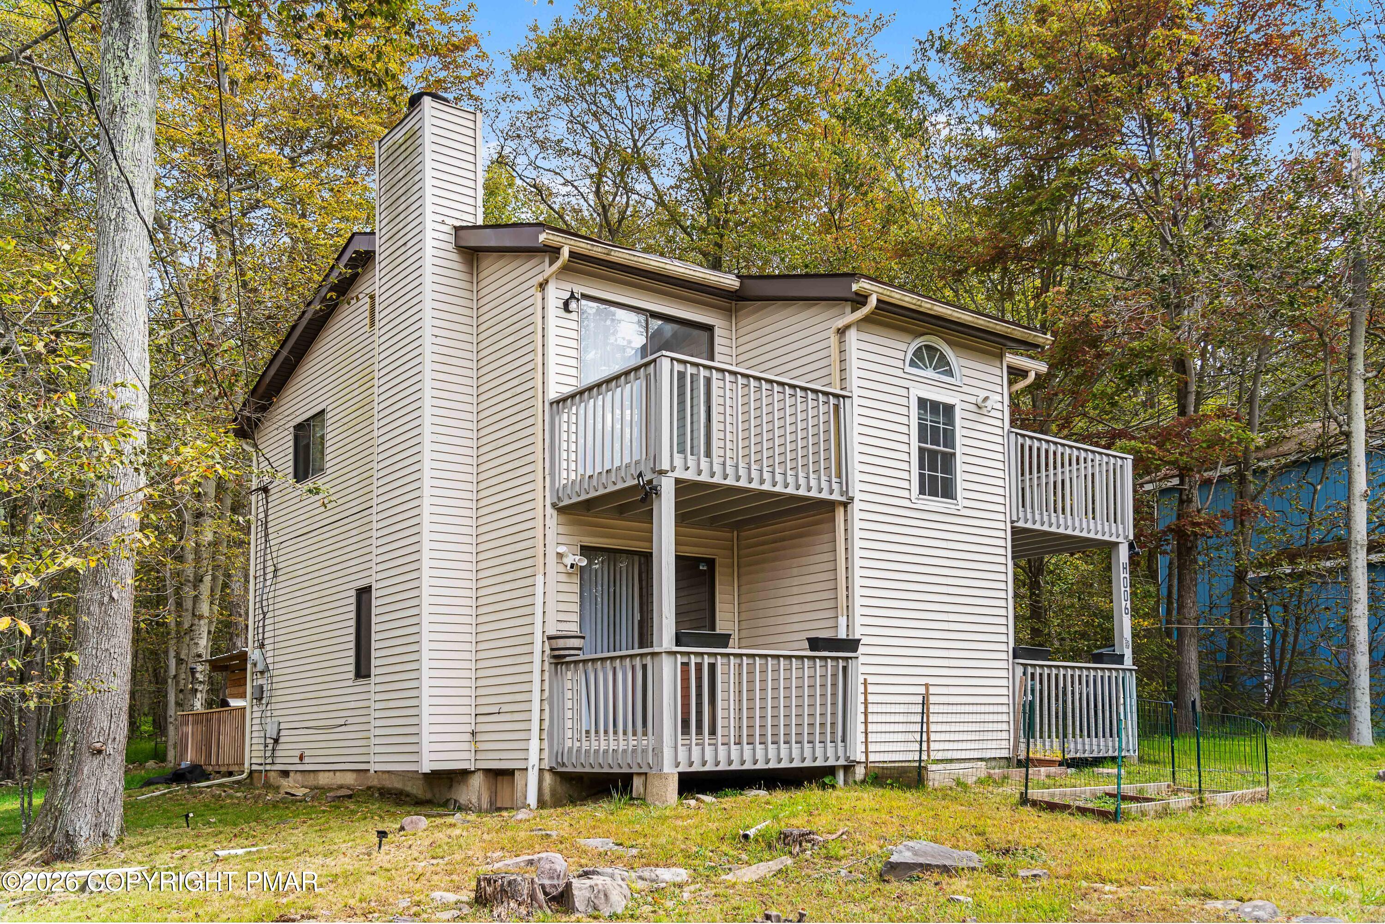
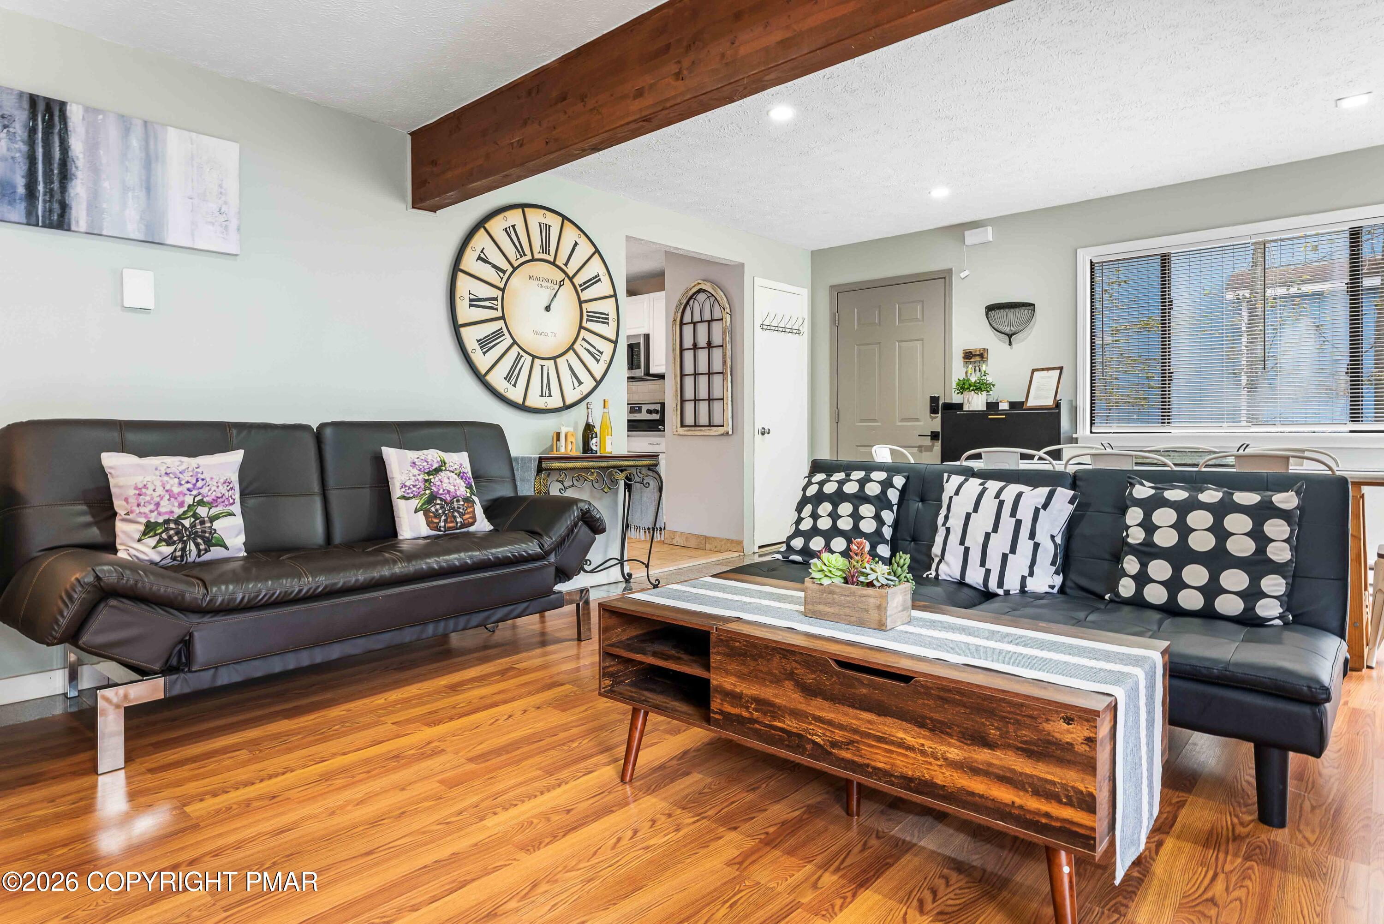
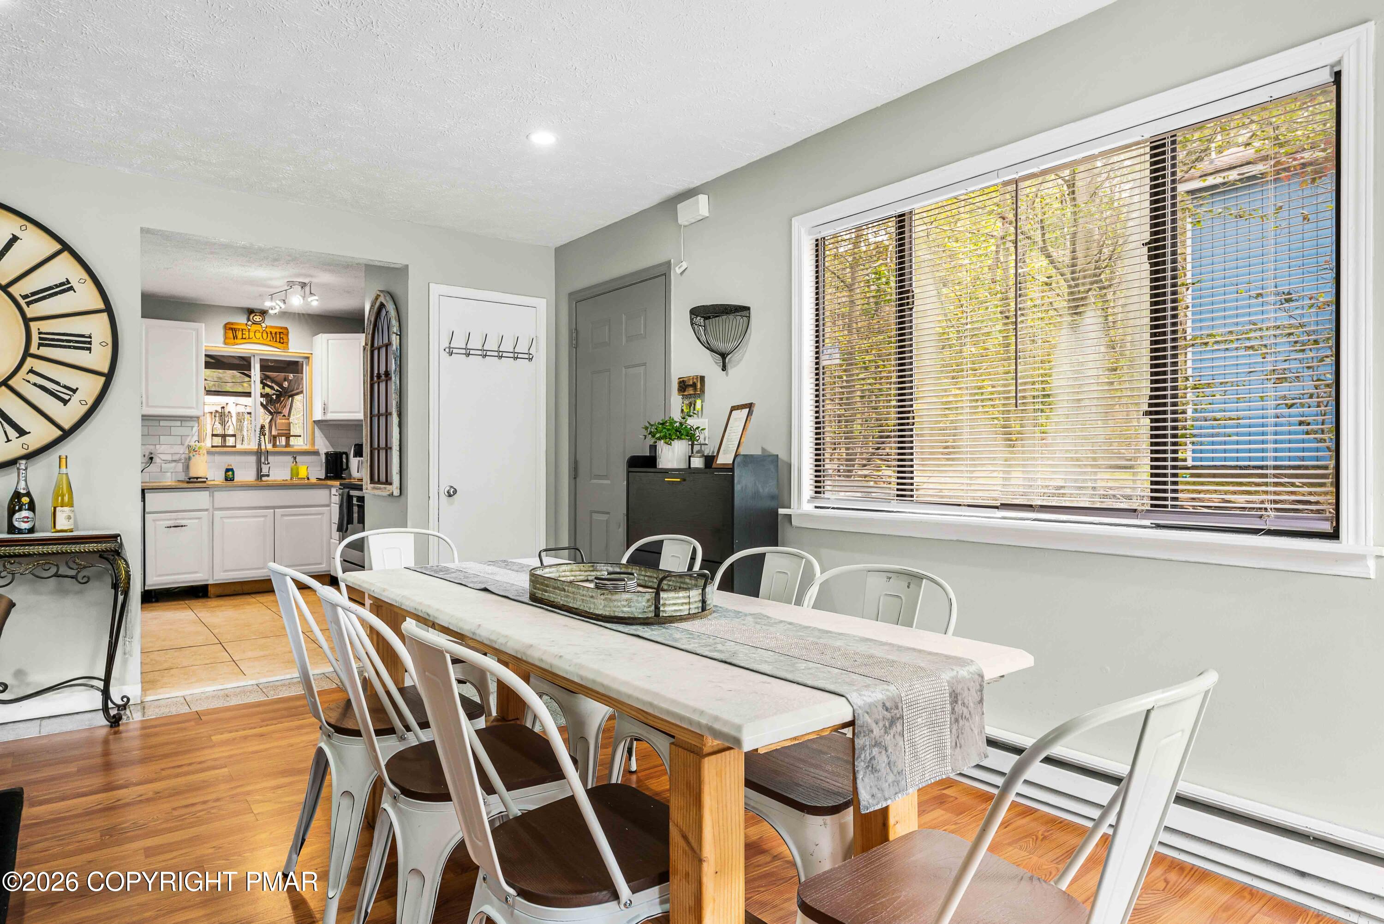
This stylish four bedroom, two baths home offers a perfect blend of modern design and natural beauty. The cozy living room features a fireplace, creating a warm and inviting space ideal for family gatherings. The open concept layout flows seamlessly into a sleek kitchen equipped with stainless steel appliances - everything you need to prepare meals in style. Each bedroom is thoughtfully designed for comfort, upstairs bathroom boats radiant heated flooring for an extra touch of luxury. Remotely controlled modern thermostats for comfort and convenience. Step outside to unwind in the hot tub under the stars after a day of exploring the Pocono Mountains, or gather around the custom built campfire are for s'mores and stories. Located close to all major attractions of the region - Kalahari, Camelback, state parks, shopping outlets, wineries, casino and more - this property is perfect as a personal retreat or an income generating investment.

Save
Ask
Tour
Hide
Share
Listing Snapshot
Price 
$320,000
Days On Site 
25 Days
Bedrooms 
4
Inside Area (SqFt) 
1,500 sqft
Total Baths 
2
Full Baths 
2
Partial Baths 
N/A
Lot Size 
0.21 Acres
Year Built 
N/A
MLS Number 
PM-145073
Status 
Active
Property Tax 
$2,590.69
HOA/Condo/Coop Fees 
$142.58 monthly
Sq Ft Source 
Estimated
Friends & Family
Recent Activity
4 weeks agoListing first seen on site
4 weeks agoListing updated with changes from the MLS
General Features
Acres 
0.21
Additional Property Use 
Residential
Disclosures 
Resale CertificateDeed Restrictions
Foundation 
Block
Land Lease 
No
Number Of Stories 
2
Parking 
DrivewayGravelOff StreetOn Site
Parking Spaces 
4
Property Sub Type 
Single Family Residence
Security 
24 Hour SecurityCarbon Monoxide Detector(s)Security GateSecurity Guard
Sewer 
Public Sewer
Special Circumstances 
Standard
SqFt Above 
1500
SqFt Total 
1500
Style 
Contemporary
Water Source 
Public
Zoning 
r-3
Interior Features
Appliances 
Self Cleaning OvenElectric RangeRefrigeratorWater HeaterMicrowaveWasherDryer
Basement 
Crawl SpaceSump Pump
Cooling 
Window Unit(s)
Electric 
200+ Amp Service
Fireplace 
Yes
Fireplace Features 
MasonryWood Burning
Fireplaces 
1
Flooring 
LaminateTile
Furnished 
Furnished
Heating 
BaseboardElectricZoned
Interior 
Eat-in KitchenGranite CountersBeamed Ceilings
Laundry Features 
Main LevelIn BathroomElectric Dryer Hookup
Window Features 
Storm Window(s)Screens
Bathroom 2 
Dimensions - 8.30x5.00Level - SecondDescription - second floor
Bathroom 3 
Dimensions - 9.00x8.30Level - SecondDescription - balcony
Bathroom 4 
Dimensions - 13.60x7.70Level - SecondDescription - second floor
Kitchen 
Dimensions - 15.00x12.00Level - First
Living Room 
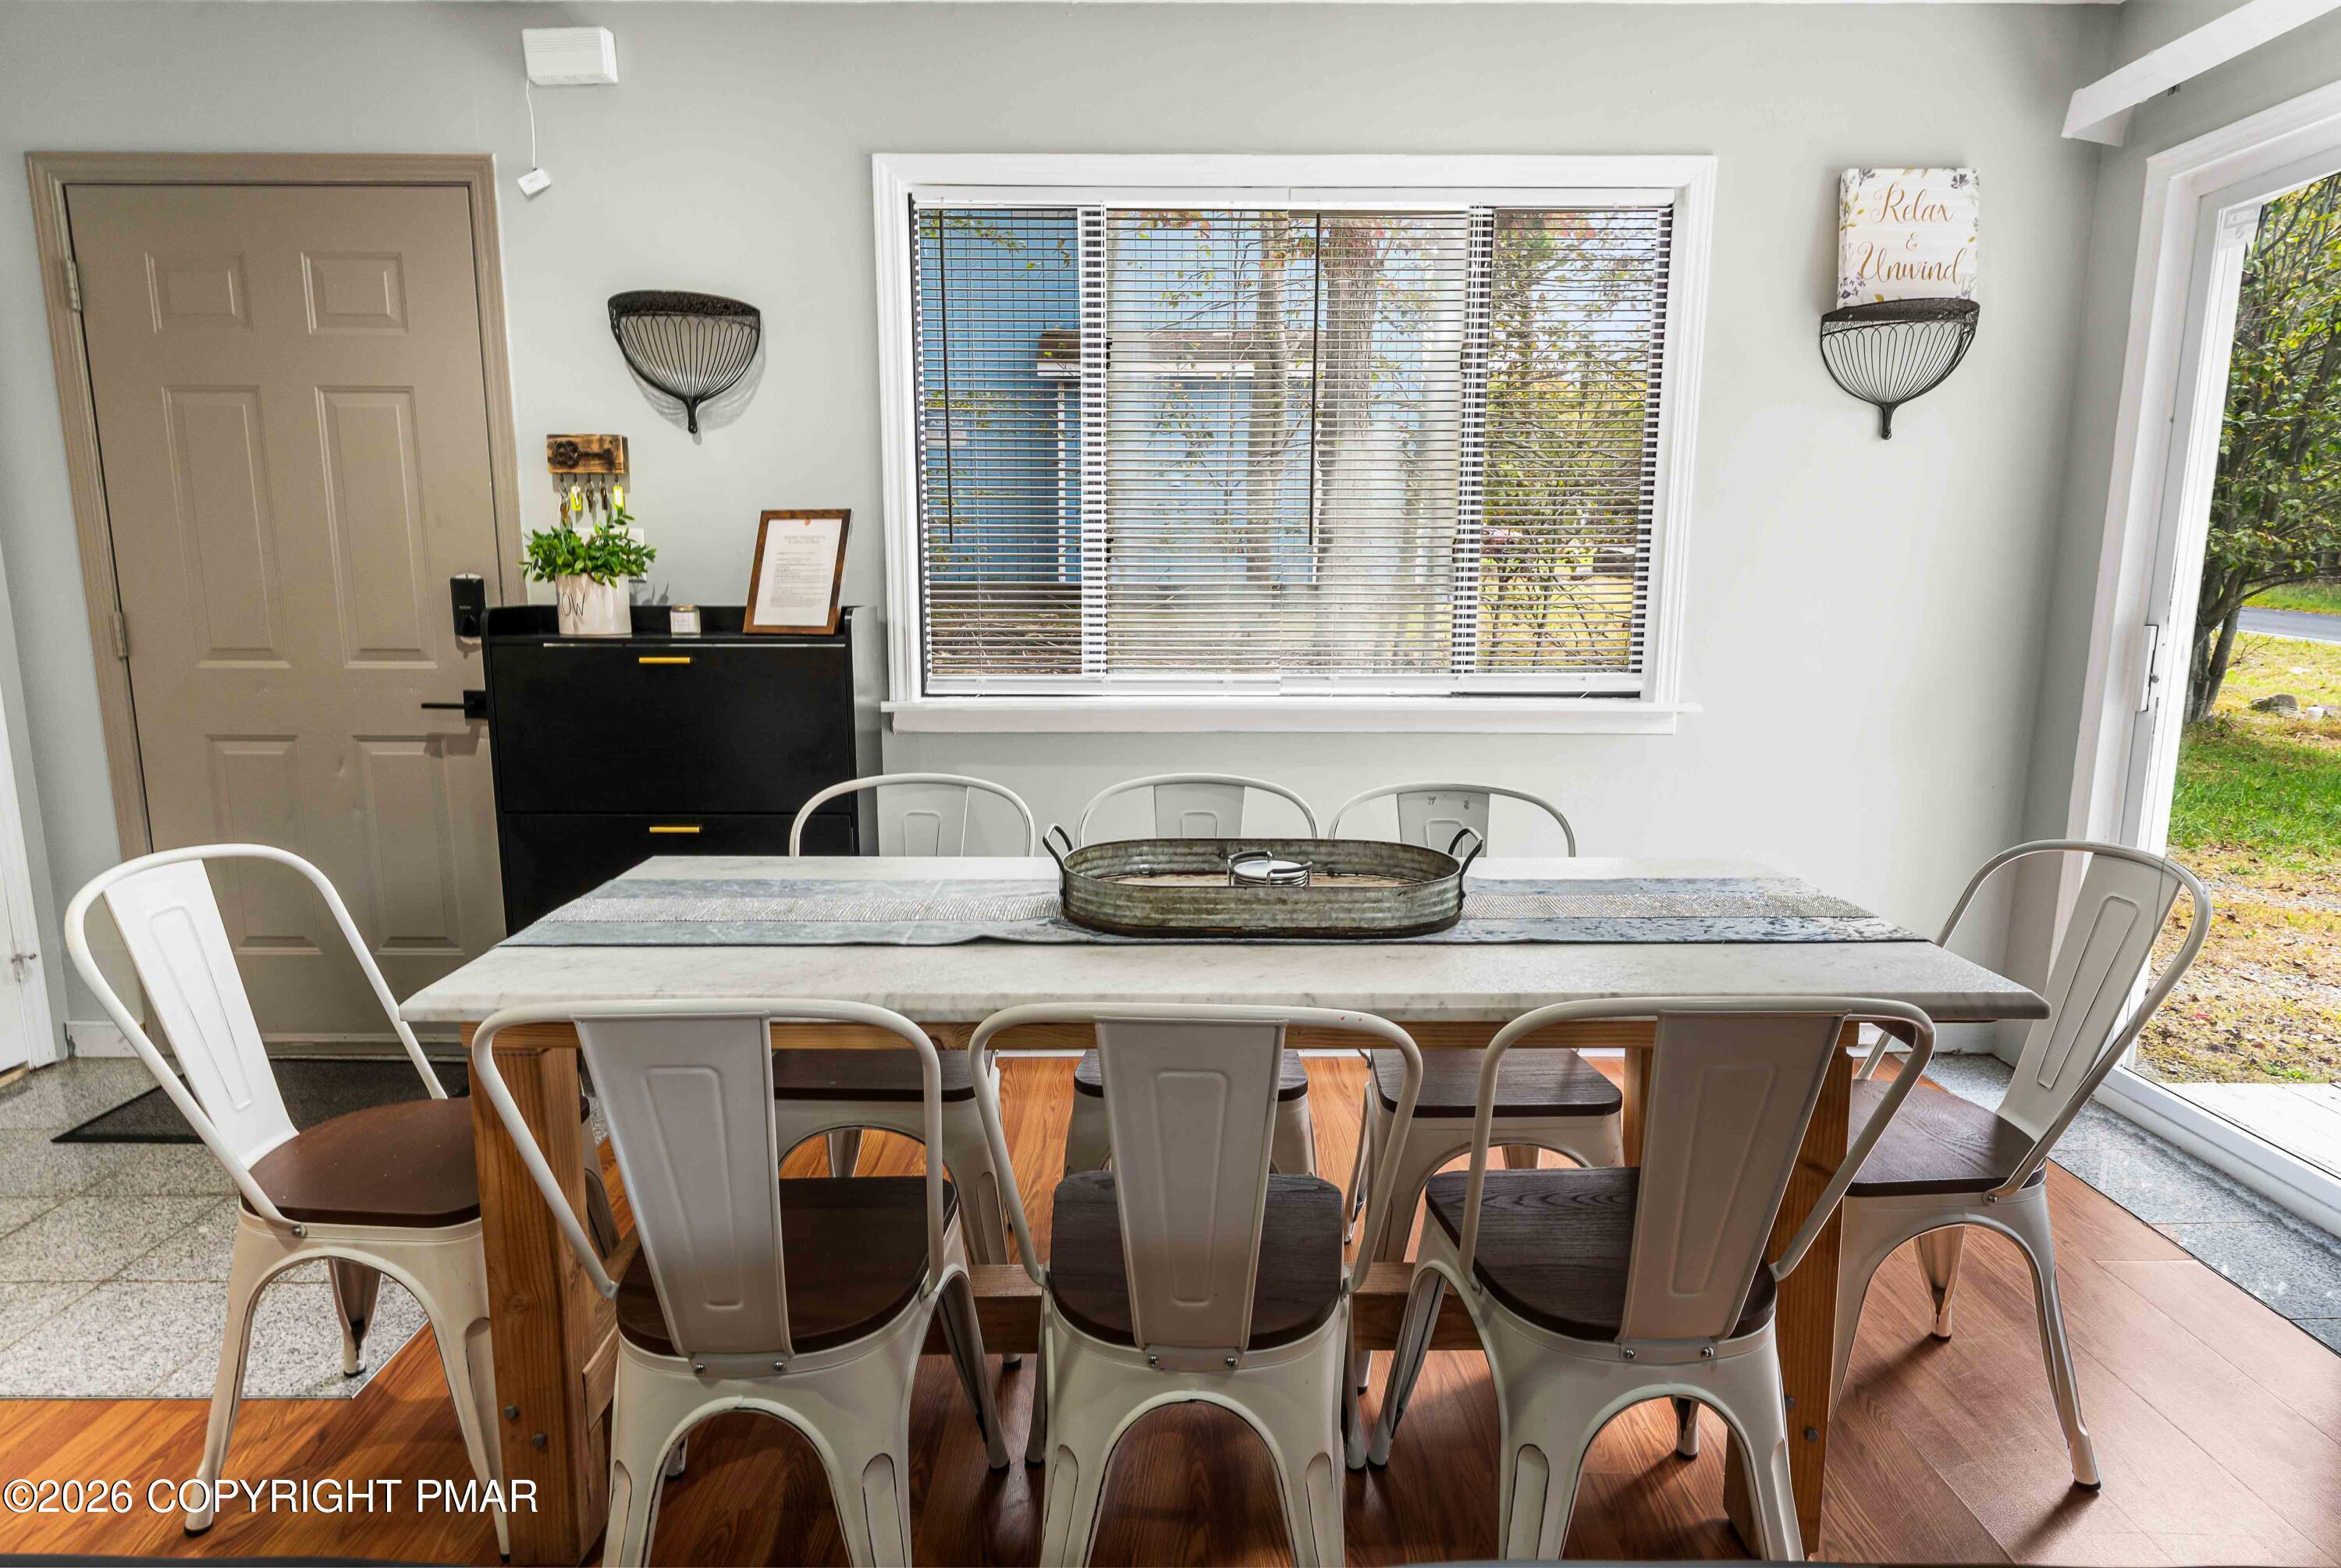
Dimensions - 23.20x18.20Level - FirstDescription - living room/dinning room combo
Other 
Dimensions - 8.60x7.20Level - First
Primary Bathroom 
Dimensions - 14.40x13.80Level - Second
Save
Ask
Tour
Hide
Share
Exterior Features
Construction Details 
AsphaltVinyl Siding
Exterior 
BalconyFire PitPrivate Yard
Lot Features 
LevelCleared
Patio And Porch 
PorchDeck
Road Frontage 
Private Road
Roof 
AsphaltShingle
Windows/Doors 
Storm Window(s)Screens
Community Features
Association Amenities 
SecurityGatedDog ParkRecreation FacilitiesTennis Court(s)Basketball CourtPool
Association Fee 
$1711.0
Association Fee Frequency 
Annually
School District 
Pocono Mountain
Financing Terms Available 
CashConventionalFHAUSDA LoanVA Loan
Roads 
Paved
Schools
School District
Pocono Mountain
Elementary School
Unknown
Middle School
Unknown
High School
Unknown
Listing courtesy of Victor Guzzetta of Pocono Mountain Lakes Realty - Blakeslee


Listing information is provided by Participants of the Pocono Mountains Association of Realtors MLS. IDX information is provided exclusively for personal, non-commercial use, and may not be used for any purpose other than to identify prospective properties consumers may be interested in purchasing. Information is deemed reliable but not guaranteed. Copyright 2026, Pocono Mountains Association of Realtors MLS.
Data last updated at: 2026-10-20 11:16 PM UTC

Neighborhood & Commute
Source: Walkscore
Disclosure: Community information and market data powered by Constellation Data Labs. Information is deemed reliable but not guaranteed.
Save
Ask
Tour
Hide
Share