Save
Ask
Tour
Hide
Share
$395,000
25 Days On Site

5537 Fox Run Road
Pocono Pines, PA 18350

For Sale|Single Family Residence|Active
4
Beds
3
Total Baths
2
Full Baths
1
Partial Bath
1,558
SqFt
$254
/SqFt
1972
Built
Subdivision:
Lake Naomi
County:
Monroe
Listing courtesy of DawnMarie Fisher of Lake Naomi Real Estate
Call Now: (570) 355-1640
Is this the listing for you? We can help make it yours.
(570) 355-1640
5537 Fox Run Road5537 Fox Run Road5537 Fox Run Road5537 Fox Run Road
Save
Ask
Tour
Hide
Share

Mortgage Calculator

Monthly Payment (Est.)

Enter an interest rate to see your estimated monthly payment.
Calculator powered by Showcase IDX, a Constellation1 Company. Copyright ©2026 Information is deemed reliable but not guaranteed.

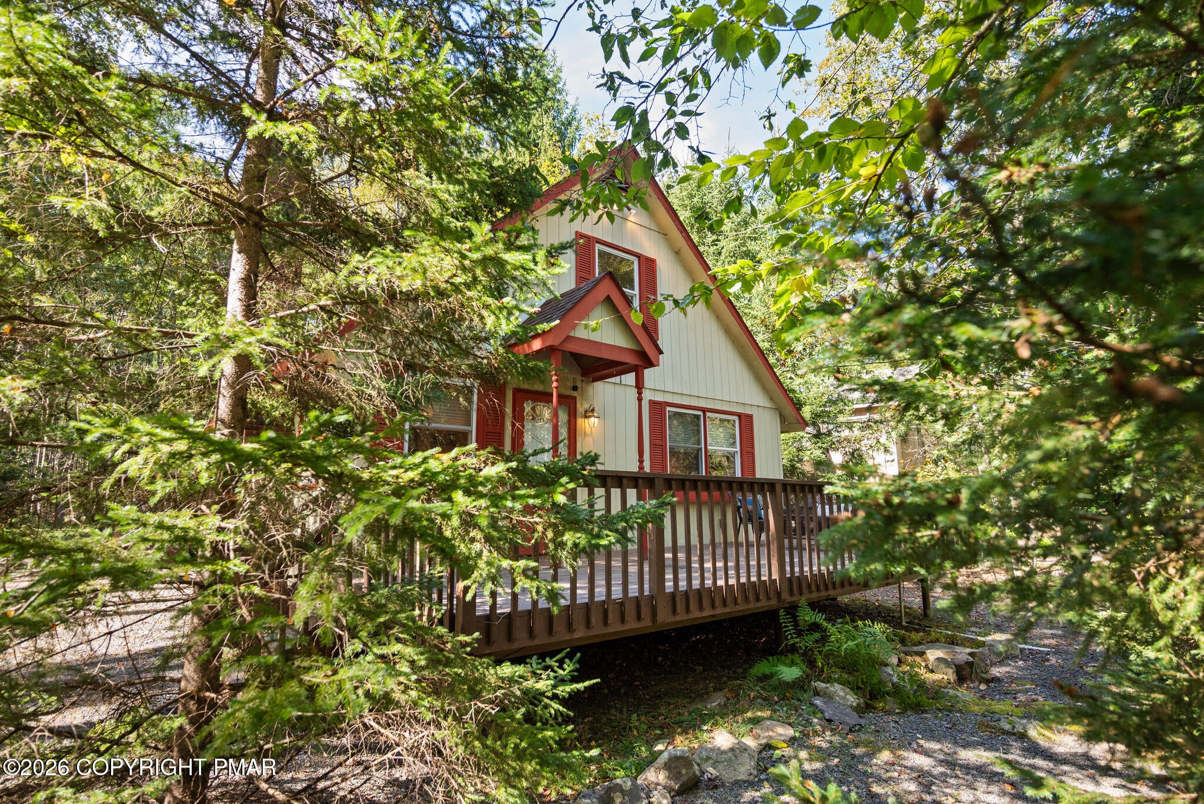
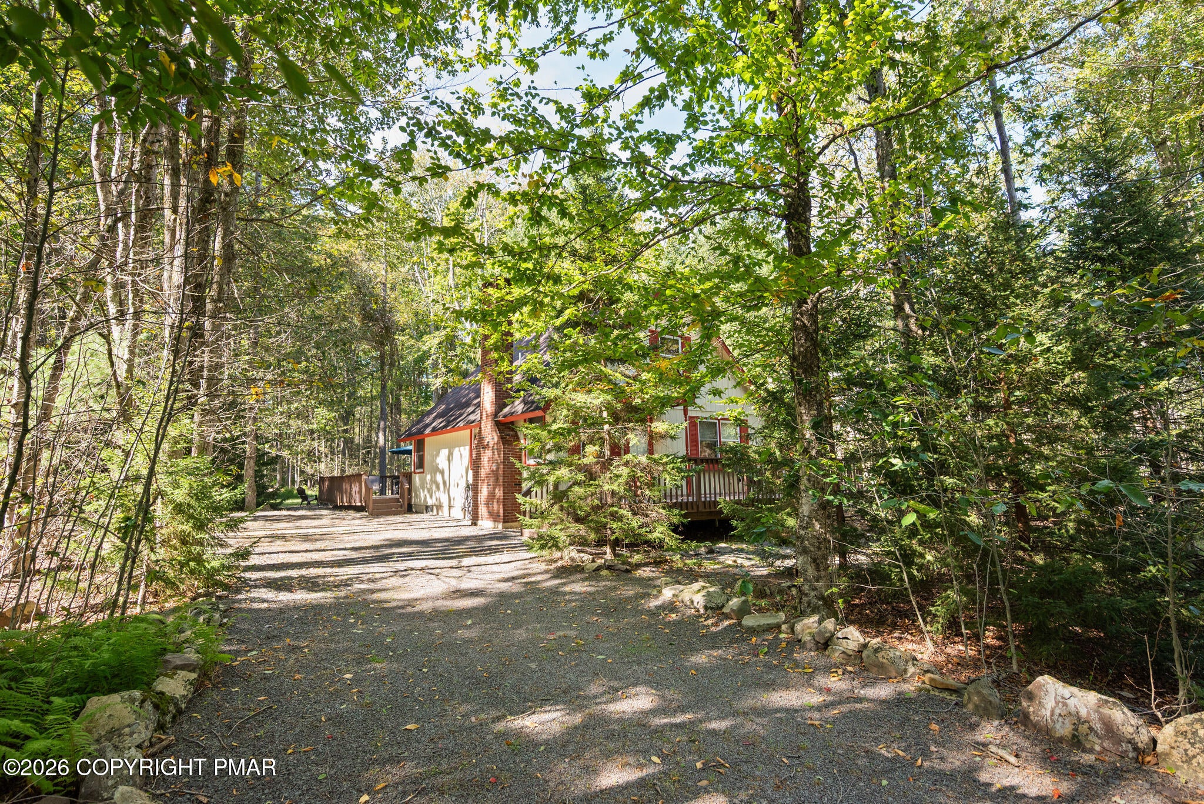
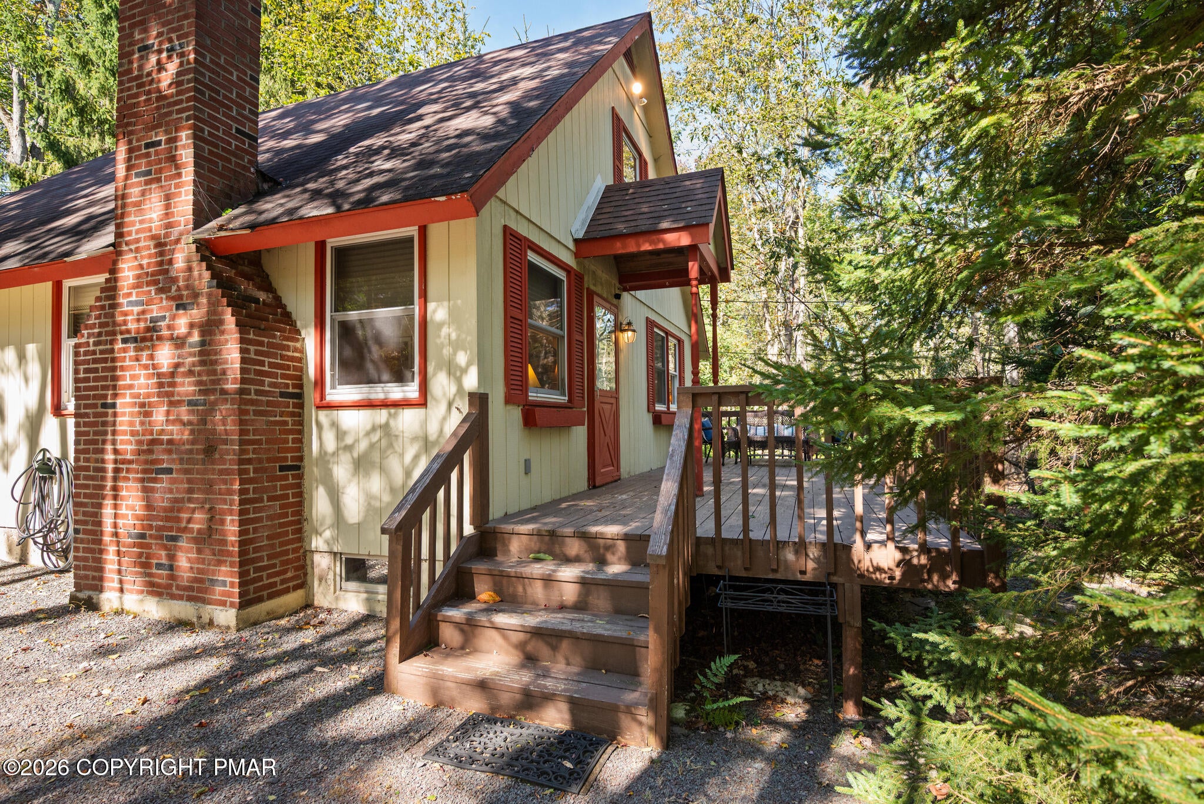
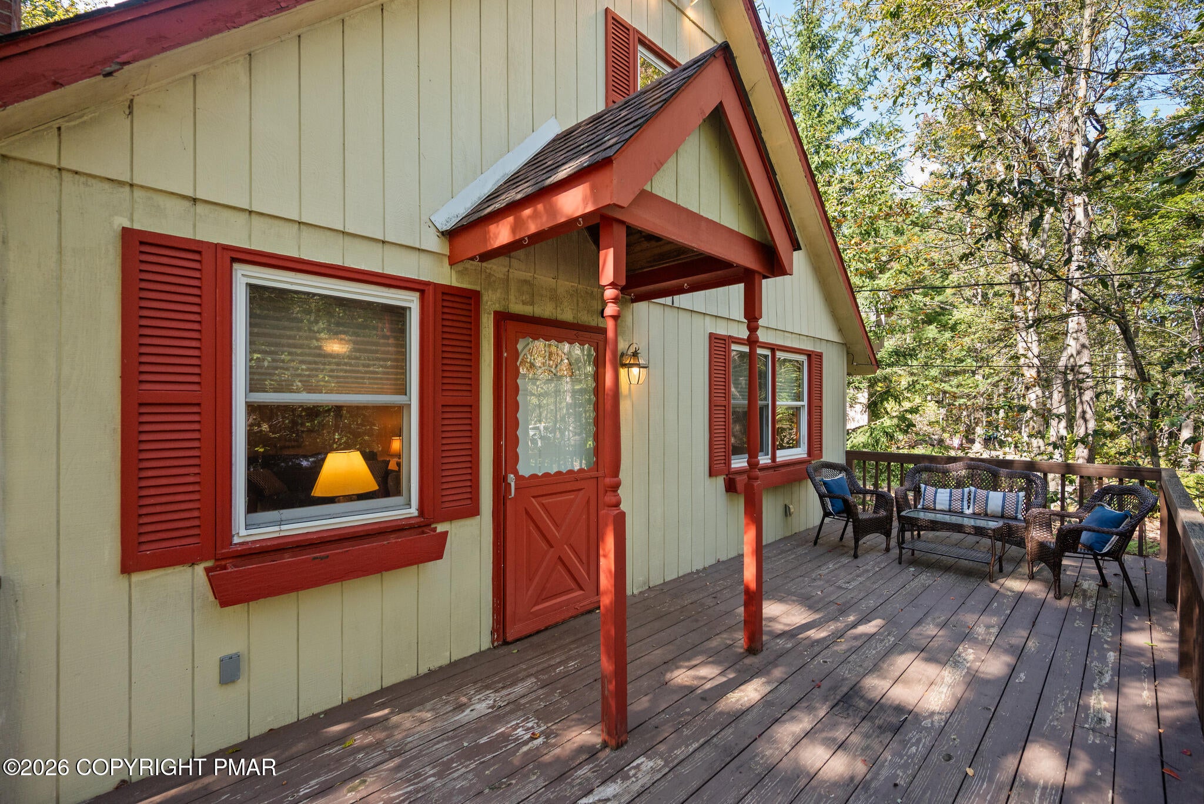
5537 FOX RUN ROAD, Pocono Pines, PA: Charming 4 bedroom, 2 1/2 bath LAKE NAOMI CHALET on an end street, 10-minute walk to Lake Naomi. This home is offered FULLY FURNISHED (mostly purchased in the last six years) and truly move-in ready. Excellent sleeping capacity for family and guests: Two separate living/gathering spaces. Beautiful stone fireplace in the main living area. Bonus living is surrounded by windows that overlook lush green belt. Hardworking hardwood flooring throughout most of the main level. Seller is leaving five newer A/C window units for your convenience on the rare occasion you'll need it here in the Poconos! The crawlspace is EXCEPTIONALLY CLEAN, foam-insulated, and has new PVC piping to the on-lot septic system. This is a rare turnkey opportunity. New owners can enjoy the Lake Naomi lifestyle immediately.

Save
Ask
Tour
Hide
Share
Listing Snapshot
Price 
$395,000
Days On Site 
25 Days
Bedrooms 
4
Inside Area (SqFt) 
1,558 sqft
Total Baths 
3
Full Baths 
2
Partial Baths 
1
Lot Size 
0.29 Acres
Year Built 
1972
MLS Number 
PM-145071
Status 
Active
Property Tax 
$6,806.4
HOA/Condo/Coop Fees 
$88.17 monthly
Sq Ft Source 
Estimated
Friends & Family
Recent Activity
4 weeks agoListing first seen on site
4 weeks agoListing updated with changes from the MLS
General Features
Acres 
0.29
Additional Property Use 
Residential
Disclosures 
Resale CertificateDeed RestrictionsApproved PlatVirtual Staging
Foundation 
Block
Number Of Stories 
1
Parking 
DrivewayGravelOff Street
Parking Spaces 
3
Property Sub Type 
Single Family Residence
Sewer 
Septic Tank
Special Circumstances 
Standard
SqFt Above 
1558
SqFt Total 
1558
Style 
Chalet
Utilities 
Phone AvailableCable AvailablePropane
Water Source 
Well
Zoning 
R-2
Interior Features
Appliances 
RangeElectric RangeRefrigeratorFreezerDishwasherMicrowaveStainless Steel Appliance(s)Washer/Dryer StackedWater Softener Owned
Basement 
Crawl Space
Cooling 
Window Unit(s)
Electric 
200+ Amp Service
Fireplace 
Yes
Fireplace Features 
Family RoomLiving RoomGas LogStone
Fireplaces 
2
Flooring 
CarpetHardwood
Furnished 
Furnished
Heating 
Electric
Interior 
Eat-in KitchenLaminate CountersWired for Data
Laundry Features 
Main LevelIn Hall
Bathroom 1 
Dimensions - 12.25x10.67Level - MainDescription - king bed
Bathroom 2 
Dimensions - 7.42x6.08Level - UpperDescription - Full
Bathroom 3 
Dimensions - 2.58x7.08Level - UpperDescription - Half
Bedroom 2 
Dimensions - 12.25x10.50Level - MainDescription - queen bed
Bedroom 3 
Dimensions - 14.17x11.75Level - Upper
Bedroom 4 
Dimensions - 14.17x12.08Level - Main
Bonus Room 
Dimensions - 19.67x9.67Level - MainDescription - Real wood paneled, overlooks deck and yard.
Kitchen 
Dimensions - 13.75x12.08Level - MainDescription - eat-in, stainless appliances
Laundry 
Dimensions - 6.75x9.58Level - MainDescription - Hallway, closet, laundry closet
Living Room 
Dimensions - 13.67x19.50Level - MainDescription - Stone, propane fireplace
Other 
Dimensions - 3.25x7.08Level - UpperDescription - Hallway
Save
Ask
Tour
Hide
Share
Exterior Features
Exterior 
Gas GrillFire PitPrivate YardStorage
Lot Features 
GreenbeltLevelBack YardMany TreesWooded
Other Structures 
Storage
Patio And Porch 
Front PorchDeck
Road Frontage 
City Street
Roof 
Shingle
View 
NeighborhoodPark/GreenbeltRuralTrees/Woods
Waterview 
NeighborhoodPark/GreenbeltRuralTrees/Woods
Windows/Doors 
Storm Door(s)
Community Features
Association Amenities 
SecurityClubhouseDog ParkMeeting RoomPicnic AreaSaunaPlaygroundRecreation FacilitiesRecreation RoomBilliard RoomGame RoomGolf CourseIndoor PoolSpa/Hot TubFitness CenterTrail(s)Tennis Court(s)Basketball CourtGame Court ExteriorGame Court InteriorSport CourtPool
Association Fee 
$1058.0
Association Fee Frequency 
Annually
School District 
Pocono Mountain
Financing Terms Available 
CashConventional
Building Access 
Front of home, a few steps up due to crawl space.
Roads 
PavedAsphalt
Schools
School District
Pocono Mountain
Elementary School
Unknown
Middle School
Unknown
High School
Unknown
Listing courtesy of DawnMarie Fisher of Lake Naomi Real Estate


Listing information is provided by Participants of the Pocono Mountains Association of Realtors MLS. IDX information is provided exclusively for personal, non-commercial use, and may not be used for any purpose other than to identify prospective properties consumers may be interested in purchasing. Information is deemed reliable but not guaranteed. Copyright 2026, Pocono Mountains Association of Realtors MLS.
Data last updated at: 2026-10-21 01:41 AM UTC

Neighborhood & Commute
Source: Walkscore
Disclosure: Community information and market data powered by Constellation Data Labs. Information is deemed reliable but not guaranteed.
Save
Ask
Tour
Hide
Share