Save
Ask
Tour
Hide
Share
$249,900
25 Days On Site

7106 Robinwood Drive
Tobyhanna, PA 18466

For Sale|Single Family Residence|Active
2
Beds
1
Total Bath
1
Full Bath
954
SqFt
$262
/SqFt
1984
Built
Subdivision:
A Pocono Country Place
County:
Monroe
Listing courtesy of Kristina Flynn of exp Realty, LLC - Philadelphia
Call Now: (570) 355-1640
Is this the listing for you? We can help make it yours.
(570) 355-1640
7106 Robinwood Drive7106 Robinwood Drive7106 Robinwood Drive7106 Robinwood Drive
Save
Ask
Tour
Hide
Share

Mortgage Calculator

Monthly Payment (Est.)

Enter an interest rate to see your estimated monthly payment.
Calculator powered by Showcase IDX, a Constellation1 Company. Copyright ©2026 Information is deemed reliable but not guaranteed.

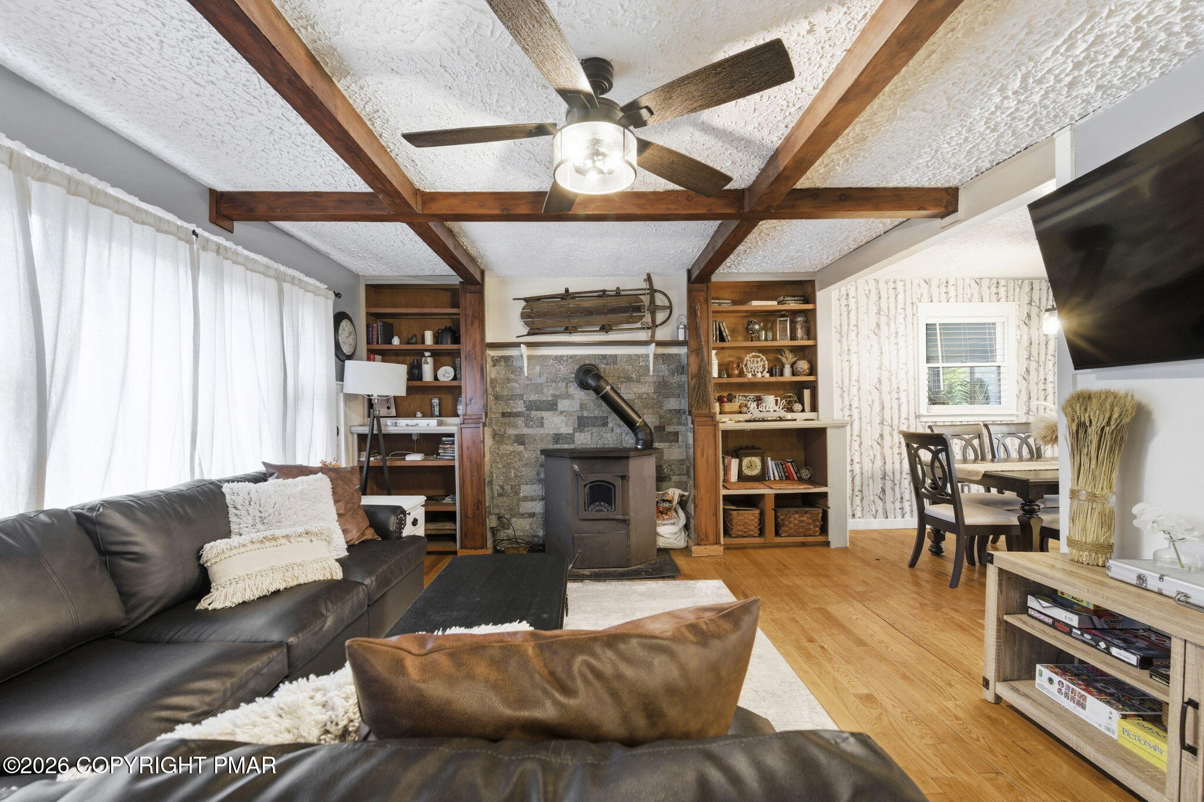
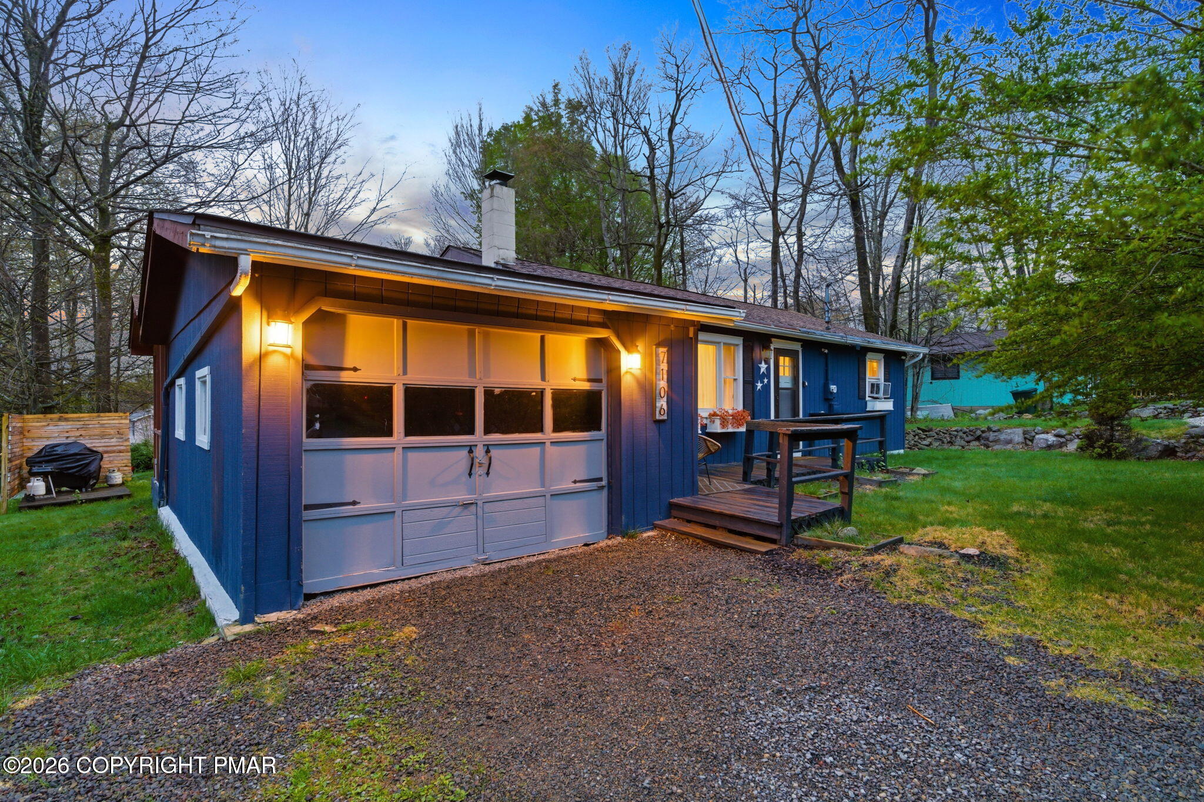
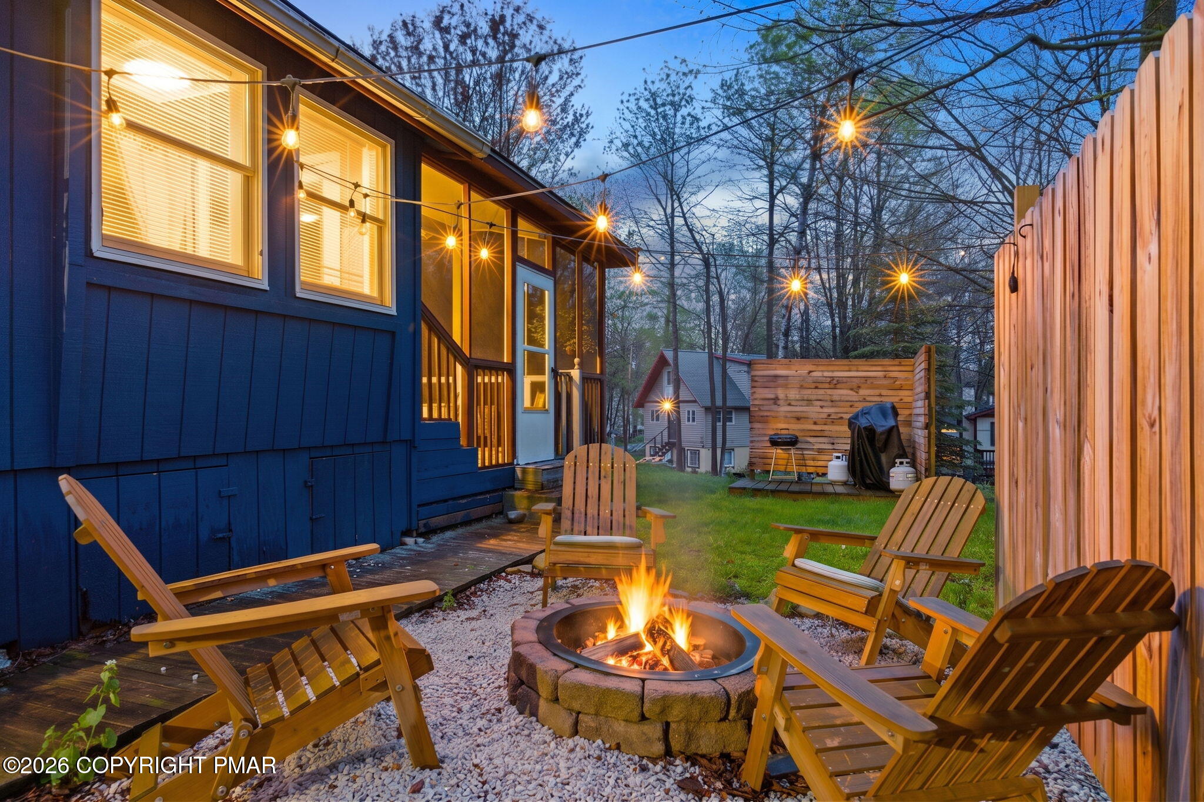
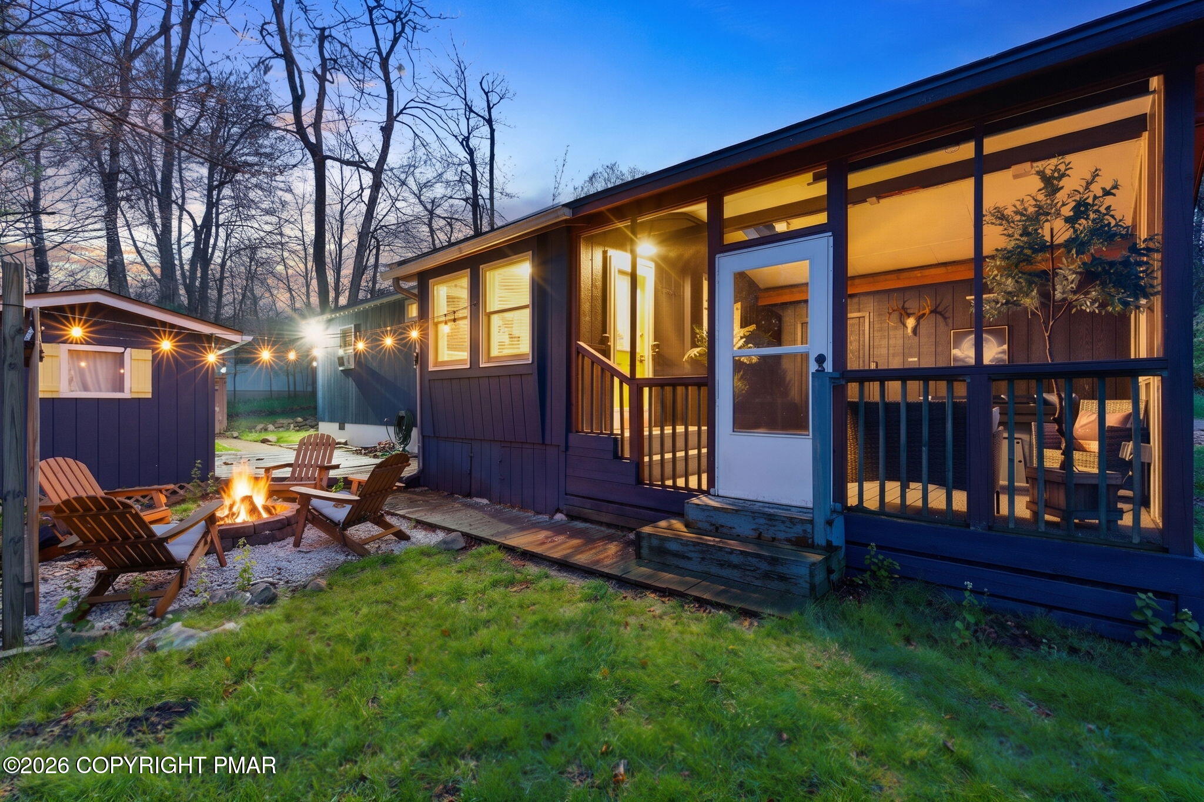
Welcome to 706 Robinwood--a charming 2-bedroom, 1-bath ranch on a desirable corner lot. This home offers easy one-floor living with multiple driveways, a one-car garage, and a storage shed. Inside, enjoy an open-concept layout with hardwood floors, exposed wood beam ceilings, and a cozy coastal-style wood-burning stove. The updated kitchen flows seamlessly into the living space, while the primary bedroom features a convenient office nook. The full bath has been tastefully updated. Relax in the screened-in sun porch with a hot tub or entertain on the spacious deck. Conveniently located near major routes with easy access to hiking, boating, and more--this home blends comfort, charm, and location. Home is coming fully furnished, brand new hot water heater... and seller is motivated

Save
Ask
Tour
Hide
Share
Listing Snapshot
Price 
$249,900
Days On Site 
25 Days
Bedrooms 
2
Inside Area (SqFt) 
954 sqft
Total Baths 
1
Full Baths 
1
Partial Baths 
N/A
Lot Size 
0.23 Acres
Year Built 
1984
MLS Number 
PM-145068
Status 
Active
Property Tax 
$4,093.73
HOA/Condo/Coop Fees 
$12.42 monthly
Sq Ft Source 
Assessor
Friends & Family
Recent Activity
4 weeks agoListing first seen on site
4 weeks agoListing updated with changes from the MLS
General Features
Acres 
0.23
Attached Garage 
Yes
Garage 
Yes
Garage Spaces 
1
Land Lease 
No
Parking 
Attached
Parking Spaces 
2
Property Sub Type 
Single Family Residence
Special Circumstances 
Standard
SqFt Above 
954
SqFt Total 
954
Style 
Ranch
Zoning 
Residential
Interior Features
Fireplace 
Yes
Fireplace Features 
BathBedroomKitchenLiving RoomOutside
Fireplaces 
1
Furnished 
Furnished
Laundry Features 
Main Level
Bedroom 2 
Dimensions - 10.90x9.11Level - Main
Dining Room 
Dimensions - 9.80x8.20Level - Main
Four Season Room 
Dimensions - 15.20x14.60Level - Main
Foyer Area 
Dimensions - 8.40x5.20Level - Main
Kitchen 
Dimensions - 9.80x7.80Level - Main
Living Room 
Dimensions - 18.00x12.10Level - Main
Primary Bathroom 
Dimensions - 9.80x4.11Level - Main
Primary Bedroom 
Dimensions - 10.90x9.80Level - Main
Save
Ask
Tour
Hide
Share
Exterior Features
Exterior 
Fire Pit
Community Features
Association Amenities 
SecurityGated
Association Fee 
$149.0
Association Fee Frequency 
Annually
School District 
Pocono Mountain
Financing Terms Available 
CashConventionalFHA
Schools
School District
Pocono Mountain
Elementary School
Unknown
Middle School
Unknown
High School
Unknown
Listing courtesy of Kristina Flynn of exp Realty, LLC - Philadelphia


Listing information is provided by Participants of the Pocono Mountains Association of Realtors MLS. IDX information is provided exclusively for personal, non-commercial use, and may not be used for any purpose other than to identify prospective properties consumers may be interested in purchasing. Information is deemed reliable but not guaranteed. Copyright 2026, Pocono Mountains Association of Realtors MLS.
Data last updated at: 2026-10-21 03:58 AM UTC

Neighborhood & Commute
Source: Walkscore
Disclosure: Community information and market data powered by Constellation Data Labs. Information is deemed reliable but not guaranteed.
Save
Ask
Tour
Hide
Share