8830 Cloudcrest DriveTobyhanna, PA 18466
Mortgage Calculator
Monthly Payment (Est.)
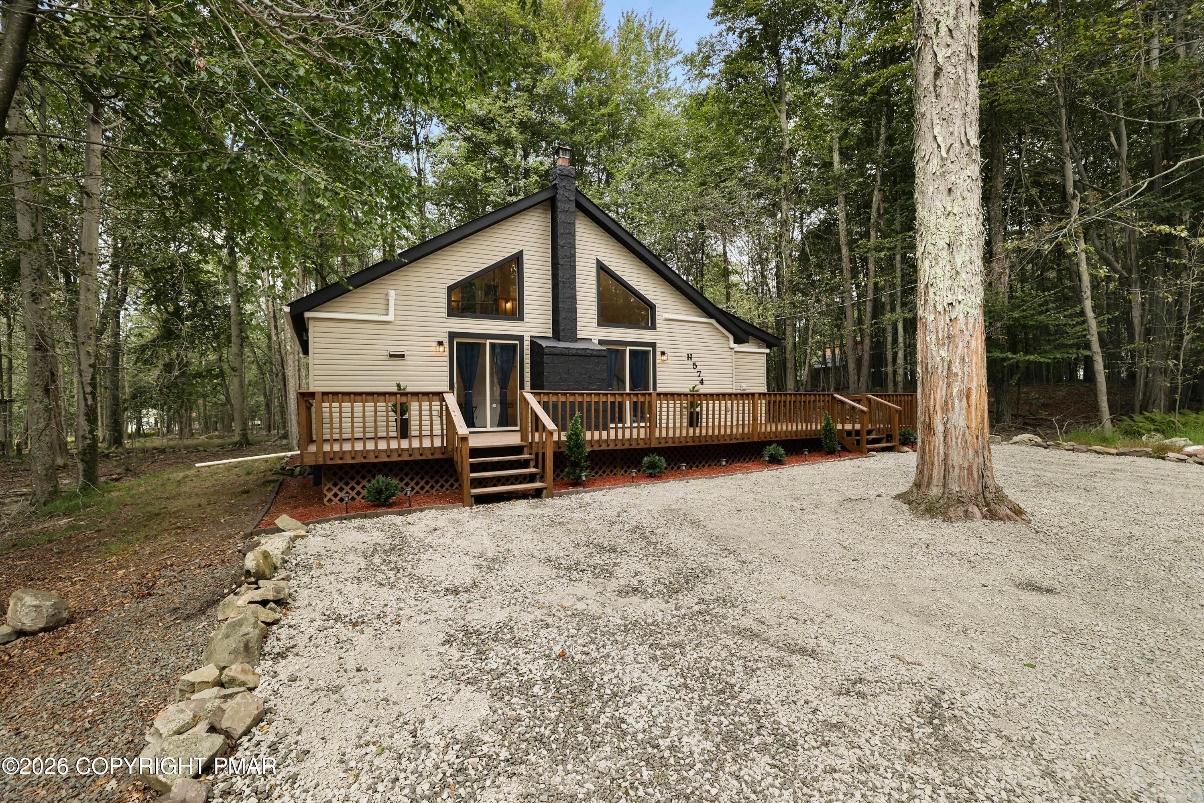
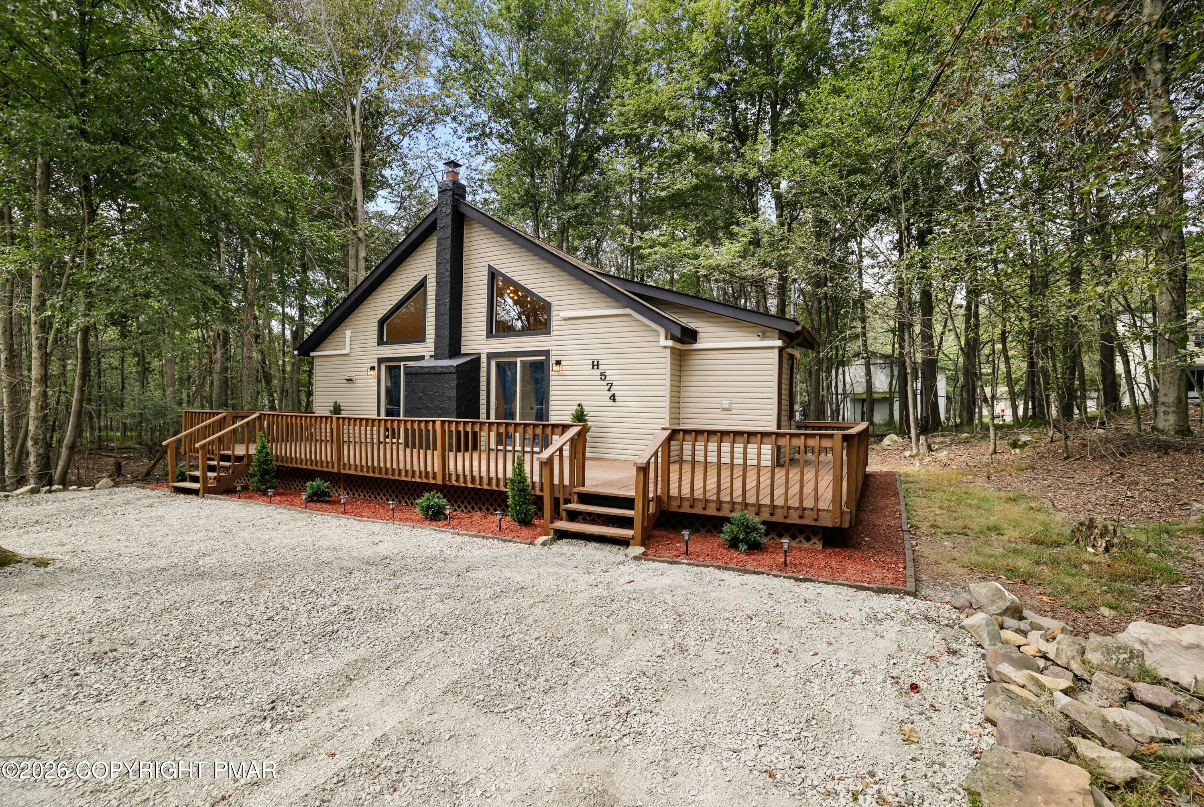
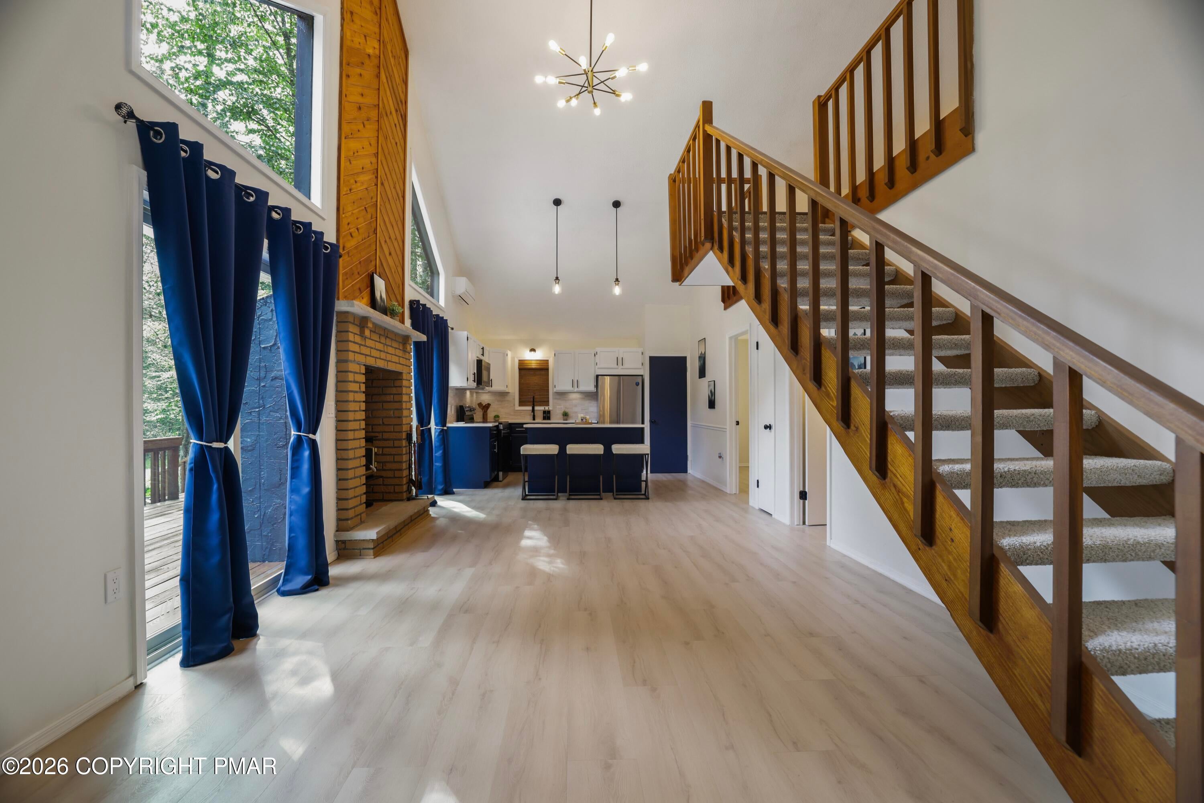
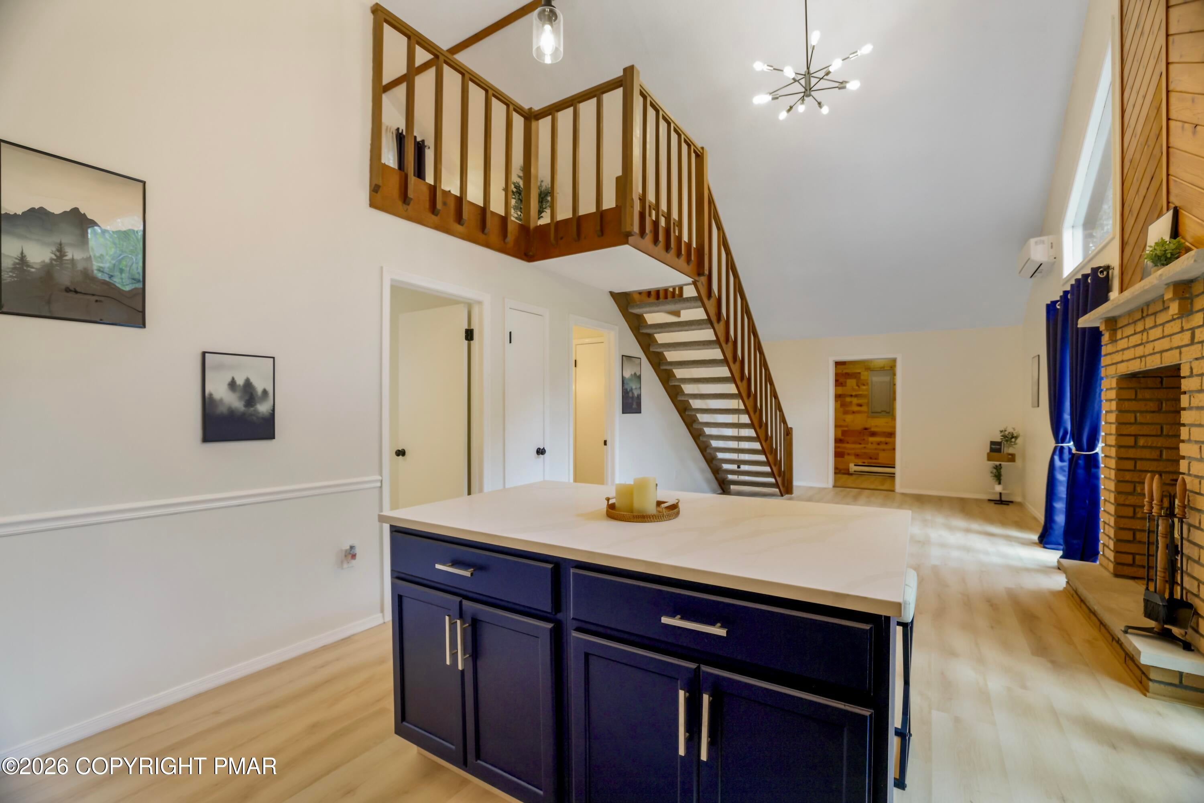
Enter an interest rate to see your estimated monthly payment.Welcome to 8830 Cloudcrest Dr -- where modern comfort meets warmth, style, and an inviting sense of home. Beautifully renovated with a thoughtful modern touch, this home was designed to feel more than just updated -- it was designed to feel good the moment you walk through the door. Step inside and discover a warm, welcoming interior featuring a newly renovated kitchen and bathroom, beautiful new flooring, and carefully selected finishes that create a clean, modern yet cozy atmosphere. Every detail comes together to create a home that feels both elevated and comfortable -- luxurious without feeling cold or overdone. The home is equipped with efficient mini-split heating and cooling, providing comfortable warmth during the colder months and refreshing cooling on hot summer days. And when you want that classic cozy feeling, the fireplace provides an additional heating option and a beautiful gathering point for chilly evenings, adding both warmth and ambiance to the home. Outside, the newly landscaped grounds enhance the home's curb appeal and create a peaceful, welcoming setting to enjoy throughout the seasons. This is a home that welcomes you in, invites you to slow down, and makes you want to stay awhile. Whether you're looking for a peaceful getaway, a full-time residence, or a place to create new memories, 8830 Cloudcrest Dr offers the feeling of a fresh start -- modern, comfortable, beautiful, and full of Welcome to 8830 Cloudcrest Dr -- where modern comfort meets warmth, style, and an inviting sense of home. Beautifully renovated with a thoughtful modern touch, this home was designed to feel more than just updated -- it was designed to feel good the moment you walk through the door. Step inside and discover a warm, welcoming interior featuring a newly renovated kitchen and bathroom, beautiful new flooring, and carefully selected finishes that create a clean, modern yet cozy atmosphere. Every detail comes together to create a home that feels both elevated
| 4 weeks ago | Listing updated with changes from the MLS | |
| 4 weeks ago | Listing first seen on site |

Listing information is provided by Participants of the Pocono Mountains Association of Realtors MLS. IDX information is provided exclusively for personal, non-commercial use, and may not be used for any purpose other than to identify prospective properties consumers may be interested in purchasing. Information is deemed reliable but not guaranteed. Copyright 2026, Pocono Mountains Association of Realtors MLS.
Data last updated at: 2026-10-22 03:54 AM UTC
Did you know? You can invite friends and family to your search. They can join your search, rate and discuss listings with you.