Save
Ask
Tour
Hide
Share
$419,000
26 Days On Site

6375 Decker Road
Bushkill, PA 18324

For Sale|Single Family Residence|Active
5
Beds
3
Total Baths
3
Full Baths
2,689
SqFt
$156
/SqFt
1989
Built
Subdivision:
Saw Creek Estates
County:
Pike
Listing courtesy of Joseph J Salerno of Iron Valley Real Estate - Mountainside
Call Now: (570) 355-1640
Is this the listing for you? We can help make it yours.
(570) 355-1640
6375 Decker Road6375 Decker Road6375 Decker Road6375 Decker Road
Save
Ask
Tour
Hide
Share

Mortgage Calculator

Monthly Payment (Est.)

Enter an interest rate to see your estimated monthly payment.
Calculator powered by Showcase IDX, a Constellation1 Company. Copyright ©2026 Information is deemed reliable but not guaranteed.

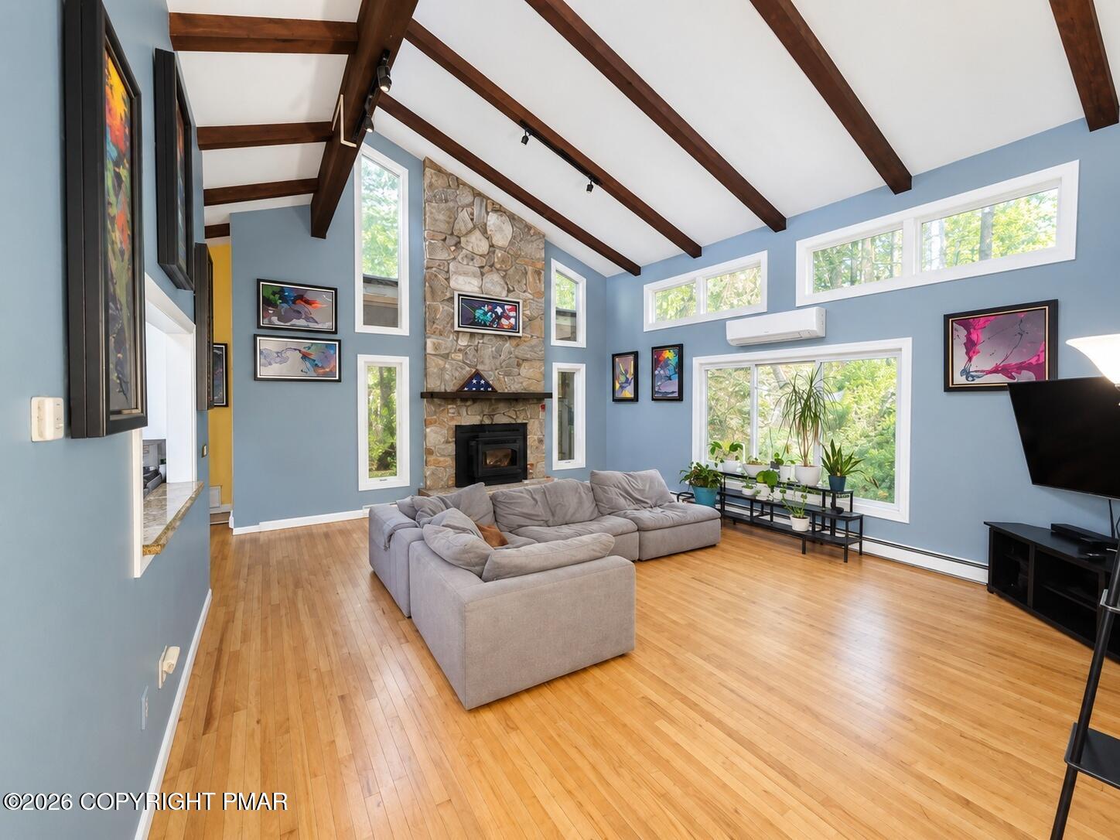
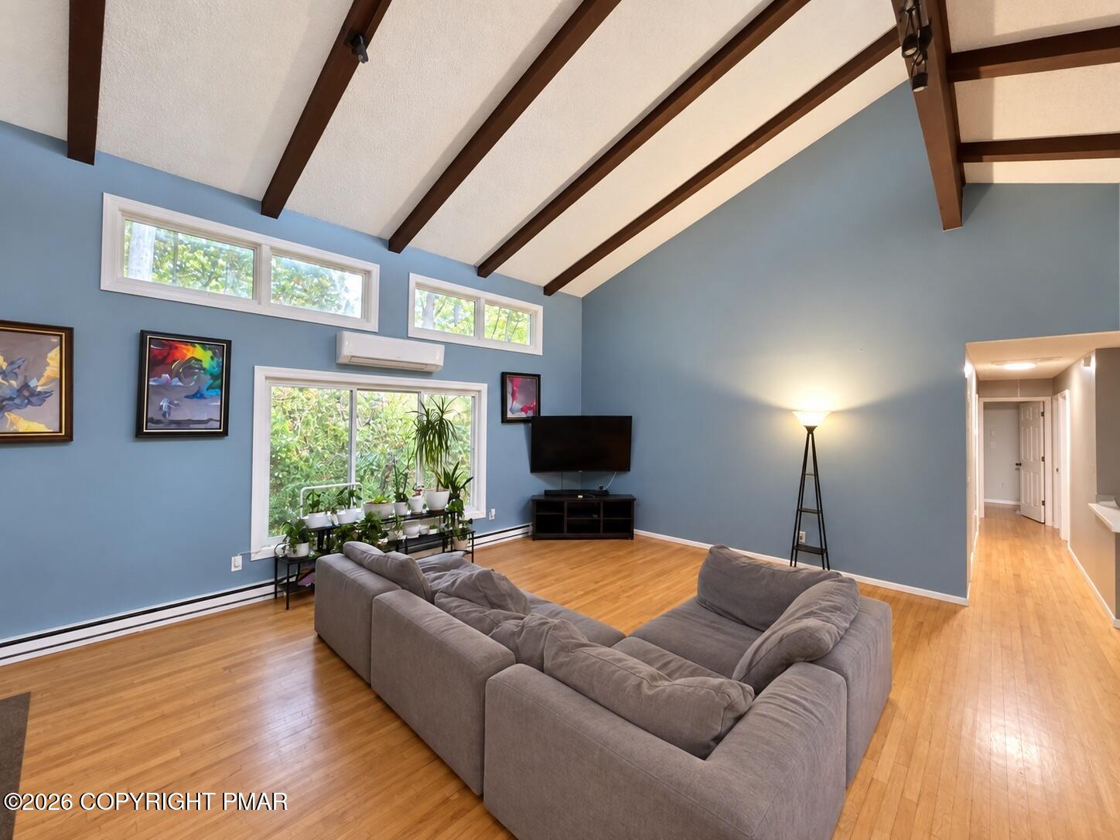
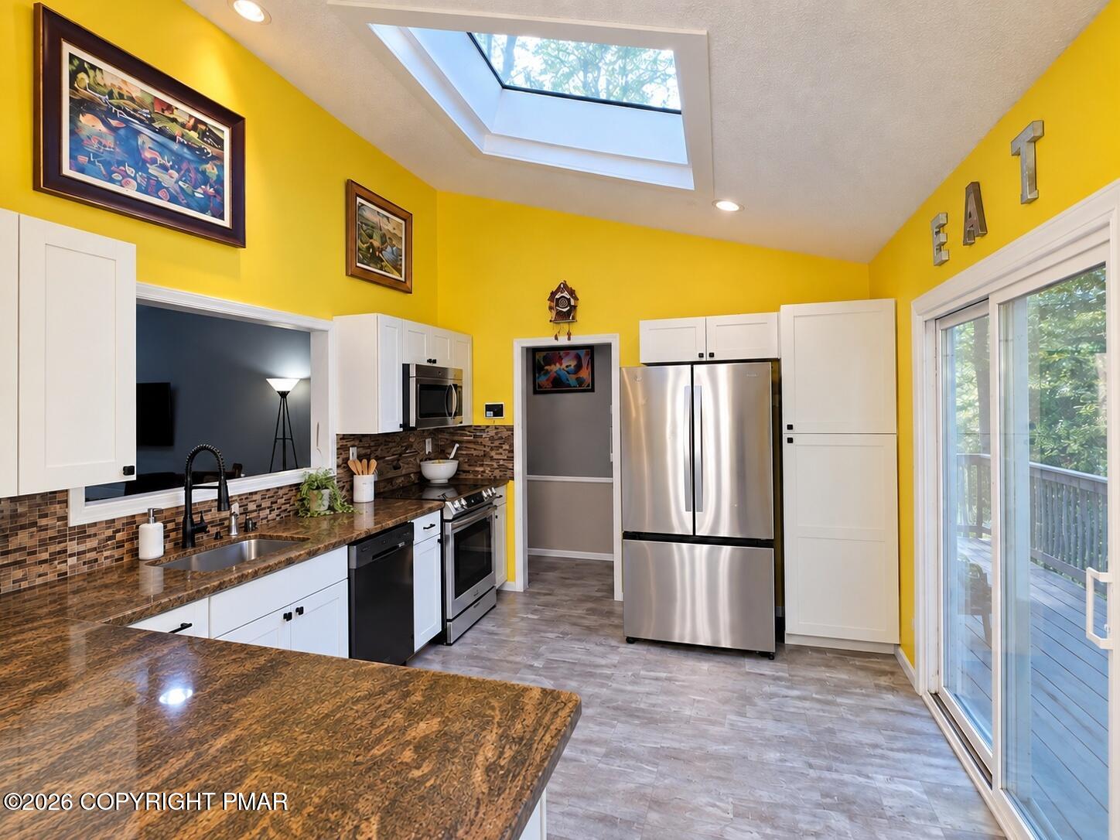
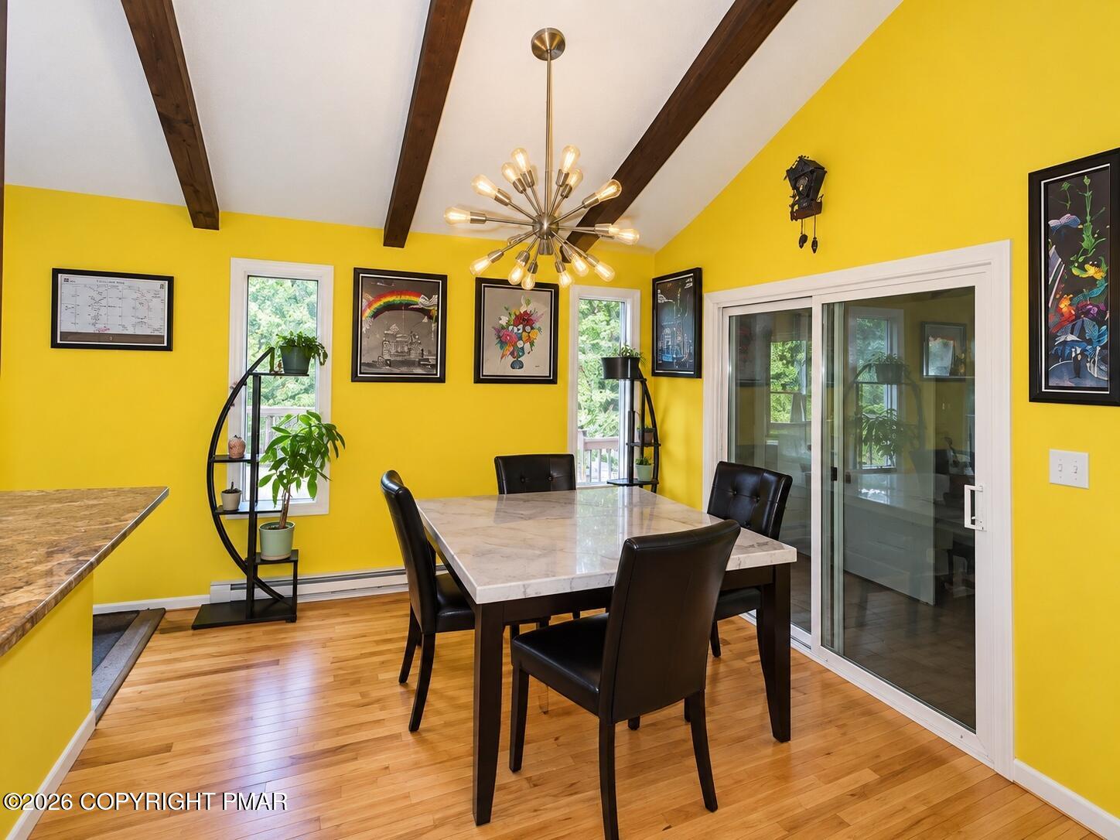
30 SECOND WALK TO THE STREAM, THIS TURNKEY MOUNTAIN RETREAT IN 5-STAR SAW CREEK ESTATES WELCOMES YOU ! 6375 Decker Road -- a beautifully upgraded four-season retreat located in the highly sought-after Saw Creek Estates community in Bushkill, PA. This home has been thoughtfully renovated and improved, offering the perfect combination of modern comfort, entertaining space, and Pocono Mountain living. From the moment you arrive, you'll notice the extensive list of upgrades. The home features a new roof, new windows, new gutters, upgraded electrical panel, new smart hot-water heater, a full home generator, and a new central air/heat-pump system, along with two mini-split systems for additional comfort and efficiency. The home has also been expanded with a 320-square-foot addition, creating additional living and entertaining space. The addition includes a private sauna and hot tub area, bringing a true resort-style feel to the property. Inside, all three bathrooms have been renovated, giving the home a fresh, modern feel. The updated systems and finishes make this property an ideal choice for a full-time residence, weekend getaway, or Pocono vacation home. Outside, enjoy the peaceful wooded surroundings, spacious deck, and private outdoor areas that make this property perfect for relaxing, entertaining, or enjoying everything the Poconos has to offer and the location is hard to beat. Saw Creek Estates is a premier gated community offering an impressive selection of amenities and recreational opportunities, making this more than just a home -- it's a lifestyle. Whether you're looking for a private mountain escape, a family getaway, or a property you can enjoy year-round, 6375 Decker Road is move-in ready and packed with upgrades that have already been done for you. Come see why this upgraded Pocono retreat deserves a spot at the top of your list. Home has appraisal on file and has appraised above list price.

Save
Ask
Tour
Hide
Share
Listing Snapshot
Price 
$419,000
Days On Site 
26 Days
Bedrooms 
5
Inside Area (SqFt) 
2,689 sqft
Total Baths 
3
Full Baths 
3
Partial Baths 
N/A
Lot Size 
0.34 Acres
Year Built 
1989
MLS Number 
PM-145044
Status 
Active
Property Tax 
$6,074.55
HOA/Condo/Coop Fees 
$173.58 monthly
Sq Ft Source 
Other
Friends & Family
Recent Activity
2 weeks agoPrice changed to $419,000
2 weeks agoListing updated with changes from the MLS
4 weeks agoListing first seen on site
General Features
Acres 
0.34
Additional Property Use 
Residential
Garage 
Yes
Garage Spaces 
1
Parking 
Driveway
Parking Spaces 
6
Property Sub Type 
Single Family Residence
Sewer 
Public Sewer
Special Circumstances 
Standard
SqFt Above 
1730
SqFt Below 
959
SqFt Total 
3545
Style 
Contemporary
Water Source 
Public
Zoning 
R00
Interior Features
Appliances 
CooktopOvenDishwasherMicrowave
Cooling 
DuctlessElectric
Fireplace 
Yes
Fireplace Features 
Family Room
Flooring 
VinylTile
Furnished 
Unfurnished
Heating 
DuctlessElectric
Interior 
Granite CountersSaunaHigh CeilingsVaulted Ceiling(s)
Window Features 
Skylight(s)
Bathroom 2 
Dimensions - 10.00x8.00Level - First
Bathroom 3 
Dimensions - 7.00x5.00Level - Lower
Bedroom 2 
Dimensions - 13.00x10.00Level - First
Bedroom 3 
Dimensions - 11.00x10.00Level - First
Bedroom 4 
Dimensions - 17.00x8.00Level - Lower
Bedroom 5 
Dimensions - 12.00x12.00Level - First
Dining Room 
Dimensions - 11.00x10.00Level - First
Family Room 
Dimensions - 26.00x26.00Level - Lower
Kitchen 
Dimensions - 10.00x11.00Level - First
Living Room 
Dimensions - 21.00x18.00Level - First
Primary Bathroom 
Dimensions - 9.00x7.00Level - First
Primary Bedroom 
Dimensions - 14.00x14.00Level - First
Sauna 
Dimensions - 26.00x13.00Level - FirstDescription - Great Room
Save
Ask
Tour
Hide
Share
Exterior Features
Patio And Porch 
Deck
Roof 
AsphaltFiberglass
Windows/Doors 
Skylight(s)
Community Features
Association Amenities 
SecurityGatedPlaygroundSki AccessibleIndoor PoolSpa/Hot TubFitness CenterJogging PathTrail(s)Tennis Court(s)RacquetballBasketball CourtPool
Association Fee 
$2083.0
Association Fee Frequency 
Annually
School District 
East Stroudsburg Area
Financing Terms Available 
CashConventionalFHAVA Loan
Schools
School District
East Stroudsburg Area
Elementary School
Unknown
Middle School
Unknown
High School
Unknown
Listing courtesy of Joseph J Salerno of Iron Valley Real Estate - Mountainside


Listing information is provided by Participants of the Pocono Mountains Association of Realtors MLS. IDX information is provided exclusively for personal, non-commercial use, and may not be used for any purpose other than to identify prospective properties consumers may be interested in purchasing. Information is deemed reliable but not guaranteed. Copyright 2026, Pocono Mountains Association of Realtors MLS.
Data last updated at: 2026-10-20 10:13 PM UTC

Neighborhood & Commute
Source: Walkscore
Disclosure: Community information and market data powered by Constellation Data Labs. Information is deemed reliable but not guaranteed.
Save
Ask
Tour
Hide
Share