Save
Ask
Tour
Hide
Share
$334,900
26 Days On Site

6252 Park Place
Tobyhanna, PA 18466

For Sale|Single Family Residence|Active
3
Beds
3
Total Baths
2
Full Baths
1
Partial Bath
2,080
SqFt
$161
/SqFt
1997
Built
Subdivision:
A Pocono Country Place
County:
Monroe
Listing courtesy of Xander J Weidenbaum of Redstone Run Realty, LLC - Stroudsburg
Call Now: (570) 355-1640
Is this the listing for you? We can help make it yours.
(570) 355-1640
6252 Park Place6252 Park Place6252 Park Place6252 Park Place
Save
Ask
Tour
Hide
Share

Mortgage Calculator

Monthly Payment (Est.)

Enter an interest rate to see your estimated monthly payment.
Calculator powered by Showcase IDX, a Constellation1 Company. Copyright ©2026 Information is deemed reliable but not guaranteed.

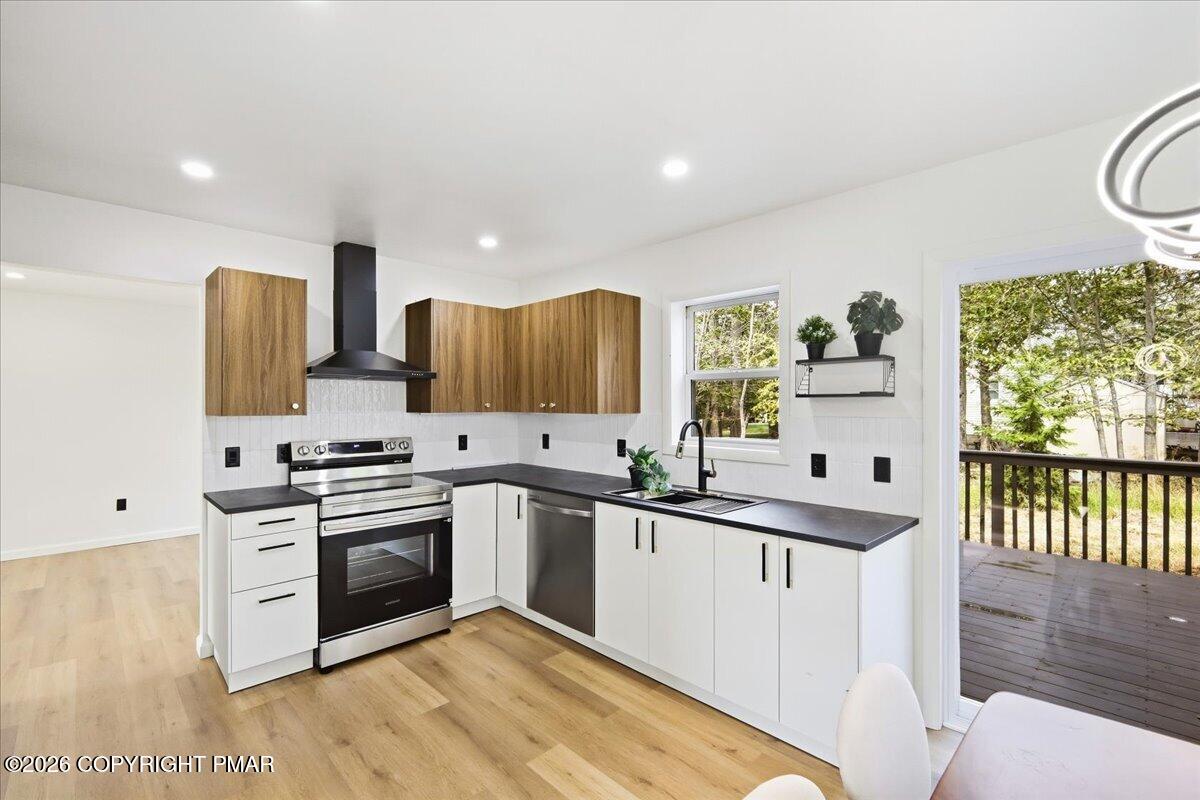
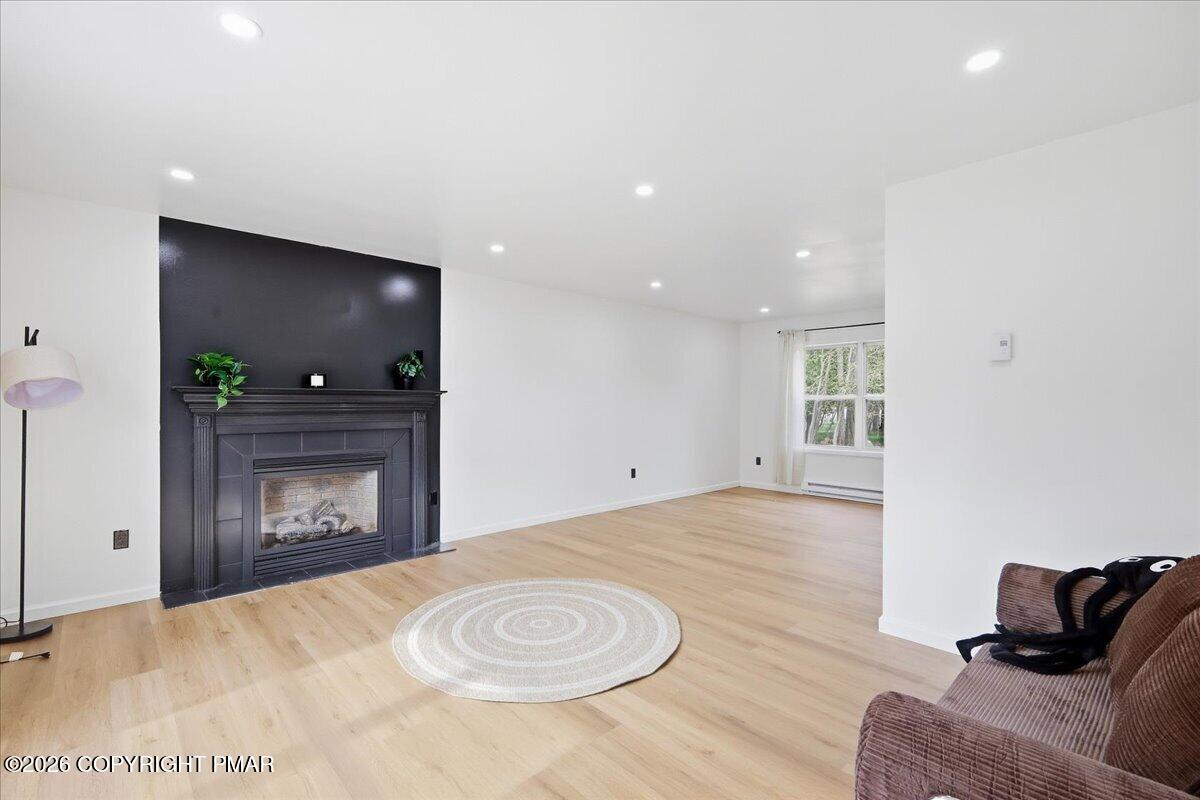
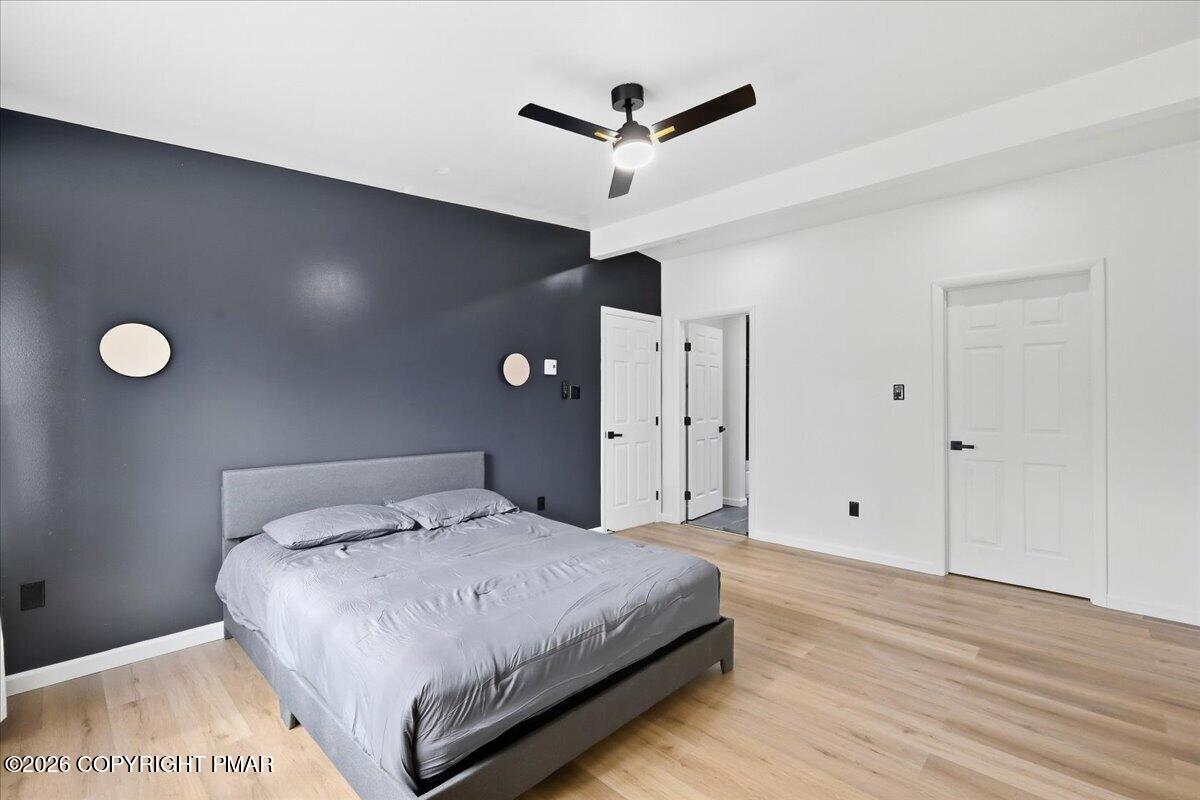
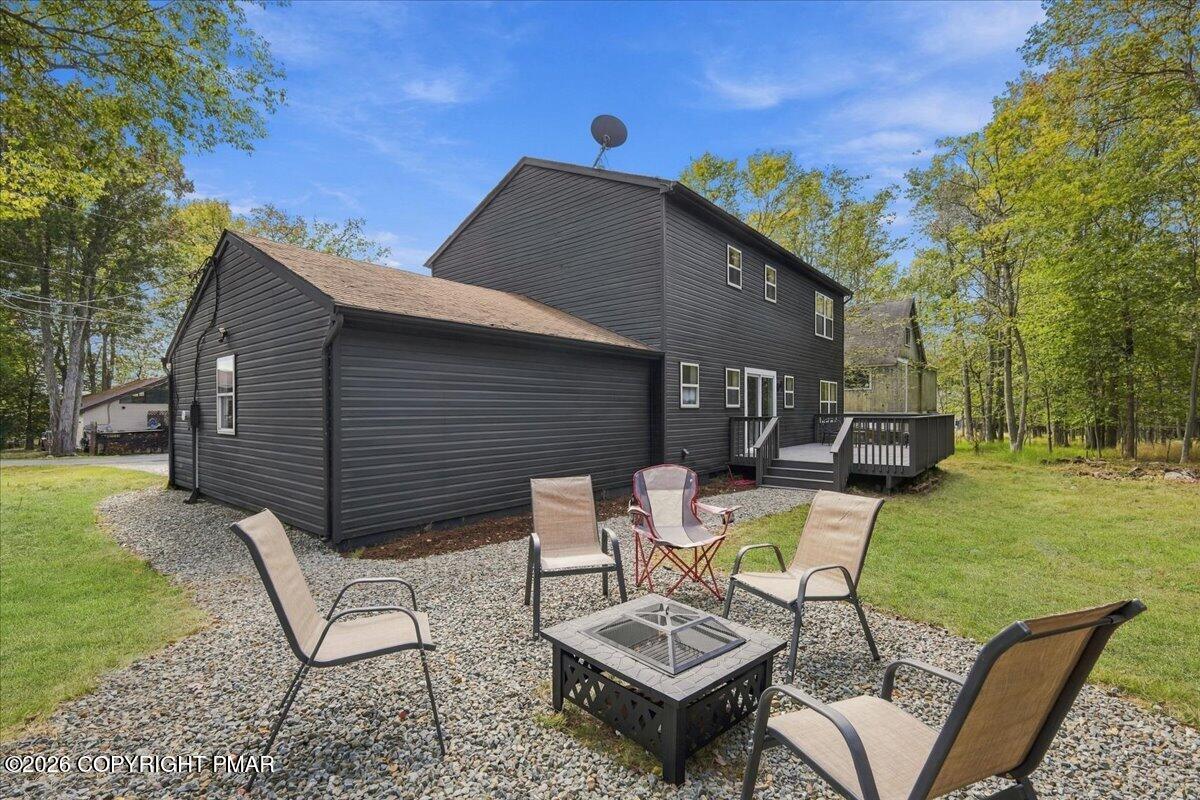
Do Not Wait to See This Completely Remodeled Ultra Modern Colonial Home Two Blocks from the Lake! Located in an STR-Friendly amenity filled neighborhood w pools, sports courts, security and around the corner from Lake Carobeth, this 3+ bedroom 2.5 bath home is a true stunner! Enter into wide driveway facing attached 2 car garage. Inside, two-story entryway leads to spacious living and dining rooms - complete with propane fireplace, NEW hard surface flooring and upgraded recessed lighting! Flat cabinet two-tone kitchen at the center of the home features NEW appliances, NEW tile backsplash and accesses huge NEW deck directly from sliders off the eat-in breakfast area. The deck is perfect for grilling, chilling and relaxing - all overlooking a big flat backyard. A second family room, half bath and laundry area - complete w laundry chute from second floor - complete the main living level. Upstairs find three spacious bedrooms, including primary en suite w brand NEW tile bathroom and double sinks. Hall bath is also fully upgraded. Enjoy great modern touches like modern ceiling fans/lighting, new door hinges, outlets and more to give the home a complete, finished look. Offering easy commuter access to NJ/NY, Scranton and the Lehigh Valley, public water/sewer, and an awesome short-term-rental friendly setting, this is a Rare Opportunity to own a Fully Upgraded Home at Just over $300K! Do Not Delay - Call for Your Private Tour Today!

Save
Ask
Tour
Hide
Share
Listing Snapshot
Price 
$334,900
Days On Site 
26 Days
Bedrooms 
3
Inside Area (SqFt) 
2,080 sqft
Total Baths 
3
Full Baths 
2
Partial Baths 
1
Lot Size 
0.23 Acres
Year Built 
1997
MLS Number 
PM-145026
Status 
Active
Property Tax 
$3,276.98
HOA/Condo/Coop Fees 
$149 monthly
Sq Ft Source 
Public Records
Friends & Family
Recent Activity
4 weeks agoListing first seen on site
4 weeks agoListing updated with changes from the MLS
General Features
Acres 
0.23
Attached Garage 
Yes
Garage 
Yes
Garage Spaces 
2
Parking 
DrivewayGarage Faces FrontGravelOff StreetAttached
Parking Spaces 
2
Property Sub Type 
Single Family Residence
Special Circumstances 
Standard
SqFt Above 
2080
SqFt Total 
2080
Style 
Colonial
Zoning 
R-3
Interior Features
Appliances 
Electric RangeRefrigeratorWater HeaterDishwasherRange HoodStainless Steel Appliance(s)WasherDryer
Basement 
Crawl Space
Cooling 
Ceiling Fan(s)
Fireplace 
Yes
Fireplace Features 
Living RoomGas
Fireplaces 
1
Flooring 
VinylTile
Furnished 
Unfurnished
Heating 
BaseboardElectric
Interior 
Eat-in KitchenStone CountersDouble VanityHigh CeilingsWalk-In Closet(s)Recessed LightingCeiling Fan(s)
Laundry Features 
Main Level
Bathroom 1 
Dimensions - 5.75x8.50Level - FirstDescription - Powder
Bathroom 3 
Dimensions - 6.75x8.50Level - Second
Bedroom 2 
Dimensions - 15.00x11.75Level - Second
Bedroom 3 
Dimensions - 13.75x11.50Level - Second
Dining Room 
Dimensions - 11.50x15.00Level - First
Eating Area 
Dimensions - 8.25x11.50Level - First
Kitchen 
Dimensions - 7.50x11.50Level - First
Laundry 
Dimensions - 5.00x8.50Level - First
Living Room 
Dimensions - 15.00x11.75Level - First
Primary Bathroom 
Dimensions - 8.00x8.50Level - SecondDescription - En-Suite
Primary Bedroom 
Dimensions - 13.00x15.00Level - SecondDescription - w/ Walk-in-Closet
Save
Ask
Tour
Hide
Share
Exterior Features
Construction Details 
Vinyl Siding
Exterior 
Rain GuttersLighting
Lot Features 
LevelBack YardFront YardCleared
Patio And Porch 
Front PorchDeck
Road Frontage 
Private Road
Roof 
AsphaltFiberglassShingle
Windows/Doors 
Sliding Doors
Community Features
Association Amenities 
SecurityGatedClubhouseDog ParkPicnic AreaPlaygroundTennis Court(s)Basketball CourtPool
Association Fee 
$1788.0
Association Fee Frequency 
Annually
School District 
Pocono Mountain
Financing Terms Available 
CashConventionalFHAVA Loan
Roads 
Paved
Schools
School District
Pocono Mountain
Elementary School
Unknown
Middle School
Unknown
High School
Unknown
Listing courtesy of Xander J Weidenbaum of Redstone Run Realty, LLC - Stroudsburg


Listing information is provided by Participants of the Pocono Mountains Association of Realtors MLS. IDX information is provided exclusively for personal, non-commercial use, and may not be used for any purpose other than to identify prospective properties consumers may be interested in purchasing. Information is deemed reliable but not guaranteed. Copyright 2026, Pocono Mountains Association of Realtors MLS.
Data last updated at: 2026-10-21 02:30 AM UTC

Neighborhood & Commute
Source: Walkscore
Disclosure: Community information and market data powered by Constellation Data Labs. Information is deemed reliable but not guaranteed.
Save
Ask
Tour
Hide
Share