Save
Ask
Tour
Hide
Share
$309,000
27 Days On Site

170 Keats Lane
Albrightsville, PA 18210

For Sale|Single Family Residence|Active
3
Beds
1
Total Bath
1
Full Bath
1,176
SqFt
$263
/SqFt
1976
Built
Subdivision:
Towamensing Trails
County:
Carbon
Listing courtesy of Theresa Marie Sanchez of Wychock Real Estate, LLC
Call Now: (570) 355-1640
Is this the listing for you? We can help make it yours.
(570) 355-1640
170 Keats Lane170 Keats Lane170 Keats Lane170 Keats Lane
Save
Ask
Tour
Hide
Share

Mortgage Calculator

Monthly Payment (Est.)

Enter an interest rate to see your estimated monthly payment.
Calculator powered by Showcase IDX, a Constellation1 Company. Copyright ©2026 Information is deemed reliable but not guaranteed.

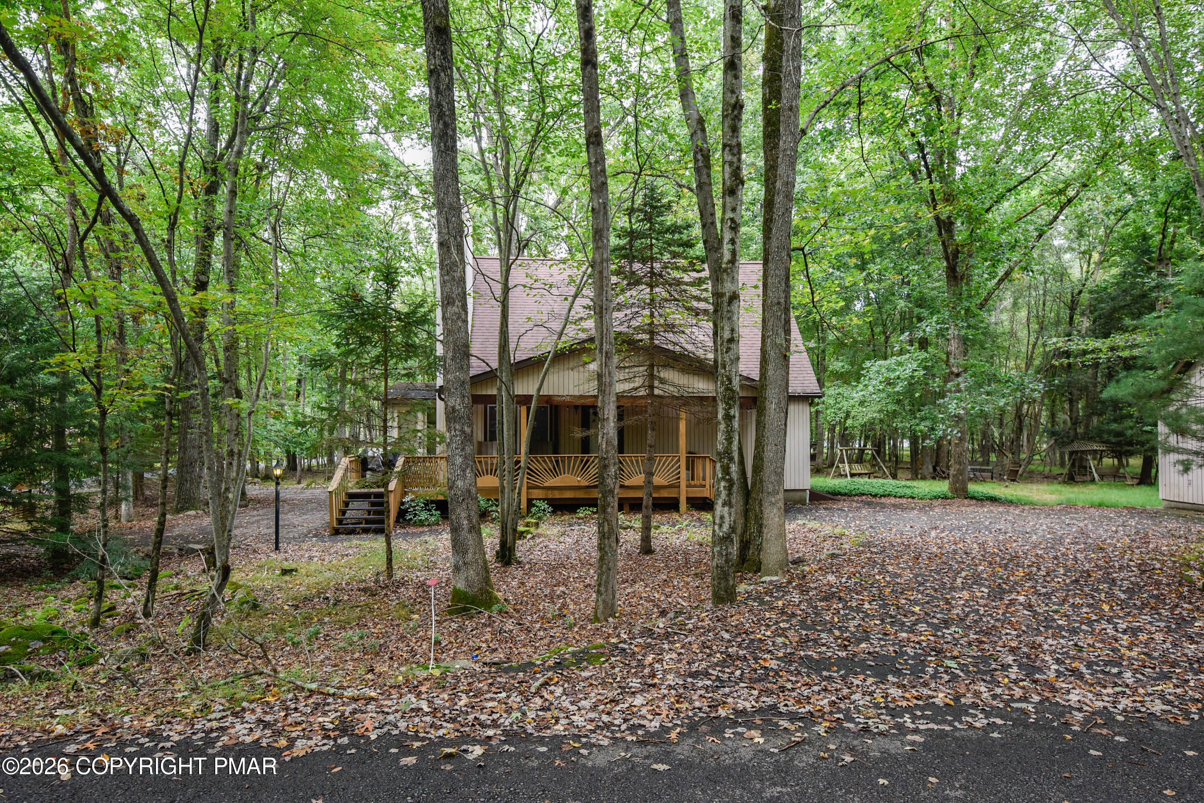
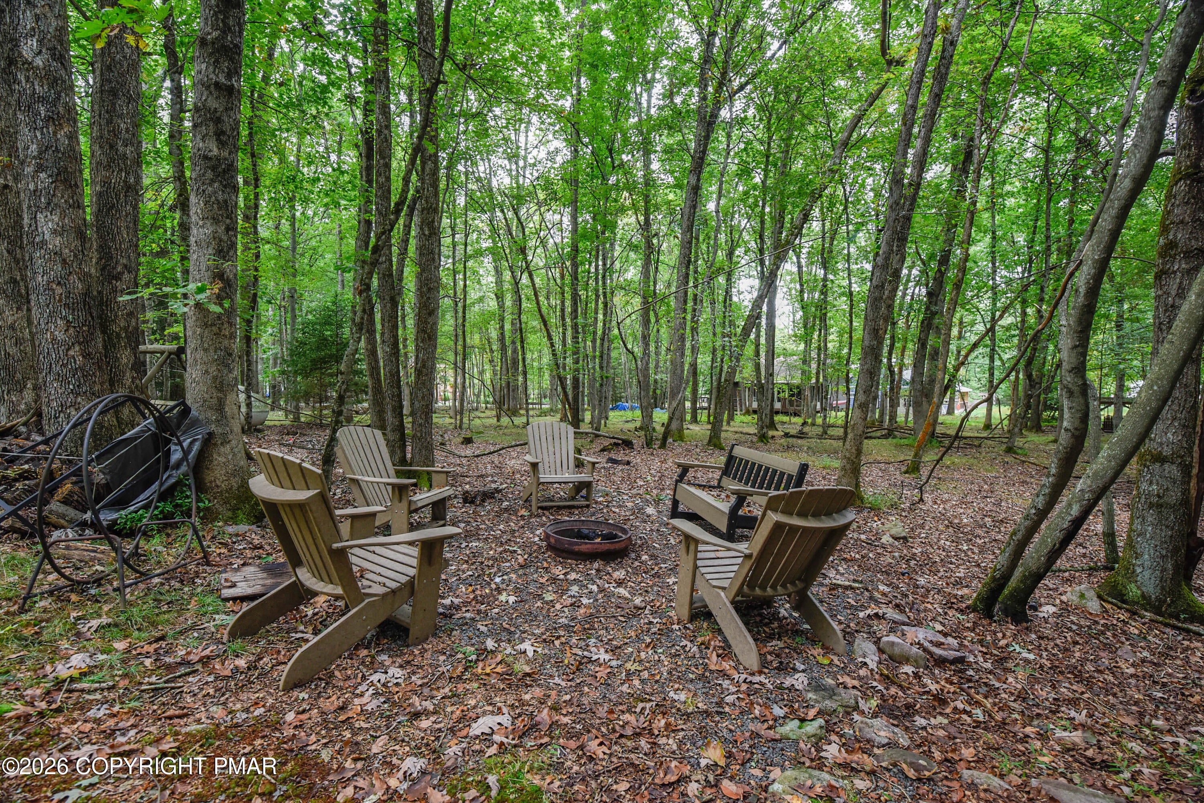
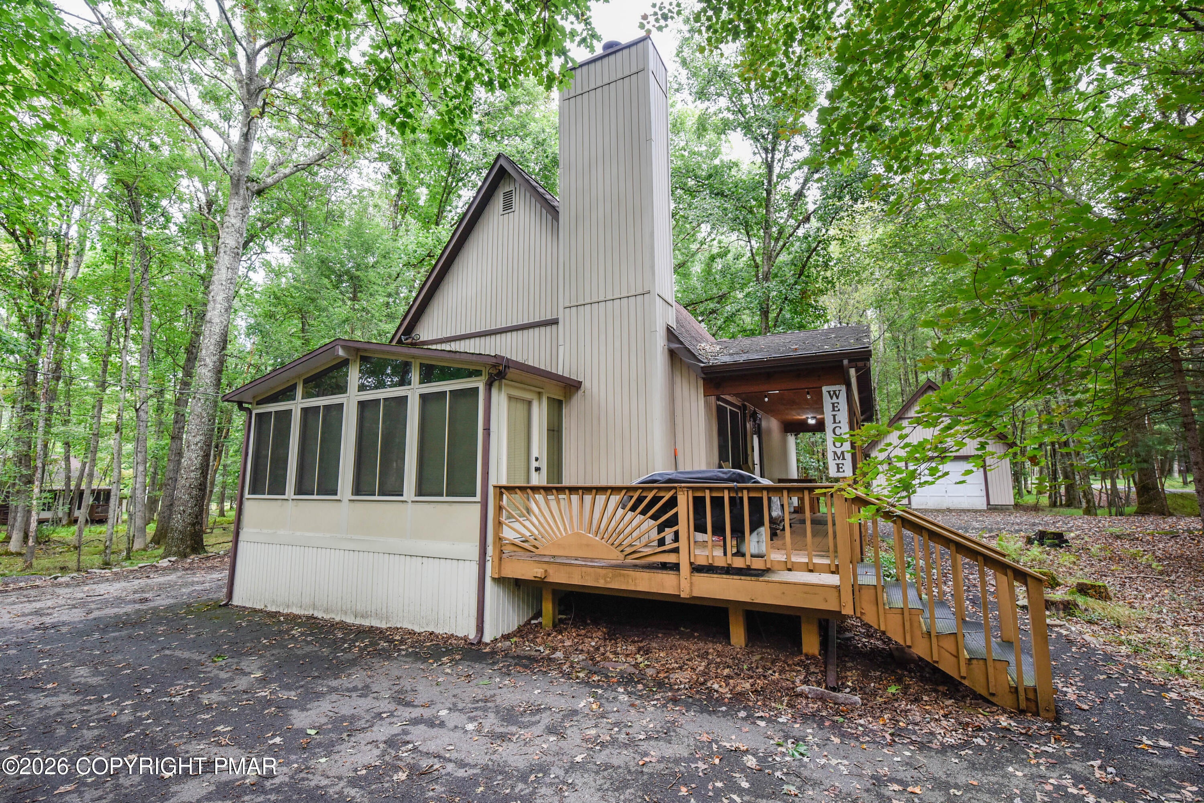
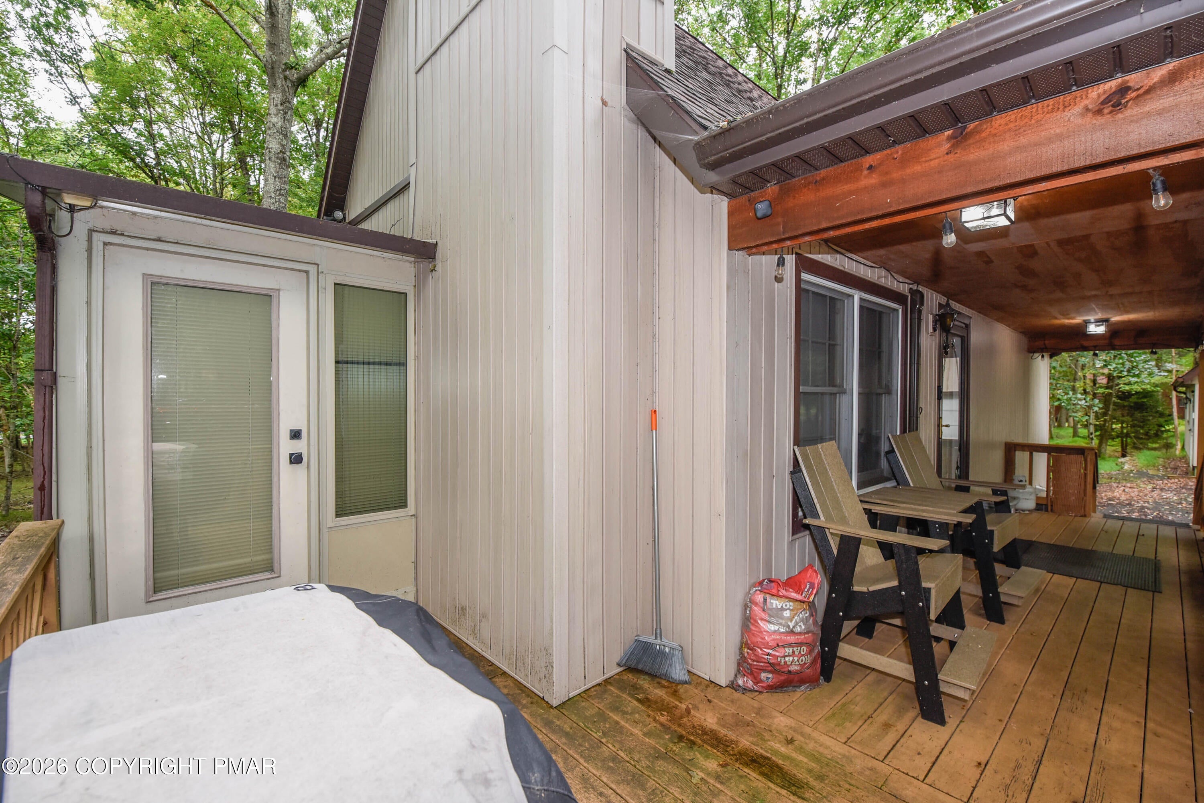
Morning coffee in the heated sunroom, afternoons exploring Jim Thorpe, and evenings unwinding on your partial wraparound porch come find your place in the Poconos! Located in Towamensing Trails, this 3-bedroom, 1-bath home sits on a double lot with two separate parcels, giving you extra outdoor space to enjoy. Bring your mountain getaway plans or explore the vacation rental possibilities: this home is already an active Airbnb with bookings through November. A detached garage offers room for your outdoor gear, while the unfinished basement provides additional storage and possibilities to make the space your own. With Jim Thorpe and Pocono attractions close by, there's plenty to fill your weekends or every reason to slow down and stay awhile. Schedule your showing and picture yourself here!

Save
Ask
Tour
Hide
Share
Listing Snapshot
Price 
$309,000
Days On Site 
27 Days
Bedrooms 
3
Inside Area (SqFt) 
1,176 sqft
Total Baths 
1
Full Baths 
1
Partial Baths 
N/A
Lot Size 
0.46 Acres
Year Built 
1976
MLS Number 
PM-145024
Status 
Active
Property Tax 
$2,175.04
HOA/Condo/Coop Fees 
$58.33 monthly
Sq Ft Source 
Public Records
Friends & Family
Recent Activity
4 weeks agoListing updated with changes from the MLS
4 weeks agoStatus changed to Active
4 weeks agoListing first seen on site
General Features
Acres 
0.46
Additional Property Use 
RecreationalResidentialInvestment
Direction Faces 
Northwest
Disclosures 
Certificate of Occupancy Required
Foundation 
Slab
Garage 
Yes
Garage Spaces 
1
Land Lease 
No
Parking 
DrivewayGarage Faces Front
Parking Spaces 
7
Property Sub Type 
Single Family Residence
Security 
24 Hour Security
Sewer 
Septic Tank
Special Circumstances 
Standard
SqFt Above 
1176
SqFt Below 
1176
SqFt Total 
2352
Style 
A-Frame
Water Source 
Well
Zoning 
Residential
Interior Features
Appliances 
Electric OvenElectric RangeRefrigeratorWater Heater
Basement 
FullWalk-Up AccessUnfinishedConcrete
Cooling 
DuctlessWall Unit(s)Electric
Electric 
200+ Amp ServiceCircuit Breakers
Fireplace 
Yes
Fireplace Features 
MasonryLiving RoomWood Burning
Fireplaces 
1
Flooring 
Vinyl
Furnished 
Negotiable
Heating 
BaseboardDuctlessFireplace(s)Electric
Interior 
High Ceilings
Laundry Features 
In Basement
Window Features 
Storm Window(s)
Bathroom 3 
Dimensions - 10.00x10.00Level - Upper
Bedroom 1 
Dimensions - 13.00x12.00Level - Main
Bedroom 2 
Dimensions - 7.00x5.00Level - Main
Bonus Room 
Dimensions - 14.00x12.00Level - MainDescription - SUNROOM
Dining Room 
Dimensions - 15.00x13.00Level - Main
Living Room 
Dimensions - 10.00x8.00Level - Main
Loft 
Dimensions - 11.00x8.00Level - Upper
Save
Ask
Tour
Hide
Share
Exterior Features
Exterior 
BarbecuePlaygroundTennis Court(s)
Patio And Porch 
PorchFront PorchSide PorchCoveredEnclosed
Pool Features 
In GroundPrivate
Private Pool 
Yes
Roof 
Shingle
Windows/Doors 
Storm Window(s)
Community Features
Accessibility Features 
Accessible Common AreaAccessible Stairway
Association Amenities 
Security
Association Fee 
$700.0
Association Fee Frequency 
Annually
School District 
Jim Thorpe Area
Financing Terms Available 
CashConventionalFHAUSDA LoanVA Loan1031 Exchange
Schools
School District
Jim Thorpe Area
Elementary School
Unknown
Middle School
Unknown
High School
Unknown
Listing courtesy of Theresa Marie Sanchez of Wychock Real Estate, LLC


Listing information is provided by Participants of the Pocono Mountains Association of Realtors MLS. IDX information is provided exclusively for personal, non-commercial use, and may not be used for any purpose other than to identify prospective properties consumers may be interested in purchasing. Information is deemed reliable but not guaranteed. Copyright 2026, Pocono Mountains Association of Realtors MLS.
Data last updated at: 2026-10-20 10:23 PM UTC

Neighborhood & Commute
Source: Walkscore
Disclosure: Community information and market data powered by Constellation Data Labs. Information is deemed reliable but not guaranteed.
Save
Ask
Tour
Hide
Share