Save
Ask
Tour
Hide
Share
$325,000
27 Days On Site

33 Burnshaw Lane
Albrightsville, PA 18210

Single Family Residence|Pending
3
Beds
2
Total Baths
2
Full Baths
2,634
SqFt
$123
/SqFt
2006
Built
Subdivision:
Towamensing Trails
County:
Carbon
Listing courtesy of Kara E Sincavage of Pocono Properties Rentals & Sales
Call Now: (570) 355-1640
Is this the listing for you? We can help make it yours.
(570) 355-1640
33 Burnshaw Lane33 Burnshaw Lane33 Burnshaw Lane33 Burnshaw Lane
Save
Ask
Tour
Hide
Share

Mortgage Calculator

Monthly Payment (Est.)

Enter an interest rate to see your estimated monthly payment.
Calculator powered by Showcase IDX, a Constellation1 Company. Copyright ©2026 Information is deemed reliable but not guaranteed.

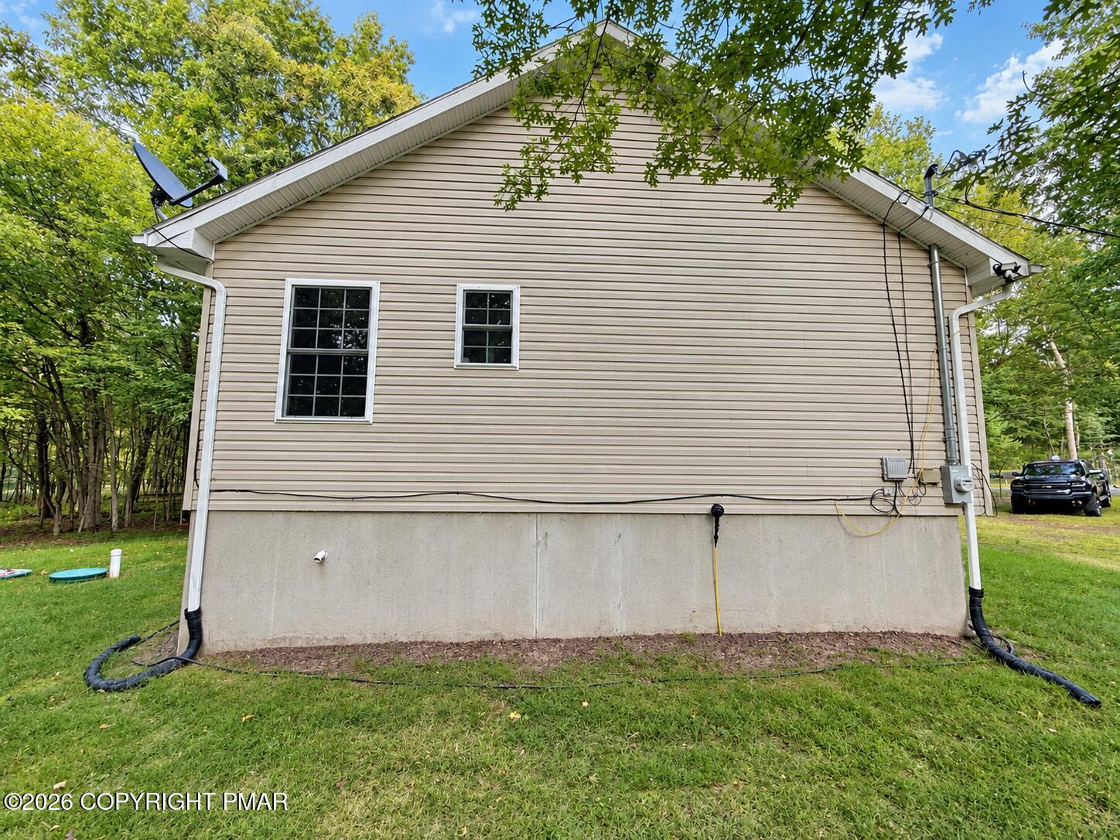
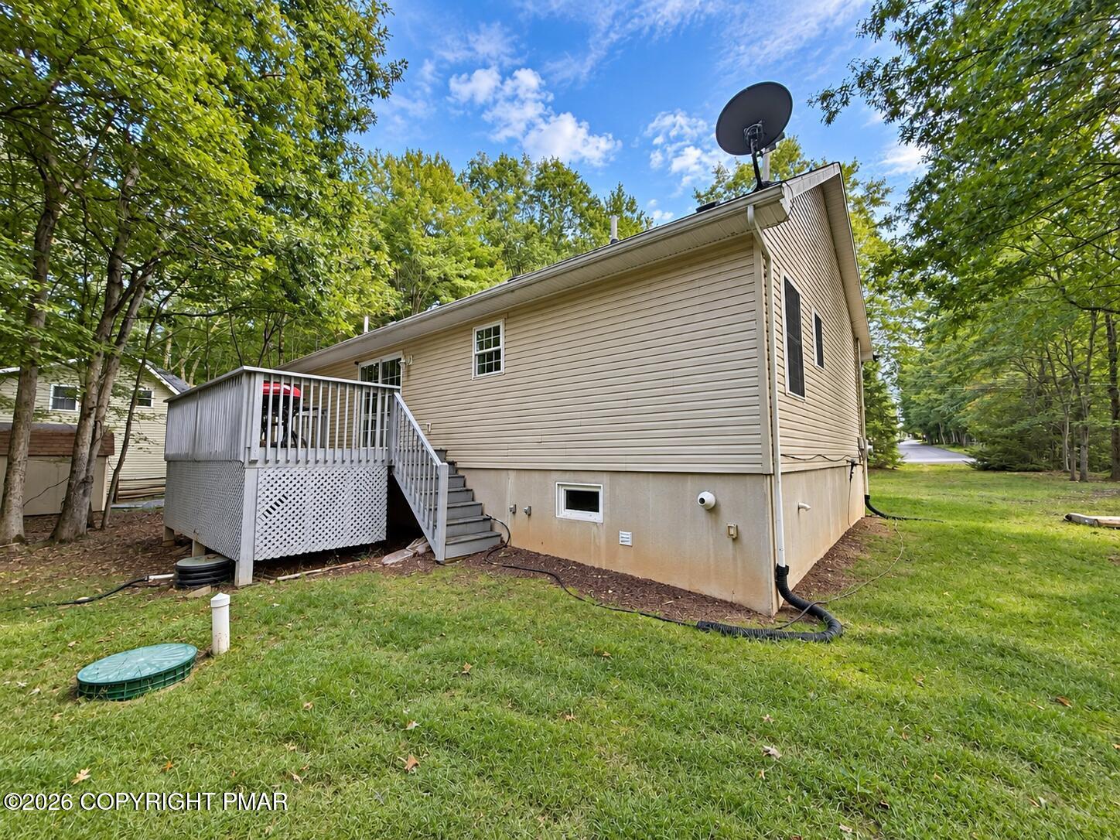
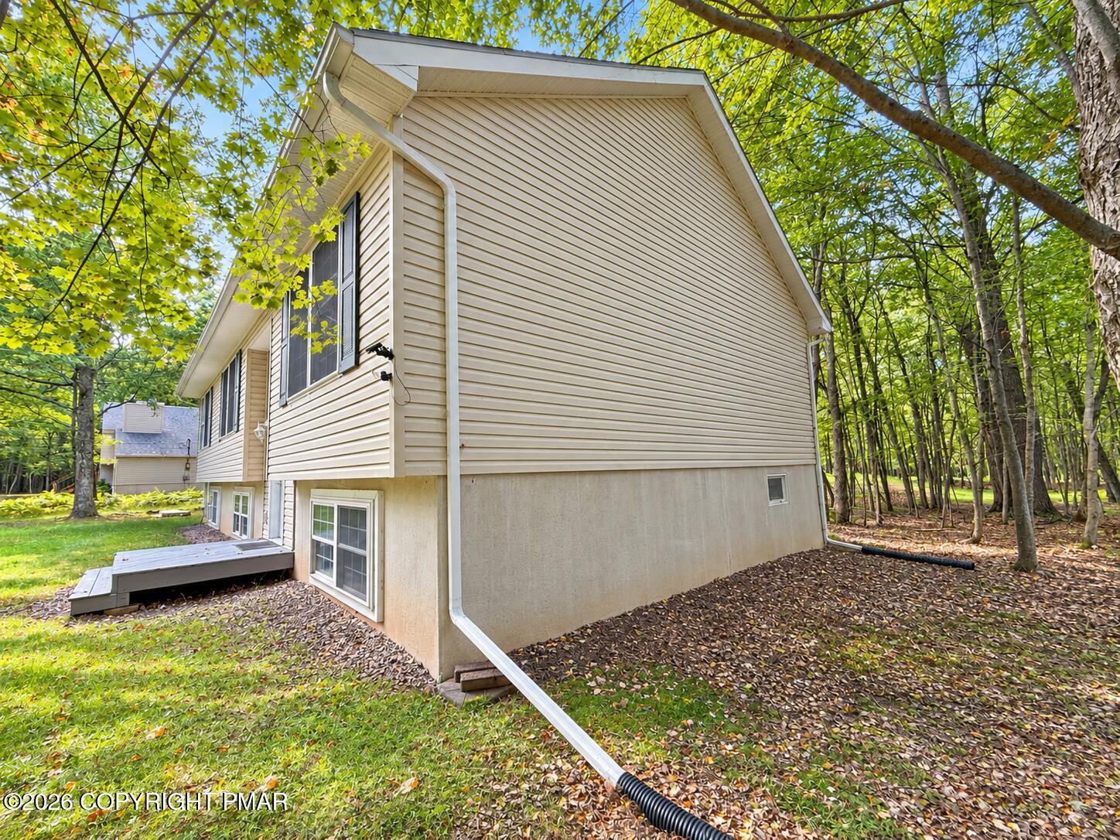
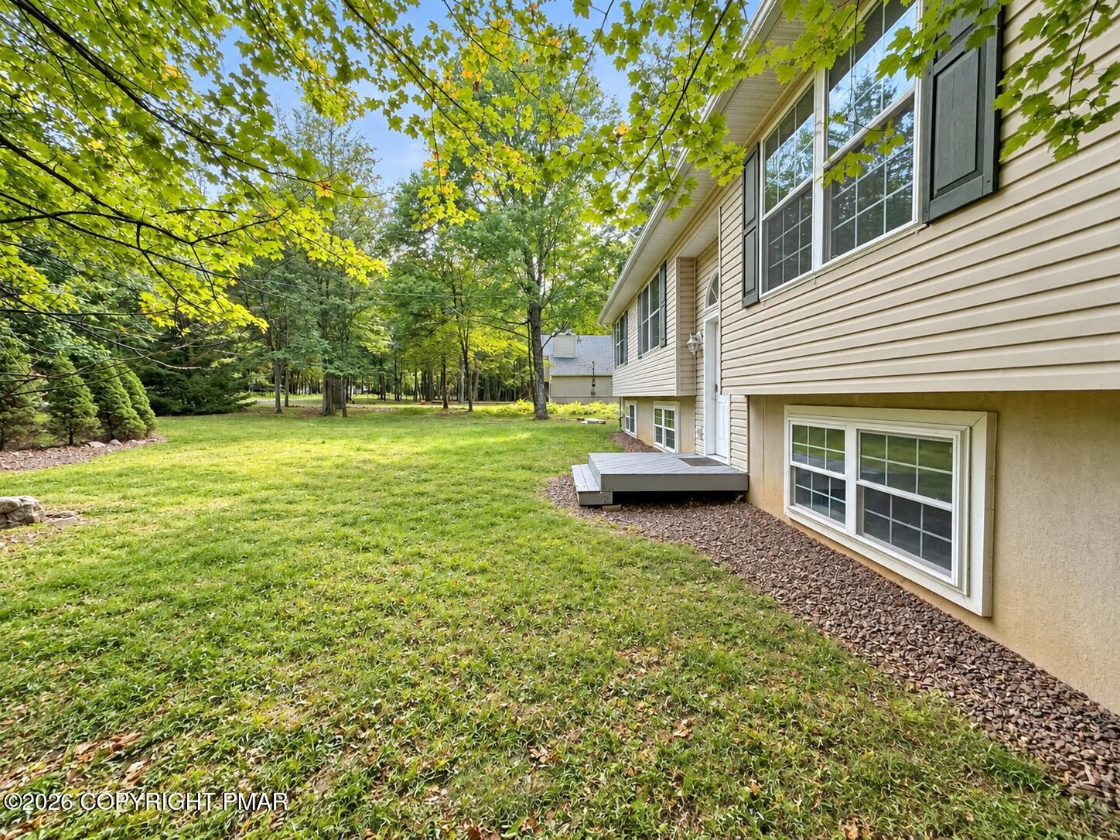
NEW LISTING | TOWAMENSING TRAILS, ALBRIGHTSVILLE, PA Ready to get a taste of the Poconos? This 3-bedroom, 2-bath bi-level on a half-acre lot is a great place for a first-time investor to start exploring the market. Inside, you'll find an open-concept living area, sleek laminate floors, and a primary suite set apart from the other two bedrooms. The unfinished lower level offers room for storage, a workout space, or future finished living space. Outside, unwind on the rear deck surrounded by nature. Enjoy Towamensing Trails' 190-acre lake, beach, pool, clubhouse restaurant, and courts. Big Boulder skiing, Lake Harmony, Hickory Run State Park, and Jim Thorpe are all nearby. Realtors and investors: come see the possibilities. AIRDNA potential projected revenue 53,400, occupancy rate at 53% and ADR 277. Schedule your showing today!

Save
Ask
Tour
Hide
Share
Listing Snapshot
Price 
$325,000
Days On Site 
27 Days
Bedrooms 
3
Inside Area (SqFt) 
2,634 sqft
Total Baths 
2
Full Baths 
2
Partial Baths 
N/A
Lot Size 
0.46 Acres
Year Built 
2006
MLS Number 
PM-145011
Status 
Pending
Property Tax 
$3,142.46
HOA/Condo/Coop Fees 
$55.83 monthly
Sq Ft Source 
Public Records
Friends & Family
Recent Activity
3 weeks agoListing updated with changes from the MLS
3 weeks agoStatus changed to Pending
4 weeks agoListing first seen on site
General Features
Acres 
0.46
Additional Property Use 
Residential
Land Lease 
No
Number Of Stories 
1
Parking 
Circular DrivewayGravel
Parking Spaces 
9
Property Sub Type 
Single Family Residence
Sewer 
Septic Tank
Special Circumstances 
Standard
SqFt Above 
1338
SqFt Below 
1296
SqFt Total 
2634
Style 
Bi-LevelContemporary
Utilities 
Cable Available
Water Source 
Well
Zoning 
Resi
Interior Features
Appliances 
Electric OvenRefrigeratorDishwasher
Basement 
Dimensions - 48.00x27.00Level - LowerDescription - 1 room and large open area
Electric 
200+ Amp Service
Flooring 
LaminateLinoleum
Furnished 
Furnished
Heating 
Forced Air
Interior 
Breakfast BarEat-in Kitchen
Laundry Features 
Lower Level
Bathroom 2 
Dimensions - 9.00x5.00Level - Upper
Bedroom 2 
Dimensions - 10.00x12.00Level - Upper
Bedroom 3 
Dimensions - 10.00x13.00Level - Upper
Dining Room 
Dimensions - 12.00x11.00Level - Upper
Kitchen 
Dimensions - 15.00x11.00Level - Upper
Living Room 
Dimensions - 13.00x12.00Level - Upper
Primary Bathroom 
Dimensions - 8.00x5.00Level - Upper
Primary Bedroom 
Dimensions - 13.00x12.00Level - Upper
Save
Ask
Tour
Hide
Share
Exterior Features
Construction Details 
Vinyl Siding
Patio And Porch 
Deck
Road Frontage 
Private Road
Roof 
AsphaltFiberglass
Community Features
Association Amenities 
SecurityClubhouseMeeting RoomPicnic AreaPlaygroundTennis Court(s)Basketball CourtPool
Association Fee 
$670.0
Association Fee Frequency 
Annually
School District 
Jim Thorpe Area
Financing Terms Available 
CashConventional1031 Exchange
Roads 
Paved
Schools
School District
Jim Thorpe Area
Elementary School
Unknown
Middle School
Unknown
High School
Unknown
Listing courtesy of Kara E Sincavage of Pocono Properties Rentals & Sales


Listing information is provided by Participants of the Pocono Mountains Association of Realtors MLS. IDX information is provided exclusively for personal, non-commercial use, and may not be used for any purpose other than to identify prospective properties consumers may be interested in purchasing. Information is deemed reliable but not guaranteed. Copyright 2026, Pocono Mountains Association of Realtors MLS.
Data last updated at: 2026-10-21 03:58 AM UTC

Neighborhood & Commute
Source: Walkscore
Disclosure: Community information and market data powered by Constellation Data Labs. Information is deemed reliable but not guaranteed.
Save
Ask
Tour
Hide
Share