Save
Ask
Tour
Hide
Share
$659,000
27 Days On Site

1198 Deer Run
Pocono Pines, PA 18350

For Sale|Single Family Residence|Active
4
Beds
3
Total Baths
2
Full Baths
1
Partial Bath
2,874
SqFt
$229
/SqFt
2005
Built
Subdivision:
Lake Naomi
County:
Monroe
Listing courtesy of Jane K Young of Lake Naomi Real Estate
Call Now: (570) 355-1640
Is this the listing for you? We can help make it yours.
(570) 355-1640
1198 Deer Run1198 Deer Run1198 Deer Run1198 Deer Run
Save
Ask
Tour
Hide
Share

Mortgage Calculator

Monthly Payment (Est.)

Enter an interest rate to see your estimated monthly payment.
Calculator powered by Showcase IDX, a Constellation1 Company. Copyright ©2026 Information is deemed reliable but not guaranteed.

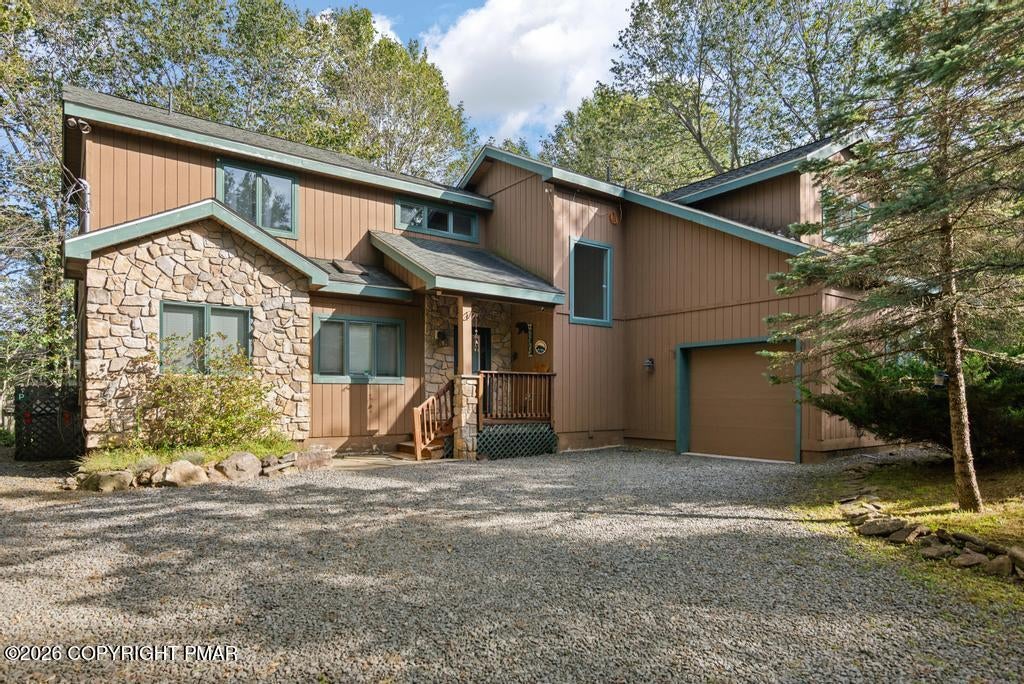
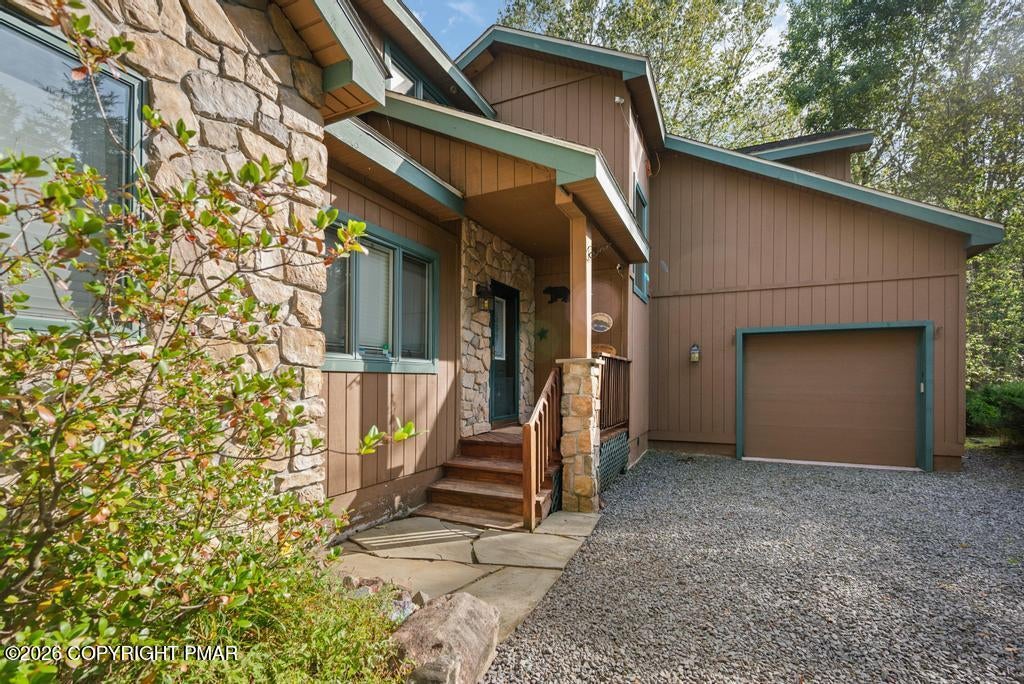
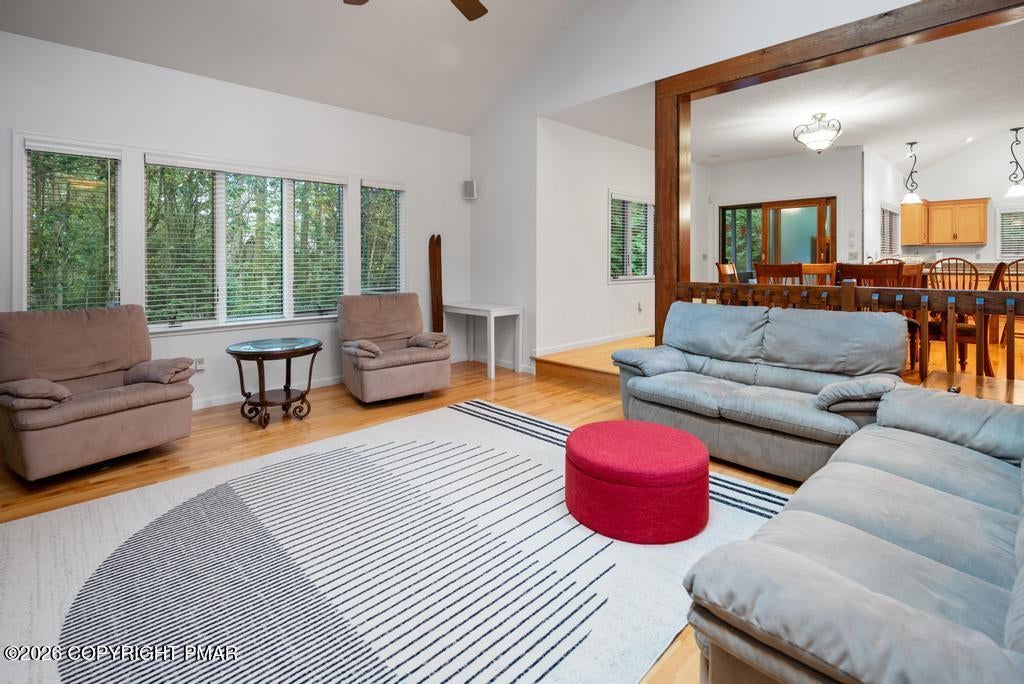
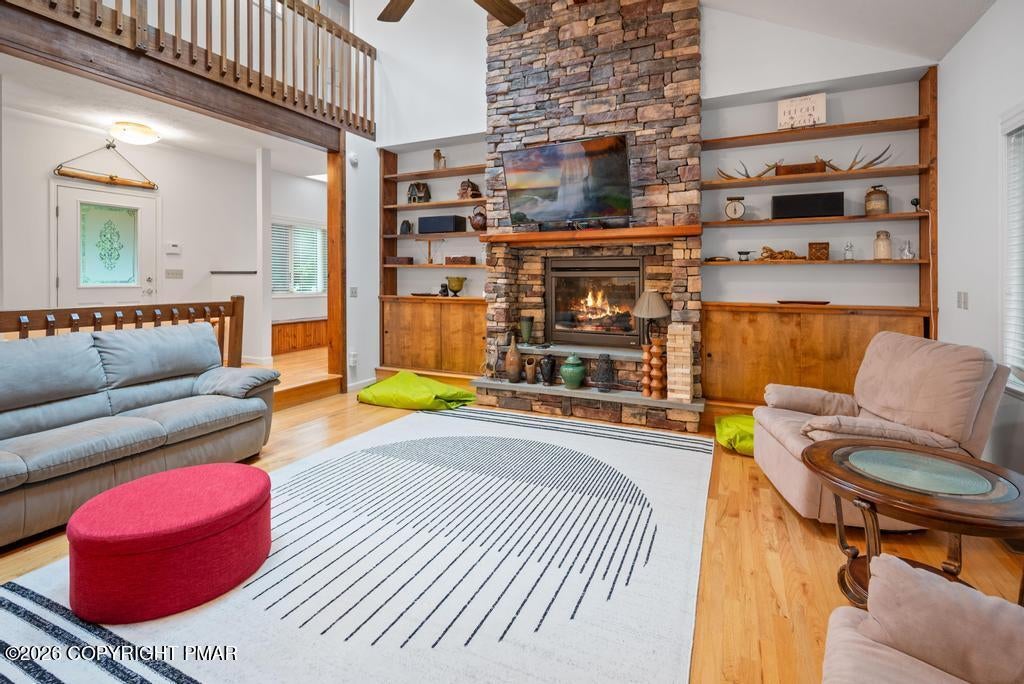
GREAT LOCATION in beautiful and amenity-filled Lake Naomi! Take a look at this 4 bedroom home with central air close to all main amenities AND on a quiet cul-de-sac street with no through traffic. Main floor primary bedroom with extra large fully tiled spa shower and stone gas fireplace is your own private oasis. Hardwood floors throughout the first floor with open and bright living area. Sunken living room with beautiful floor to ceiling stone fireplace and built in shelving. Dining area features wet bar with wine fridge and second beverage refrigerator making entertaining a breeze! Large kitchen with plenty of cabinets, counter space and stainless steel appliances. Screened porch, deck and patio area with firepit. Laundry and powder room on main floor. Second floor boasts three large bedrooms with ample storage and full tub-shower bath. One-Car garage to store all your winter and summer gear. What a great house!

Save
Ask
Tour
Hide
Share
Listing Snapshot
Price 
$659,000
Days On Site 
27 Days
Bedrooms 
4
Inside Area (SqFt) 
2,874 sqft
Total Baths 
3
Full Baths 
2
Partial Baths 
1
Lot Size 
0.34 Acres
Year Built 
2005
MLS Number 
PM-144991
Status 
Active
Property Tax 
$11,548.73
HOA/Condo/Coop Fees 
$88.17 monthly
Sq Ft Source 
Public Records
Friends & Family
Recent Activity
4 weeks agoListing first seen on site
4 weeks agoListing updated with changes from the MLS
General Features
Acres 
0.34
Additional Property Use 
Residential
Attached Garage 
Yes
Direction Faces 
Northwest
Disclosures 
Resale CertificateDeed RestrictionsApproved Subdivision
Foundation 
Block
Garage 
Yes
Garage Spaces 
1
Land Lease 
No
Parking 
DrivewayGarage Faces SideGravelAttached
Parking Spaces 
7
Property Sub Type 
Single Family Residence
Security 
Smoke Detector(s)
Sewer 
Mound SepticSeptic Tank
Special Circumstances 
Standard
SqFt Above 
2874
SqFt Total 
2874
Style 
Contemporary
Utilities 
Cable Available
Water Source 
Well
Zoning 
R-2
Interior Features
Appliances 
Gas RangeRefrigeratorWater HeaterBar FridgeDishwasherStainless Steel Appliance(s)WasherDryerWater Softener Owned
Basement 
Crawl SpaceSump Pump
Cooling 
Ceiling Fan(s)Central Air
Electric 
200+ Amp ServiceCircuit Breakers
Fireplace 
Yes
Fireplace Features 
BedroomLiving RoomDouble SidedSee ThroughPropaneRaised Hearth
Fireplaces 
1
Flooring 
CarpetCeramic TileWood
Furnished 
Furnished
Heating 
CentralForced AirHeat PumpPropane
Interior 
Breakfast BarPantryWet BarLaminate CountersDouble VanityBeamed CeilingsCathedral Ceiling(s)BookcasesCeiling Fan(s)Storage
Laundry Features 
Main LevelIn Bathroom
Window Features 
Skylight(s)Double Pane WindowsWindow CoveringsScreens
Bathroom 2 
Dimensions - 8.10x6.50Level - SecondDescription - Full Tub-Shower; Double Sinks
Bedroom 2 
Dimensions - 16.20x14.80Level - SecondDescription - Wall-Wall Carpet; Ceiling Fan with Light
Bedroom 3 
Dimensions - 14.40x14.30Level - SecondDescription - Wall-Wall Carpet; Ceiling Fan with Light
Bedroom 4 
Dimensions - 12.11x11.10Level - SecondDescription - Wall-Wall Carpet; Ceiling Fan with Light
Dining Room 
Dimensions - 20.40x14.70Level - FirstDescription - Wet Bar; 2 Beverage Fridges
Kitchen 
Dimensions - 13.11x12.90Level - FirstDescription - Stainless Appliances
Laundry 
Dimensions - 9.50x6.30Level - FirstDescription - Includes Powder Room
Living Room 
Dimensions - 18.80x17.10Level - FirstDescription - Hardwood Floors; Gas Fireplace; Cathedral Ceilings
Primary Bathroom 
Dimensions - 9.11x7.10Level - FirstDescription - Tiled Spa Shower; Double Sinks
Primary Bedroom 
Dimensions - 16.40x14.30Level - FirstDescription - Gas Fireplace; Ensuite Bath
Save
Ask
Tour
Hide
Share
Exterior Features
Construction Details 
BlockStone Veneer
Exterior 
Fire Pit
Lot Features 
Wooded
Patio And Porch 
PatioPorchDeckScreened
Road Frontage 
City Street
Roof 
AsphaltShingle
Windows/Doors 
Skylight(s)Double Pane WindowsWindow CoveringsScreens
Community Features
Association Amenities 
SecurityClubhouseDog ParkPicnic AreaPlaygroundRecreation RoomGame RoomGolf CourseIndoor PoolSpa/Hot TubFitness CenterTrail(s)Tennis Court(s)Basketball CourtPool
Association Fee 
$1058.0
Association Fee Frequency 
Annually
School District 
Pocono Mountain
Financing Terms Available 
CashConventional
Roads 
Paved
Schools
School District
Pocono Mountain
Elementary School
Unknown
Middle School
Unknown
High School
Unknown
Listing courtesy of Jane K Young of Lake Naomi Real Estate


Listing information is provided by Participants of the Pocono Mountains Association of Realtors MLS. IDX information is provided exclusively for personal, non-commercial use, and may not be used for any purpose other than to identify prospective properties consumers may be interested in purchasing. Information is deemed reliable but not guaranteed. Copyright 2026, Pocono Mountains Association of Realtors MLS.
Data last updated at: 2026-10-21 12:58 AM UTC

Neighborhood & Commute
Source: Walkscore
Disclosure: Community information and market data powered by Constellation Data Labs. Information is deemed reliable but not guaranteed.
Save
Ask
Tour
Hide
Share