Save
Ask
Tour
Hide
Share
$370,000
28 Days On Site

13 Honeysuckle Drive
Jim Thorpe, PA 18229

Single Family Residence|Pending
3
Beds
2
Total Baths
2
Full Baths
1,628
SqFt
$227
/SqFt
1987
Built
Subdivision:
Bear Creek Lakes
County:
Carbon
Listing courtesy of Eric Johnston of Bear Mountain Real Estate LLC
Call Now: (570) 355-1640
Is this the listing for you? We can help make it yours.
(570) 355-1640
13 Honeysuckle Drive13 Honeysuckle Drive13 Honeysuckle Drive13 Honeysuckle Drive
Save
Ask
Tour
Hide
Share

Mortgage Calculator

Monthly Payment (Est.)

Enter an interest rate to see your estimated monthly payment.
Calculator powered by Showcase IDX, a Constellation1 Company. Copyright ©2026 Information is deemed reliable but not guaranteed.

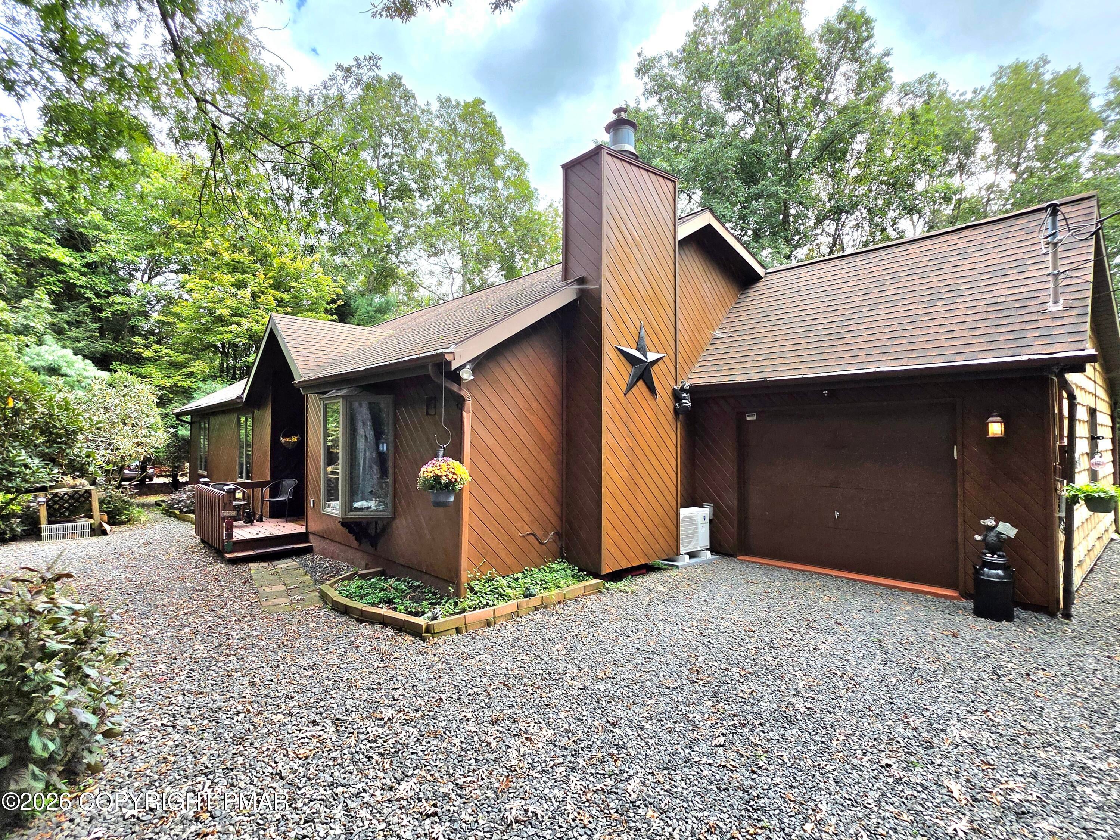
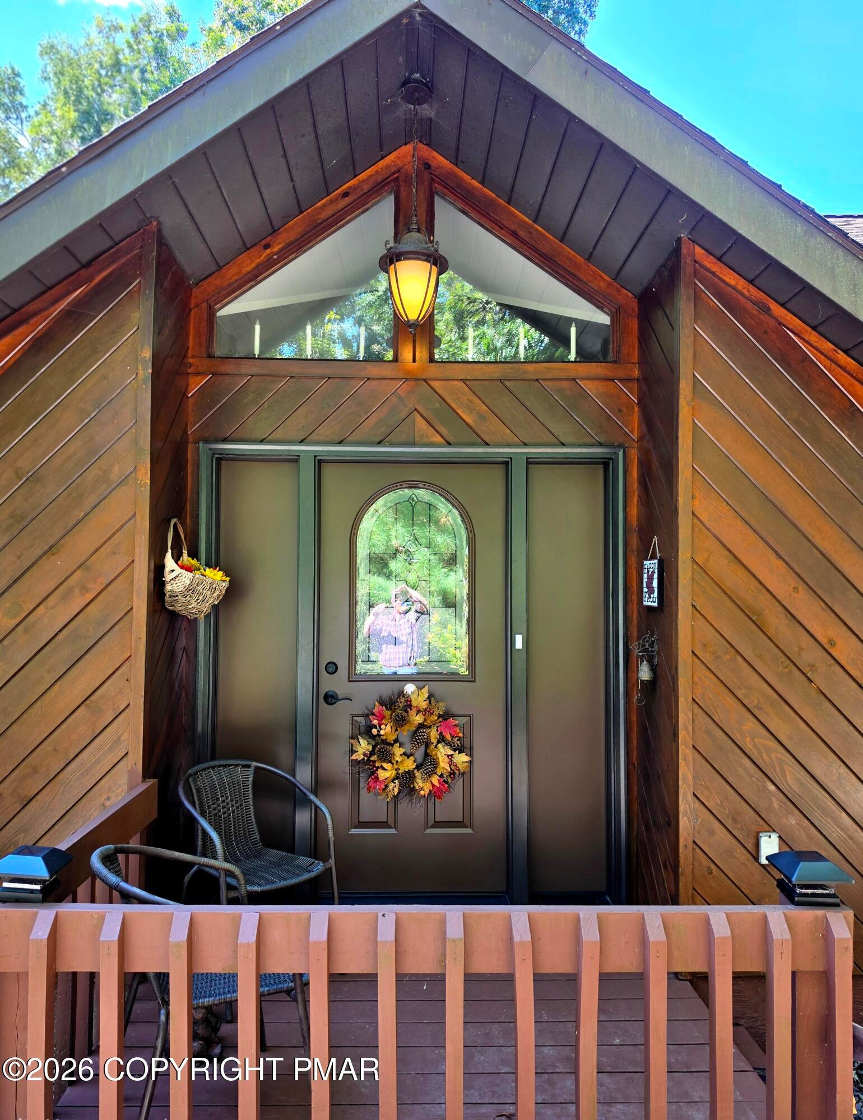
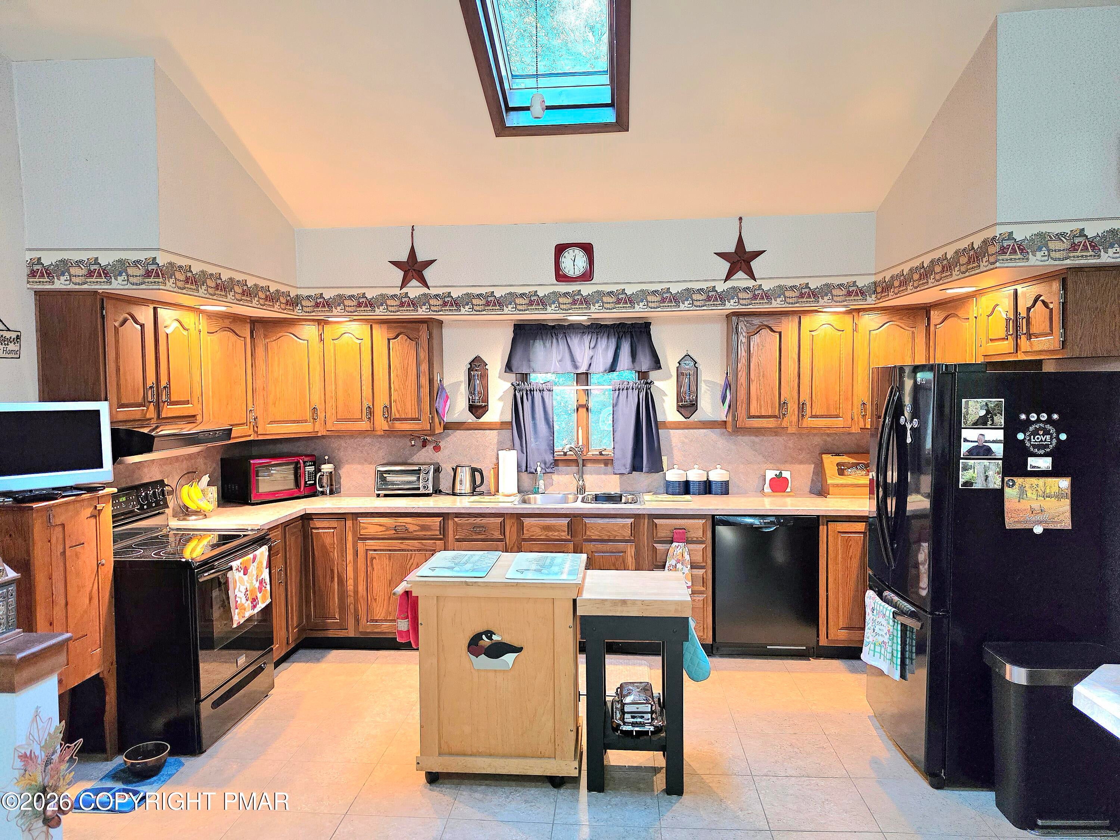
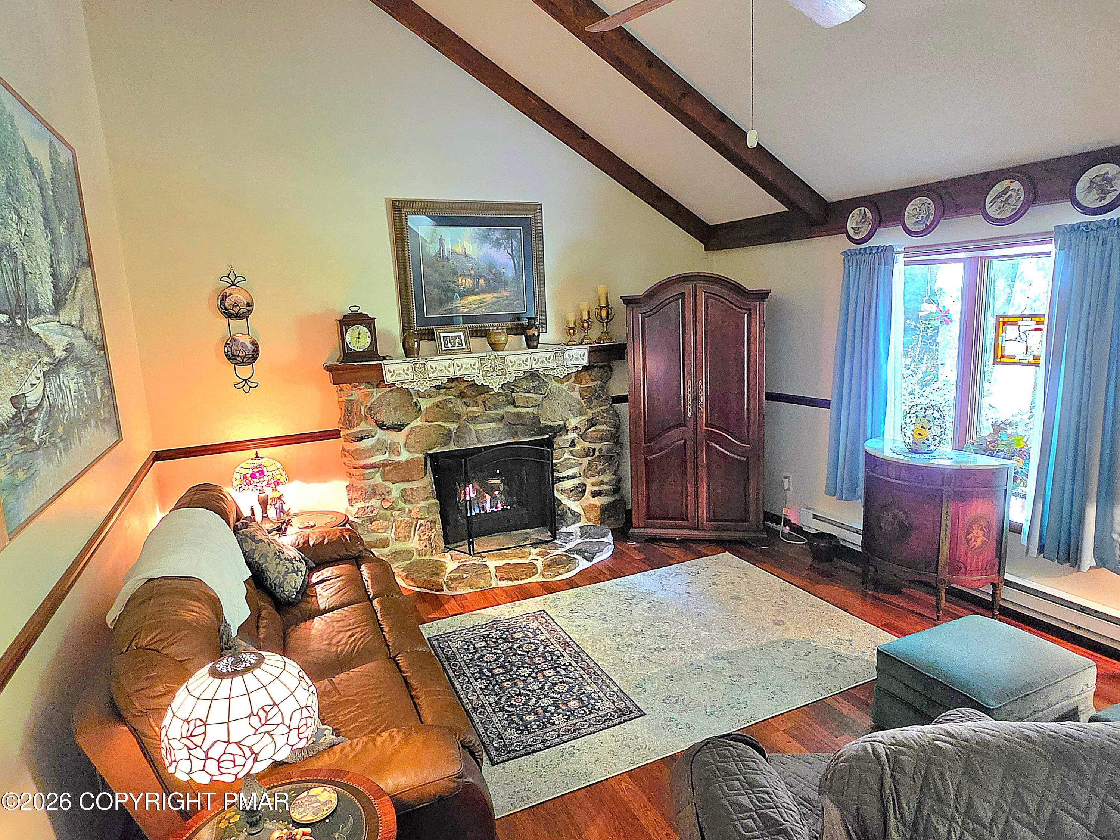
Welcome to this meticulously maintained Poconos sanctuary where classic mountain aesthetic seamlessly meets comfort and reliability. Featuring striking tongue-and-groove cedar siding on the front facade and low-maintenance vinyl shakes surrounding the remainder, this 3-bed 2 bath home offers stunning curb appeal and lasting quality from the moment you arrive. Step inside to an expansive main living area highlighted by soaring vaulted ceilings that stretch across the kitchen, dining, and living rooms. Natural light pours in through skylights, creating a bright, airy atmosphere throughout the day. At the center of the living room sits a grand stone gas fireplace with a custom stone hearth, serving as the perfect focal point for gathering on chilly mountain evenings. Year-round comfort is effortless thanks to efficient mini-split air conditioning units and a sunroom that offers a serene space to unwind with a morning coffee or a good book regardless of the season. The primary suite serves as your private retreat, featuring an ensuite full bath and direct walk-out access to the rear deck -ideal for quiet morning views or outdoor entertaining. Two additional well-appointed bedrooms and a second full bathroom provide plenty of space for family, guests, or a home office. Designed for ultimate convenience and peace of mind, the home comes fully equipped with a 22kW whole-house Generac generator and ADT Security System. Storage is exceptionally plentiful featuring both a large attic space and a shed out back for all your gear and outdoor equipment. Situated in sought-after Bear Creek Lakes community, this is a perfect opportunity for both personal enjoyment and investment with STR permitted. Enjoy top-tier amenities including a private 162 acre lake with a beach, an outdoor pool, tennis and pickleball courts, basketball courts, a clubhouse, and playgrounds. Located just minutes from historic downtown Jim Thorpe, whitewater rafting, ski resorts, and the rest of the Poconos!

Save
Ask
Tour
Hide
Share
Listing Snapshot
Price 
$370,000
Days On Site 
28 Days
Bedrooms 
3
Inside Area (SqFt) 
1,628 sqft
Total Baths 
2
Full Baths 
2
Partial Baths 
N/A
Lot Size 
1 Acre
Year Built 
1987
MLS Number 
PM-144967
Status 
Pending
Property Tax 
$3,362.92
HOA/Condo/Coop Fees 
$108.75 monthly
Sq Ft Source 
Public Records
Friends & Family
Recent Activity
an hour agoListing updated with changes from the MLS
an hour agoStatus changed to Pending
4 weeks agoListing first seen on site
General Features
Acres 
1
Additional Property Use 
Residential
Attached Garage 
Yes
Disclosures 
Resale CertificateDeed Restrictions
Foundation 
Slab
Garage 
Yes
Garage Spaces 
1
Parking 
DrivewayGarage Door OpenerGarage Faces FrontGravelOff StreetPrivateAttached
Parking Spaces 
6
Property Sub Type 
Single Family Residence
Security 
Security System Owned
Sewer 
Septic Tank
Special Circumstances 
Standard
SqFt Above 
1628
SqFt Total 
1628
Style 
Ranch
Water Source 
Well
Zoning 
Resi
Interior Features
Appliances 
Electric RangeRefrigeratorFreezerDishwasherRange HoodMicrowaveWasherDryerWater Purifier Owned
Cooling 
Ceiling Fan(s)Ductless
Electric 
200+ Amp ServiceCircuit BreakersGenerator
Fireplace 
Yes
Fireplace Features 
Living RoomPropaneStone
Fireplaces 
1
Flooring 
CarpetLaminateLinoleumTile
Furnished 
Furnished
Heating 
BaseboardDuctlessElectric
Interior 
Kitchen IslandLaminate CountersBeamed CeilingsCathedral Ceiling(s)Vaulted Ceiling(s)Crown MoldingOpen FloorplanCeiling Fan(s)Storage
Laundry Features 
Main LevelElectric Dryer HookupWasher Hookup
Window Features 
Bay Window(s)Skylight(s)Double Pane WindowsBlindsDrapes
Bathroom 2 
Dimensions - 6.50x7.50Level - Main
Bedroom 2 
Dimensions - 10.00x12.00Level - Main
Bedroom 3 
Dimensions - 10.50x11.50Level - Main
Dining Room 
Dimensions - 13.00x15.00Level - Main
Kitchen 
Dimensions - 11.50x15.00Level - Main
Laundry 
Dimensions - 5.50x12.50Level - Main
Living Room 
Dimensions - 13.50x21.50Level - Main
Other 
Dimensions - 11.00x11.00Level - MainDescription - Sunroom
Primary Bathroom 
Dimensions - 5.50x12.50Level - Main
Primary Bedroom 
Dimensions - 13.50x13.50Level - Main
Save
Ask
Tour
Hide
Share
Exterior Features
Construction Details 
CedarShake Siding
Exterior 
Gas GrillRain Gutters
Lot Features 
LevelMany TreesWooded
Other Structures 
Shed(s)
Patio And Porch 
Deck
Road Frontage 
Private Road
Roof 
Shingle
View 
RuralTrees/Woods
Waterview 
RuralTrees/Woods
Windows/Doors 
Bay Window(s)Skylight(s)Double Pane WindowsBlindsDrapes
Community Features
Association Amenities 
SecurityClubhousePlaygroundTennis Court(s)Basketball CourtPool
Association Fee 
$1305.0
Association Fee Frequency 
Annually
School District 
Jim Thorpe Area
Financing Terms Available 
CashConventionalFHAUSDA LoanVA Loan1031 Exchange
Roads 
Paved
Schools
School District
Jim Thorpe Area
Elementary School
Unknown
Middle School
Unknown
High School
Unknown
Listing courtesy of Eric Johnston of Bear Mountain Real Estate LLC


Listing information is provided by Participants of the Pocono Mountains Association of Realtors MLS. IDX information is provided exclusively for personal, non-commercial use, and may not be used for any purpose other than to identify prospective properties consumers may be interested in purchasing. Information is deemed reliable but not guaranteed. Copyright 2026, Pocono Mountains Association of Realtors MLS.
Data last updated at: 2026-10-20 10:18 PM UTC

Neighborhood & Commute
Source: Walkscore
Disclosure: Community information and market data powered by Constellation Data Labs. Information is deemed reliable but not guaranteed.
Save
Ask
Tour
Hide
Share