Save
Ask
Tour
Hide
Share
$469,000
28 Days On Site

322 Hummingbird Way
Lake Harmony, PA 18624

For Sale|Condominium|Active
2
Beds
2
Total Baths
2
Full Baths
1,548
SqFt
$303
/SqFt
2009
Built
Subdivision:
Boulder Lake Village
County:
Carbon
Listing courtesy of Amy A Moyer of CENTURY 21 Select Group - Lake Harmony
Call Now: (570) 355-1640
Is this the listing for you? We can help make it yours.
(570) 355-1640
322 Hummingbird Way322 Hummingbird Way322 Hummingbird Way322 Hummingbird Way
Save
Ask
Tour
Hide
Share

Mortgage Calculator

Monthly Payment (Est.)

Enter an interest rate to see your estimated monthly payment.
Calculator powered by Showcase IDX, a Constellation1 Company. Copyright ©2026 Information is deemed reliable but not guaranteed.

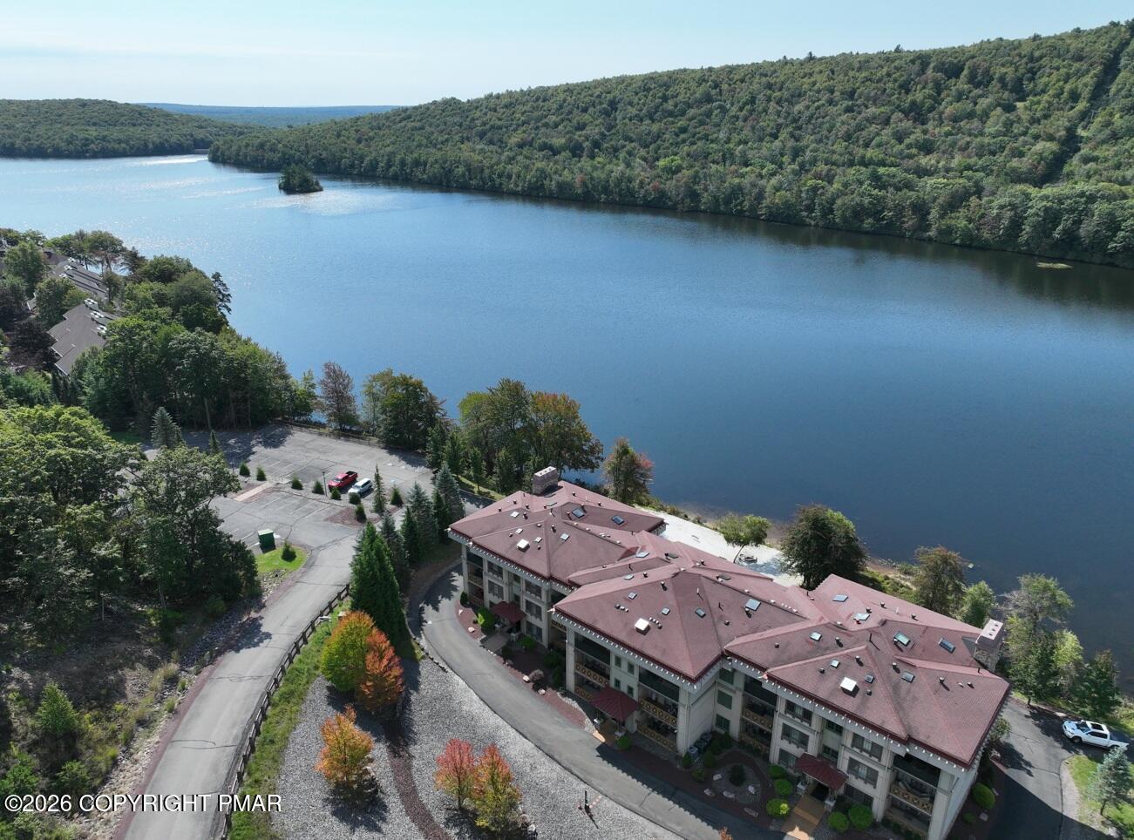
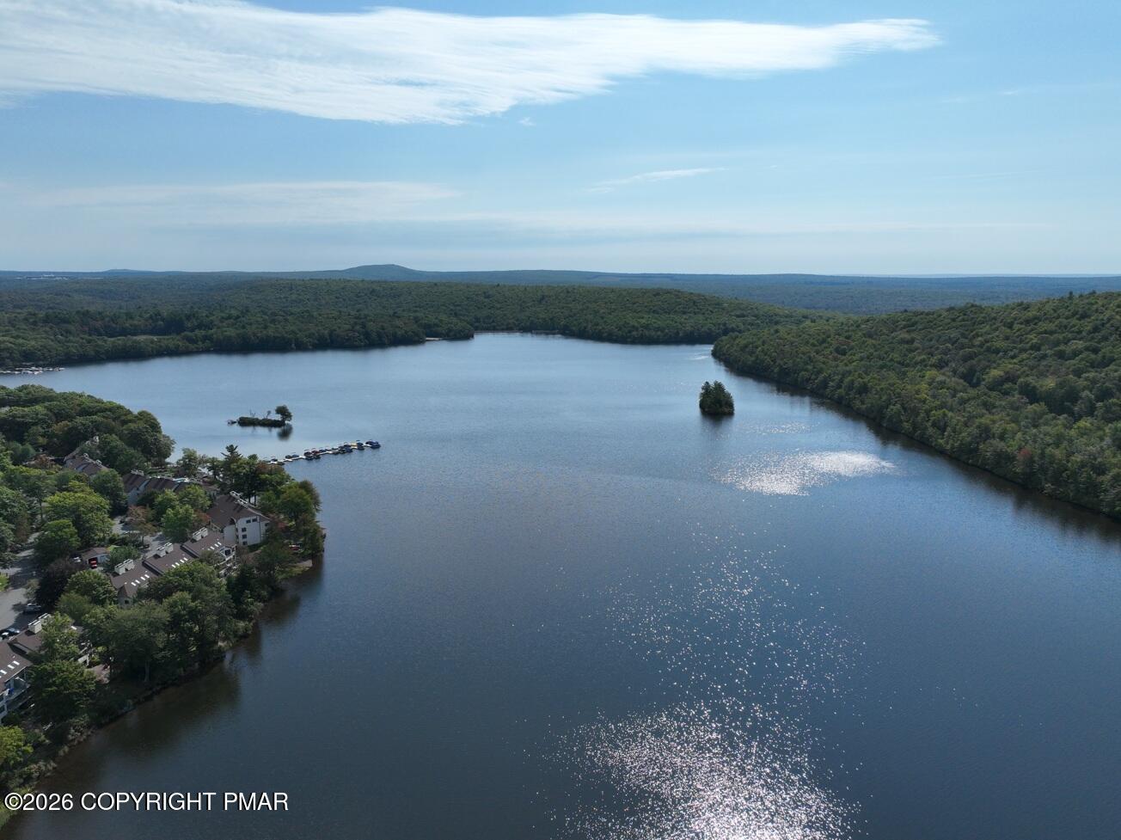
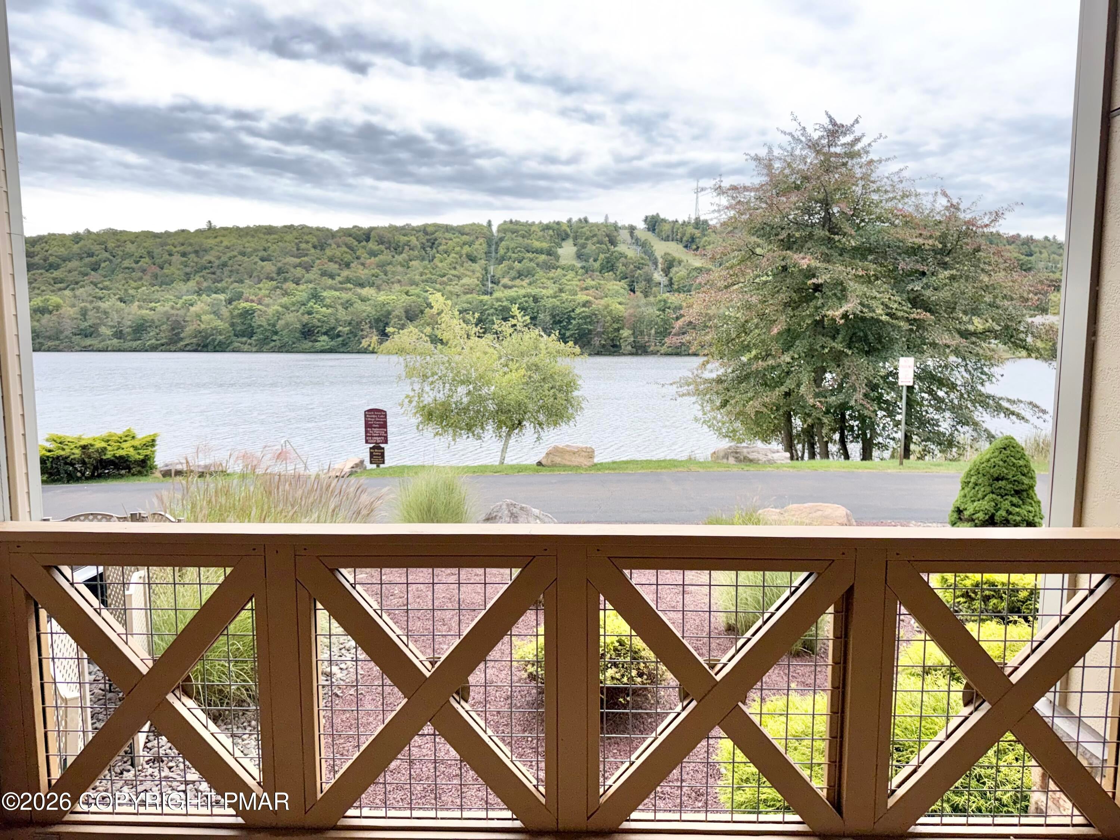
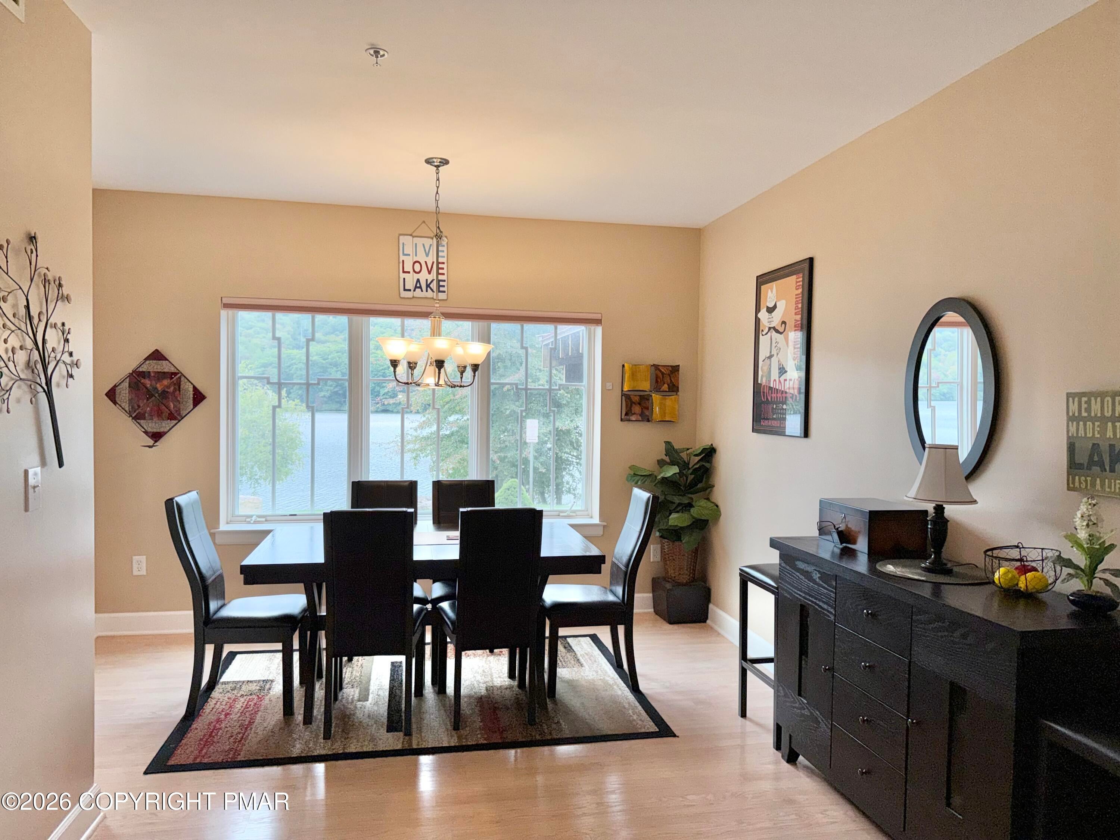
LAKEFRONT LIVING AT ITS BEST! This beautifully maintained single-owner ground-floor condo offers the perfect blend of comfort, convenience, and breathtaking lake views. With just over 1,500 square feet, 2 bedrooms, and 2 full baths, this inviting home is designed for easy year-round living or the ultimate lake getaway. Step inside and you'll immediately appreciate the thoughtful details, including gorgeous swirling granite countertops in the kitchen and both bathrooms, stylish tile, luxury laminate flooring, and a cozy gas fireplace that adds warmth and ambiance to the living space. Smart thermostats give perfect climate control for your central AC and heat pump. The living and dining areas take full advantage of the lakefront setting, with beautiful water views from both rooms. Step out onto the front porch, and it's like you're sitting right up on the lake--the perfect spot to enjoy your morning coffee, an evening beverage, or simply watch the water and take in the scenery. A rear porch provides additional private outdoor space. The primary bedroom features a private attached bath, while a second bedroom and additional full bath offer comfortable accommodations for family and guests. This condo is especially convenient with a rear entrance where you can drive up to unload. The 2-week minimum rental period allows for vacation opportunities while maintaining a more relaxed, residential atmosphere. Come experience the ease of condo living with the lake right outside your door!

Save
Ask
Tour
Hide
Share
Listing Snapshot
Price 
$469,000
Days On Site 
28 Days
Bedrooms 
2
Inside Area (SqFt) 
1,548 sqft
Total Baths 
2
Full Baths 
2
Partial Baths 
N/A
Lot Size 
0.01 Acres
Year Built 
2009
MLS Number 
PM-144965
Status 
Active
Property Tax 
$6,750.96
HOA/Condo/Coop Fees 
$62 monthly
Sq Ft Source 
Public Records
Friends & Family
Recent Activity
4 weeks agoListing first seen on site
4 weeks agoListing updated with changes from the MLS
General Features
Acres 
0.01
Additional Property Use 
Residential
Disclosures 
Resale CertificateCertificate of Occupancy RequiredHome Warranty Included
Foundation 
See Remarks
Number Of Stories 
3
Parking 
CommonGatedKitchen LevelOff StreetOn SiteOversizedParking LotPavedSecured
Parking Spaces 
40
Property Sub Type 
Condominium
Security 
Security GateSmoke Detector(s)
Sewer 
Public Sewer
Special Circumstances 
Standard
SqFt Above 
1548
SqFt Total 
1548
Style 
ContemporaryModern
Utilities 
Cable Available
Water Source 
Public
Zoning 
Residential
Interior Features
Appliances 
Electric OvenSelf Cleaning OvenRefrigeratorWater HeaterWine CoolerDishwasherMicrowaveStainless Steel Appliance(s)Washer/Dryer Stacked
Basement 
ConcreteStorage SpaceOther
Cooling 
Ceiling Fan(s)Central AirHeat Pump
Fireplace 
Yes
Fireplace Features 
Living RoomGasBlower Fan
Flooring 
CarpetCeramic TileLaminate
Furnished 
Negotiable
Heating 
Heat Pump
Interior 
BarGranite CountersDouble VanityHis and Hers ClosetsRecessed LightingCeiling Fan(s)Storage
Laundry Features 
In Kitchen
Window Features 
Blinds
Bathroom 2 
Dimensions - 9.00x8.00Level - MainDescription - Granite top, shower with tub
Bedroom 2 
Dimensions - 12.00x17.00Level - MainDescription - Ceiling Fan
Dining Room 
Dimensions - 10.00x12.80Level - MainDescription - Laminate flooring
Kitchen 
Dimensions - 14.20x10.00Level - MainDescription - Tile flooring, stainless
Living Room 
Dimensions - 13.00x18.40Level - MainDescription - Laminate flooring, Ceiling Fan
Other 
Dimensions - 8.00x8.00Level - LowerDescription - Deeded Storage unit
Primary Bathroom 
Dimensions - 8.00x14.60Level - MainDescription - Tile flooring
Primary Bedroom 
Dimensions - 14.30x13.00Level - MainDescription - Ceiling Fan
Save
Ask
Tour
Hide
Share
Exterior Features
Construction Details 
Stucco
Exterior 
Rain Gutters
Lot Features 
Waterfront
Patio And Porch 
Front PorchRear Porch
Road Frontage 
Other
Roof 
Asphalt
View 
Mountain(s)PanoramicOther
Waterfront 
Yes
Waterview 
Mountain(s)PanoramicOther
Windows/Doors 
Blinds
Community Features
Accessibility Features 
Accessible EntranceElectronic Environmental ControlsSmart Technology
Association Amenities 
SecurityGatedStorageOther
Association Fee 
$744.0
Association Fee Frequency 
Annually
School District 
Jim Thorpe Area
Financing Terms Available 
CashConventionalFHAUSDA LoanVA Loan
Building Access 
Ground
Roads 
Paved
Schools
School District
Jim Thorpe Area
Elementary School
Unknown
Middle School
Unknown
High School
Unknown
Listing courtesy of Amy A Moyer of CENTURY 21 Select Group - Lake Harmony


Listing information is provided by Participants of the Pocono Mountains Association of Realtors MLS. IDX information is provided exclusively for personal, non-commercial use, and may not be used for any purpose other than to identify prospective properties consumers may be interested in purchasing. Information is deemed reliable but not guaranteed. Copyright 2026, Pocono Mountains Association of Realtors MLS.
Data last updated at: 2026-10-20 08:35 PM UTC

Neighborhood & Commute
Source: Walkscore
Disclosure: Community information and market data powered by Constellation Data Labs. Information is deemed reliable but not guaranteed.
Save
Ask
Tour
Hide
Share