Save
Ask
Tour
Hide
Share
$599,000
29 Days On Site

151 Seminole Trail
Tobyhanna, PA 18466

For Sale|Single Family Residence|Active
5
Beds
3
Total Baths
3
Full Baths
2,864
SqFt
$209
/SqFt
1991
Built
Subdivision:
Pocono Farms Country Club
County:
Monroe
Listing courtesy of Kimberly A Gay of E-Realty Services - Pocono Summit
Call Now: (570) 355-1640
Is this the listing for you? We can help make it yours.
(570) 355-1640
151 Seminole Trail151 Seminole Trail151 Seminole Trail151 Seminole Trail
Save
Ask
Tour
Hide
Share

Mortgage Calculator

Monthly Payment (Est.)

Enter an interest rate to see your estimated monthly payment.
Calculator powered by Showcase IDX, a Constellation1 Company. Copyright ©2026 Information is deemed reliable but not guaranteed.

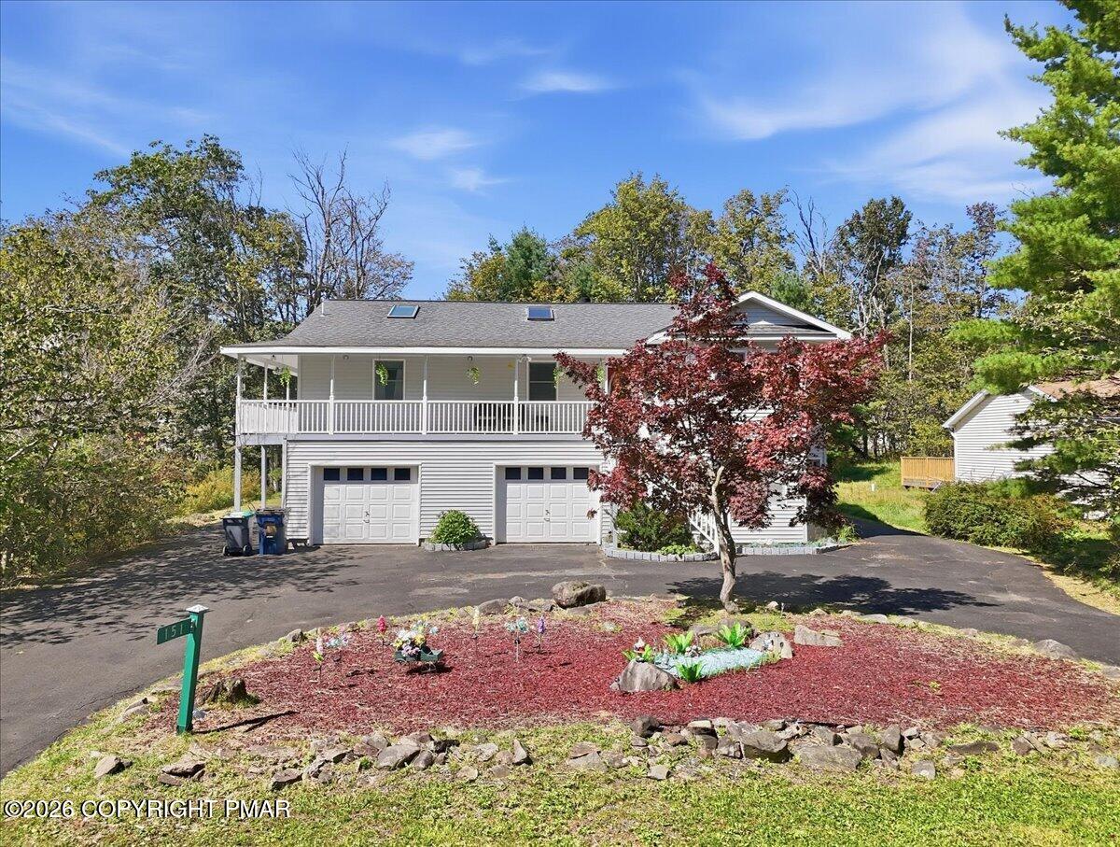
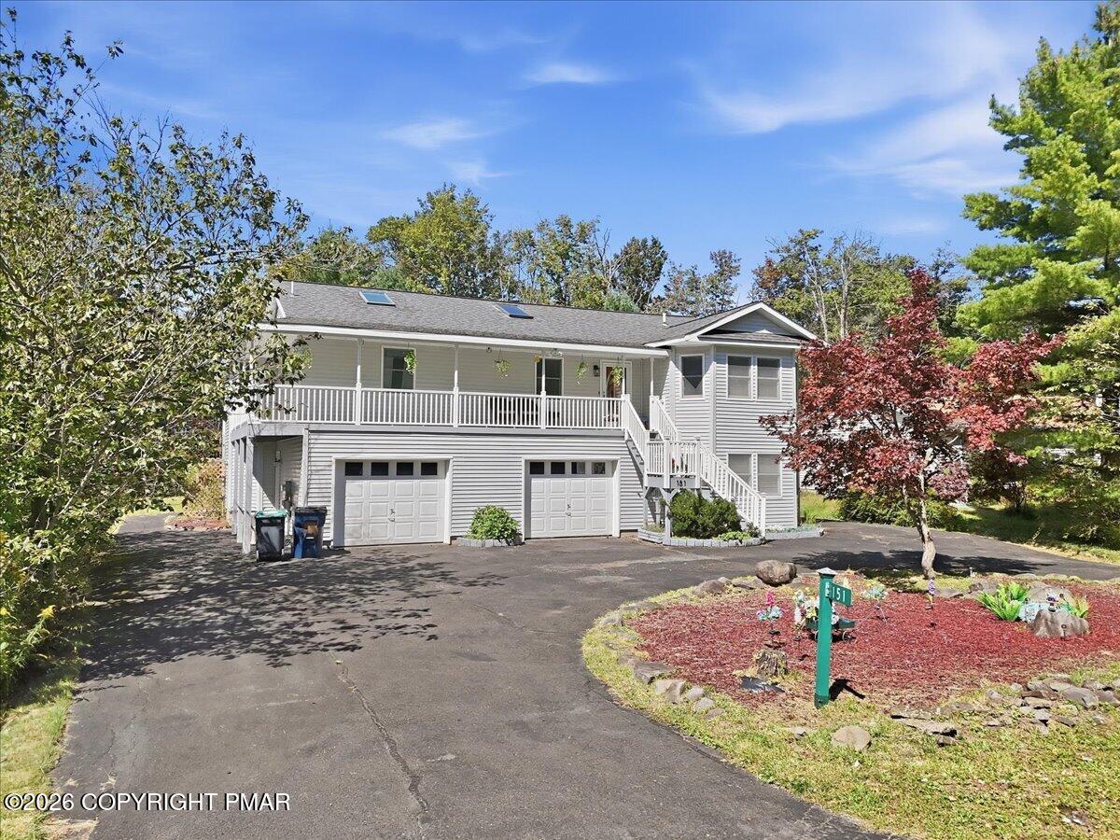
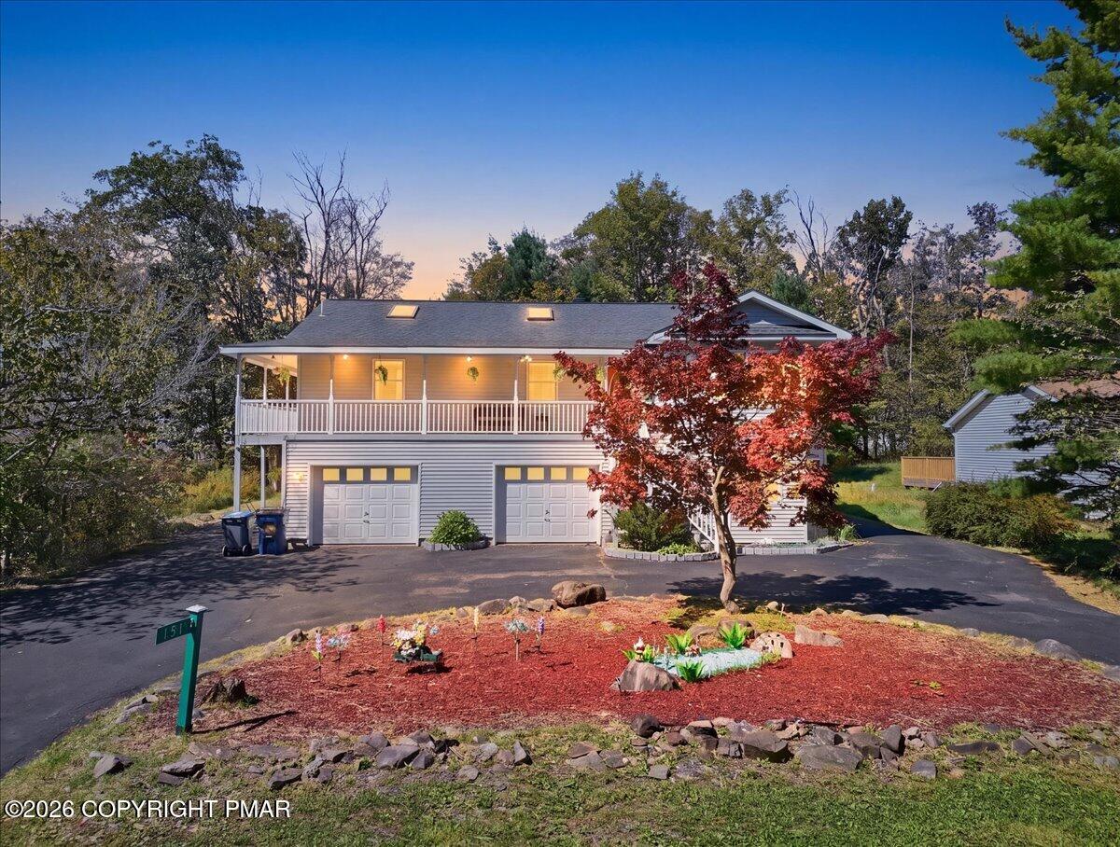
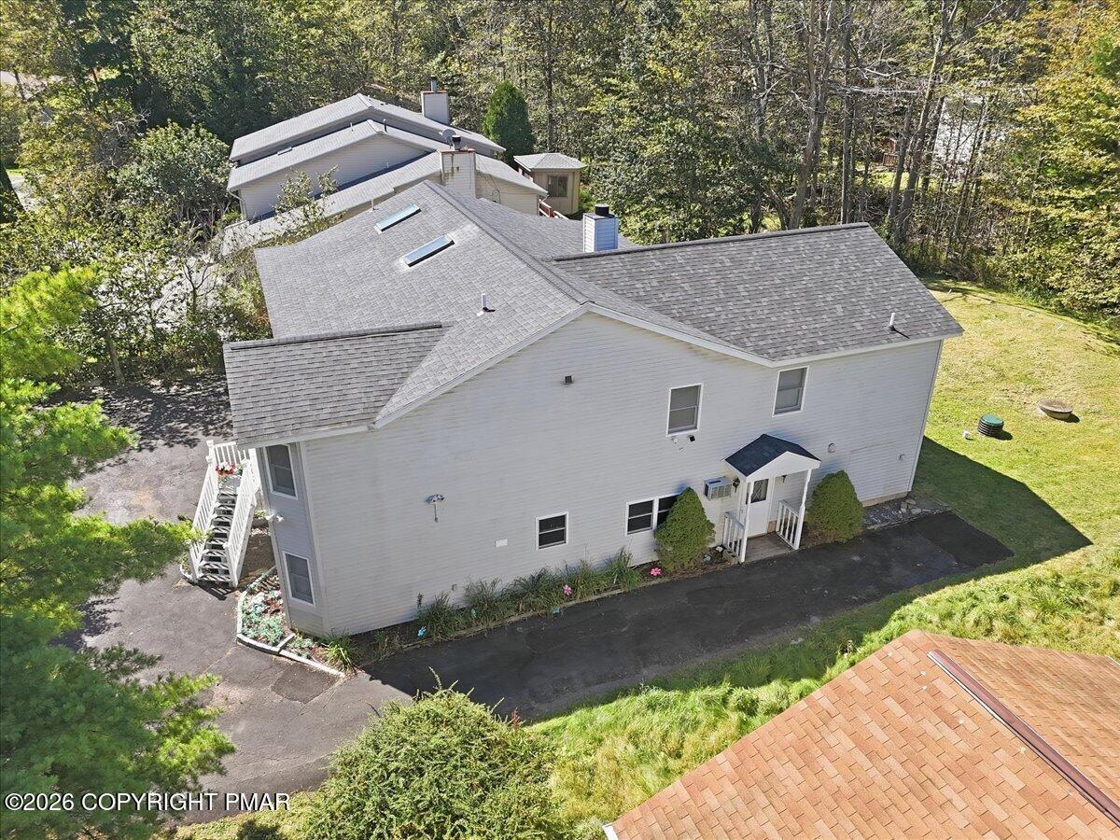
Discover a unique and versatile Mother Daughter home, in one of the Poconos' sought-after communities. The main home features 3 bedrooms, 2 full baths, beautiful hardwood floors, oversized rooms, extra-wide construction, a modern kitchen, wrap-around porch, and outdoor deck. The lower level features 2 Bedrooms one Bath , offering exceptional flexibility for extended family, or guests. Enjoy the many amenities of Pocono Farms Country Club, including an 18-hole golf course, swimming pool, Glacier Lake and beach, boating, fishing, tennis, pickleball, basketball, fitness center, playgrounds, bocce, shuffleboard, and community activities. Ideally located near the area's most popular year-round attractions, including Camelback Mountain Resort, Kalahari, Great Wolf Lodge, Mount Airy Casino Resort, Pocono Raceway, Tobyhanna State Park, skiing, hiking, golf, water parks, shopping, dining, and entertainment. Whether you're looking for a primary residence, vacation getaway, multi-generational home, or investment property with short-term-rental potential, 151 Seminole Trail offers space, flexibility, community amenities, and an excellent Pocono location. A rare two-family opportunity in Pocono Farms--don't miss it!

Save
Ask
Tour
Hide
Share
Listing Snapshot
Price 
$599,000
Days On Site 
29 Days
Bedrooms 
5
Inside Area (SqFt) 
2,864 sqft
Total Baths 
3
Full Baths 
3
Partial Baths 
N/A
Lot Size 
0.29 Acres
Year Built 
1991
MLS Number 
PM-144940
Status 
Active
Property Tax 
$7,362.39
HOA/Condo/Coop Fees 
$145.83 monthly
Sq Ft Source 
Estimated
Friends & Family
Recent Activity
4 weeks agoListing first seen on site
4 weeks agoListing updated with changes from the MLS
General Features
Acres 
0.29
Additional Property Use 
Residential
Attached Garage 
Yes
Garage 
Yes
Garage Spaces 
2
Parking 
DrivewayGarage Faces FrontPavedAttached
Parking Spaces 
9
Property Sub Type 
Single Family Residence
Sewer 
Septic Tank
Special Circumstances 
Standard
SqFt Above 
1907
SqFt Below 
957
SqFt Total 
3949
Style 
ColonialTraditional
Water Source 
Public
Zoning 
Residential
Interior Features
Appliances 
Electric RangeRefrigeratorDishwasherMicrowaveWasherDryerWasher/Dryer Stacked
Cooling 
Ceiling Fan(s)Central Air
Electric 
200+ Amp Service
Fireplace 
Yes
Fireplace Features 
Living RoomPropane
Fireplaces 
1
Flooring 
CarpetCeramic TileHardwood
Furnished 
Unfurnished
Interior 
Eat-in KitchenKitchen IslandGranite CountersIn-Law Floorplan
Laundry Features 
Main LevelLower Level
Bathroom 2 
Dimensions - 11.11x4.11Level - Main
Bathroom 3 
Dimensions - 6.40x9.30Level - Lower
Bathroom 4 
Dimensions - 16.30x12.60Level - Lower
Bedroom 2 
Dimensions - 11.11x11.70Level - Main
Bedroom 3 
Dimensions - 11.10x11.70Level - Main
Bedroom 5 
Dimensions - 11.60x13.90Level - Lower
Dining Room 
Dimensions - 16.11x11.90Level - Main
Family Room 
Dimensions - 16.30x16.40Level - Lower
Kitchen 
Dimensions - 16.00x11.00Level - LowerDescription - breakfast nook
Laundry 
Dimensions - 7.60x6.90Level - Main
Living Room 
Dimensions - 15.00x24.10Level - Main
Primary Bathroom 
Dimensions - 11.10x8.10Level - Main
Primary Bedroom 
Dimensions - 12.80x18.70Level - Main
Save
Ask
Tour
Hide
Share
Exterior Features
Construction Details 
Vinyl Siding
Patio And Porch 
PorchFront PorchWrap Around
Roof 
AsphaltShingle
Community Features
Association Amenities 
ClubhousePlaygroundGolf CourseFitness CenterPool
Association Fee 
$1750.0
Association Fee Frequency 
Annually
School District 
Pocono Mountain
Financing Terms Available 
CashConventionalFHAVA Loan
Roads 
Paved
Schools
School District
Pocono Mountain
Elementary School
Unknown
Middle School
Unknown
High School
Unknown
Listing courtesy of Kimberly A Gay of E-Realty Services - Pocono Summit


Listing information is provided by Participants of the Pocono Mountains Association of Realtors MLS. IDX information is provided exclusively for personal, non-commercial use, and may not be used for any purpose other than to identify prospective properties consumers may be interested in purchasing. Information is deemed reliable but not guaranteed. Copyright 2026, Pocono Mountains Association of Realtors MLS.
Data last updated at: 2026-10-21 02:25 AM UTC

Neighborhood & Commute
Source: Walkscore
Disclosure: Community information and market data powered by Constellation Data Labs. Information is deemed reliable but not guaranteed.
Save
Ask
Tour
Hide
Share