Save
Ask
Tour
Hide
Share
$2,850,000
31 Days On Site

71 Lake Drive
Lake Harmony, PA 18624

For Sale|Single Family Residence|Active
4
Beds
5
Total Baths
3
Full Baths
2
Partial Baths
3,873
SqFt
$736
/SqFt
1952
Built
Subdivision:
Split Rock
County:
Carbon
Listing courtesy of Lorraine G Barbella, PA License #RS312574 of RE/MAX Central - Allentown
Call Now: (570) 355-1640
Is this the listing for you? We can help make it yours.
(570) 355-1640
71 Lake Drive71 Lake Drive71 Lake Drive71 Lake Drive
Save
Ask
Tour
Hide
Share

Mortgage Calculator

Monthly Payment (Est.)

Enter an interest rate to see your estimated monthly payment.
Calculator powered by Showcase IDX, a Constellation1 Company. Copyright ©2026 Information is deemed reliable but not guaranteed.

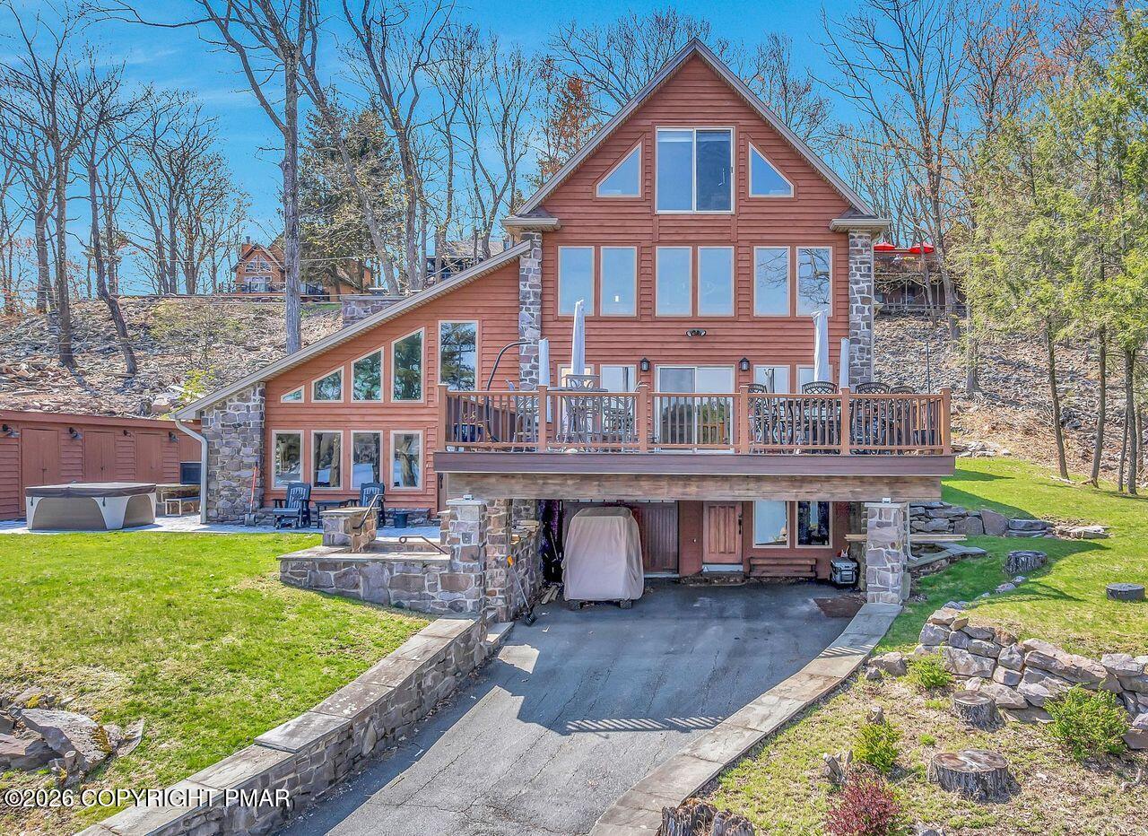
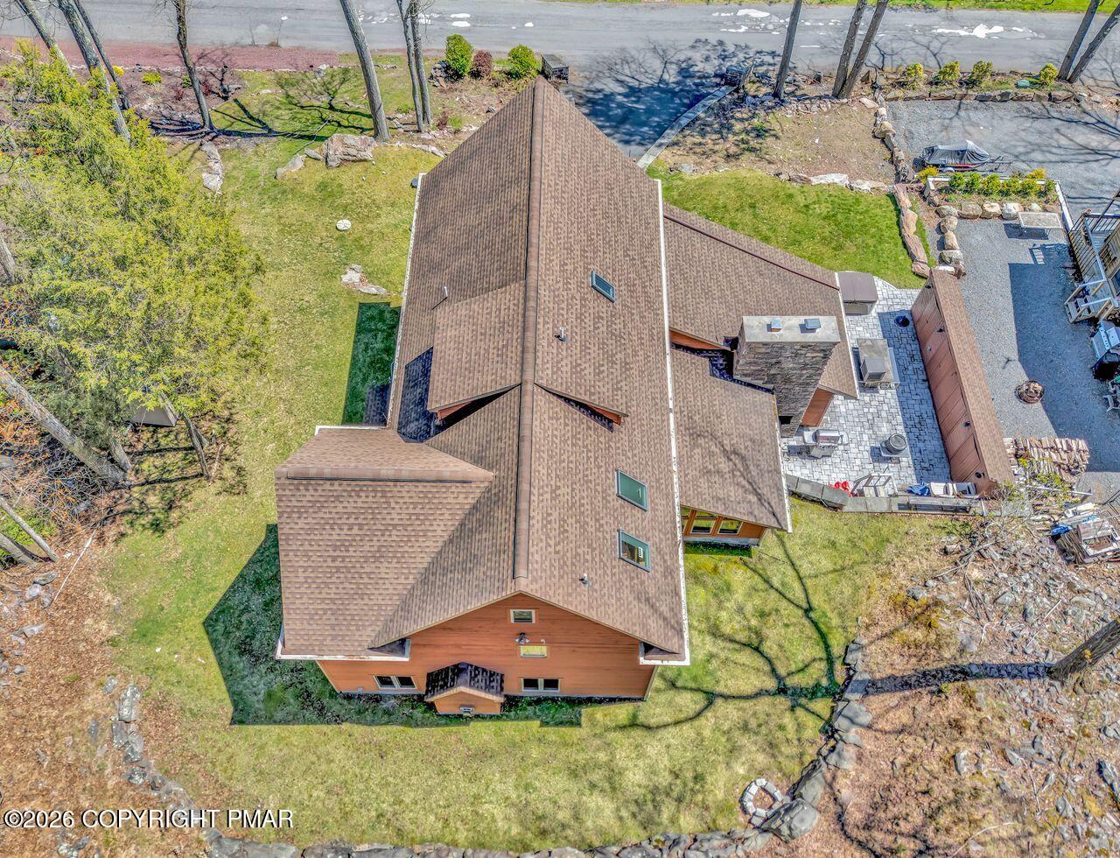
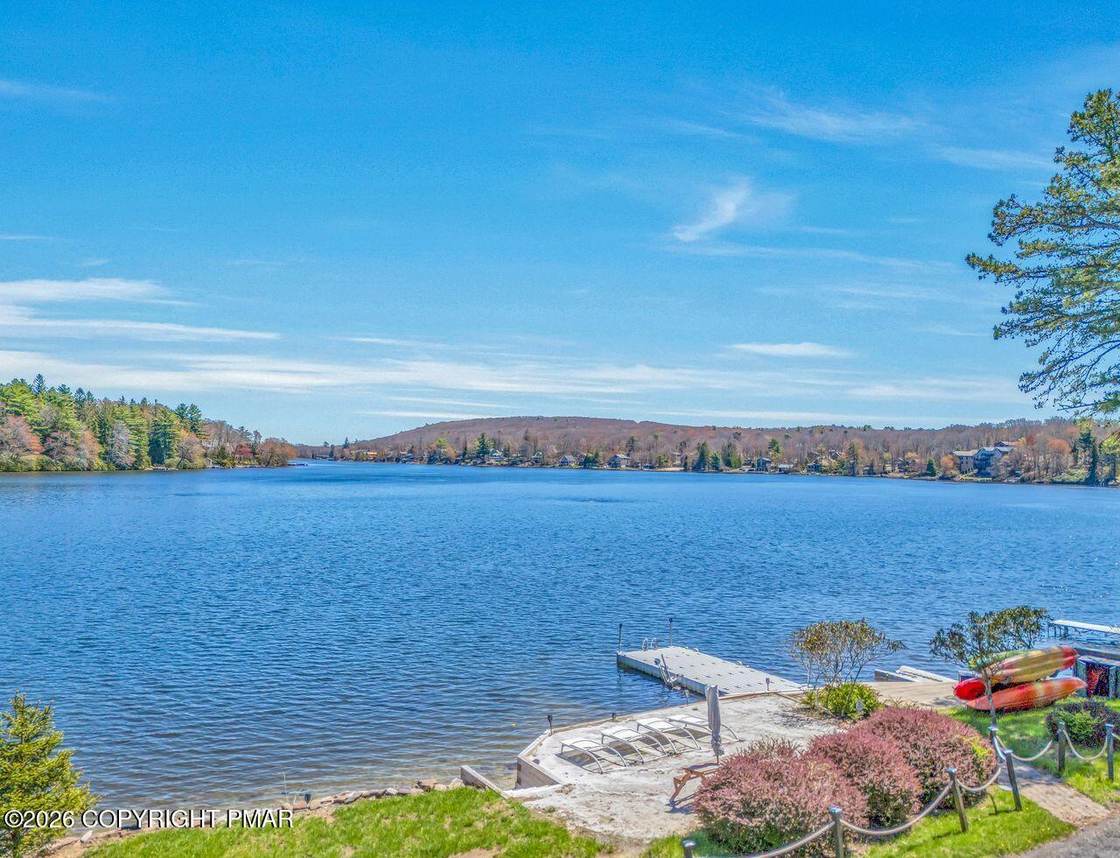
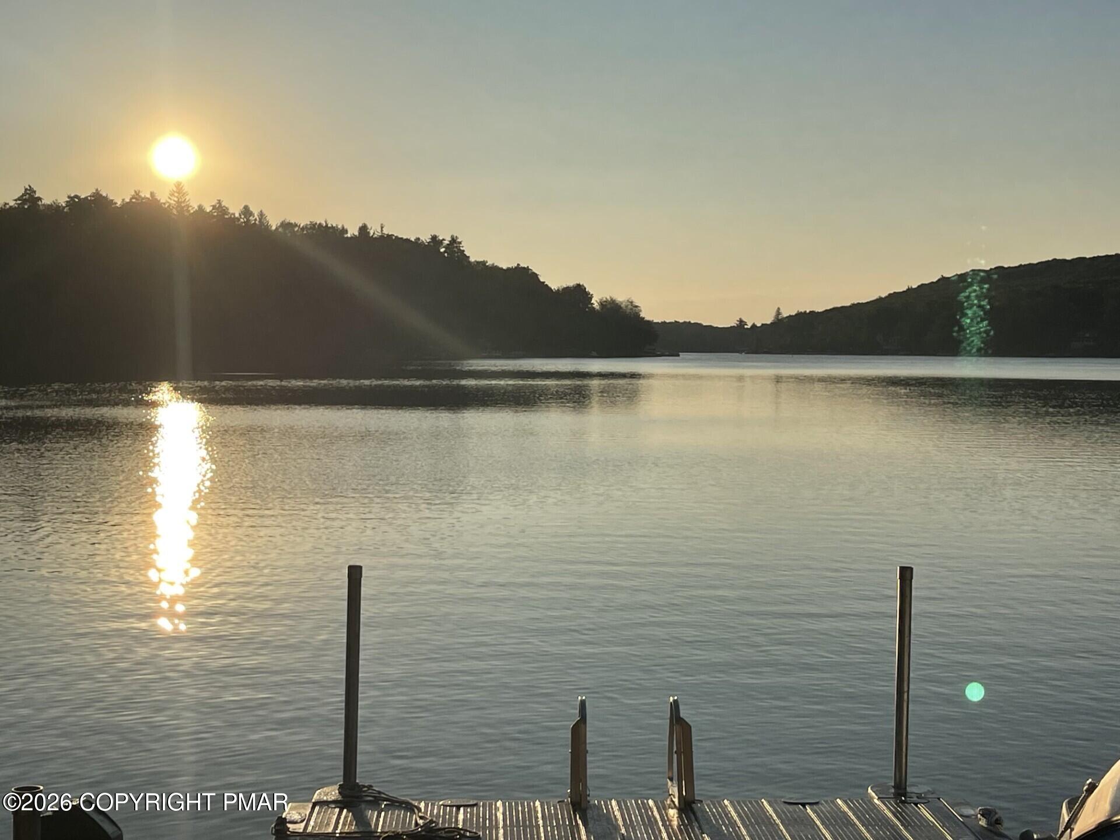
Ask about owner financing with 50% down ~LAKE HARMONY LAKEFRONT HOME WITH PRIVATE BEACH WITH NEW SEA WALL / BULKHEAD & PRIVATE DOCK ON MOTORBOAT LAKE! New 4 ZONE HVAC system added with all new appliances and new landscaping! 4BR + Sleep-in loft! Turnkey ready because all furniture, decor, kitchenware and linens remain! Kitchen offers butlers panty hosting a second refrigerator and stove! Sitting on Lake Harmony, this beauty has its own wine cellar and full bar for entertaining! 2 sets of interior stairs carry you from one end to the other while still offering lake views. Enjoy watching over the lake from your own hot tub! Oversized deck extends out from bar to watch all lake activity! 4 season dock can stay all year long (you don't need to pull out or install every spring) and offers bubbler for weed control, and jet ski ramp! Yor home has 2 fireplaces, both wood & propane to choose from! New roof 2019! Welcome to the Poconos! Window in bar area will be replaced shortly. Its on order. Use front door stone steps to enter on main level. HOUSE PIN: 33A-21-A60 INCLUDE 2ND PIN FOR THE LAKEFRONT DOCK & BEACH: 33A-21-A68.21

Save
Ask
Tour
Hide
Share
Listing Snapshot
Price 
$2,850,000
Days On Site 
31 Days
Bedrooms 
4
Inside Area (SqFt) 
3,873 sqft
Total Baths 
5
Full Baths 
3
Partial Baths 
2
Lot Size 
0.46 Acres
Year Built 
1952
MLS Number 
PM-144887
Status 
Active
Property Tax 
$14,249.17
HOA/Condo/Coop Fees 
N/A
Sq Ft Source 
N/A
Friends & Family
Recent Activity
a month agoListing first seen on site
a month agoListing updated with changes from the MLS
General Features
Acres 
0.46
Carport 
2
Disclosures 
Right of First Refusal
Parking Spaces 
4
Property Sub Type 
Single Family Residence
Sewer 
Public Sewer
Special Circumstances 
Standard
SqFt Above 
3707
SqFt Below 
166
SqFt Total 
3923
Style 
Contemporary
Water Source 
Well
Zoning 
Residential
Interior Features
Appliances 
Propane CooktopOvenRefrigeratorDishwasherMicrowaveStainless Steel Appliance(s)Warming DrawerWasherDryer
Basement 
PartialFinishedUnfinishedConcreteStorage Space
Cooling 
Central Air
Fireplace 
Yes
Fireplace Features 
Family Room
Fireplaces 
1
Furnished 
Furnished
Heating 
Forced AirZoned
Interior 
PantryEat-in KitchenKitchen IslandBarDry BarGranite CountersCathedral Ceiling(s)High CeilingsOpen FloorplanStorage
Bedroom 2 
Dimensions - 28.00x16.00Level - Upper
Bedroom 3 
Dimensions - 14.00x11.00Level - Third
Bedroom 4 
Dimensions - 17.00x11.00Level - Upper
Dining Room 
Dimensions - 16.00x12.00Level - MainDescription - Hardwood Floor
Family Room 
Dimensions - 23.00x16.00Level - MainDescription - Full bar walk out to deck
Kitchen 
Dimensions - 18.00x13.00Level - MainDescription - Butler Pantry, 2nd Fridge
Living Room 
Dimensions - 16.00x12.00Level - MainDescription - stone floor
Primary Bathroom 
Dimensions - 16.00x14.00Level - ThirdDescription - New Remodel
Primary Bedroom 
Dimensions - 20.00x16.00Level - ThirdDescription - New Bath remodel
Save
Ask
Tour
Hide
Share
Exterior Features
Exterior 
Fire Pit
Lot Features 
Waterfront
Other Structures 
Guest House
Road Frontage 
Private Road
View 
Panoramic
Waterfront 
Yes
Waterview 
Panoramic
Community Features
School District 
Jim Thorpe Area
Financing Terms Available 
CashConventionalFHAUSDA LoanPrivate Financing Available
Roads 
Paved
Schools
School District
Jim Thorpe Area
Elementary School
Unknown
Middle School
Unknown
High School
Unknown
Listing courtesy of Lorraine G Barbella, PA License #RS312574 of RE/MAX Central - Allentown


Listing information is provided by Participants of the Pocono Mountains Association of Realtors MLS. IDX information is provided exclusively for personal, non-commercial use, and may not be used for any purpose other than to identify prospective properties consumers may be interested in purchasing. Information is deemed reliable but not guaranteed. Copyright 2026, Pocono Mountains Association of Realtors MLS.
Data last updated at: 2026-10-20 08:40 PM UTC

Neighborhood & Commute
Source: Walkscore
Disclosure: Community information and market data powered by Constellation Data Labs. Information is deemed reliable but not guaranteed.
Save
Ask
Tour
Hide
Share