Save
Ask
Tour
Hide
Share
$324,900
32 Days On Site

2914 Fairhaven Drive
Tobyhanna, PA 18466

For Sale|Single Family Residence|Active
3
Beds
2
Total Baths
2
Full Baths
1,400
SqFt
$232
/SqFt
1985
Built
Subdivision:
A Pocono Country Place
County:
Monroe
Listing courtesy of Vincent Capria, Jr. of DiMaria Realty, LLC
Call Now: (570) 355-1640
Is this the listing for you? We can help make it yours.
(570) 355-1640
2914 Fairhaven Drive2914 Fairhaven Drive2914 Fairhaven Drive2914 Fairhaven Drive
Save
Ask
Tour
Hide
Share

Mortgage Calculator

Monthly Payment (Est.)

Enter an interest rate to see your estimated monthly payment.
Calculator powered by Showcase IDX, a Constellation1 Company. Copyright ©2026 Information is deemed reliable but not guaranteed.

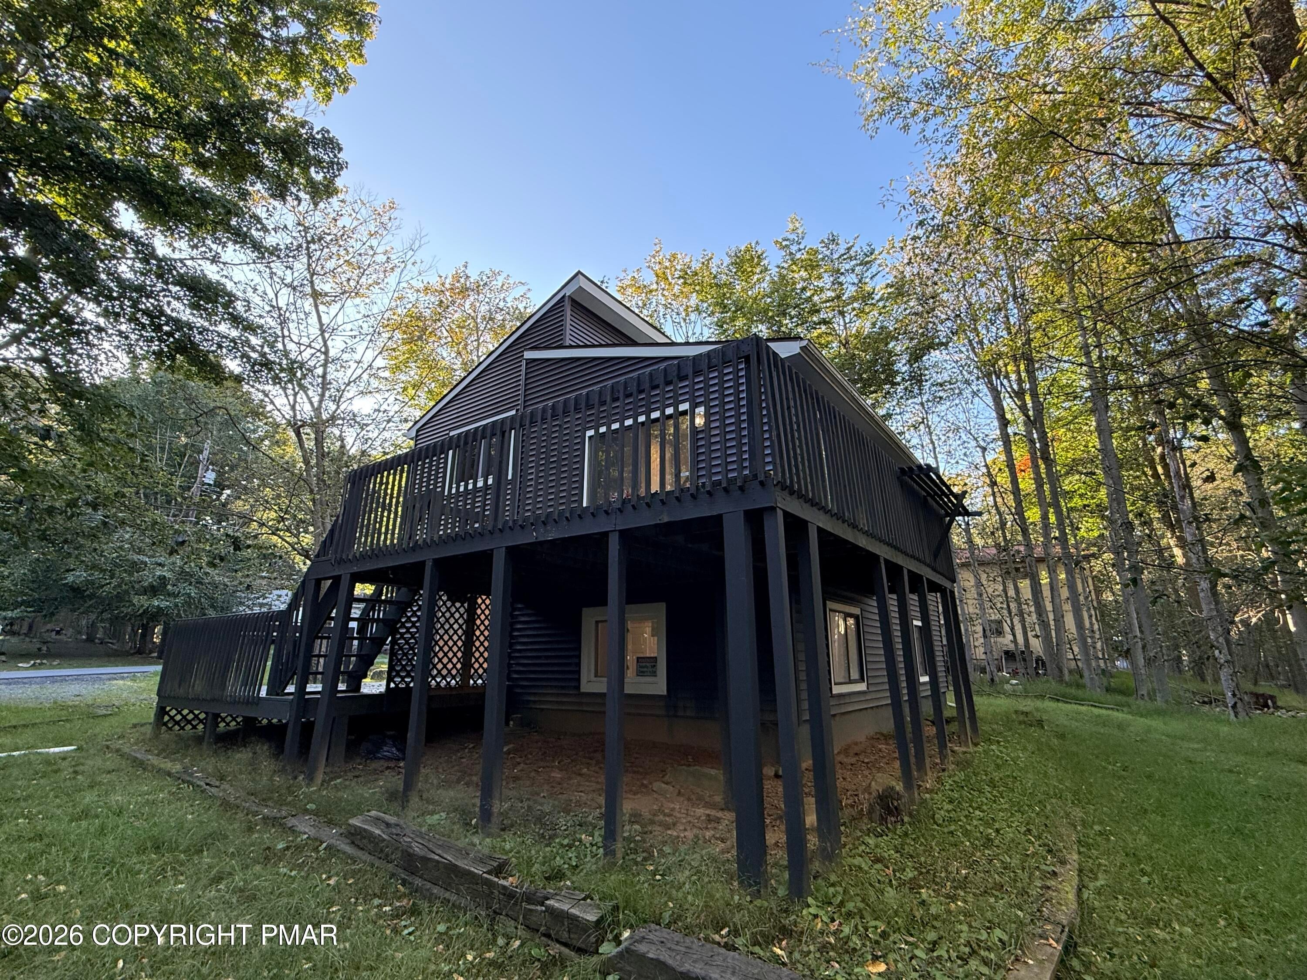
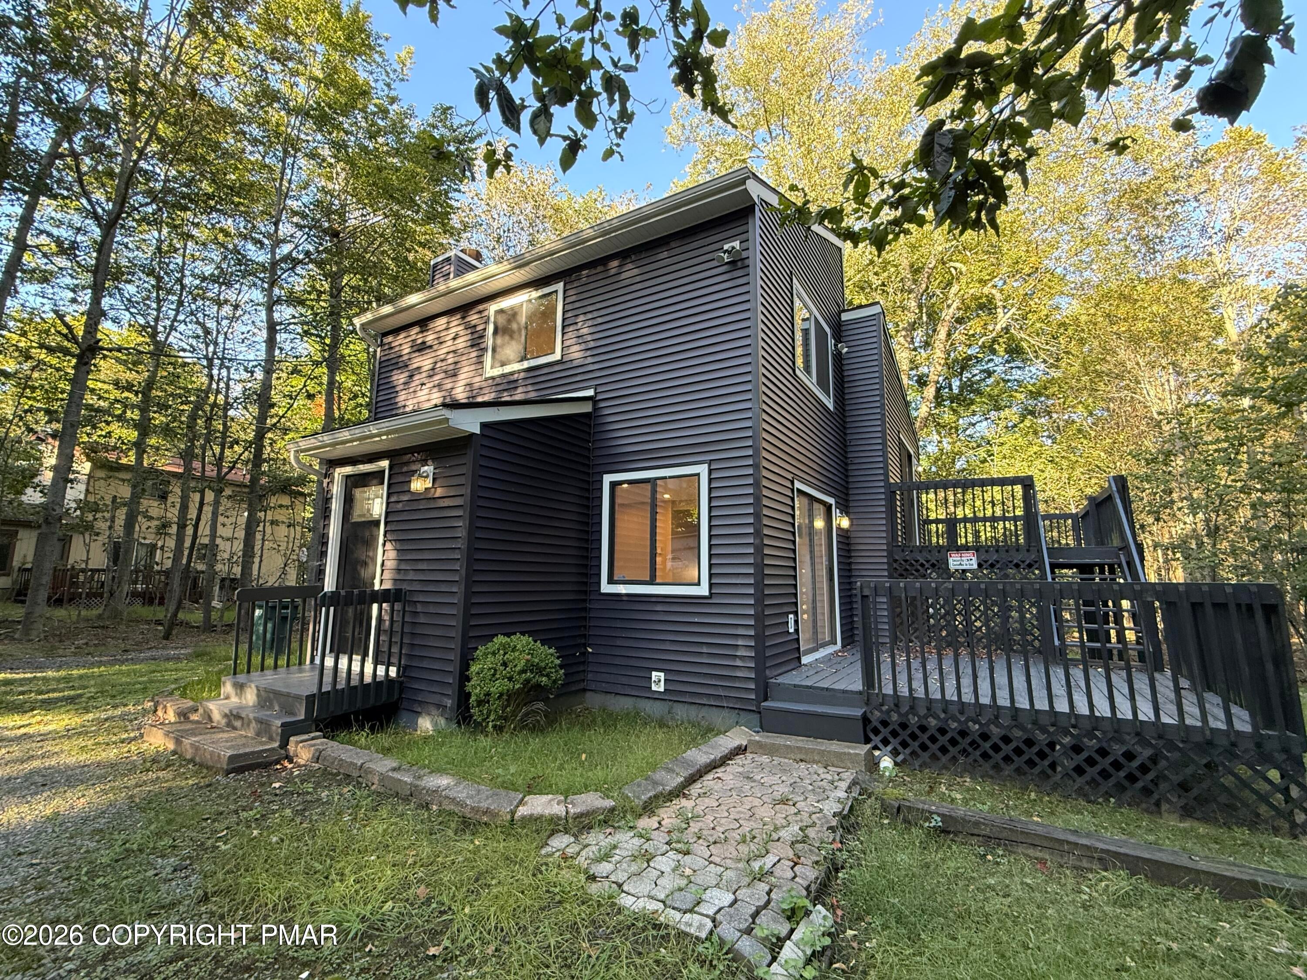
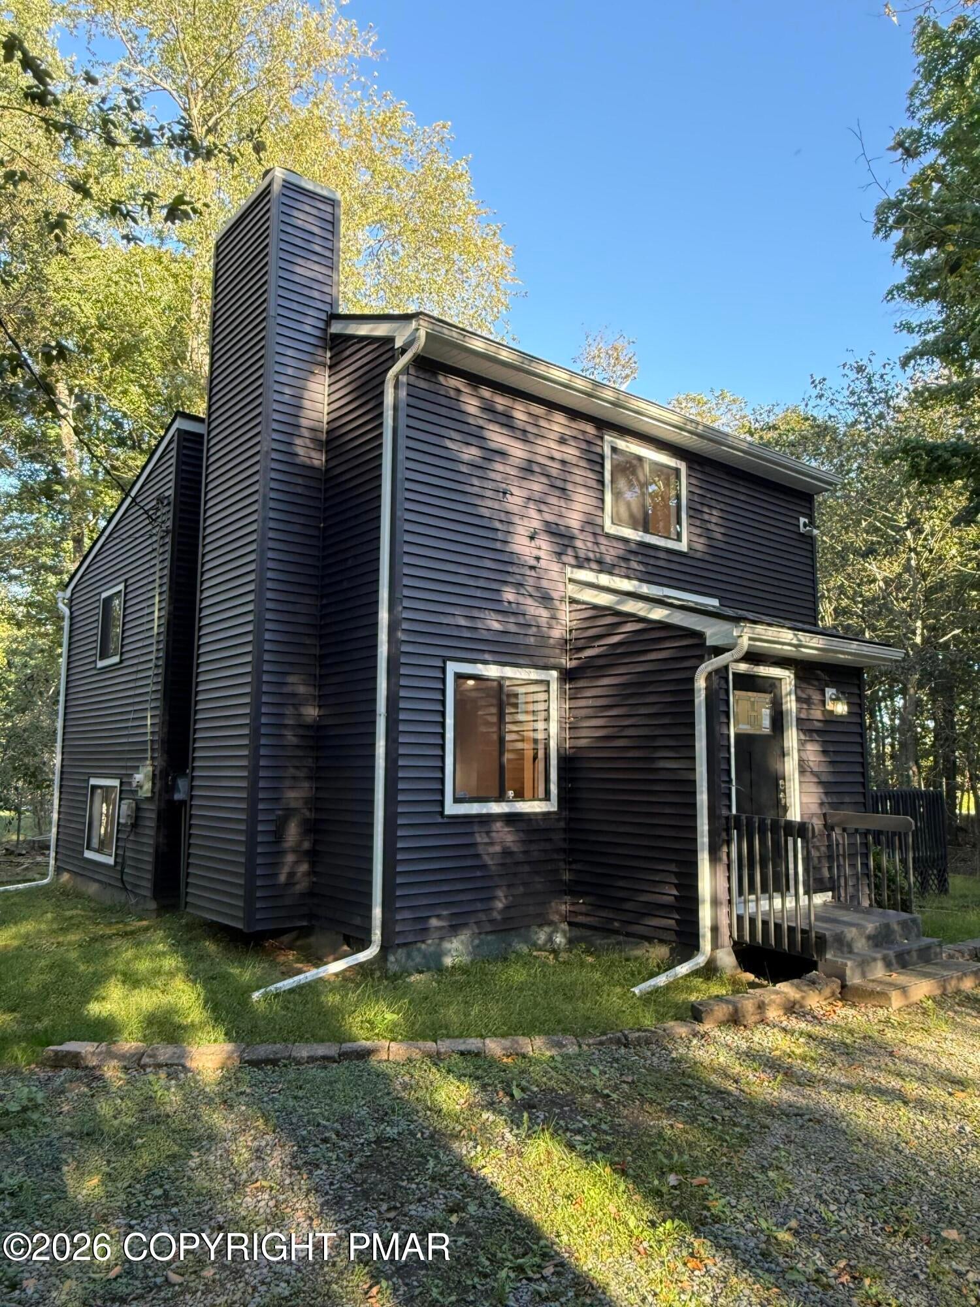
4-LEVEL CONTEMPORARY POCONO RETREAT just steps from the lake! This distinctive 3-bedroom, 2-bath home in A Pocono Country Place offers a layout you simply don't see every day--combining privacy, entertaining space, and convenient access to community amenities. The first level features two generously sized bedrooms and a full bath, creating comfortable separation from the home's main living areas. Move up to the second level and you'll find a bright, open living room filled with natural light and designed for relaxing or gathering with guests. The third level brings everyone together with a welcoming dining area and beautifully renovated kitchen featuring modern updates and plenty of space for entertaining. Continue to the top level where the private primary suite creates its own retreat, complete with a full bath and walk-in closets. Outside, TWO EXPANSIVE DECKS provide even more room to entertain, unwind, or simply enjoy the surrounding Pocono setting. And the location? Approximately 300 FEET from the nearest community beach--putting swimming, lake activities, and waterfront recreation practically at your doorstep. A Pocono Country Place offers an impressive collection of amenities including multiple lakes, beaches, boating and fishing opportunities, indoor and outdoor pools, clubhouse activities, picnic areas, tennis, basketball and additional recreational facilities, along with gated community access. Whether you're searching for a primary residence, Pocono getaway, or a property with investment potential subject to applicable community and municipal regulations, this one deserves a closer look. Four levels. Two decks. Lake access just steps away. A layout unlike the typical Pocono home. Schedule your showing and experience what makes this property so unique.

Save
Ask
Tour
Hide
Share
Listing Snapshot
Price 
$324,900
Days On Site 
32 Days
Bedrooms 
3
Inside Area (SqFt) 
1,400 sqft
Total Baths 
2
Full Baths 
2
Partial Baths 
N/A
Lot Size 
0.22 Acres
Year Built 
1985
MLS Number 
PM-144880
Status 
Active
Property Tax 
$1,583.04
HOA/Condo/Coop Fees 
$149 monthly
Sq Ft Source 
Public Records
Friends & Family
Recent Activity
a month agoListing first seen on site
a month agoListing updated with changes from the MLS
General Features
Acres 
0.22
Additional Property Use 
Residential
Foundation 
Block
Parking 
Circular DrivewayDriveway
Property Sub Type 
Single Family Residence
Security 
Carbon Monoxide Detector(s)Smoke Detector(s)
Sewer 
Public Sewer
Special Circumstances 
Standard
SqFt Above 
1400
SqFt Total 
1400
Style 
Contemporary
Utilities 
Phone AvailableCable Available
Water Source 
Public
Zoning 
Residential
Interior Features
Appliances 
Electric OvenElectric RangeRefrigeratorDishwasherMicrowave
Basement 
Partial
Cooling 
Ceiling Fan(s)
Electric 
200+ Amp Service
Fireplace 
Yes
Fireplace Features 
Living Room
Fireplaces 
1
Flooring 
CarpetVinyl
Furnished 
Unfurnished
Heating 
BaseboardHot WaterElectric
Interior 
Granite CountersHigh CeilingsVaulted Ceiling(s)Open FloorplanRecessed Lighting
Laundry Features 
Electric Dryer HookupWasher Hookup
Bathroom 1 
Dimensions - 8.00x5.00Level - Third
Bathroom 2 
Dimensions - 8.00x4.00Level - LowerDescription - Tile shower
Bedroom 1 
Dimensions - 14.00x11.00Level - Third
Bedroom 2 
Dimensions - 13.00x10.00Level - Lower
Bedroom 3 
Dimensions - 13.00x9.00Level - Lower
Dining Room 
Dimensions - 12.00x12.00Level - Second
Kitchen 
Dimensions - 12.00x10.00Level - Second
Living Room 
Dimensions - 21.00x13.00Level - First
Other 
Dimensions - 9.00x5.00Level - ThirdDescription - Partial lake view
Save
Ask
Tour
Hide
Share
Exterior Features
Construction Details 
Vinyl Siding
Patio And Porch 
Deck
Road Frontage 
Private Road
Roof 
AsphaltShingle
Windows/Doors 
Sliding Doors
Community Features
Association Amenities 
SecurityClubhouseTennis Court(s)Basketball CourtPool
Association Fee 
$1788.0
Association Fee Frequency 
Annually
School District 
Pocono Mountain
Financing Terms Available 
CashConventionalFHAUSDA LoanVA Loan
Roads 
Paved
Schools
School District
Pocono Mountain
Elementary School
Unknown
Middle School
Unknown
High School
Unknown
Listing courtesy of Vincent Capria, Jr. of DiMaria Realty, LLC


Listing information is provided by Participants of the Pocono Mountains Association of Realtors MLS. IDX information is provided exclusively for personal, non-commercial use, and may not be used for any purpose other than to identify prospective properties consumers may be interested in purchasing. Information is deemed reliable but not guaranteed. Copyright 2026, Pocono Mountains Association of Realtors MLS.
Data last updated at: 2026-10-20 10:29 PM UTC

Neighborhood & Commute
Source: Walkscore
Disclosure: Community information and market data powered by Constellation Data Labs. Information is deemed reliable but not guaranteed.
Save
Ask
Tour
Hide
Share