Save
Ask
Tour
Hide
Share
$1,595,000
32 Days On Site

84 Longfellow Circle
Albrightsville, PA 18210

Single Family Residence|Pending
4
Beds
3
Total Baths
3
Full Baths
3,619
SqFt
$441
/SqFt
2011
Built
Subdivision:
Towamensing Trails
County:
Carbon
Listing courtesy of Matthew S Dunbar of Bear Mountain Real Estate LLC
Call Now: (570) 355-1640
Is this the listing for you? We can help make it yours.
(570) 355-1640
84 Longfellow Circle84 Longfellow Circle84 Longfellow Circle84 Longfellow Circle
Save
Ask
Tour
Hide
Share

Mortgage Calculator

Monthly Payment (Est.)

Enter an interest rate to see your estimated monthly payment.
Calculator powered by Showcase IDX, a Constellation1 Company. Copyright ©2026 Information is deemed reliable but not guaranteed.

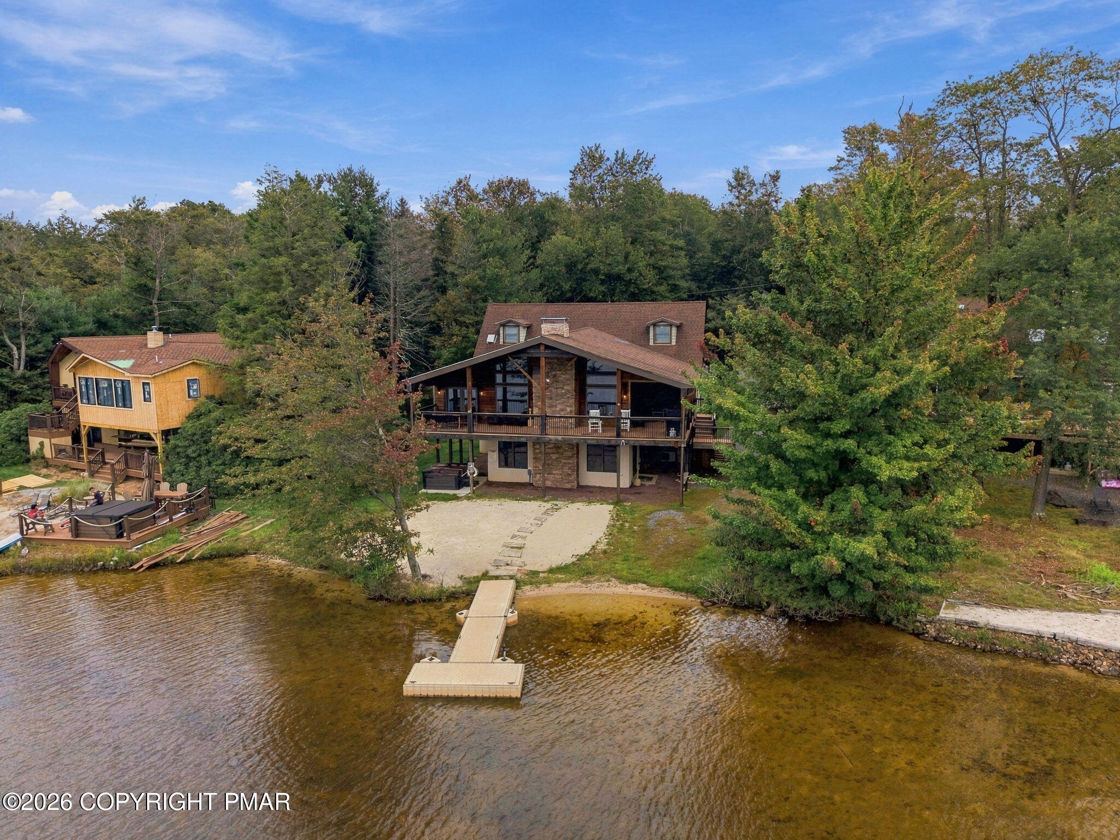
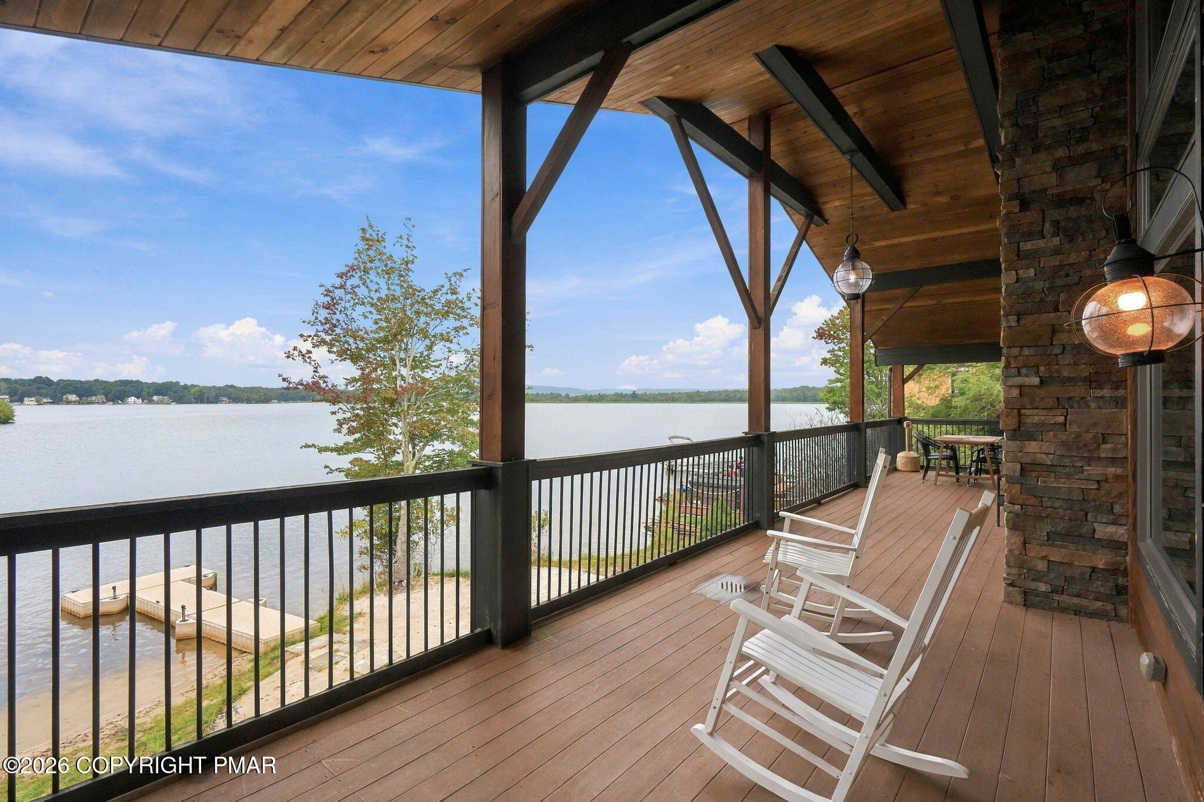
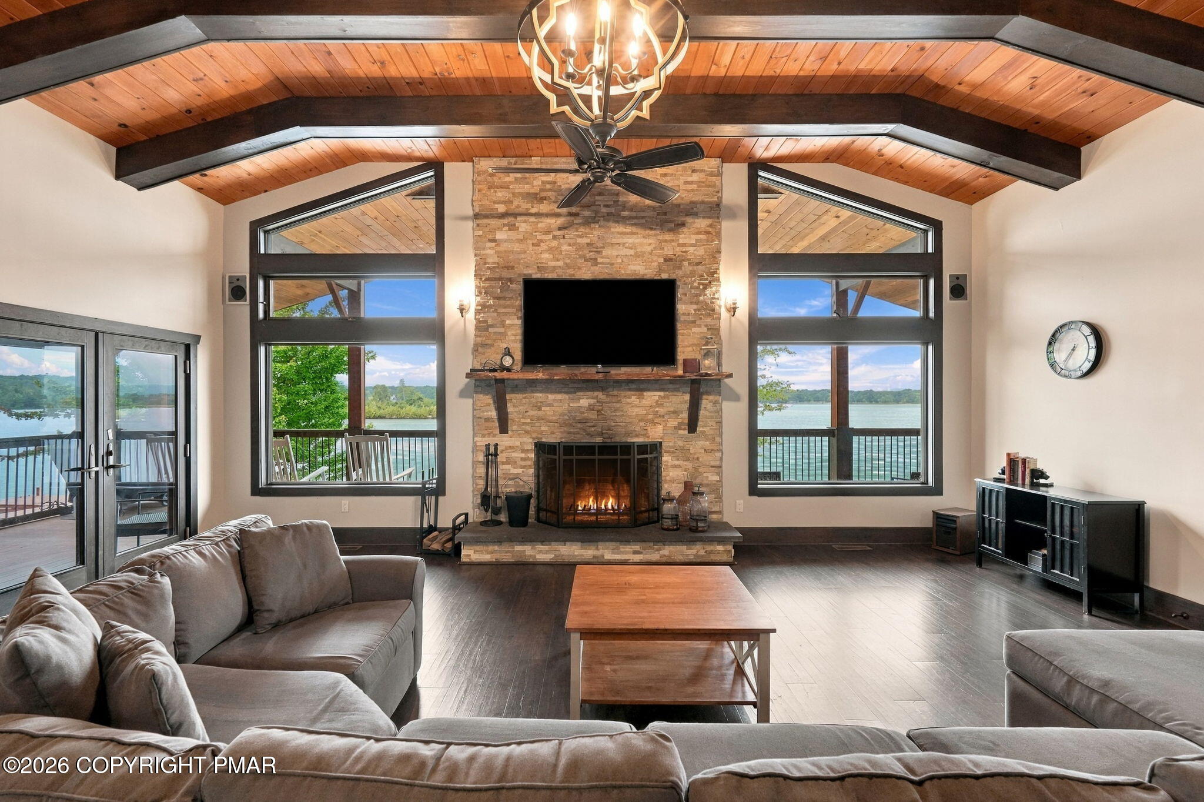
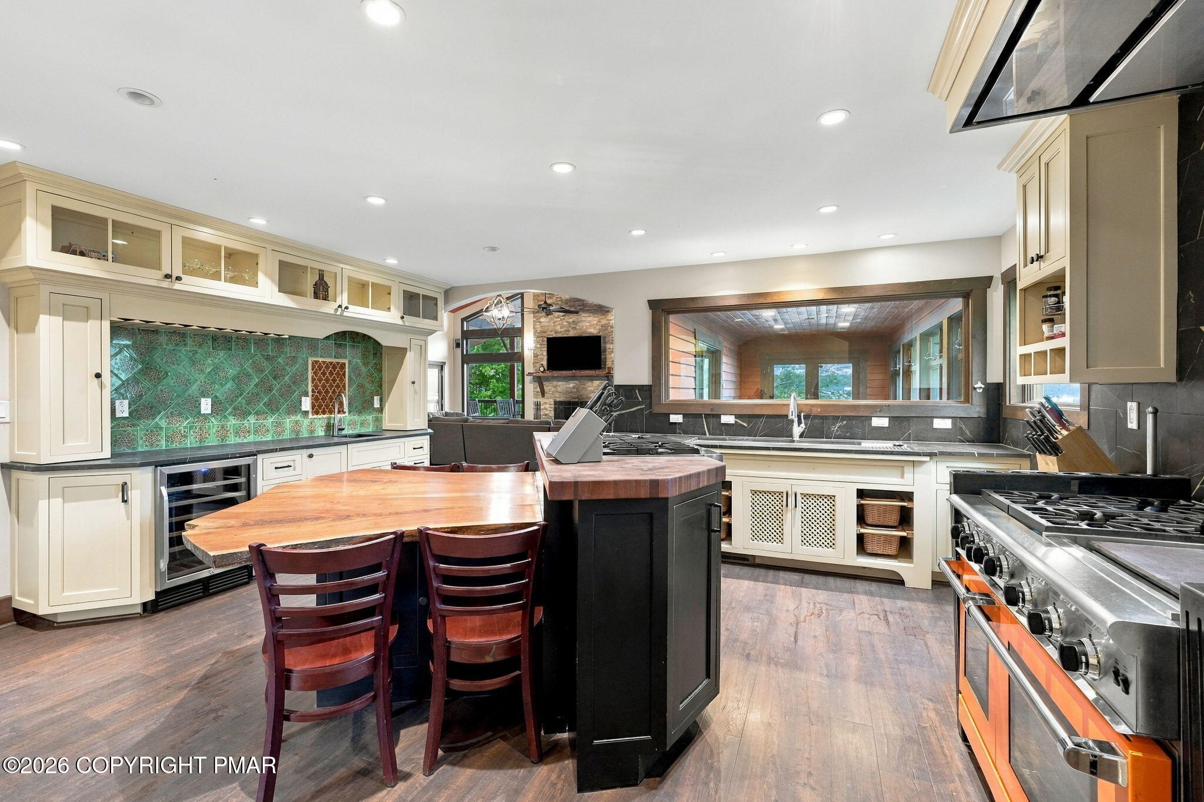
Lakefront living at its finest! This striking 4 bedroom/3 full bathroom 3 story LAKEFRONT CHALET with geothermal heat, central AC, attached 2 car garage, & its own private beach has hit the market in STR friendly Towamensing Trails! BEING SOLD FULLY FURNISHED! This luxury home delights with an impressive 2nd story great room featuring a floor-to-ceiling stacked stone wood burning fireplace framed by gorgeous oversized windows with stunning lake views! The gourmet chef's kitchen shines with dual countertops - soapstone & butcher block, center island with Viking gas range, ample counterspace and cabinetry, premiere grade appliances, & flows seamlessly into the main living area. The spacious dining room includes plenty of seating for family, friends, and guests, and features a picture window into the kitchen! Convenient main floor primary suite! The 1st floor showcases a family & game room complete with wet bar with seating, ping pong table, foosball, & propane fireplace. In addition, the 1st floor includes a bedroom & full bathroom - perfect for guest or in-law quarters. The 3rd floor features 2 roomy bedrooms & full bathroom. Be sure to take a dip in the private hot tub & rinse off with the outdoor shower! Sip your coffee and take in the lake on the sprawling covered front deck! Launch your kayaks from your own private dock and explore Towamensing Trails' 190 acre lake! All this on one of the Poconos' most sought after lakes! Enjoy the community beach, outdoor pool, tennis courts, pickleball courts, & more! Minutes to hiking, biking, rafting, skiing, snowboarding, Hickory Run State Park, Lake Harmony & downtown Jim Thorpe! See today!

Save
Ask
Tour
Hide
Share
Listing Snapshot
Price 
$1,595,000
Days On Site 
32 Days
Bedrooms 
4
Inside Area (SqFt) 
3,619 sqft
Total Baths 
3
Full Baths 
3
Partial Baths 
N/A
Lot Size 
0.46 Acres
Year Built 
2011
MLS Number 
PM-144874
Status 
Pending
Property Tax 
$13,834.56
HOA/Condo/Coop Fees 
$55.83 monthly
Sq Ft Source 
Estimated
Friends & Family
Recent Activity
3 weeks agoListing updated with changes from the MLS
3 weeks agoStatus changed to Pending
a month agoListing first seen on site
General Features
Acres 
0.46
Additional Property Use 
Residential
Attached Garage 
Yes
Disclosures 
Resale Certificate
Foundation 
Slab
Garage 
Yes
Garage Spaces 
2
Parking 
DrivewayOff StreetAttached
Parking Spaces 
2
Property Sub Type 
Single Family Residence
Sewer 
Septic Tank
Special Circumstances 
Standard
SqFt Above 
3619
SqFt Total 
3619
Style 
Contemporary
Water Source 
Well
Zoning 
Residential
Interior Features
Appliances 
Gas CooktopGas OvenGas RangeRefrigeratorWine CoolerDishwasherMicrowaveWasherDryer
Cooling 
Ceiling Fan(s)Central AirDuctless
Fireplace 
Yes
Fireplace Features 
Family RoomLiving RoomPropaneWood Burning
Fireplaces 
2
Flooring 
LaminateTile
Furnished 
Unfurnished
Heating 
DuctlessGeothermalHeat PumpElectricPropane
Interior 
Eat-in KitchenKitchen IslandWet BarStone CountersHigh Ceilings
Bathroom 2 
Dimensions - 11.00x5.00Level - Second
Bathroom 3 
Dimensions - 9.00x7.00Level - First
Bedroom 2 
Dimensions - 18.00x15.00Level - Third
Bedroom 3 
Dimensions - 18.00x15.00Level - Second
Bedroom 4 
Dimensions - 19.50x13.00Level - First
Dining Room 
Dimensions - 24.00x9.00Level - Second
Family Room 
Dimensions - 24.50x24.00Level - First
Kitchen 
Dimensions - 21.00x17.00Level - Second
Living Room 
Dimensions - 24.50x23.00Level - Second
Primary Bathroom 
Dimensions - 11.00x5.00Level - Third
Primary Bedroom 
Dimensions - 18.00x17.00Level - Third
Save
Ask
Tour
Hide
Share
Exterior Features
Construction Details 
StoneVinyl Siding
Lot Features 
LevelWaterfront
Patio And Porch 
PatioDeckCovered
Road Frontage 
Private Road
Roof 
AsphaltFiberglass
Waterfront 
Yes
Community Features
Association Amenities 
SecurityTennis Court(s)Basketball CourtSport Court
Association Fee 
$670.0
Association Fee Frequency 
Annually
School District 
Jim Thorpe Area
Financing Terms Available 
CashConventional
Roads 
Paved
Schools
School District
Jim Thorpe Area
Elementary School
Unknown
Middle School
Unknown
High School
Unknown
Listing courtesy of Matthew S Dunbar of Bear Mountain Real Estate LLC


Listing information is provided by Participants of the Pocono Mountains Association of Realtors MLS. IDX information is provided exclusively for personal, non-commercial use, and may not be used for any purpose other than to identify prospective properties consumers may be interested in purchasing. Information is deemed reliable but not guaranteed. Copyright 2026, Pocono Mountains Association of Realtors MLS.
Data last updated at: 2026-10-21 01:41 AM UTC

Neighborhood & Commute
Source: Walkscore
Disclosure: Community information and market data powered by Constellation Data Labs. Information is deemed reliable but not guaranteed.
Save
Ask
Tour
Hide
Share