Save
Ask
Tour
Hide
Share
$1,600,000
32 Days On Site

388 N Arrow Drive
Pocono Lake, PA 18347

For Sale|Single Family Residence|Active
4
Beds
4
Total Baths
3
Full Baths
1
Partial Bath
3,504
SqFt
$457
/SqFt
2009
Built
Subdivision:
Arrowhead Lakes
County:
Monroe
Listing courtesy of Rick Cordisco of Pocono Mountain Lakes Realty - Blakeslee
Call Now: (570) 355-1640
Is this the listing for you? We can help make it yours.
(570) 355-1640
388 N Arrow Drive388 N Arrow Drive388 N Arrow Drive388 N Arrow Drive
Save
Ask
Tour
Hide
Share

Mortgage Calculator

Monthly Payment (Est.)

Enter an interest rate to see your estimated monthly payment.
Calculator powered by Showcase IDX, a Constellation1 Company. Copyright ©2026 Information is deemed reliable but not guaranteed.

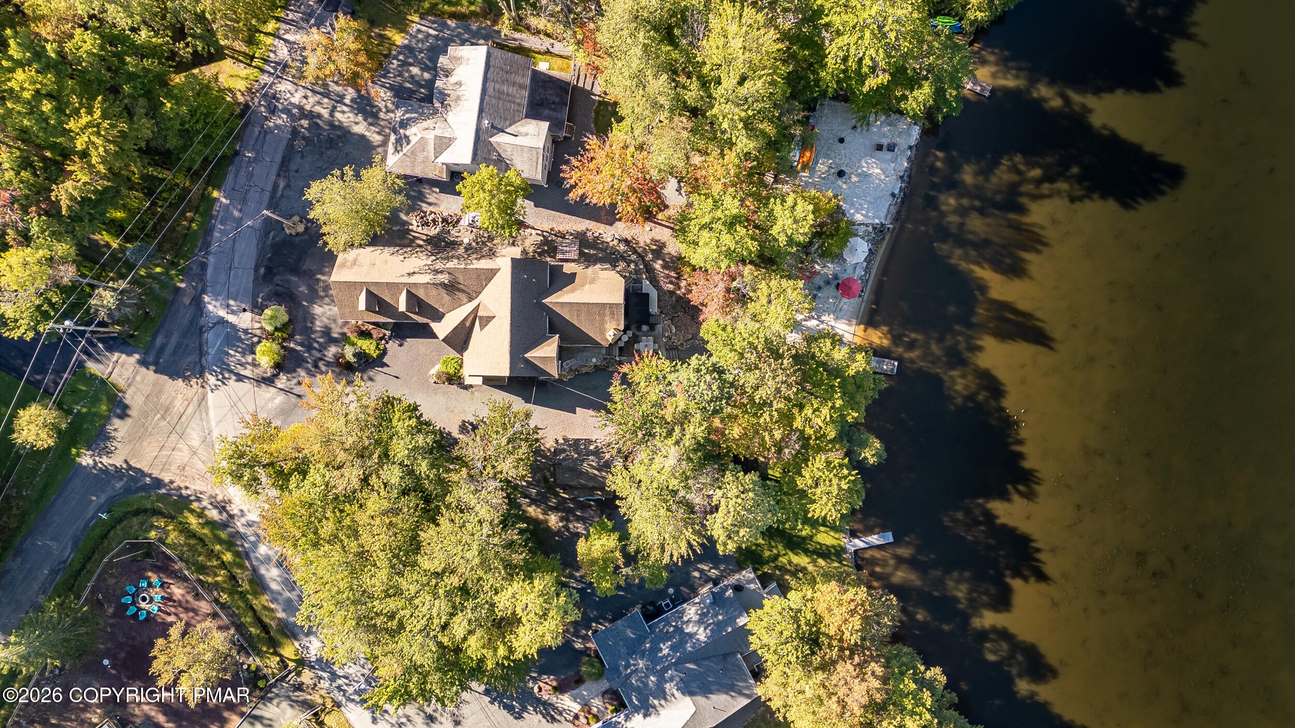
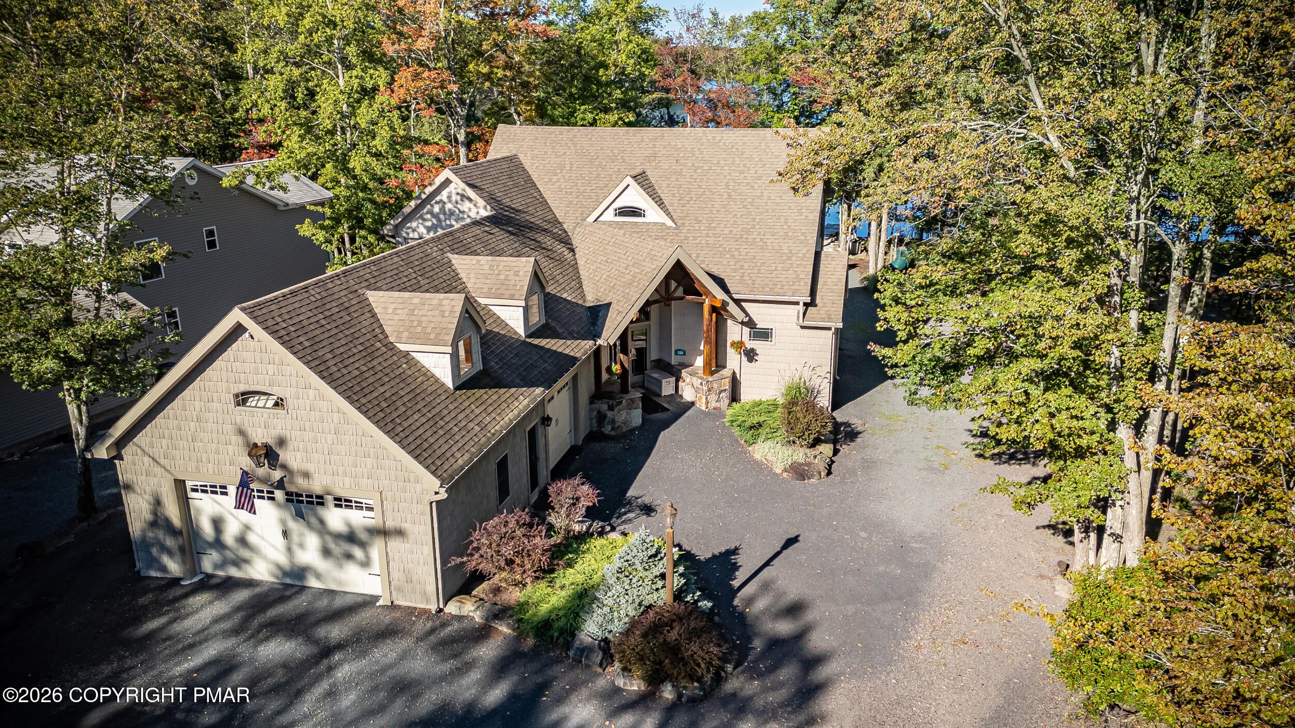
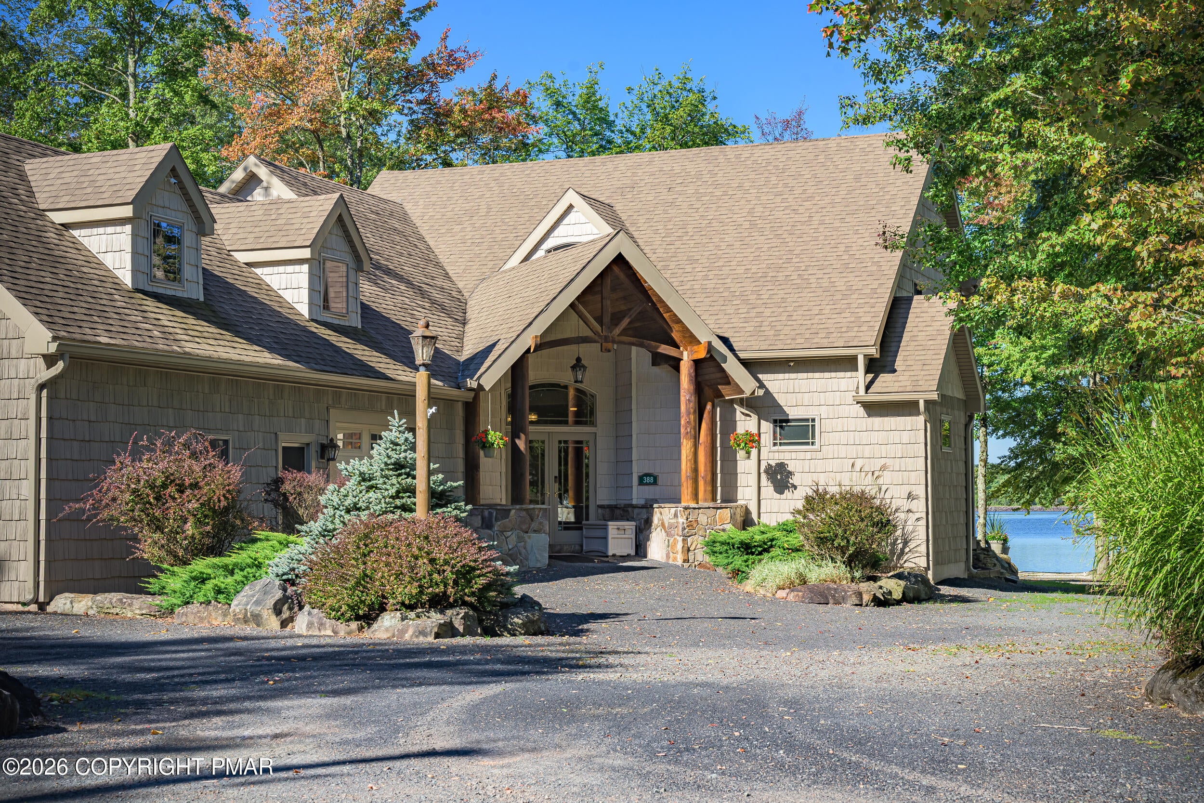
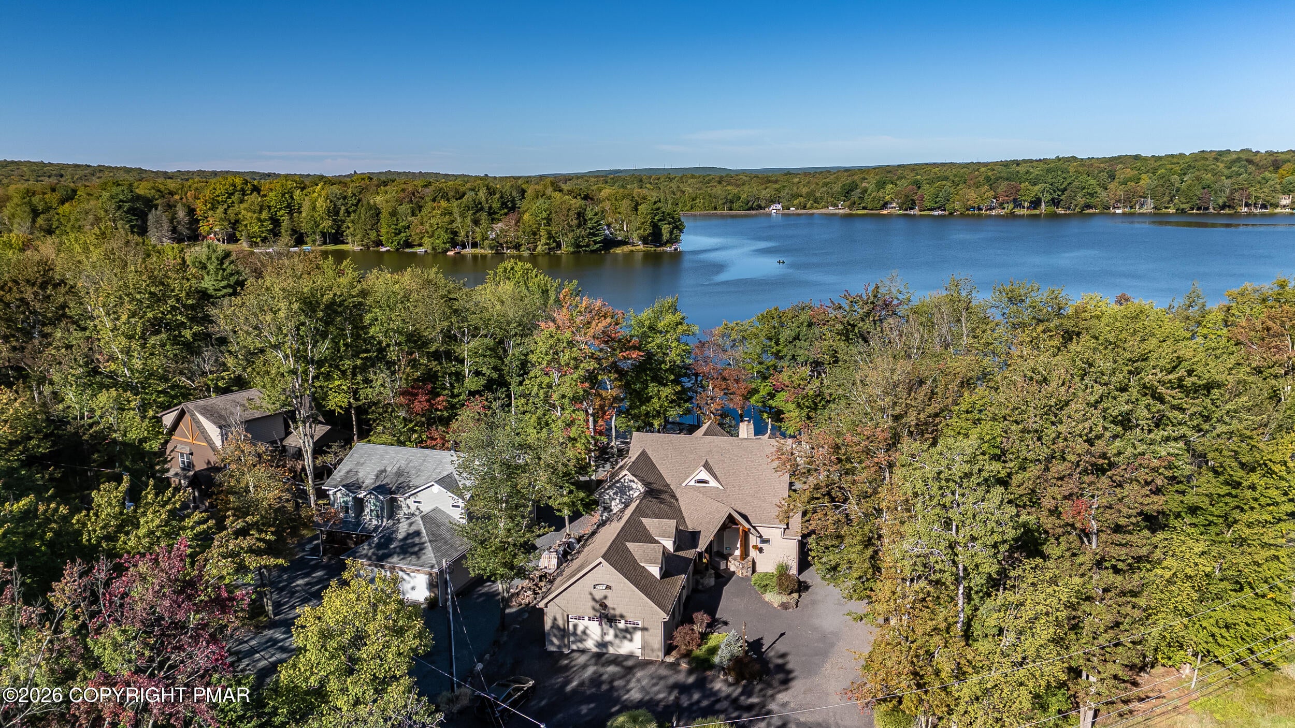
Rare Four-Season Lakefront Estate on North Arrowhead Lake Set on a .68-acre green-belted lot with 110' of prime shoreline, private white-sand beach, dock, and boat racks, this 3,504 sq. ft. mountain luxury home offers uninterrupted lake views from every room, high-end amenities, and short-term rental potential. Interior & Living • Great Room: Cathedral ceilings, wall of windows, stone airtight fireplace with blower, built-in executive desk area, and matching granite table with seating for six. • Chef's Kitchen & Butler's Pantry: Custom lighted cabinets, granite counters, island seating for 8, induction cooktop, convection oven, and hot-water tap. Pantry features an extra fridge, wine/beer cooler, kegerator, and sink. • Loft & Layout: Foyer with cathedral ceiling, stranded tiger bamboo stairs with wood/glass railings, and 2nd-floor loft overlooking the lake. Bedrooms & Baths (4 Beds | 3.5 Baths) • Main-Level Primary Suite: Hardwood floors, walk-in custom closet, private deck, and spa bath wrapped in porcelain tile with jetted soaking tub, walk-in shower, and double granite vanity. • Guest Rooms: Every bedroom features a private covered deck with lake views. Bathrooms feature porcelain tile and granite tops. 1st-floor flex room serves as TV room or 4th bed. Outdoor Living & Amenities • Multi-level decks with power awning, pergola grilling area, and 8'x12' Master Spa Michael Phelps swim spa. • Lighted treehouse with zip line, slide, climbing wall, and swings. • Detached 24'x16' shed with 40A electric, water, dual 8' garage doors, and attic storage. Paved horseshoe drive with 6+ car parking. Mechanicals & Construction • Dual-zone geothermal HVAC, full-fill spray-foam insulation throughout home and heated 3-car garage with tile floor. • 2' foam-insulated crawlspace with concrete floor, sump pump, and dehumidifier. • 400A electric, 16-camera 24/7 CCTV, Andersen double-pane windows, fiber internet, central sewer, and dual wells.

Save
Ask
Tour
Hide
Share
Listing Snapshot
Price 
$1,600,000
Days On Site 
32 Days
Bedrooms 
4
Inside Area (SqFt) 
3,504 sqft
Total Baths 
4
Full Baths 
3
Partial Baths 
1
Lot Size 
0.69 Acres
Year Built 
2009
MLS Number 
PM-144853
Status 
Active
Property Tax 
$16,793.54
HOA/Condo/Coop Fees 
$180.83 monthly
Sq Ft Source 
N/A
Friends & Family
Recent Activity
3 weeks agoStatus changed to Active
3 weeks agoListing updated with changes from the MLS
a month agoListing first seen on site
General Features
Acres 
0.69
Additional Property Use 
Residential
Attached Garage 
Yes
Disclosures 
Resale Certificate
Foundation 
Concrete Perimeter
Garage 
Yes
Garage Spaces 
3
Parking 
Circular DrivewayDeededDrivewayGarage Door OpenerGarage Faces FrontHeated GarageOn SiteWorkshop in GarageAttached
Parking Spaces 
9
Property Sub Type 
Single Family Residence
Security 
Carbon Monoxide Detector(s)Closed Circuit Camera(s)
Sewer 
Private Sewer
Special Circumstances 
Standard
SqFt Above 
3504
SqFt Total 
3504
Style 
ChaletContemporary
Utilities 
Phone AvailableCable ConnectedCable Available
Water Source 
Well
Zoning 
Residential
Interior Features
Appliances 
CooktopElectric CooktopOvenElectric OvenConvection OvenRangeElectric RangeRefrigeratorWater HeaterBar FridgeWine CoolerDishwasherMicrowaveWasherDryer
Cooling 
Ceiling Fan(s)Central AirGeothermalMulti UnitsZoned
Fireplace 
Yes
Fireplace Features 
Great RoomLiving RoomInsertWood BurningStoneBlower FanCirculating
Fireplaces 
1
Flooring 
BambooCarpet
Furnished 
Unfurnished
Heating 
CentralForced AirGeothermal
Interior 
Breakfast BarPantryKitchen IslandBarWet BarGranite CountersDouble VanitySoaking TubCathedral Ceiling(s)High CeilingsVaulted Ceiling(s)Walk-In Closet(s)Open FloorplanChandelierRecessed LightingHigh Speed InternetWired for SoundCeiling Fan(s)
Laundry Features 
Main LevelElectric Dryer HookupWasher Hookup
Window Features 
Insulated WindowsWindow CoveringsWindow TreatmentsScreens
Bathroom 1 
Dimensions - 7.80x6.00Level - MainDescription - Porcelain Tile | Half Bath
Bathroom 2 
Dimensions - 14.00x6.00Level - MainDescription - Porcelain Tile | Walk in Shower
Bathroom 3 
Dimensions - 18.00x8.00Level - Upper
Bedroom 3 
Dimensions - 17.00x15.50Level - UpperDescription - Balcony Overlooking Water
Bedroom 4 
Dimensions - 14.00x14.00Level - UpperDescription - Balcony Overlooking Water
Dining Room 
Dimensions - 19.00x11.00Level - MainDescription - Views
Foyer Area 
Dimensions - 14.00x11.00Level - MainDescription - Bamboo Floors
Kitchen 
Dimensions - 16.00x22.00Level - MainDescription - Granite Counters | Stainless Appliances | Convection Microwave
Laundry 
Dimensions - 16.00x6.00Level - MainDescription - Porcelain Tile
Living Room 
Dimensions - 16.00x21.00Level - MainDescription - Stone Faced Wood Burning Fireplace
Loft 
Dimensions - 24.00x10.00Level - UpperDescription - Bamboo Floors
Office 
Dimensions - 9.00x8.00Level - MainDescription - CCTV Control Center
Other 
Dimensions - 10.00x6.00Level - MainDescription - Butlers Pantry
Primary Bathroom 
Dimensions - 6.00x19.00Level - MainDescription - Porcelain Tiles
Primary Bedroom 
Dimensions - 16.00x15.60Level - MainDescription - Views | Walk in Closet
Workshop 
Dimensions - 35.60x13.00Level - UpperDescription - Bonus Room Above Garage
Save
Ask
Tour
Hide
Share
Exterior Features
Construction Details 
ConcreteShake SidingVinyl SidingFoam InsulationSpray Foam Insulation
Exterior 
Balcony
Lot Features 
LevelBack YardFront YardWaterfront
Other Structures 
PergolaShed(s)Other
Patio And Porch 
PatioFront PorchRear PorchDeckCovered
Road Frontage 
Private Road
Roof 
AsphaltFiberglass
View 
PanoramicOther
Waterfront 
Yes
Waterview 
PanoramicOther
Windows/Doors 
Insulated WindowsWindow CoveringsWindow TreatmentsScreens
Community Features
Accessibility Features 
Accessible Hallway(s)Accessible KitchenAccessible Kitchen AppliancesCentral Living Area
Association Amenities 
SecurityGatedClubhousePicnic AreaPlaygroundBilliard RoomGame RoomFitness CenterTennis Court(s)Basketball CourtGame Court ExteriorPool
Association Fee 
$2170.0
Association Fee Frequency 
Annually
School District 
Pocono Mountain
Financing Terms Available 
CashConventional
Roads 
Asphalt
Schools
School District
Pocono Mountain
Elementary School
Unknown
Middle School
Unknown
High School
Unknown
Listing courtesy of Rick Cordisco of Pocono Mountain Lakes Realty - Blakeslee


Listing information is provided by Participants of the Pocono Mountains Association of Realtors MLS. IDX information is provided exclusively for personal, non-commercial use, and may not be used for any purpose other than to identify prospective properties consumers may be interested in purchasing. Information is deemed reliable but not guaranteed. Copyright 2026, Pocono Mountains Association of Realtors MLS.
Data last updated at: 2026-10-20 10:23 PM UTC

Neighborhood & Commute
Source: Walkscore
Disclosure: Community information and market data powered by Constellation Data Labs. Information is deemed reliable but not guaranteed.
Save
Ask
Tour
Hide
Share