Save
Ask
Tour
Hide
Share
$585,000
32 Days On Site

2742 Long Pond Road
Long Pond, PA 18334

For Sale|Single Family Residence|Active
3
Beds
3
Total Baths
2
Full Baths
1
Partial Bath
2,117
SqFt
$276
/SqFt
2005
Built
Subdivision:
Emerald Lakes
County:
Monroe
Listing courtesy of Kelly Houston of Keller Williams Real Estate - Northampton Co
Call Now: (570) 355-1640
Is this the listing for you? We can help make it yours.
(570) 355-1640
2742 Long Pond Road2742 Long Pond Road2742 Long Pond Road2742 Long Pond Road
Save
Ask
Tour
Hide
Share

Mortgage Calculator

Monthly Payment (Est.)

Enter an interest rate to see your estimated monthly payment.
Calculator powered by Showcase IDX, a Constellation1 Company. Copyright ©2026 Information is deemed reliable but not guaranteed.

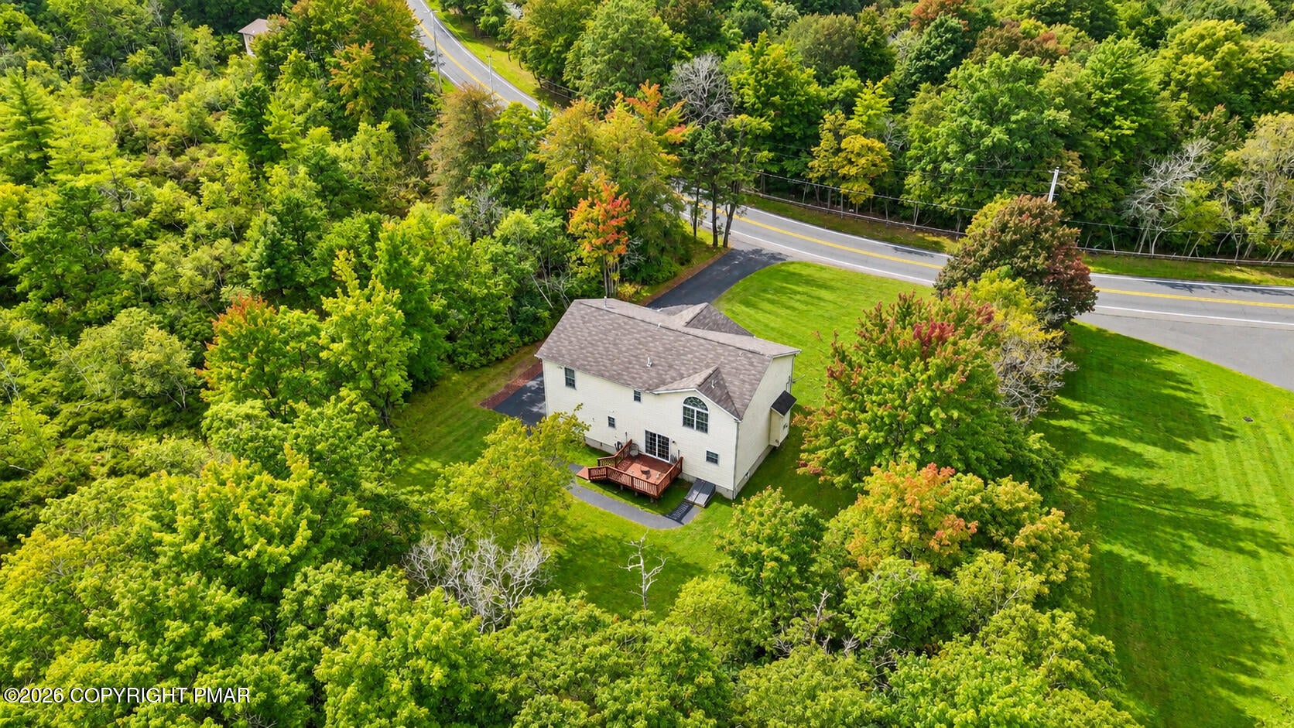
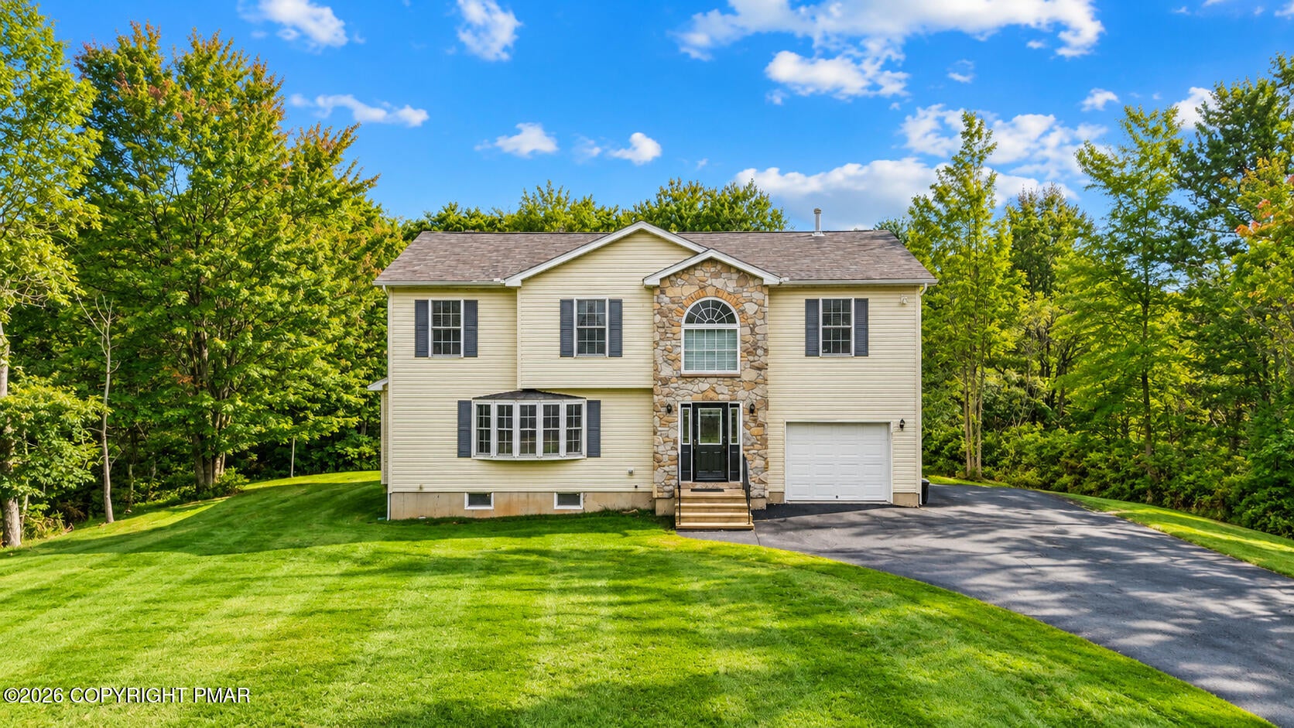
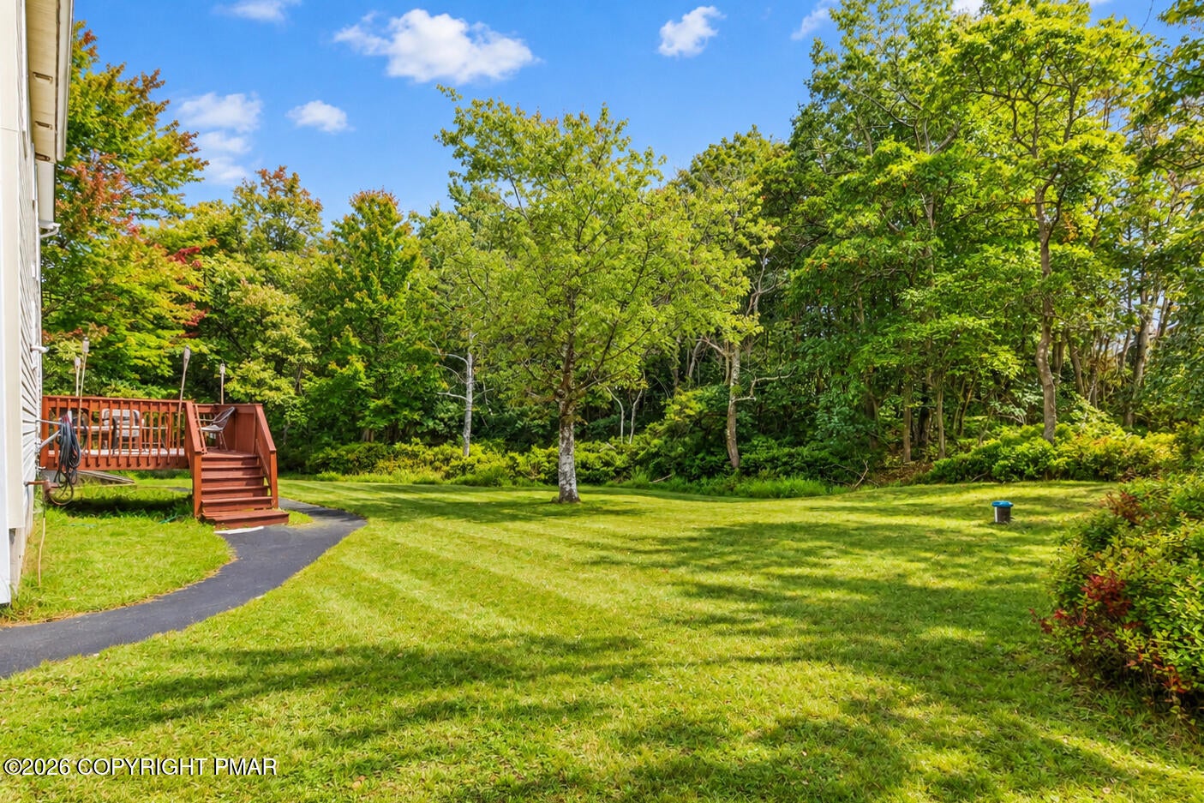
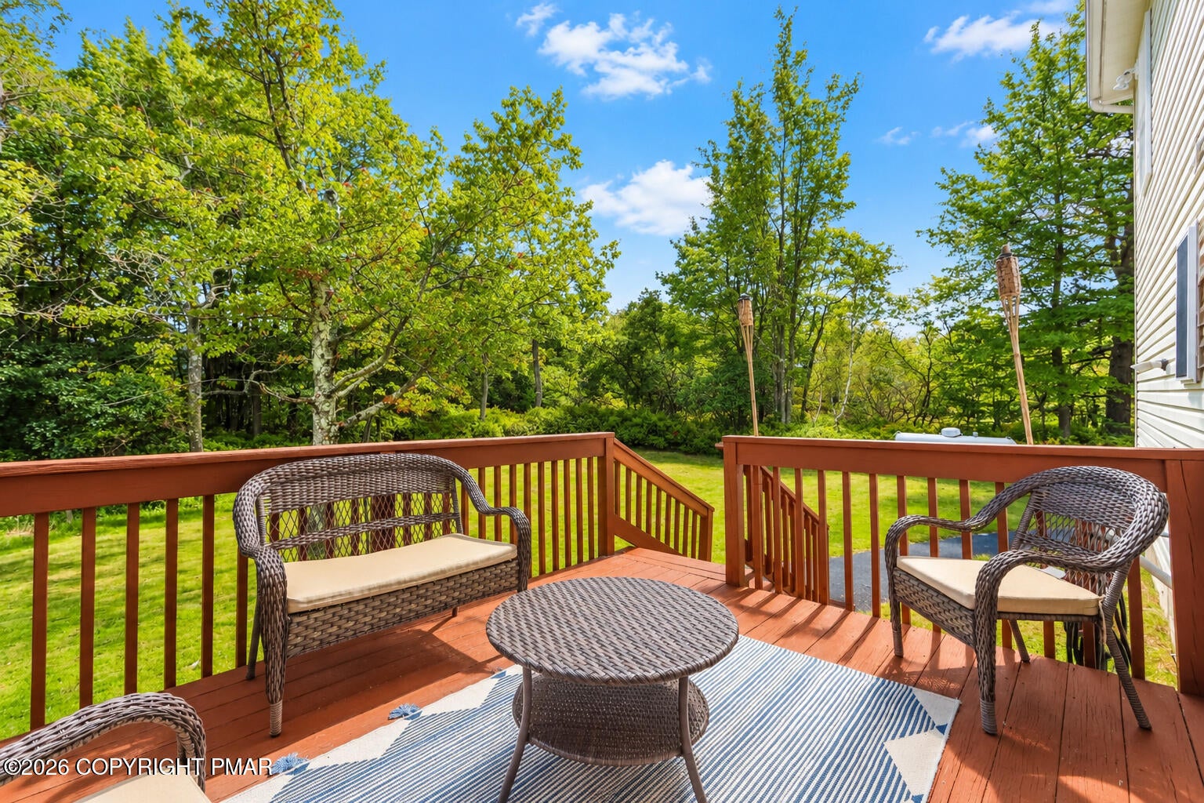
There's something special about having a home where the pace slows down and every season brings something to enjoy. Set in the desirable Emerald Lakes community, this charming 3-bedroom, 3-bath Colonial offers over 2,100 sq. ft. of comfortable living space and the perfect setting for enjoying life in the Poconos. Inside, soaring cathedral ceilings create an open, airy feel, while the inviting family room with fireplace provides a cozy place to gather after a day of outdoor adventure. The spacious primary suite features a walk-in closet and whirlpool tub, and first-floor laundry adds everyday convenience. Step outside to enjoy your morning coffee on the porch, host friends on the deck, or simply take in the peaceful wooded surroundings. The approximately 900 sq. ft. unfinished basement offers excellent storage and future possibilities, with plumbing already in place for a future bathroom. Recent updates include a newer roof, water heater, and efficient gas heat pump with central air. A certified pre-inspection has also been completed for added peace of mind. Enjoy all that Emerald Lakes has to offer, including lakes, swimming pools, and tennis courts, while being conveniently close to the Pocono's year-round attractions, dining, and recreation. Whether you envision this as your full-time home, weekend escape, or investment property, there is plenty of room here to create the Pocono lifestyle you've been waiting for. Ask how to receive up to $5,000 lender credit towards closing costs or lowering your interest rate!

Save
Ask
Tour
Hide
Share
Listing Snapshot
Price 
$585,000
Days On Site 
32 Days
Bedrooms 
3
Inside Area (SqFt) 
2,117 sqft
Total Baths 
3
Full Baths 
2
Partial Baths 
1
Lot Size 
0.49 Acres
Year Built 
2005
MLS Number 
PM-144845
Status 
Active
Property Tax 
$5,461.79
HOA/Condo/Coop Fees 
$106.67 monthly
Sq Ft Source 
Public Records
Friends & Family
Recent Activity
a month agoStatus changed to Active
a month agoListing updated with changes from the MLS
a month agoListing first seen on site
General Features
Acres 
0.49
Additional Property Use 
Residential
Attached Garage 
Yes
Garage 
Yes
Garage Spaces 
2
Parking 
DrivewayGarage Door OpenerGarage Faces FrontOn SiteAttached
Parking Spaces 
8
Property Sub Type 
Single Family Residence
Sewer 
Septic Tank
Special Circumstances 
Standard
SqFt Above 
2117
SqFt Total 
3017
Style 
Colonial
Water Source 
Well
Zoning 
R-2
Interior Features
Appliances 
Electric RangeRefrigeratorDishwasherMicrowaveWasherDryer
Basement 
FullUnfinished
Cooling 
Ceiling Fan(s)Central AirHeat Pump
Electric 
200+ Amp ServiceCircuit Breakers
Fireplace 
Yes
Fireplace Features 
Living RoomPropaneStone
Fireplaces 
1
Flooring 
CarpetCeramic TileVinyl
Furnished 
Unfurnished
Heating 
Forced AirHeat PumpPropane
Interior 
Eat-in KitchenSoaking TubCathedral Ceiling(s)High CeilingsWalk-In Closet(s)Open FloorplanRecessed LightingCeiling Fan(s)
Laundry Features 
Main Level
Bathroom 2 
Dimensions - 8.50x5.30Level - FirstDescription - with Laundry Area
Bathroom 3 
Dimensions - 8.80x4.10Level - Second
Bedroom 2 
Dimensions - 12.90x11.70Level - Second
Bedroom 3 
Dimensions - 13.00x12.30Level - Second
Dining Room 
Dimensions - 13.10x11.80Level - First
Family Room 
Dimensions - 12.10x12.40Level - Second
Foyer Area 
Dimensions - 9.10x8.40Level - First
Kitchen 
Dimensions - 13.10x11.80Level - First
Living Room 
Dimensions - 23.90x15.10Level - First
Other 
Dimensions - 10.50x7.70Level - SecondDescription - Primary Walk-in-Closet
Primary Bathroom 
Dimensions - 9.10x9.70Level - Second
Primary Bedroom 
Dimensions - 17.30x16.80Level - Second
Save
Ask
Tour
Hide
Share
Exterior Features
Construction Details 
StoneVinyl Siding
Exterior 
Rain GuttersPrivate Yard
Lot Features 
LevelBack YardFront YardFew Trees
Patio And Porch 
PorchDeck
Road Frontage 
State Road
Roof 
Shingle
Windows/Doors 
Sliding Doors
Community Features
Association Amenities 
SecurityClubhousePicnic AreaPlaygroundRecreation FacilitiesIndoor PoolTennis Court(s)Basketball CourtPool
Association Fee 
$1280.0
Association Fee Frequency 
Annually
School District 
Pocono Mountain
Financing Terms Available 
CashConventionalFHAVA Loan
Roads 
Paved
Schools
School District
Pocono Mountain
Elementary School
Unknown
Middle School
Unknown
High School
Unknown
Listing courtesy of Kelly Houston of Keller Williams Real Estate - Northampton Co


Listing information is provided by Participants of the Pocono Mountains Association of Realtors MLS. IDX information is provided exclusively for personal, non-commercial use, and may not be used for any purpose other than to identify prospective properties consumers may be interested in purchasing. Information is deemed reliable but not guaranteed. Copyright 2026, Pocono Mountains Association of Realtors MLS.
Data last updated at: 2026-10-20 11:16 PM UTC

Neighborhood & Commute
Source: Walkscore
Disclosure: Community information and market data powered by Constellation Data Labs. Information is deemed reliable but not guaranteed.
Save
Ask
Tour
Hide
Share