Save
Ask
Tour
Hide
Share
$499,000
32 Days On Site

310 Mohansic Lane
Tobyhanna, PA 18466

Single Family Residence|Pending
5
Beds
3
Total Baths
2
Full Baths
1
Partial Bath
2,162
SqFt
$231
/SqFt
1988
Built
Subdivision:
Pocono Farms Country Club
County:
Monroe
Listing courtesy of Jessica Eng of Amantea Real Estate
Call Now: (570) 355-1640
Is this the listing for you? We can help make it yours.
(570) 355-1640
310 Mohansic Lane310 Mohansic Lane310 Mohansic Lane310 Mohansic Lane
Save
Ask
Tour
Hide
Share

Mortgage Calculator

Monthly Payment (Est.)

Enter an interest rate to see your estimated monthly payment.
Calculator powered by Showcase IDX, a Constellation1 Company. Copyright ©2026 Information is deemed reliable but not guaranteed.

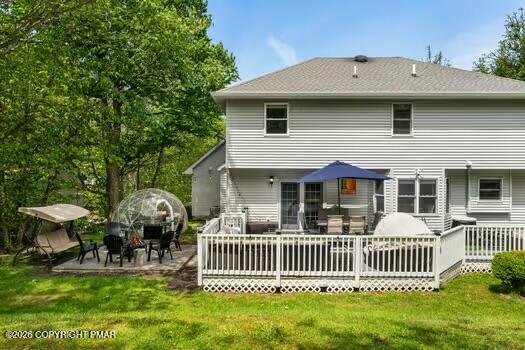
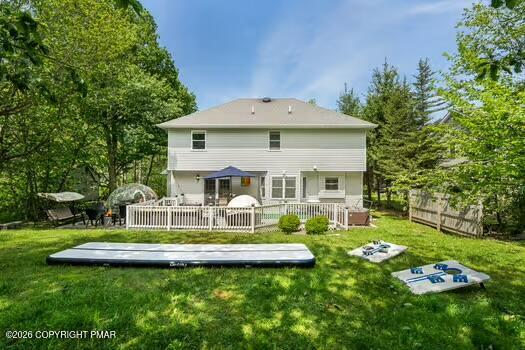
Active with contract, accepting back up offers at this time Turnkey Poconos Retreat with Exceptional Entertaining Space! Beautifully maintained 5-bedroom, 2.5-bath home offering generous living space, sought-after amenities, and a tranquil Poconos setting. The spacious kitchen features stainless steel appliances and a breakfast area, opening to a comfortable family room with an electric fireplace and sliders leading outdoors. Step outside to an oversized deck complete with a hot tub and fire-pit area, creating the perfect setting for entertaining, relaxing, and enjoying the surrounding natural beauty. The converted garage provides a spacious game room and can easily be converted back to a traditional garage. Located in a short-term-rental-friendly community Pocono Farms Country Club offers amenities such as golfing, swimming. and more. Conveniently located near major Poconos attractions while remaining commuter-friendly, this property offers the ideal combination of recreation, comfort, and convenience. Great opportunity for buyers looking for their forever home, vacation retreat or investment!

Save
Ask
Tour
Hide
Share
Listing Snapshot
Price 
$499,000
Days On Site 
32 Days
Bedrooms 
5
Inside Area (SqFt) 
2,162 sqft
Total Baths 
3
Full Baths 
2
Partial Baths 
1
Lot Size 
0.28 Acres
Year Built 
1988
MLS Number 
PM-144843
Status 
Pending
Property Tax 
$5,334.78
HOA/Condo/Coop Fees 
$135 monthly
Sq Ft Source 
Public Records
Friends & Family
Recent Activity
6 days agoListing updated with changes from the MLS
6 days agoStatus changed to Pending
a month agoListing first seen on site
General Features
Acres 
0.28
Additional Property Use 
Residential
Attached Garage 
Yes
Disclosures 
Resale Certificate
Garage 
Yes
Parking 
Garage Faces FrontOff StreetAttached
Parking Spaces 
6
Property Sub Type 
Single Family Residence
Sewer 
Mound SepticSeptic Tank
Special Circumstances 
Standard
SqFt Above 
2162
SqFt Total 
2162
Style 
Colonial
Water Source 
Public
Zoning 
Residential
Interior Features
Appliances 
Electric RangeWater HeaterDishwasherMicrowaveStainless Steel Appliance(s)Washer
Basement 
Crawl Space
Cooling 
Ceiling Fan(s)
Fireplace 
Yes
Fireplace Features 
Electric
Fireplaces 
1
Flooring 
VinylTile
Furnished 
Partially
Heating 
Forced Air
Interior 
Breakfast BarEat-in KitchenOpen Floorplan
Laundry Features 
Main Level
Spa 
Yes
Window Features 
Bay Window(s)
Bathroom 1 
Dimensions - 6.00x6.00Level - FirstDescription - Half Bath
Bedroom 2 
Dimensions - 12.00x12.00Level - SecondDescription - LVP
Bedroom 3 
Dimensions - 10.00x7.00Level - SecondDescription - LVP
Bedroom 4 
Dimensions - 11.00x13.00Level - SecondDescription - LVP
Bedroom 5 
Dimensions - 11.00x12.00Level - SecondDescription - LVP
Dining Room 
Dimensions - 12.00x11.00Level - FirstDescription - Formal
Family Room 
Dimensions - 18.00x15.00Level - FirstDescription - Electric FP
Kitchen 
Dimensions - 20.00x13.00Level - FirstDescription - SS appliances, Breakfast area
Laundry 
Dimensions - 6.00x6.00Level - MainDescription - Hallway
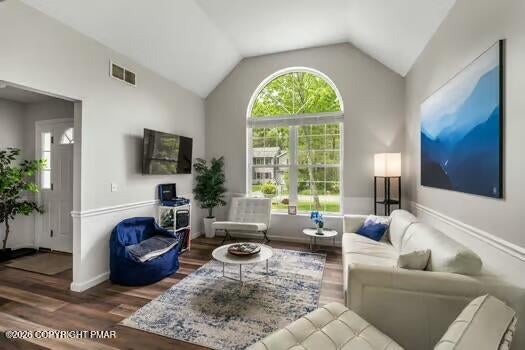
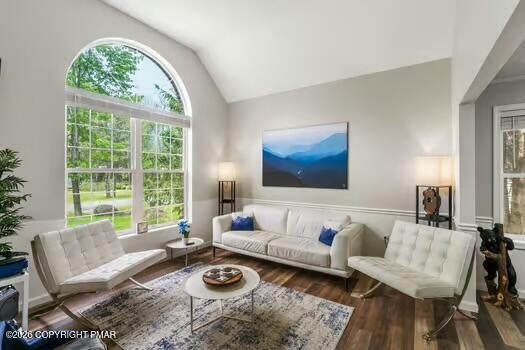
Living Room 
Dimensions - 12.00x11.00Level - FirstDescription - Formal
Primary Bathroom 
Dimensions - 10.00x10.00Level - SecondDescription - Full Bath ensuite
Primary Bedroom 
Dimensions - 12.00x17.00Level - FirstDescription - LVP
Save
Ask
Tour
Hide
Share
Exterior Features
Construction Details 
Brick VeneerVinyl Siding
Lot Features 
LevelFront YardClearedLandscapedWooded
Patio And Porch 
PatioFront PorchDeckCovered
Road Frontage 
Private Road
Roof 
AsphaltFiberglass
Spa 
Yes
Spa Features 
Bath
Windows/Doors 
Bay Window(s)
Community Features
Association Amenities 
ClubhouseParkGolf CourseSpa/Hot TubFitness CenterTennis Court(s)Pool
Association Fee 
$1620.0
Association Fee Frequency 
Annually
School District 
Pocono Mountain
Financing Terms Available 
CashConventionalFHAVA Loan
Roads 
Paved
Schools
School District
Pocono Mountain
Elementary School
Unknown
Middle School
Unknown
High School
Unknown
Listing courtesy of Jessica Eng of Amantea Real Estate


Listing information is provided by Participants of the Pocono Mountains Association of Realtors MLS. IDX information is provided exclusively for personal, non-commercial use, and may not be used for any purpose other than to identify prospective properties consumers may be interested in purchasing. Information is deemed reliable but not guaranteed. Copyright 2026, Pocono Mountains Association of Realtors MLS.
Data last updated at: 2026-10-21 12:58 AM UTC

Neighborhood & Commute
Source: Walkscore
Disclosure: Community information and market data powered by Constellation Data Labs. Information is deemed reliable but not guaranteed.
Save
Ask
Tour
Hide
Share