Save
Ask
Tour
Hide
Share
$719,999
34 Days On Site

184 Upper Deer Valley Road
Tannersville, PA 18372

For Sale|Single Family Residence|Active
5
Beds
4
Total Baths
4
Full Baths
3,462
SqFt
$208
/SqFt
2003
Built
Subdivision:
Northridge Station
County:
Monroe
Listing courtesy of Christopher J Carr of HomeZu
Call Now: (570) 355-1640
Is this the listing for you? We can help make it yours.
(570) 355-1640
184 Upper Deer Valley Road184 Upper Deer Valley Road184 Upper Deer Valley Road184 Upper Deer Valley Road
Save
Ask
Tour
Hide
Share

Mortgage Calculator

Monthly Payment (Est.)

Enter an interest rate to see your estimated monthly payment.
Calculator powered by Showcase IDX, a Constellation1 Company. Copyright ©2026 Information is deemed reliable but not guaranteed.

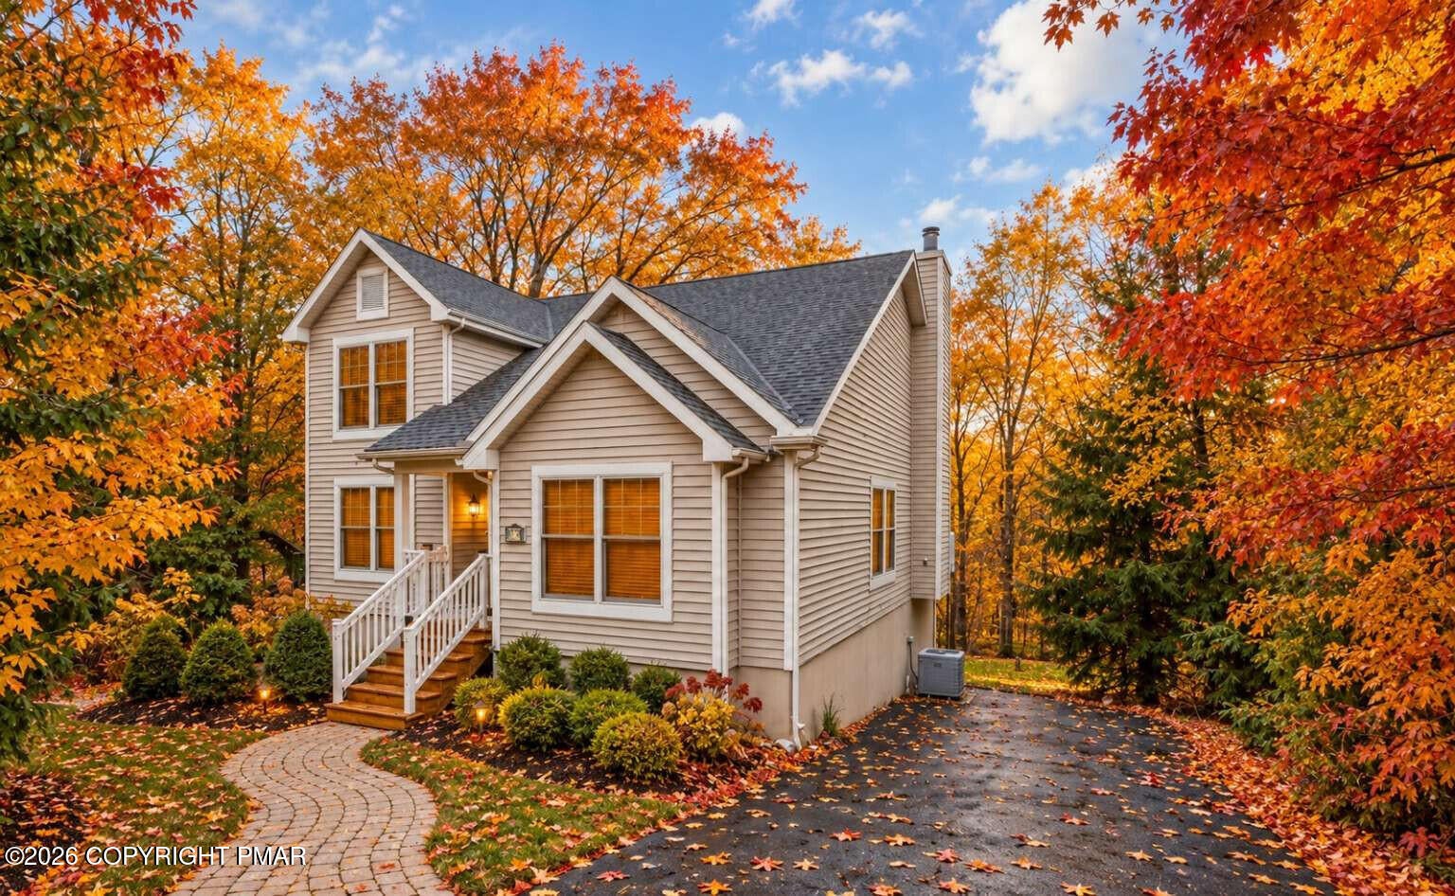
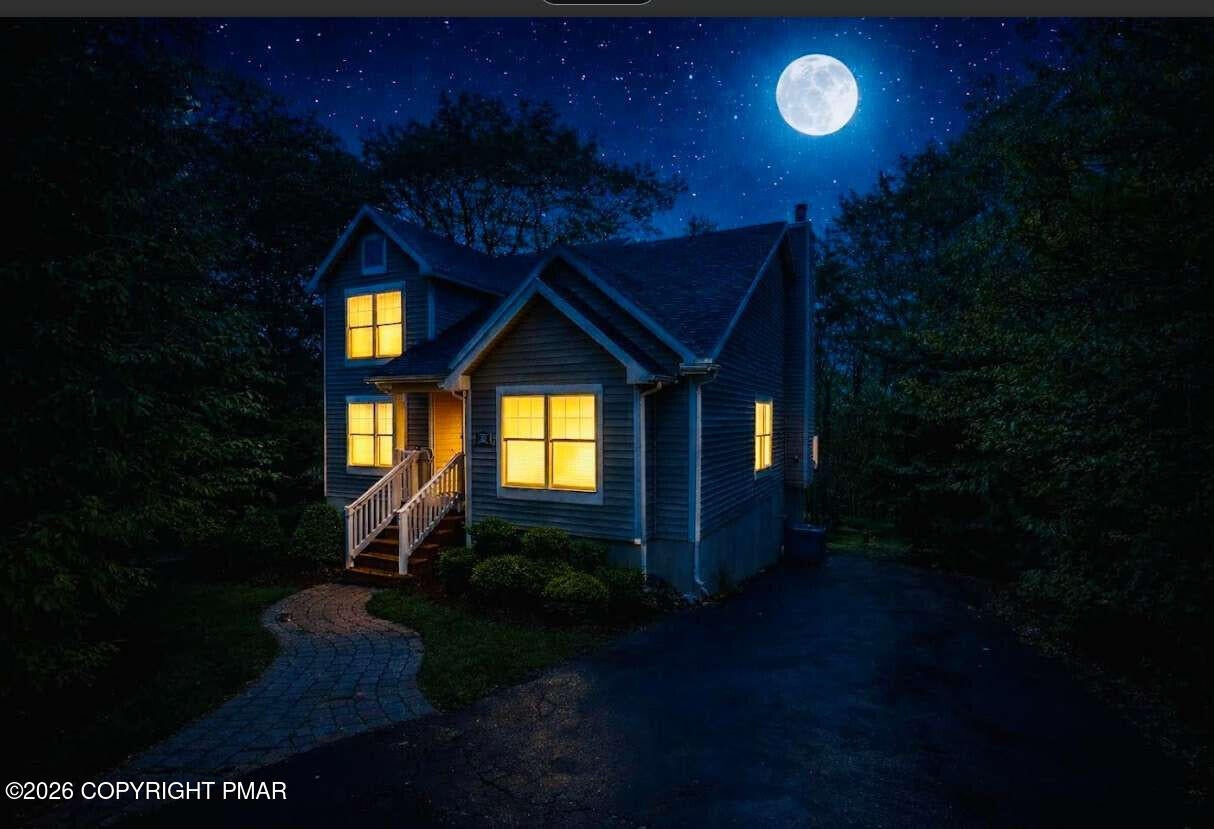
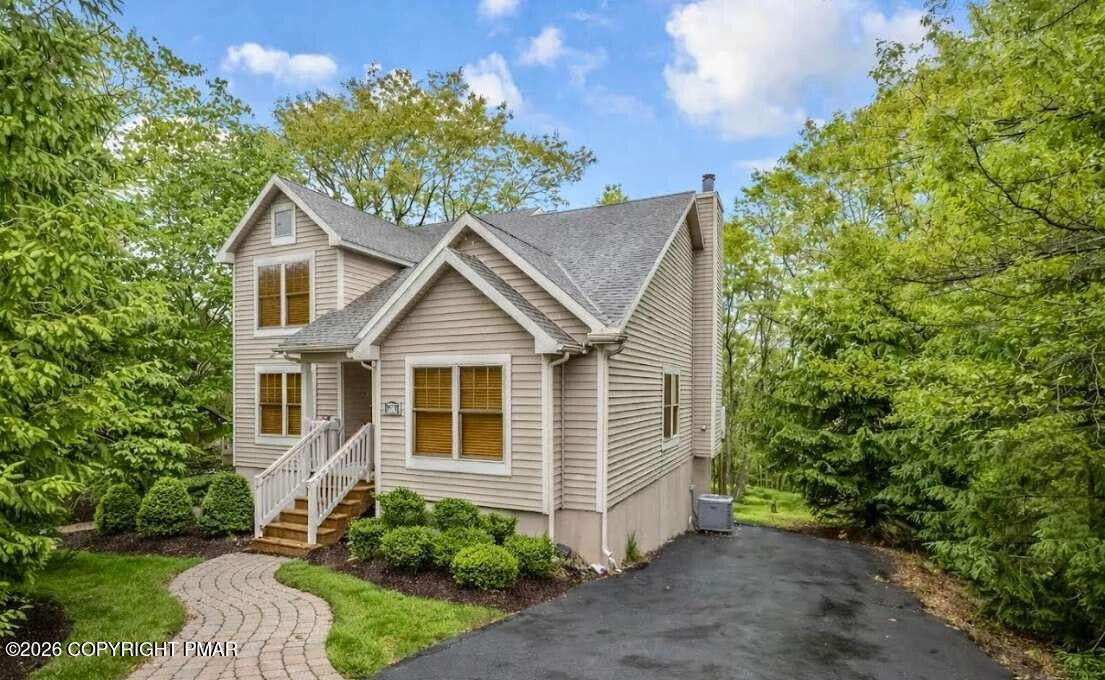
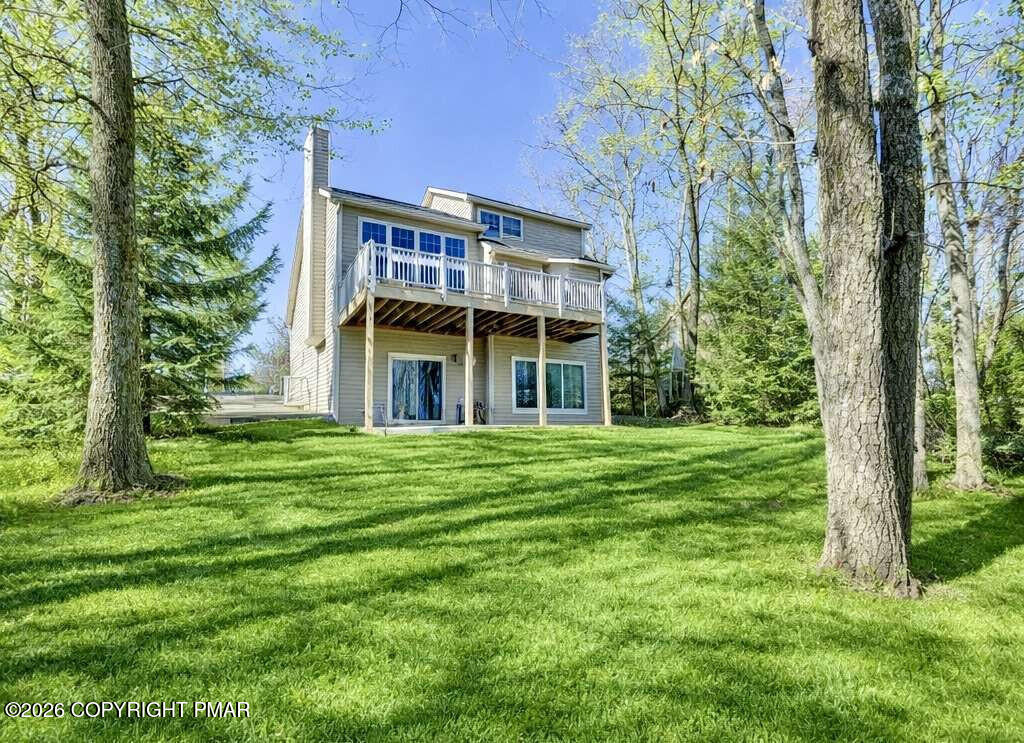
Beautifully designed 5-bed, 4-bath home located in Northridge by Camelback Mountain. Home features updated eat-in kitchen with expanded granite counters, ss appliances, ample cabinetry. Open concept with cathedral Ceilings, wood-burning fireplace and sliders leading to balcony with view of the slopes. A custom playroom, pool table, arcades, and impressive theater room with custom lit movie boxes, 100' TV and theater recliners. Whether you're looking for a full-time residence, a vacation home, or investment property, this home offers exceptional value in a prime location. Home was recently renovated, painted & fully furnished. Home has a strong STR revenue history. *All furniture & theater room accessories and signed memorabilia are included with accepted, reasonable offer only.

Save
Ask
Tour
Hide
Share
Listing Snapshot
Price 
$719,999
Days On Site 
34 Days
Bedrooms 
5
Inside Area (SqFt) 
3,462 sqft
Total Baths 
4
Full Baths 
4
Partial Baths 
N/A
Lot Size 
0.33 Acres
Year Built 
2003
MLS Number 
PM-144811
Status 
Active
Property Tax 
$6,801.85
HOA/Condo/Coop Fees 
$350.67 monthly
Sq Ft Source 
Estimated
Friends & Family
Recent Activity
a month agoListing first seen on site
a month agoListing updated with changes from the MLS
General Features
Acres 
0.33
Parking 
DrivewayPaved
Parking Spaces 
4
Property Sub Type 
Single Family Residence
Security 
Security SystemSmoke Detector(s)
Sewer 
Septic Tank
SqFt Above 
2262
SqFt Below 
1200
SqFt Total 
3462
Style 
Traditional
Water Source 
Public
Zoning 
Residential
Interior Features
Appliances 
Electric OvenSelf Cleaning OvenElectric RangeRefrigeratorDishwasherStainless Steel Appliance(s)Dryer
Basement 
FullWalk-Out Access
Cooling 
Central Air
Fireplace 
Yes
Fireplace Features 
Living RoomWood Burning
Fireplaces 
1
Flooring 
Hardwood
Furnished 
Unfurnished
Heating 
Electric
Interior 
Kitchen IslandGranite CountersCathedral Ceiling(s)Walk-In Closet(s)
Bedroom 2 
Dimensions - 12.00x11.00Level - Main
Bedroom 3 
Dimensions - 14.00x12.00Level - Upper
Bedroom 4 
Dimensions - 14.00x12.00Level - Upper
Bedroom 5 
Dimensions - 11.00x11.00Level - Lower
Kitchen 
Dimensions - 14.00x11.00Level - Main
Living Room 
Dimensions - 16.00x16.00Level - Main
Primary Bedroom 
Dimensions - 21.00x11.00Level - Main
Save
Ask
Tour
Hide
Share
Exterior Features
Lot Features 
LevelSloped
Roof 
Asphalt
Community Features
Association Amenities 
Other
Association Fee 
$4208.0
Association Fee Frequency 
Annually
School District 
Pocono Mountain
Roads 
Paved
Schools
School District
Pocono Mountain
Elementary School
Unknown
Middle School
Unknown
High School
Unknown
Listing courtesy of Christopher J Carr of HomeZu


Listing information is provided by Participants of the Pocono Mountains Association of Realtors MLS. IDX information is provided exclusively for personal, non-commercial use, and may not be used for any purpose other than to identify prospective properties consumers may be interested in purchasing. Information is deemed reliable but not guaranteed. Copyright 2026, Pocono Mountains Association of Realtors MLS.
Data last updated at: 2026-10-22 01:28 AM UTC

Neighborhood & Commute
Source: Walkscore
Disclosure: Community information and market data powered by Constellation Data Labs. Information is deemed reliable but not guaranteed.
Save
Ask
Tour
Hide
Share