Save
Ask
Tour
Hide
Share
$219,000
34 Days On Site

2838 Fairhaven Drive
Tobyhanna, PA 18466

Single Family Residence|Pending
3
Beds
2
Total Baths
2
Full Baths
1,674
SqFt
$131
/SqFt
1992
Built
Subdivision:
A Pocono Country Place
County:
Monroe
Listing courtesy of Julia Giambalvo-LaBar of Redstone Run Realty, LLC - Stroudsburg
Call Now: (570) 355-1640
Is this the listing for you? We can help make it yours.
(570) 355-1640
2838 Fairhaven Drive2838 Fairhaven Drive2838 Fairhaven Drive2838 Fairhaven Drive
Save
Ask
Tour
Hide
Share

Mortgage Calculator

Monthly Payment (Est.)

Enter an interest rate to see your estimated monthly payment.
Calculator powered by Showcase IDX, a Constellation1 Company. Copyright ©2026 Information is deemed reliable but not guaranteed.

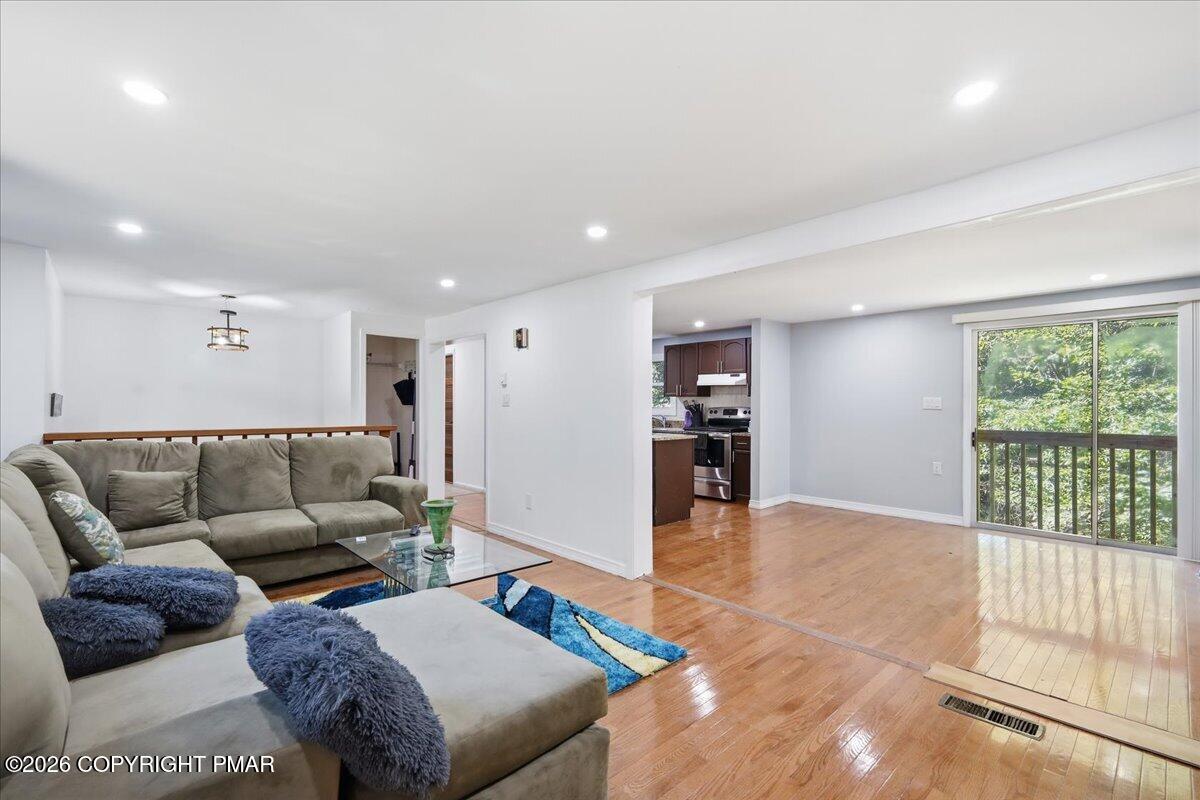
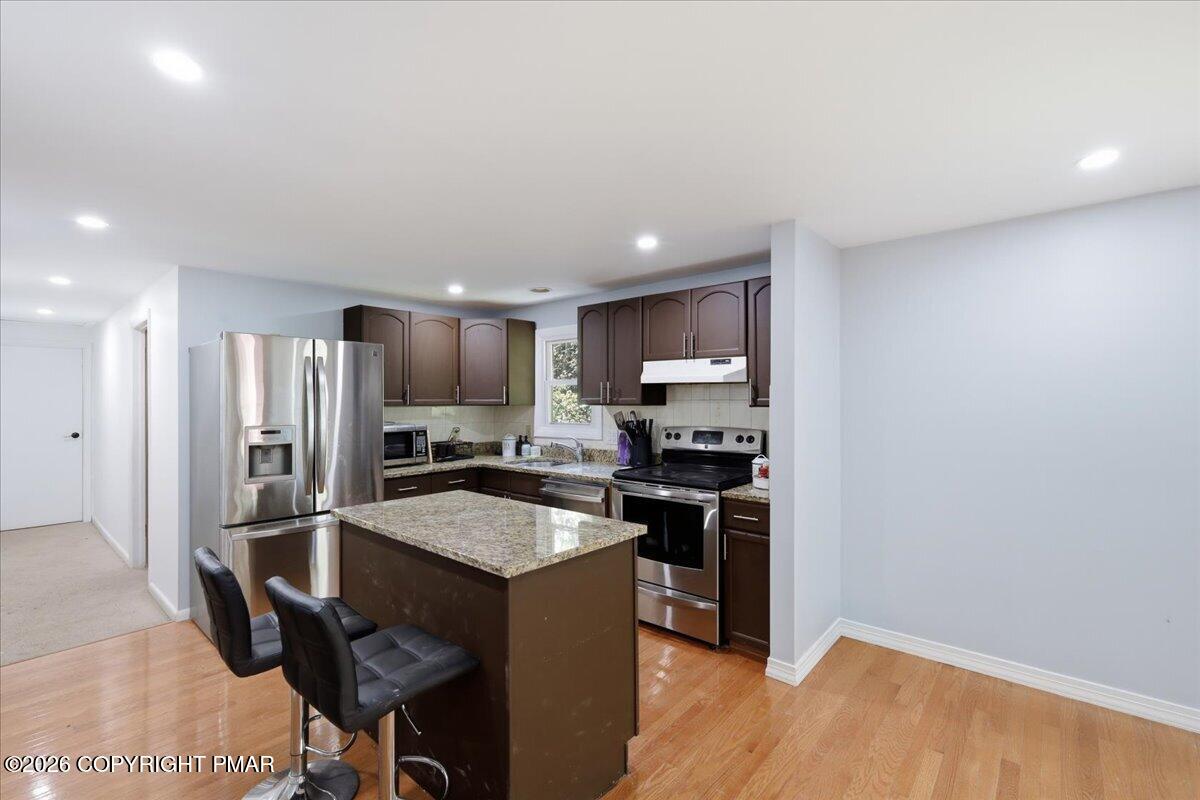
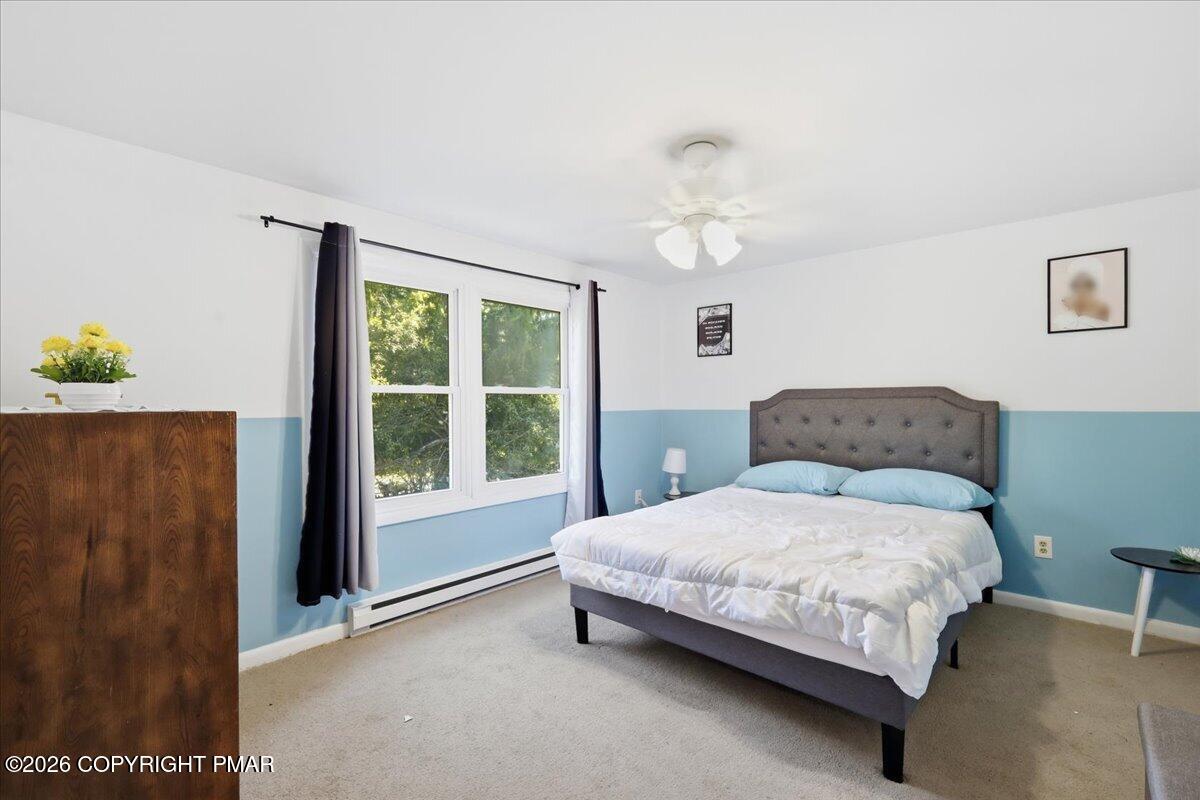
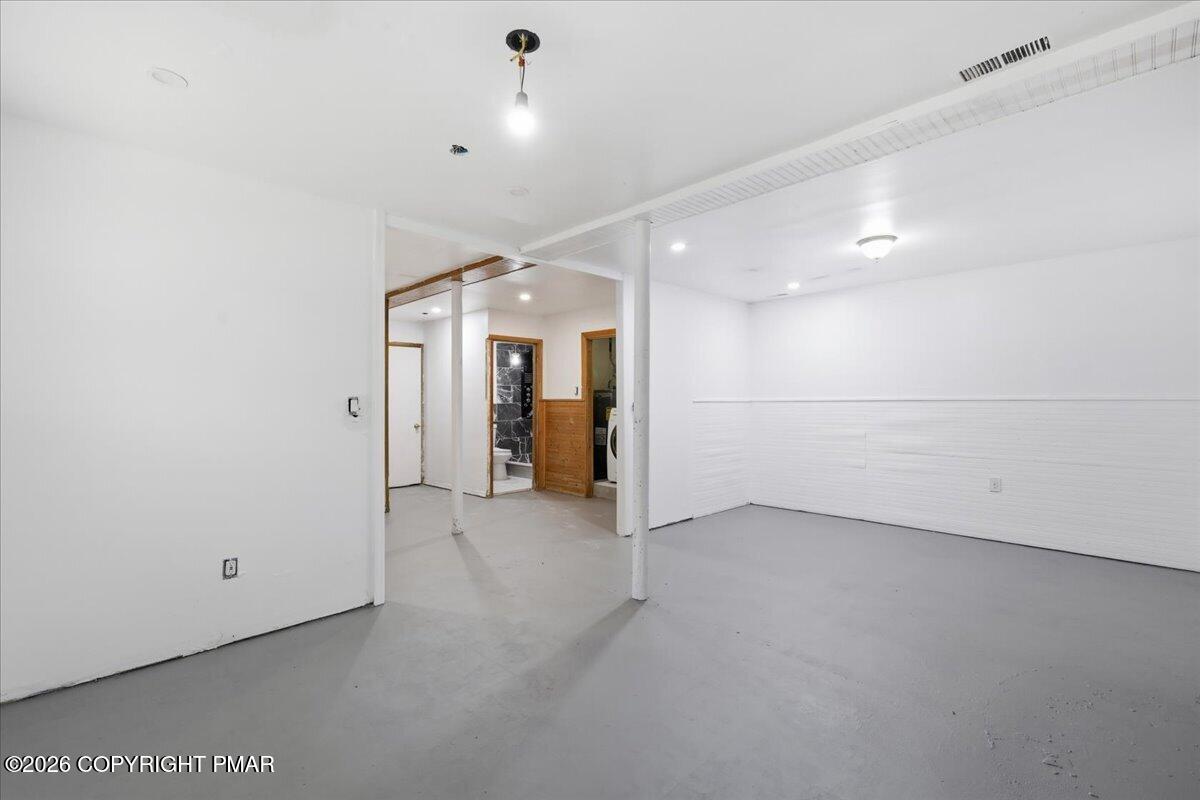
Do Not Wait To See This Spacious 3-Bedroom Raised Ranch In Amenity-Filled A Pocono Country Place Offering A Flexible Layout, Oversized Garage And Plenty Of Pocono Value! Set on a wooded lot, this home offers a bright main level with hardwood flooring, recessed lighting and an easy open flow between the living room, dining area and kitchen. The updated kitchen features dark cabinetry, granite counters, stainless steel appliances and a large center island with seating, while sliding doors off the dining area lead outside and bring in great natural light. Down the hall, find three bedrooms including a generously sized primary, plus a full bath. The lower level adds even more usable space with a large recreation room ready for a game room, home gym, office or media space, along with a half bath, utility area and direct access to the oversized two-car garage. Outside, mature trees create a classic Pocono setting with room to enjoy the surrounding nature. A Pocono Country Place offers a true resort-style community experience with lakes, pools, clubhouses, sports courts, playgrounds, beaches, boating areas, dog parks and gated security. Convenient to Tobyhanna State Park, Kalahari, Mount Airy Casino Resort, Camelback and major Pocono attractions, this is a strong option for a primary home, weekend escape or investment property. Schedule Your Private Tour Today And See How Much Space, Convenience And Potential This Tobyhanna Home Has To Offer!

Save
Ask
Tour
Hide
Share
Listing Snapshot
Price 
$219,000
Days On Site 
34 Days
Bedrooms 
3
Inside Area (SqFt) 
1,674 sqft
Total Baths 
2
Full Baths 
2
Partial Baths 
N/A
Lot Size 
0.24 Acres
Year Built 
1992
MLS Number 
PM-144793
Status 
Pending
Property Tax 
$2,759.69
HOA/Condo/Coop Fees 
$149 monthly
Sq Ft Source 
Public Records
Friends & Family
Recent Activity
4 weeks agoListing updated with changes from the MLS
4 weeks agoStatus changed to Pending
a month agoListing first seen on site
General Features
Acres 
0.24
Additional Property Use 
Residential
Attached Garage 
Yes
Garage 
Yes
Garage Spaces 
2
Parking 
DrivewayGarage Faces FrontGravelOff StreetAttached
Parking Spaces 
2
Property Sub Type 
Single Family Residence
Sewer 
Public Sewer
Special Circumstances 
Standard
SqFt Above 
1098
SqFt Below 
576
SqFt Total 
2154
Style 
Bi-Level
Water Source 
Public
Zoning 
R-3
Interior Features
Appliances 
Electric RangeRefrigeratorWater HeaterDishwasherVented Exhaust FanStainless Steel Appliance(s)WasherDryer
Basement 
FullDaylightInterior EntryFinishedBlockConcrete
Cooling 
Ceiling Fan(s)Central Air
Flooring 
CarpetConcreteWood
Furnished 
Unfurnished
Heating 
BaseboardElectric
Interior 
Eat-in KitchenKitchen IslandGranite CountersRecessed LightingCeiling Fan(s)Storage
Laundry Features 
Lower LevelInside
Bathroom 1 
Dimensions - 9.50x7.50Level - Main
Bathroom 2 
Dimensions - 4.75x6.75Level - Lower
Bedroom 2 
Dimensions - 14.25x11.00Level - Main
Bedroom 3 
Dimensions - 8.50x11.25Level - Main
Bonus Room 
Dimensions - 12.75x21.75Level - Lower
Dining Room 
Dimensions - 12.75x11.00Level - Main
Kitchen 
Dimensions - 10.25x11.00Level - Main
Living Room 
Dimensions - 17.50x11.25Level - Main
Primary Bedroom 
Dimensions - 15.75x11.25Level - Main
Save
Ask
Tour
Hide
Share
Exterior Features
Construction Details 
BlockConcreteVinyl Siding
Exterior 
Rain GuttersLighting
Lot Features 
LevelBack YardFront YardClearedFew Trees
Patio And Porch 
Front Porch
Road Frontage 
Private Road
Roof 
AsphaltFiberglassShingle
Windows/Doors 
Sliding Doors
Community Features
Association Amenities 
SecurityGatedClubhouseDog ParkPicnic AreaPlaygroundTennis Court(s)Basketball CourtPool
Association Fee 
$1788.0
Association Fee Frequency 
Annually
School District 
Pocono Mountain
Financing Terms Available 
CashConventionalFHAVA Loan
Roads 
Paved
Schools
School District
Pocono Mountain
Elementary School
Unknown
Middle School
Unknown
High School
Unknown
Listing courtesy of Julia Giambalvo-LaBar of Redstone Run Realty, LLC - Stroudsburg


Listing information is provided by Participants of the Pocono Mountains Association of Realtors MLS. IDX information is provided exclusively for personal, non-commercial use, and may not be used for any purpose other than to identify prospective properties consumers may be interested in purchasing. Information is deemed reliable but not guaranteed. Copyright 2026, Pocono Mountains Association of Realtors MLS.
Data last updated at: 2026-10-22 03:00 AM UTC

Neighborhood & Commute
Source: Walkscore
Disclosure: Community information and market data powered by Constellation Data Labs. Information is deemed reliable but not guaranteed.
Save
Ask
Tour
Hide
Share