Save
Ask
Tour
Hide
$350,000
34 Days On Site
32 Sekani TrailAlbrightsville, PA 18210
For Sale|Single Family Residence|Active
3
Beds
3
Total Baths
2
Full Baths
1
Partial Bath
2,460
SqFt
$142
/SqFt
2026
Built
Subdivision:
Indian Mountain Lakes
County:
Carbon
Listing courtesy of Christopher J Carr of HomeZu
Call Now: (570) 355-1640
Is this the listing for you? We can help make it yours.
(570) 355-1640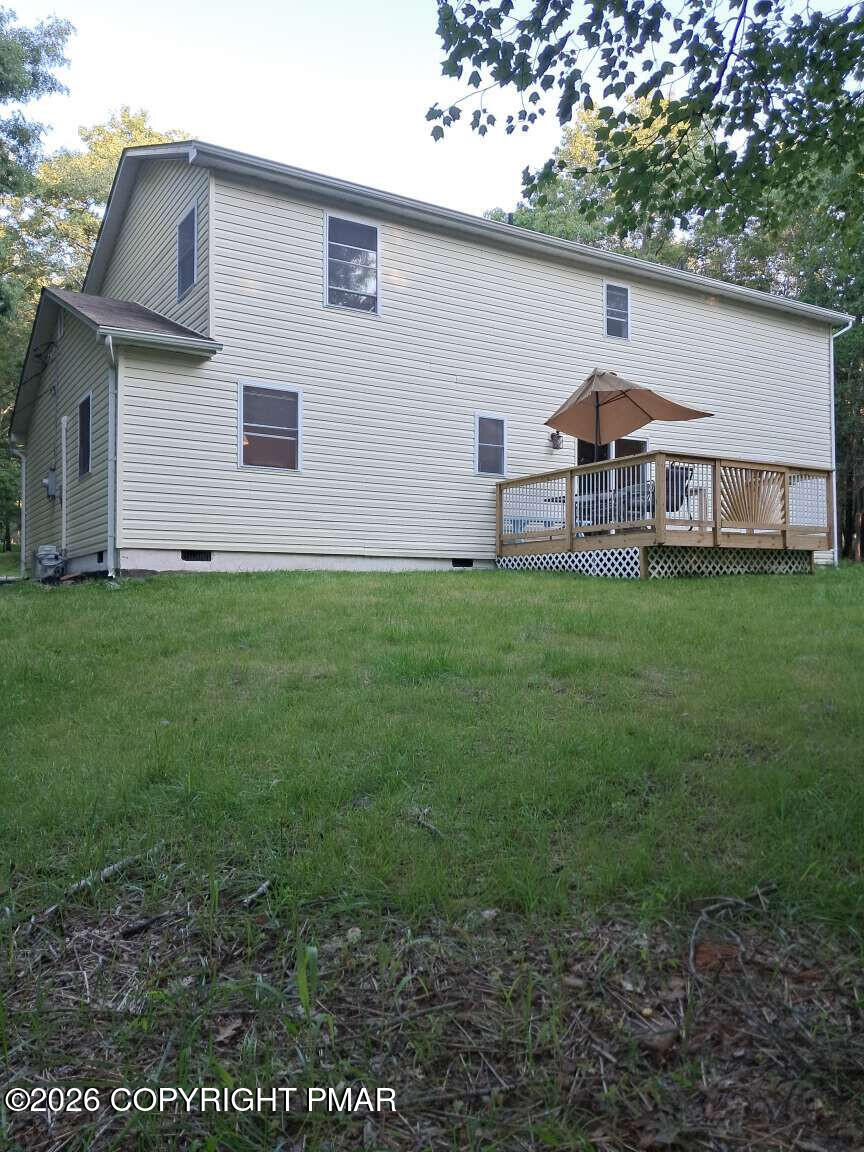
Save
Ask
Tour
Hide
Mortgage Calculator
Monthly Payment (Est.)
Enter an interest rate to see your estimated monthly payment.Calculator powered by Showcase IDX, a Constellation1 Company. Copyright ©2026 Information is deemed reliable but not guaranteed.
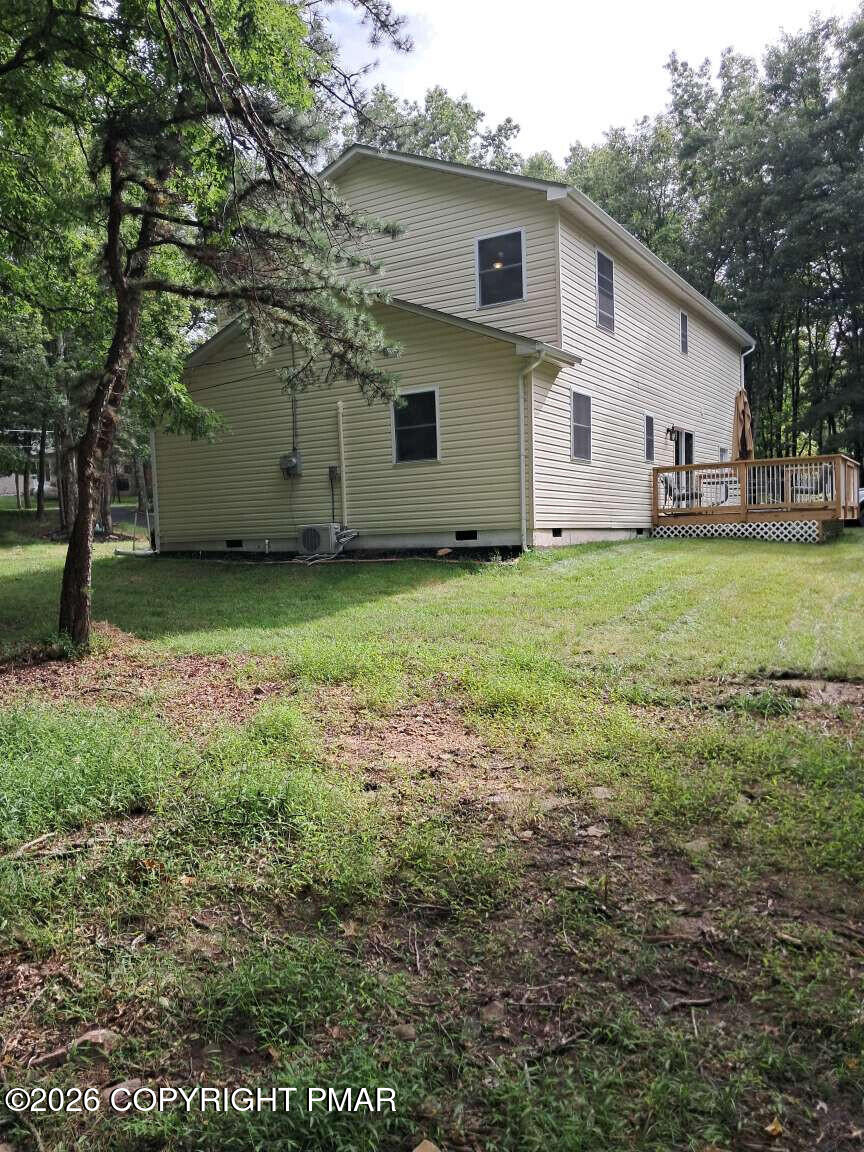
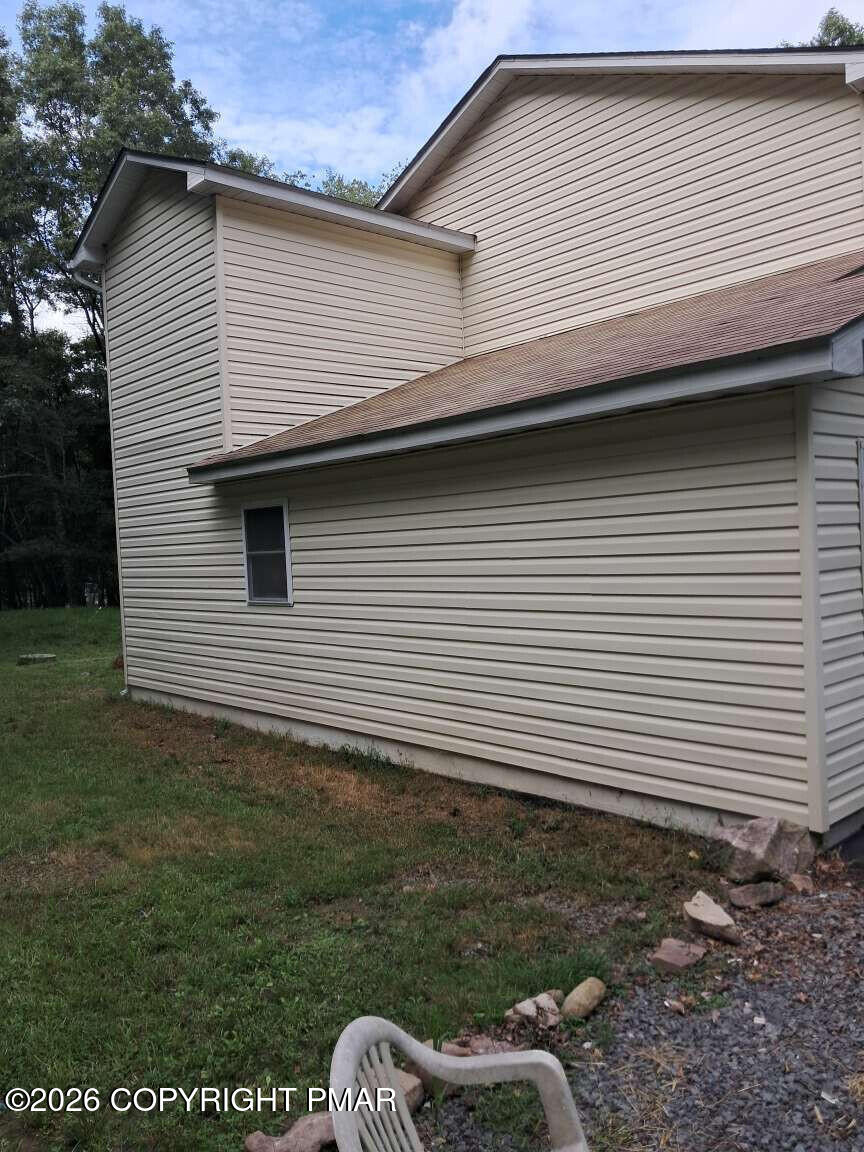
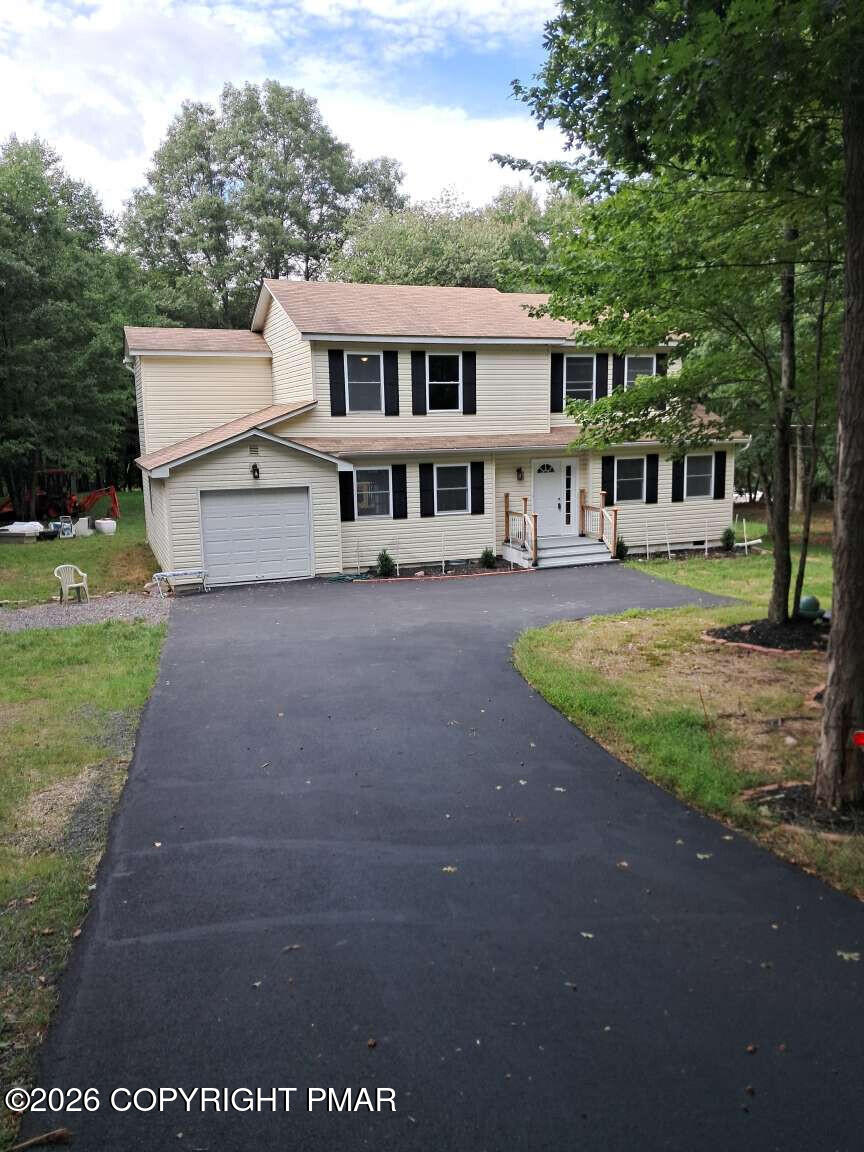
Single family new home three bedrooms, two and a half baths 2100 square feet of living area real oak hardwood floors on entire first floor 12'X30' attached garage New appliances half acre lot Very safe, great family oriented gated community Quiet neighborhood Swimming, fishing boating on lake Take a dip in the outdoor swimming pool Free outdoor tennis court Community Center hosts many events Private Security Force monitors community activity and road restrictions No neighbor homes to the left, right or rear of the property
Save
Ask
Tour
Hide
Listing Snapshot
Price
$350,000
Days On Site
34 Days
Bedrooms
3
Inside Area (SqFt)
2,460 sqft
Total Baths
3
Full Baths
2
Partial Baths
1
Lot Size
0.48 Acres
Year Built
2026
MLS Number
PM-144761
Status
Active
Property Tax
$4,547.51
HOA/Condo/Coop Fees
$98.33 monthly
Sq Ft Source
Estimated
Friends & Family
Recent Activity
| a week ago | Listing updated with changes from the MLS | |
| a week ago | Price changed to $350,000 | |
| a month ago | Listing first seen on site |
General Features
Acres
0.48
Attached Garage
Yes
Foundation
See Remarks
Garage
Yes
Garage Spaces
1
Parking
DrivewayGarage Faces FrontAttached
Parking Spaces
1
Property Sub Type
Single Family Residence
Security
Smoke Detector(s)
Sewer
Septic Tank
SqFt Above
2460
SqFt Total
2460
Style
Colonial
Water Source
Well
Zoning
Residential
Interior Features
Appliances
Electric OvenElectric RangeRefrigeratorDishwasher
Basement
Crawl Space
Cooling
Other
Electric
200+ Amp Service
Flooring
Hardwood
Furnished
Unfurnished
Heating
BaseboardHeat PumpElectric
Interior
Kitchen IslandWired for Data
Laundry Features
Main Level
Window Features
Insulated Windows
Bedroom 1
Dimensions - 20.00x13.80Level - Second
Bedroom 2
Dimensions - 11.10x12.60Level - Second
Bedroom 3
Dimensions - 13.10x11.20Level - Second
Dining Room
Dimensions - 13.00x13.00Level - First
Family Room
Dimensions - 12.90x13.20Level - First
Kitchen
Dimensions - 21.30x13.20Level - First
Living Room
Dimensions - 13.80x13.60Level - First
Save
Ask
Tour
Hide
Exterior Features
Construction Details
Vinyl Siding
Roof
Asphalt
Windows/Doors
Insulated Windows
Community Features
Association Amenities
Other
Association Fee
$1180.0
Association Fee Frequency
Annually
School District
Jim Thorpe Area
Financing Terms Available
ConventionalFHAUSDA LoanVA Loan
Roads
Paved
Schools
School District
Jim Thorpe Area
Elementary School
Unknown
Middle School
Unknown
High School
Unknown
Listing courtesy of Christopher J Carr of HomeZu

Listing information is provided by Participants of the Pocono Mountains Association of Realtors MLS. IDX information is provided exclusively for personal, non-commercial use, and may not be used for any purpose other than to identify prospective properties consumers may be interested in purchasing. Information is deemed reliable but not guaranteed. Copyright 2026, Pocono Mountains Association of Realtors MLS.
Data last updated at: 2026-10-21 03:14 AM UTC
Neighborhood & Commute
Source: Walkscore
Disclosure: Community information and market data powered by Constellation Data Labs. Information is deemed reliable but not guaranteed.
Save
Ask
Tour
Hide
Did you know? You can invite friends and family to your search. They can join your search, rate and discuss listings with you.