Save
Ask
Tour
Hide
Share
$337,000
35 Days On Site

16 Doe Run
Lake Harmony, PA 18624

For Sale|Townhouse|Active
2
Beds
2
Total Baths
2
Full Baths
1,352
SqFt
$249
/SqFt
1987
Built
Subdivision:
Blue Heron
County:
Carbon
Listing courtesy of Teresa A Benz, Broker of Pocono Area Realty Benz Group, LLC
Call Now: (570) 355-1640
Is this the listing for you? We can help make it yours.
(570) 355-1640
16 Doe Run16 Doe Run16 Doe Run16 Doe Run
Save
Ask
Tour
Hide
Share

Mortgage Calculator

Monthly Payment (Est.)

Enter an interest rate to see your estimated monthly payment.
Calculator powered by Showcase IDX, a Constellation1 Company. Copyright ©2026 Information is deemed reliable but not guaranteed.

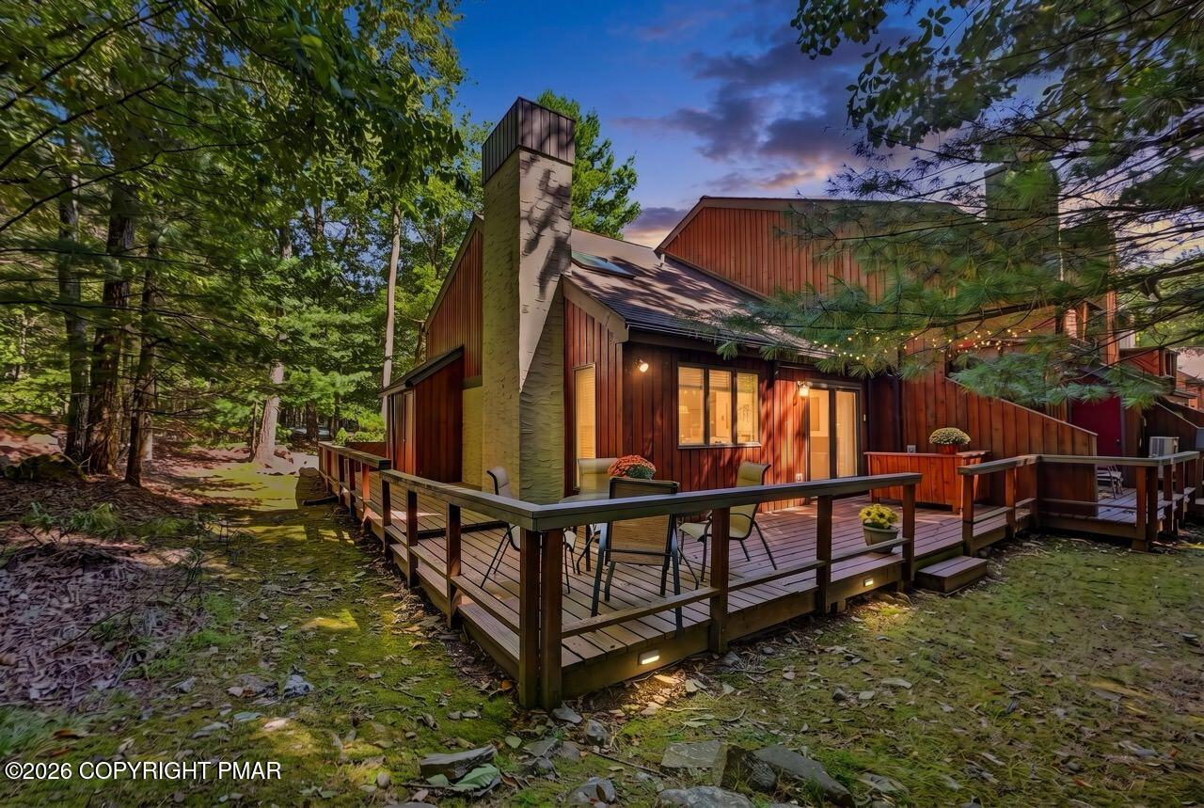
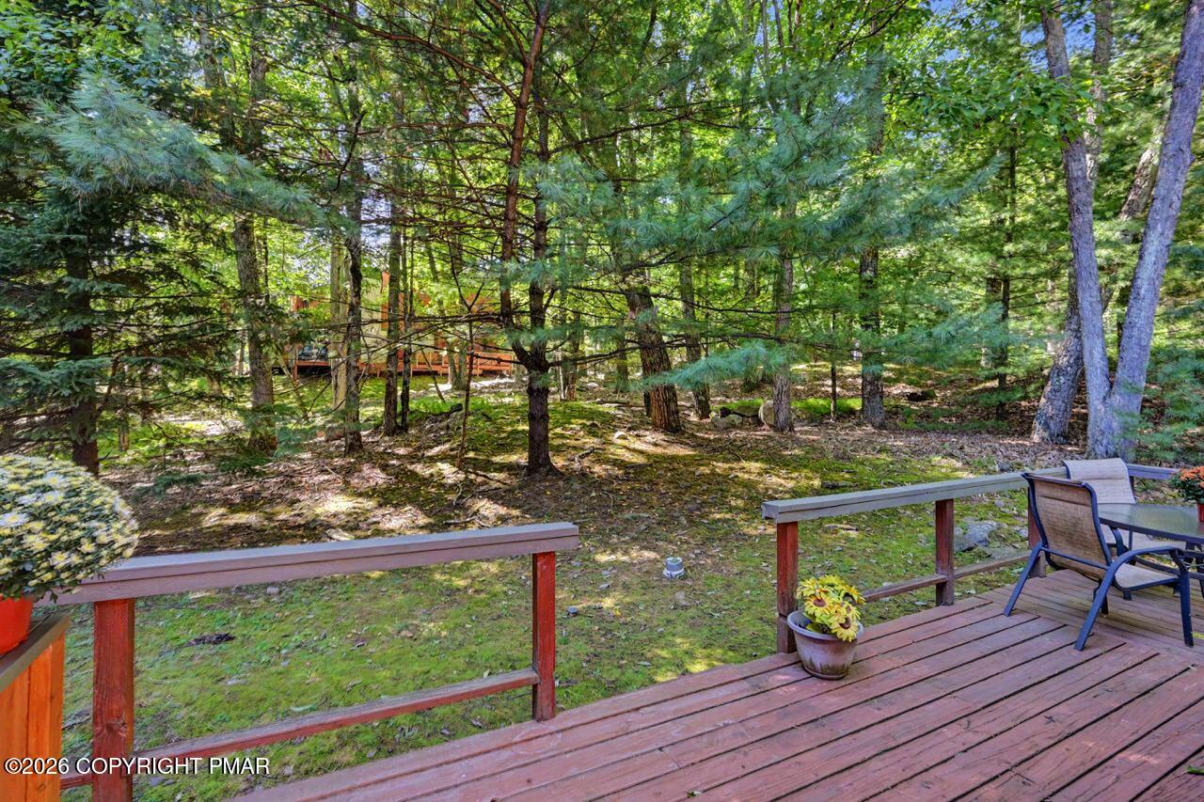
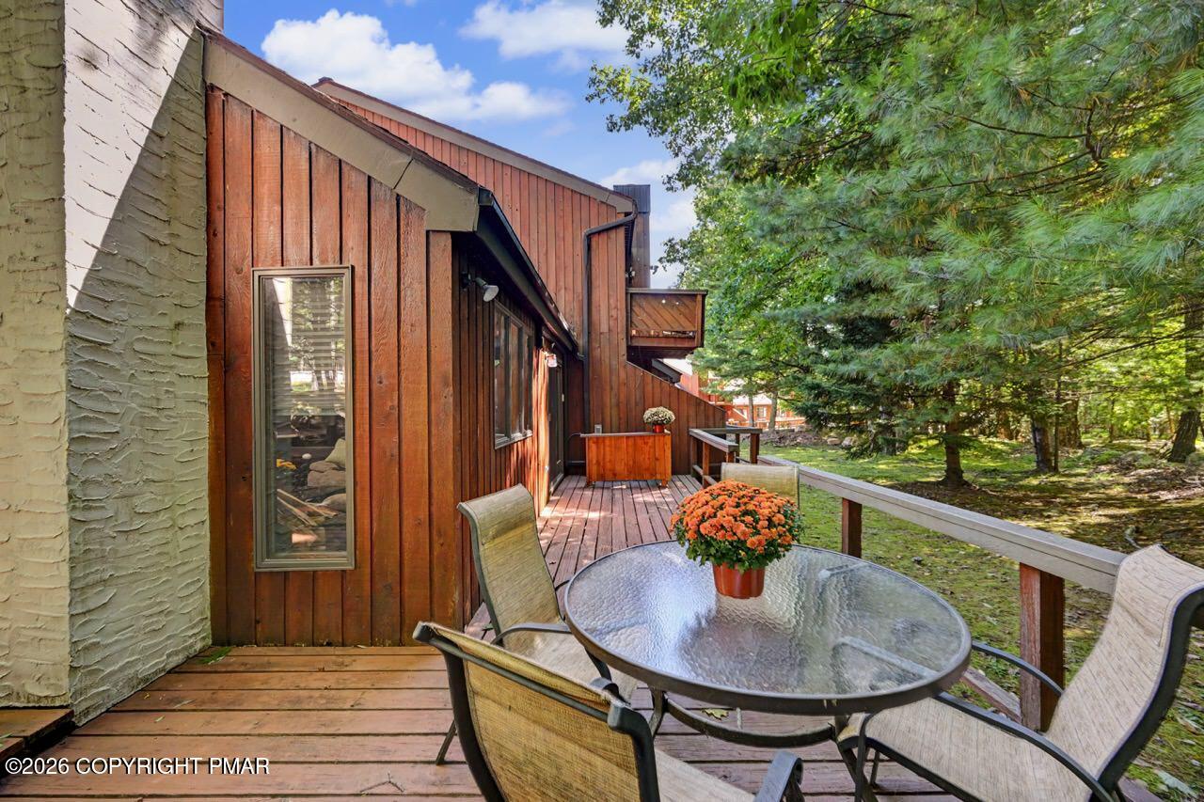
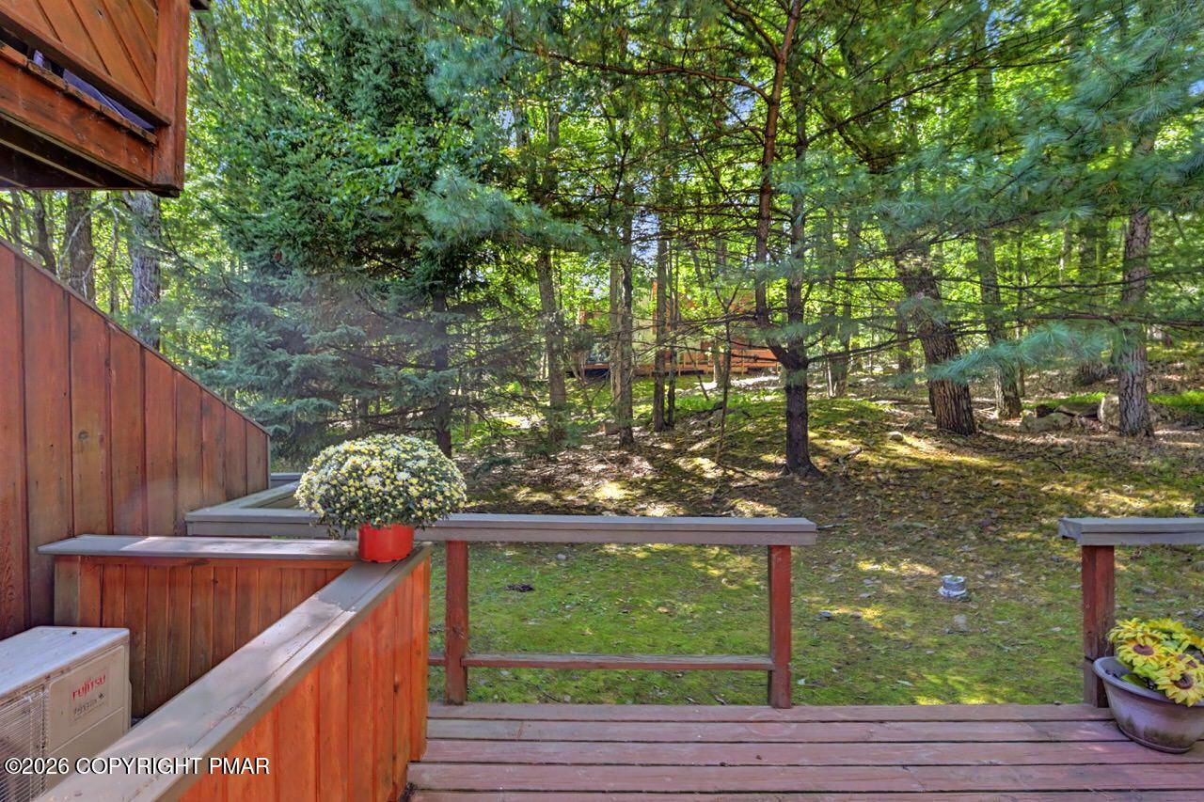
Enjoy classic Pocono Mountain charm in this inviting 2-bedroom end-unit Cedar townhome with sleep loft. The desirable end location offers added privacy and a wraparound deck--perfect for relaxing and enjoying the mountain setting. Trail to members Lake Club and Lakeside Restaurant. Inside, you'll find a cozy wood-burning fireplace, HVAC in the main living area with wifi thermostats, Keyless entry and a comfortable open layout. Offered furnished for added convenience. Ideally located just minutes from the ski mountain and only a short walk to the members-only lake club and nearby restaurants. Whether you're looking for a mountain getaway, vacation home, or year-round retreat, this townhome puts you close to everything the Poconos have to offer.

Save
Ask
Tour
Hide
Share
Listing Snapshot
Price 
$337,000
Days On Site 
35 Days
Bedrooms 
2
Inside Area (SqFt) 
1,352 sqft
Total Baths 
2
Full Baths 
2
Partial Baths 
N/A
Lot Size 
0.02 Acres
Year Built 
1987
MLS Number 
PM-144758
Status 
Active
Property Tax 
$4,207.79
HOA/Condo/Coop Fees 
$387.11 monthly
Sq Ft Source 
Plans
Friends & Family
Recent Activity
a month agoListing first seen on site
a month agoListing updated with changes from the MLS
General Features
Acres 
0.02
Additional Property Use 
Residential
Disclosures 
Resale CertificateRight of First Refusal
Parking 
CommonOff Street
Parking Spaces 
2
Property Sub Type 
Townhouse
Sewer 
Private Sewer
Special Circumstances 
Standard
SqFt Above 
1352
SqFt Total 
1352
Style 
ChaletOther
Water Source 
Private
Zoning 
Residential
Interior Features
Appliances 
Electric OvenElectric RangeDishwasherMicrowaveWasher/Dryer Stacked
Basement 
Crawl Space
Cooling 
Ceiling Fan(s)Ductless
Fireplace 
Yes
Fireplace Features 
Wood Burning
Fireplaces 
1
Flooring 
CarpetHardwood
Furnished 
Unfurnished
Heating 
BaseboardDuctless
Interior 
Cathedral Ceiling(s)
Laundry Features 
Laundry Closet
Bathroom 2 
Dimensions - 9.00x8.00Level - Upper
Bedroom 2 
Dimensions - 15.00x14.00Level - Upper
Dining Room 
Dimensions - 21.00x15.00Level - MainDescription - Combined with LR
Kitchen 
Dimensions - 12.00x9.00Level - Main
Living Room 
Dimensions - 21.00x15.00Level - MainDescription - Combined with DR
Loft 
Dimensions - 9.00x9.00Level - Upper
Primary Bathroom 
Dimensions - 9.00x6.00Level - Main
Primary Bedroom 
Dimensions - 14.00x12.00Level - MainDescription - Pocket door to bath
Save
Ask
Tour
Hide
Share
Exterior Features
Construction Details 
Cedar
Patio And Porch 
Wrap AroundDeck
Pool Features 
See Remarks
Roof 
Shingle
Community Features
Association Amenities 
Trail(s)
Association Fee 
$4645.3
Association Fee Frequency 
Annually
School District 
Jim Thorpe Area
Financing Terms Available 
Conventional
Roads 
Paved
Schools
School District
Jim Thorpe Area
Elementary School
Unknown
Middle School
Unknown
High School
Unknown
Listing courtesy of Teresa A Benz, Broker of Pocono Area Realty Benz Group, LLC


Listing information is provided by Participants of the Pocono Mountains Association of Realtors MLS. IDX information is provided exclusively for personal, non-commercial use, and may not be used for any purpose other than to identify prospective properties consumers may be interested in purchasing. Information is deemed reliable but not guaranteed. Copyright 2026, Pocono Mountains Association of Realtors MLS.
Data last updated at: 2026-10-22 06:54 AM UTC

Neighborhood & Commute
Source: Walkscore
Disclosure: Community information and market data powered by Constellation Data Labs. Information is deemed reliable but not guaranteed.
Save
Ask
Tour
Hide
Share