Save
Ask
Tour
Hide
Share
$249,900
34 Days On Site

43 Sky View Circle
East Stroudsburg, PA 18302

For Sale|Condominium|Active
2
Beds
3
Total Baths
2
Full Baths
1
Partial Bath
1,304
SqFt
$192
/SqFt
1995
Built
Subdivision:
Northslope III
County:
Monroe
Listing courtesy of James Galligan of Keller Williams Real Estate - Stroudsburg 803 Main
Call Now: (570) 355-1640
Is this the listing for you? We can help make it yours.
(570) 355-1640
43 Sky View Circle43 Sky View Circle43 Sky View Circle43 Sky View Circle
Save
Ask
Tour
Hide
Share

Mortgage Calculator

Monthly Payment (Est.)

Enter an interest rate to see your estimated monthly payment.
Calculator powered by Showcase IDX, a Constellation1 Company. Copyright ©2026 Information is deemed reliable but not guaranteed.

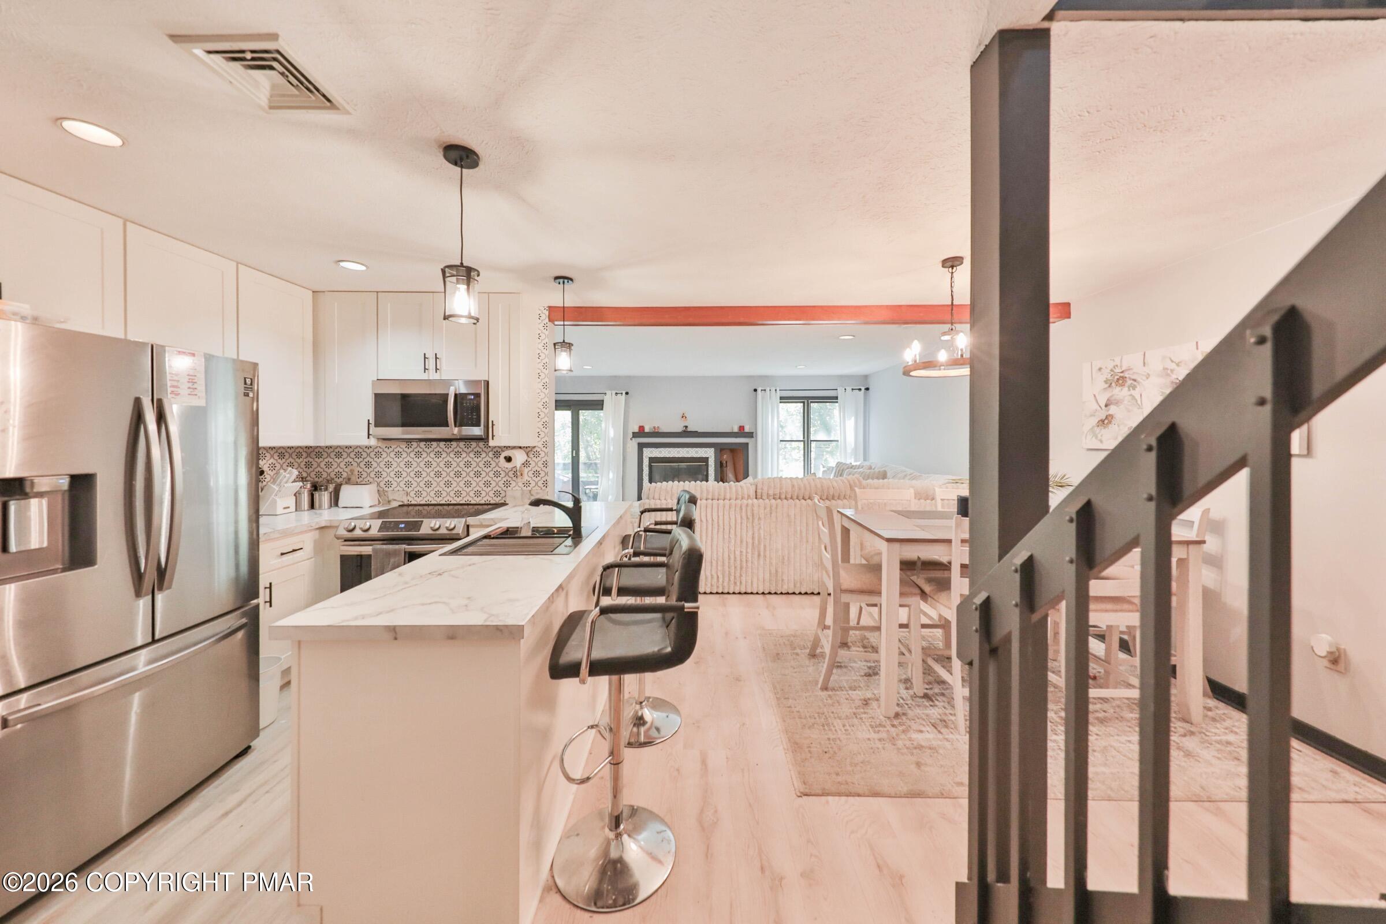
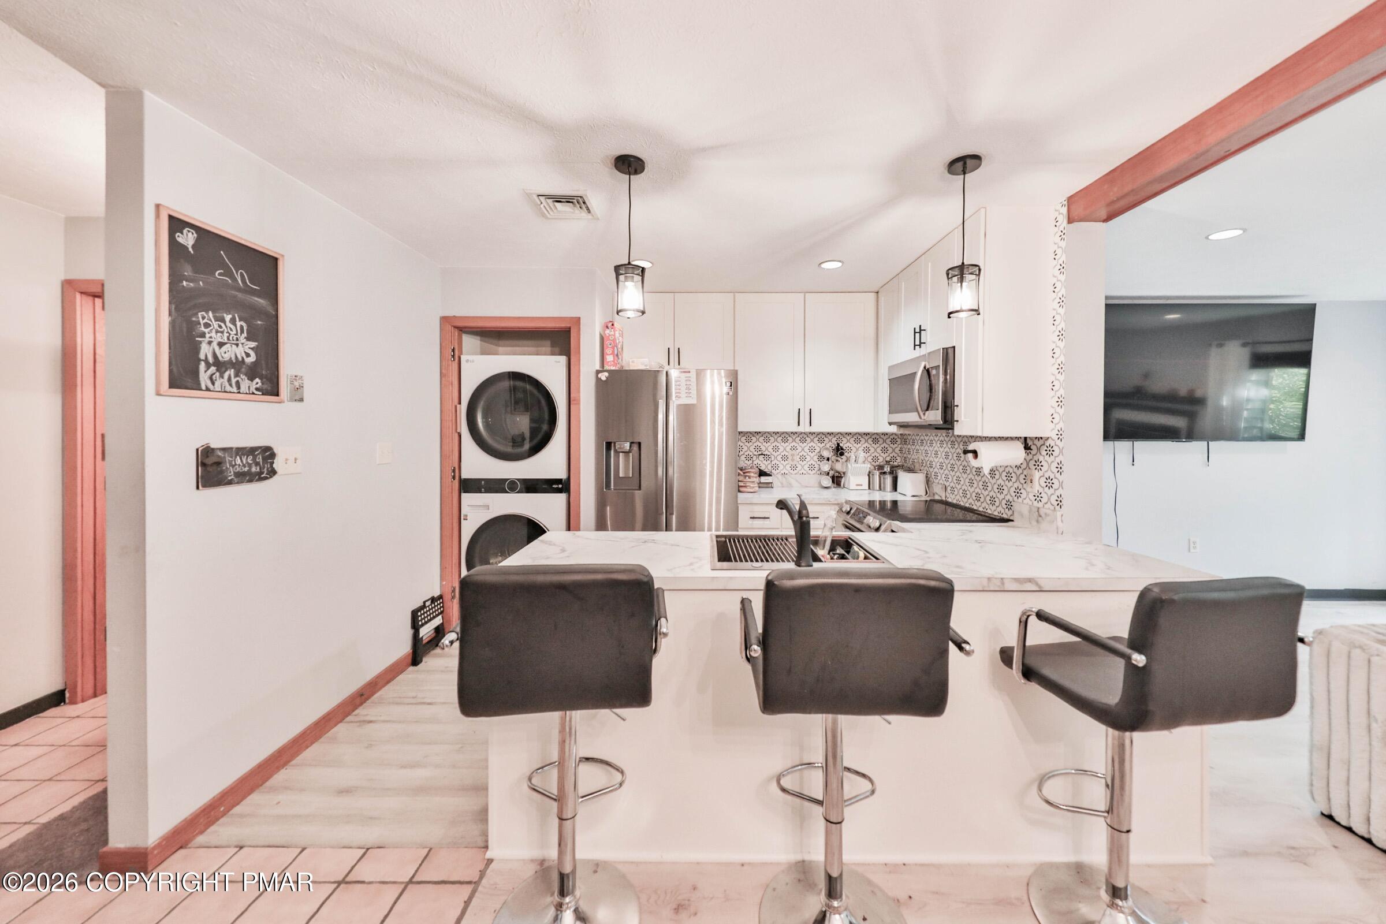
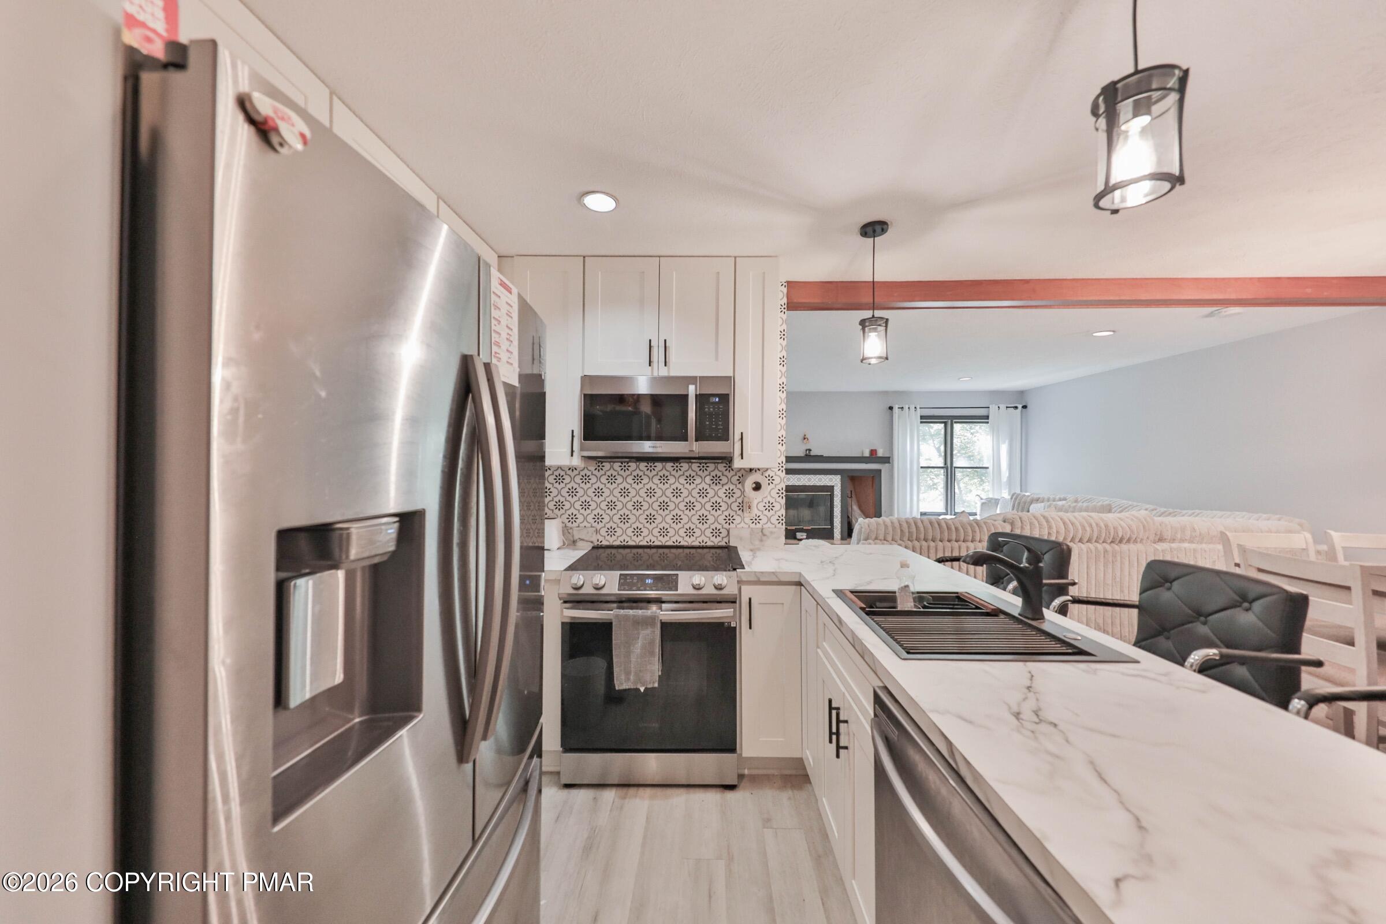
RECENTLY UPDATED, EXCEPTIONALLY CLEAN & READY TO MOVE IN, this 3bd Townhome offers seasonal VIEWS of Shawnee Mountain & a convenient location just mins to Delaware Water Gap, Rt 80 & about 90mins to NYC. The BRIGHT, OPEN FLOOR PLAN makes everyday living easy, w/ a Kitchen featuring a center island, stainless steel appliances & a nice amount of cabinet space, all open to the Dining Room & Living Room. The Living Room offers a cozy fireplace & sliders leading to the deck, creating a great spot to relax & enjoy the surrounding views. Upstairs, 2bds, including 1 w/ vaulted ceilings. The Primary features an ensuite bath, and second Bedroom includes built-in bunk beds for extra sleeping space. while the Office/Den could be 3rd bedroom. Newer HVAC system offering forced-air heat & central A/C, this home is comfortable year-round & ready for its next owner. The location puts you close to major highways, shopping, restaurants, Shawnee Mountain, waterparks & more, making it easy to enjoy everything the Poconos has to offer while still being within an easy commute. PRICED TO SELL & ready for its next chapter, this one is worth a look!

Save
Ask
Tour
Hide
Share
Listing Snapshot
Price 
$249,900
Days On Site 
34 Days
Bedrooms 
2
Inside Area (SqFt) 
1,304 sqft
Total Baths 
3
Full Baths 
2
Partial Baths 
1
Lot Size 
0.05 Acres
Year Built 
1995
MLS Number 
PM-144747
Status 
Active
Property Tax 
$2,979.03
HOA/Condo/Coop Fees 
$342 monthly
Sq Ft Source 
Public Records
Friends & Family
Recent Activity
a month agoListing first seen on site
a month agoListing updated with changes from the MLS
General Features
Acres 
0.05
Additional Property Use 
Residential
Direction Faces 
Northwest
Disclosures 
Resale Certificate
Foundation 
Block
Land Lease 
No
Number Of Stories 
2
Parking 
AssignedDrivewayOff StreetOn StreetOn SiteParking LotPaved
Parking Spaces 
2
Property Sub Type 
Condominium
Security 
Carbon Monoxide Detector(s)Smoke Detector(s)
Sewer 
Public Sewer
Special Circumstances 
Standard
SqFt Above 
1304
SqFt Total 
1304
Style 
Contemporary
Utilities 
Phone AvailableCable Connected
Water Source 
Public
Zoning 
R1
Interior Features
Appliances 
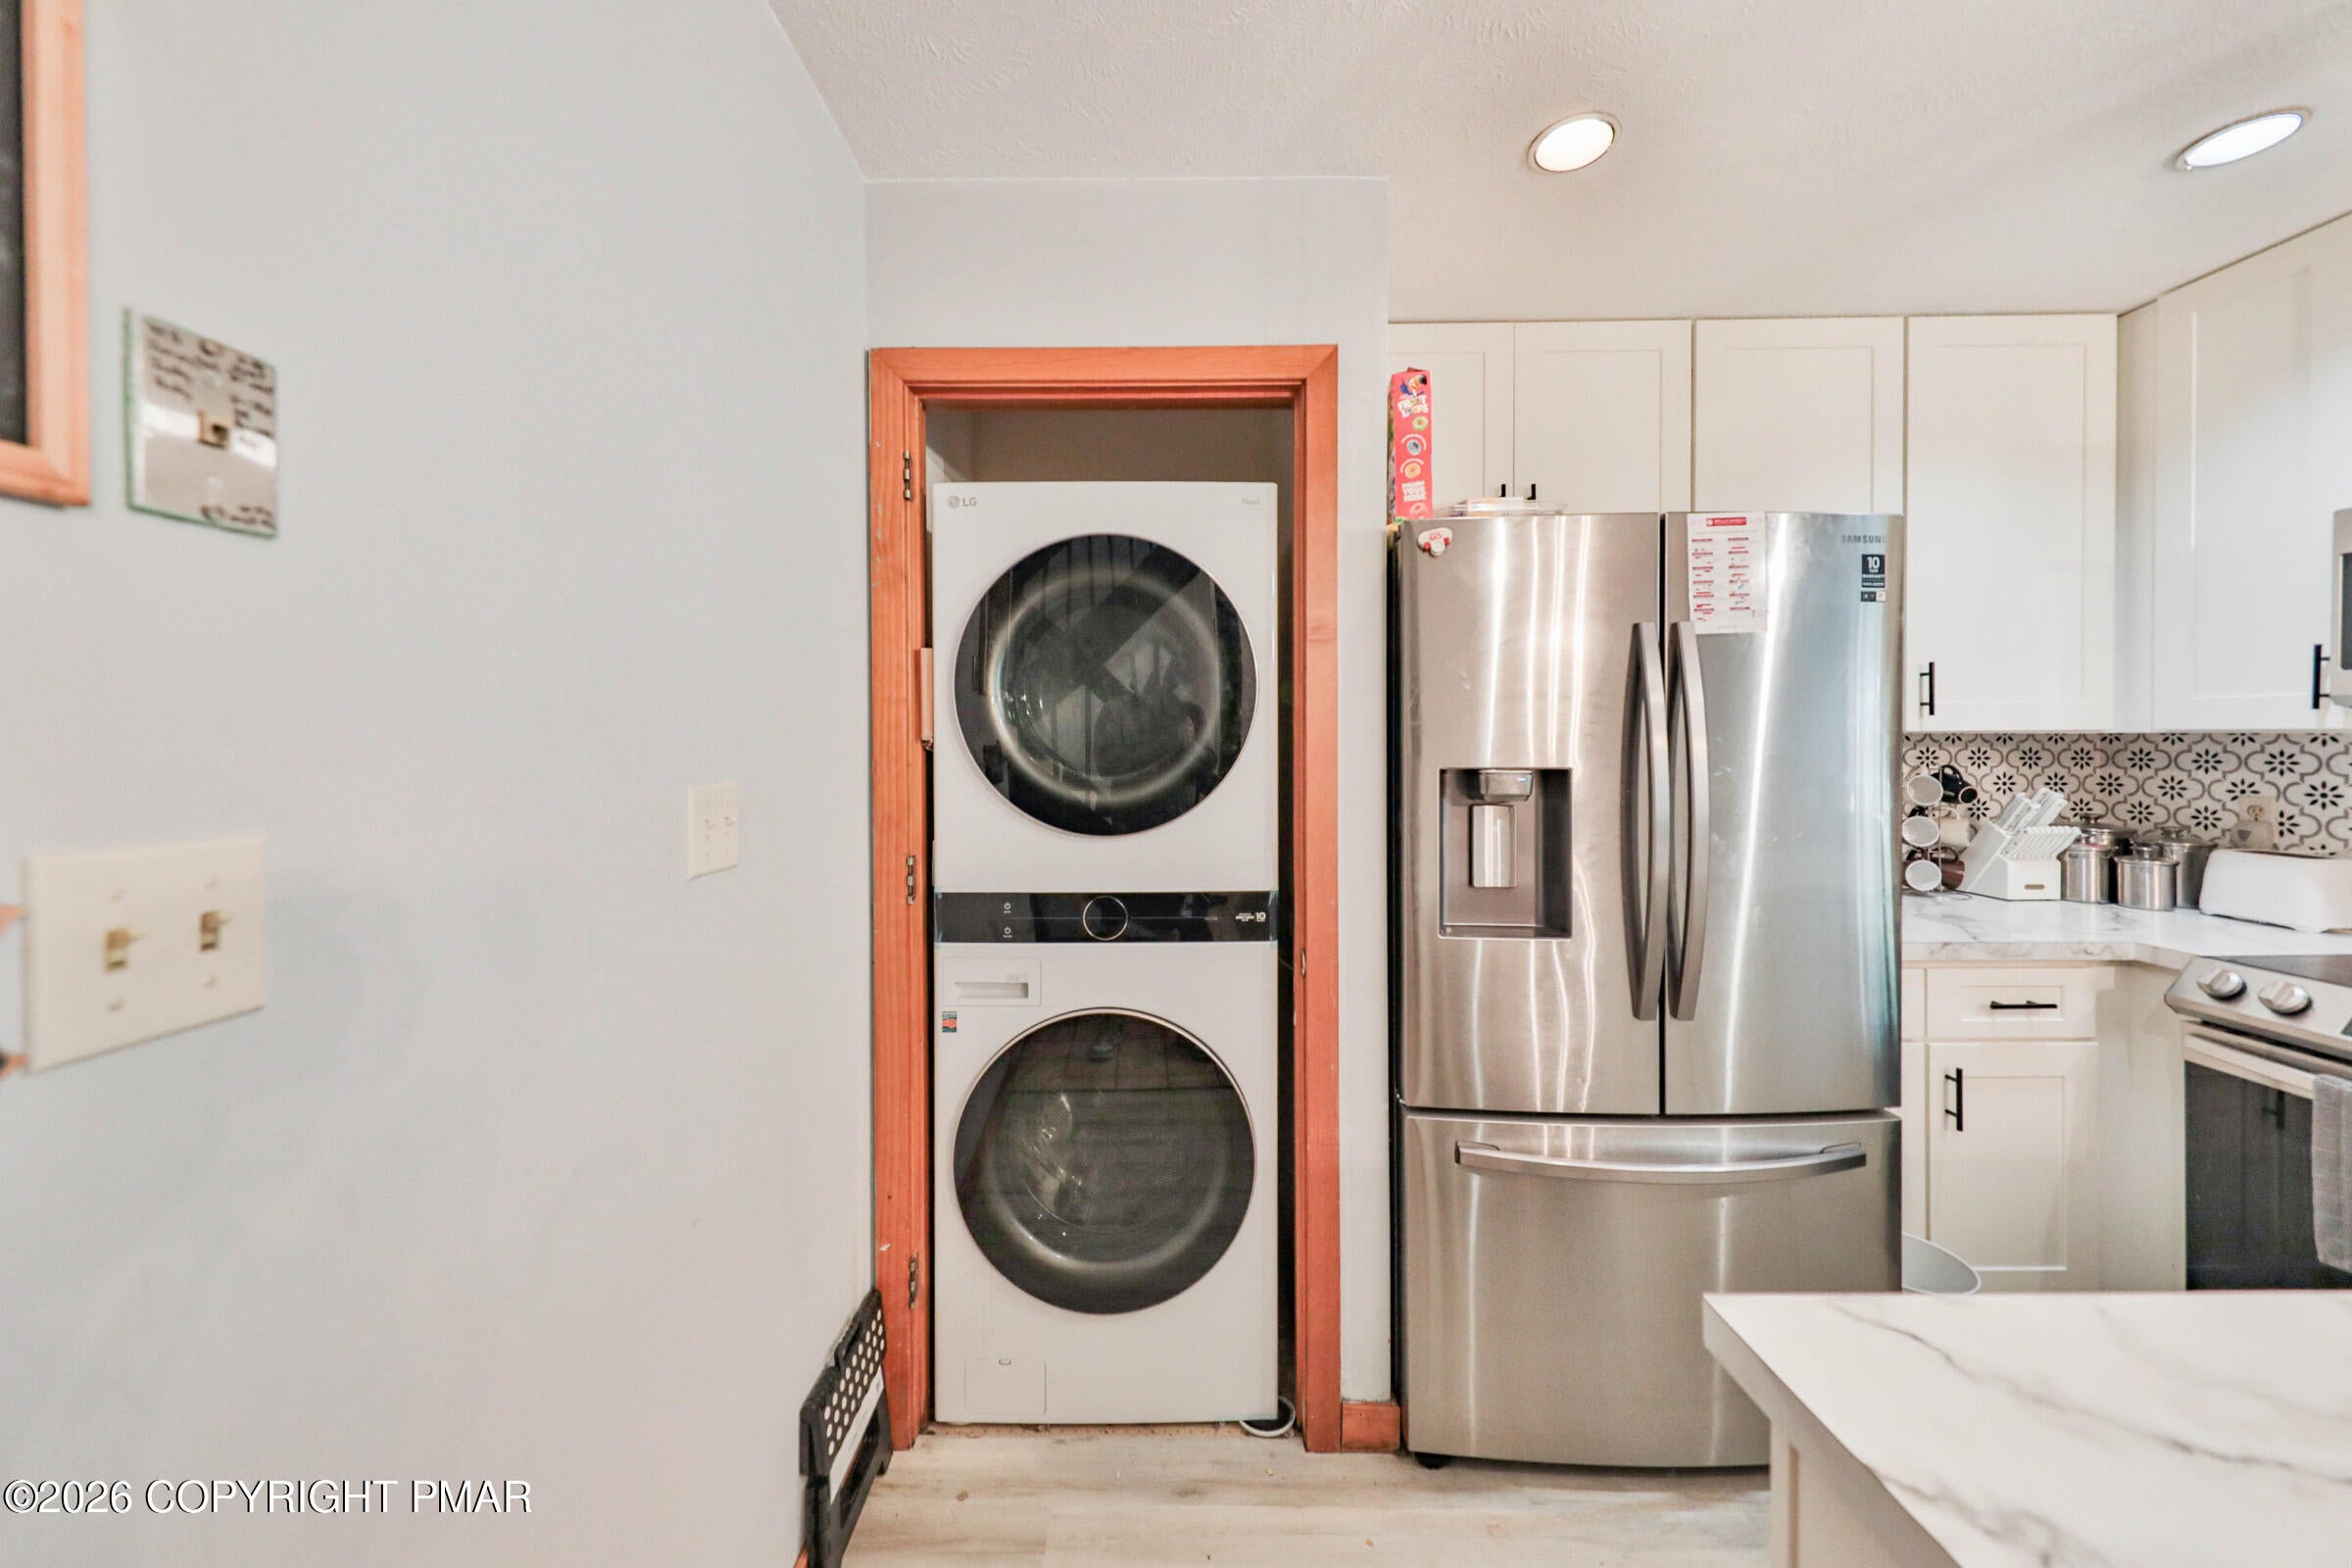
OvenElectric OvenRangeElectric RangeRefrigeratorWater HeaterDishwasherMicrowaveStainless Steel Appliance(s)WasherDryerWasher/Dryer Stacked
Basement 
Crawl Space
Cooling 
Central Air
Electric 
200+ Amp Service
Fireplace 
Yes
Fireplace Features 
Living RoomWood Burning
Fireplaces 
1
Flooring 
VinylCarpetCeramic TileLaminate
Furnished 
Unfurnished
Heating 
Forced AirHeat PumpHot WaterElectric
Interior 
Eat-in KitchenKitchen IslandStone CountersVaulted Ceiling(s)Open FloorplanRecessed LightingBuilt-in FeaturesSee Remarks
Laundry Features 
Main LevelIn KitchenElectric Dryer HookupWasher Hookup
Window Features 
Insulated Windows
Bathroom 2 
Dimensions - 4.11x7.10Level - Second
Bathroom 3 
Dimensions - 4.10x4.50Level - FirstDescription - Half Bath
Bedroom 2 
Dimensions - 8.40x8.00Level - SecondDescription - Carpet Floors
Bedroom 3 
Dimensions - 14.60x12.10Level - SecondDescription - Carpet Floors | Custom Built-in Beds
Kitchen 
Dimensions - 10.11x19.00Level - FirstDescription - Stainless Steel
Living Room 
Dimensions - 19.00x13.00Level - FirstDescription - Wood Fireplace | Sliders to Deck
Primary Bathroom 
Dimensions - 7.10x4.11Level - Second
Primary Bedroom 
Dimensions - 14.20x10.30Level - SecondDescription - Carpet Floors | Vaulted Ceilings
Save
Ask
Tour
Hide
Share
Exterior Features
Construction Details 
Vinyl Siding
Exterior 
Other
Lot Features 
OtherSee Remarks
Other Structures 
None
Patio And Porch 
PorchFront PorchDeckCovered
Road Frontage 
Private Road
Roof 
AsphaltFiberglassShingle
View 
Mountain(s)NeighborhoodOtherSee Remarks
Waterview 
Mountain(s)NeighborhoodOtherSee Remarks
Windows/Doors 
Insulated Windows
Community Features
Association Amenities 
SecurityTennis Court(s)Pool
Association Fee 
$4104.0
Association Fee Frequency 
Annually
School District 
East Stroudsburg Area
Financing Terms Available 
CashConventionalFHAVA Loan
Roads 
Paved
Schools
School District
East Stroudsburg Area
Elementary School
Unknown
Middle School
Unknown
High School
Unknown
Listing courtesy of James Galligan of Keller Williams Real Estate - Stroudsburg 803 Main


Listing information is provided by Participants of the Pocono Mountains Association of Realtors MLS. IDX information is provided exclusively for personal, non-commercial use, and may not be used for any purpose other than to identify prospective properties consumers may be interested in purchasing. Information is deemed reliable but not guaranteed. Copyright 2026, Pocono Mountains Association of Realtors MLS.
Data last updated at: 2026-10-20 07:37 PM UTC

Neighborhood & Commute
Source: Walkscore
Disclosure: Community information and market data powered by Constellation Data Labs. Information is deemed reliable but not guaranteed.
Save
Ask
Tour
Hide
Share