106 Bartleson Deer TrailGreentown, PA 18426
Mortgage Calculator
Monthly Payment (Est.)
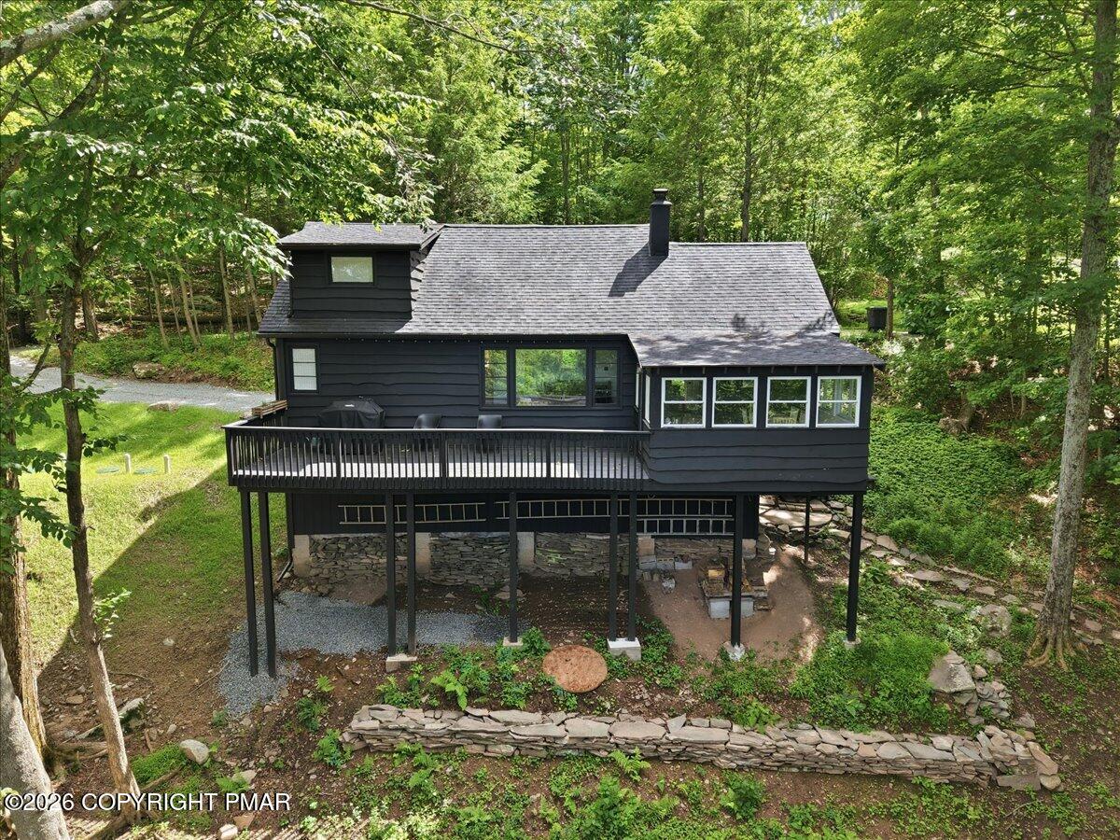
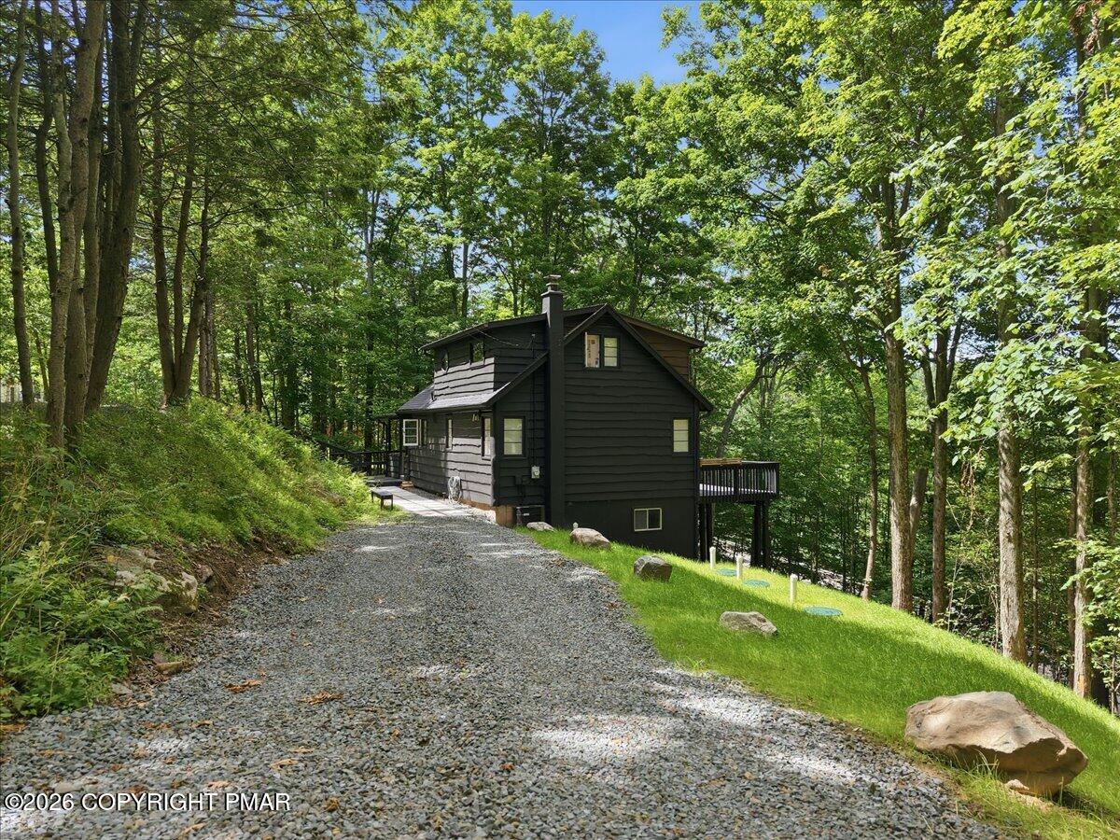
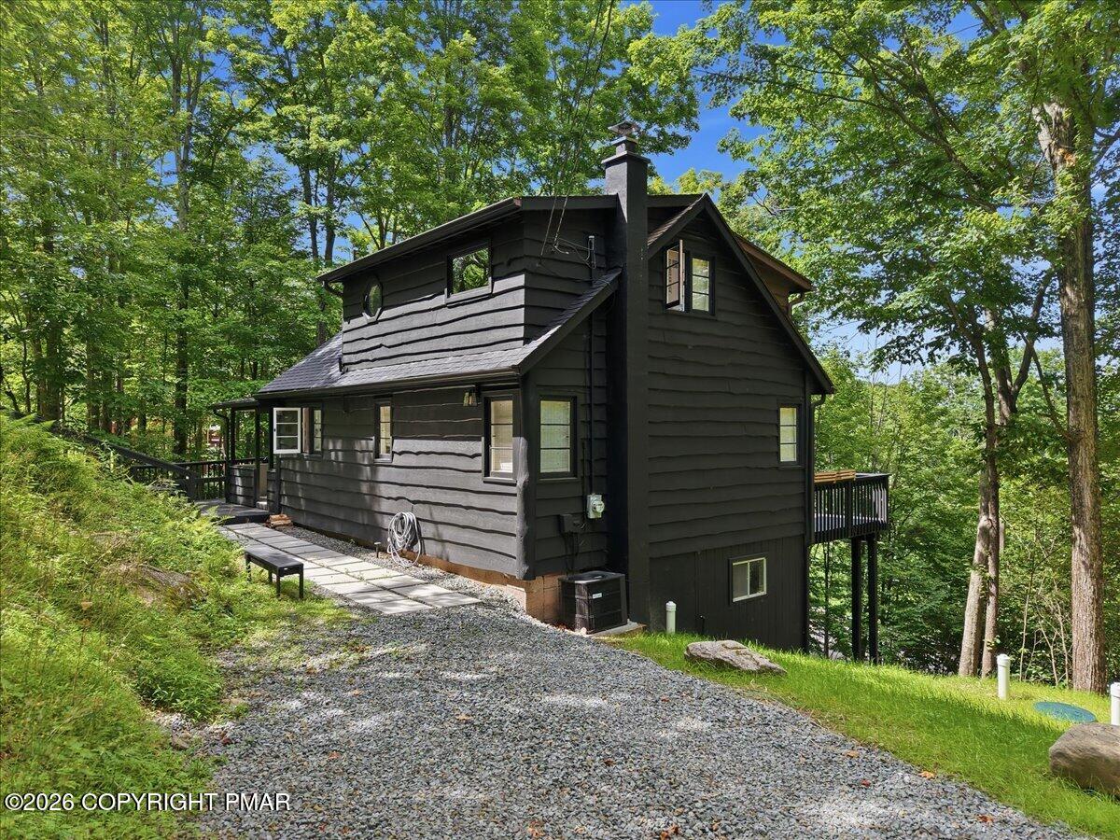
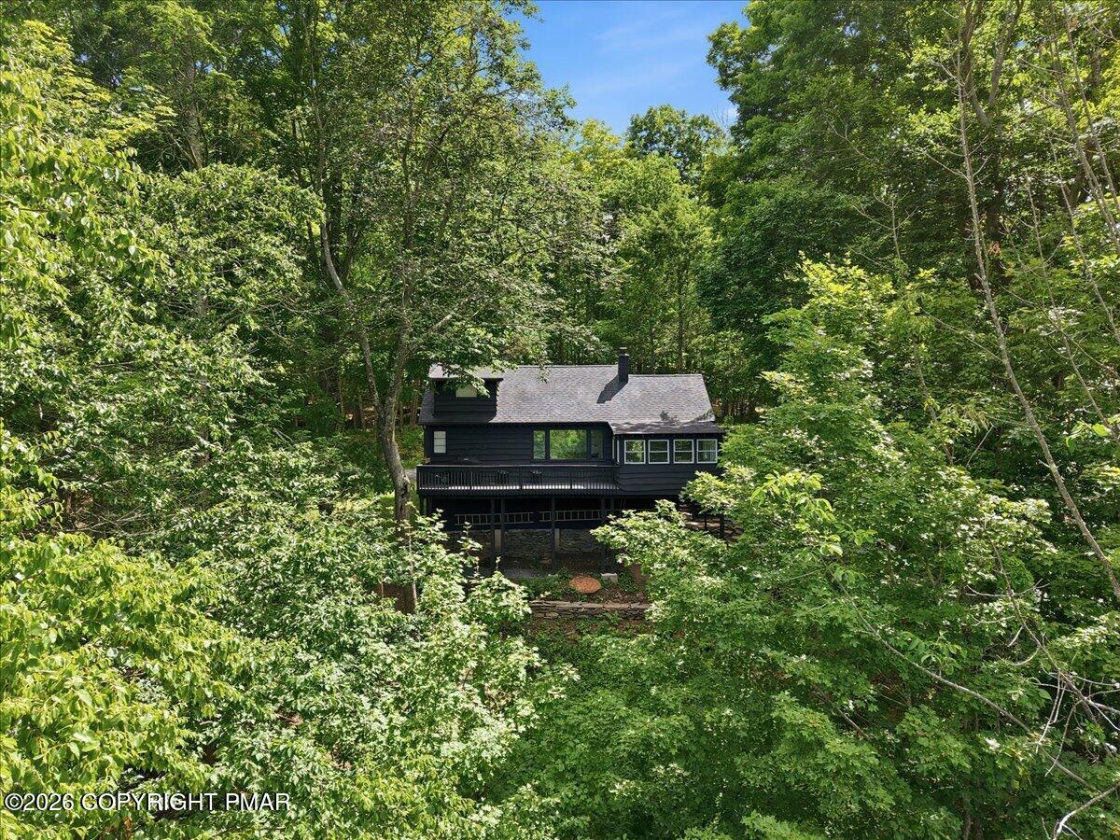
$1,820Lake Wallenpaupack living without the HOA--complete with a transferable boat slip at Lighthouse Harbor Marina. Thoughtfully redesigned and beautifully renovated, this exceptional retreat is nestled on over an acre of private wooded property, offering the perfect blend of privacy, style, and convenience. This turnkey property is ideally suited as a weekend getaway, vacation home, or short-term rental property. Blending modern design with warm natural finishes, the open-concept living area showcases soaring vaulted ceilings, exposed beams, wide-plank white oak flooring, a beautifully limewashed stone fireplace, and expansive windows that fill the home with natural light. The stunning kitchen features custom walnut cabinetry, premium Brazilian quartzite countertops, brand-new black stainless-steel appliances, and flows seamlessly into the dining area and inviting three-season room. Offering 3 bedrooms and 2 beautifully renovated bathrooms with custom quartzite vanities, glass shower enclosures, and designer fixtures, the thoughtfully designed layout is perfectly sized for relaxing weekends at the lake or extended stays throughout the year. Step outside to the expansive deck, professionally landscaped grounds, rebuilt stone walls, custom walkways, and a private fire pit gathering area, creating the perfect setting to entertain or unwind after a day on the water. Extensive improvements--including a new 1,500-gallon septic system, new HVAC system, freshly painted interior and exterior, renovated sunroom, and countless interior and exterior upgrades--provide exceptional peace of mind and make this home truly move-in ready. Combining exceptional craftsmanship, a private wooded setting, a transferable boat slip, and the freedom of no HOA restrictions, this one-of-a-kind property offers the ideal balance of modern comfort, lake recreation, and outstanding vacation rental potential. Ask listing agent for full list of renovations.
| 3 hours ago | Listing first seen on site | |
| 3 hours ago | Listing updated with changes from the MLS® |

Listing information is provided by Participants of the Pocono Mountains Association of Realtors MLS. IDX information is provided exclusively for personal, non-commercial use, and may not be used for any purpose other than to identify prospective properties consumers may be interested in purchasing. Information is deemed reliable but not guaranteed. Copyright 2026, Pocono Mountains Association of Realtors MLS.
Data last updated at: 2026-09-14 11:33 PM UTC
Did you know? You can invite friends and family to your search. They can join your search, rate and discuss listings with you.