Save
Ask
Tour
Hide
Share
$325,000
37 Days On Site

1586 Sullivan Trail
Tannersville, PA 18372

Single Family Residence|Pending
3
Beds
2
Total Baths
2
Full Baths
2,416
SqFt
$135
/SqFt
1982
Built
Subdivision:
Cobble Creek Estates
County:
Monroe
Listing courtesy of Elizabeth C Casciano of Carr Realty of the Poconos
Call Now: (570) 355-1640
Is this the listing for you? We can help make it yours.
(570) 355-1640
1586 Sullivan Trail1586 Sullivan Trail1586 Sullivan Trail1586 Sullivan Trail
Save
Ask
Tour
Hide
Share

Mortgage Calculator

Monthly Payment (Est.)

Enter an interest rate to see your estimated monthly payment.
Calculator powered by Showcase IDX, a Constellation1 Company. Copyright ©2026 Information is deemed reliable but not guaranteed.

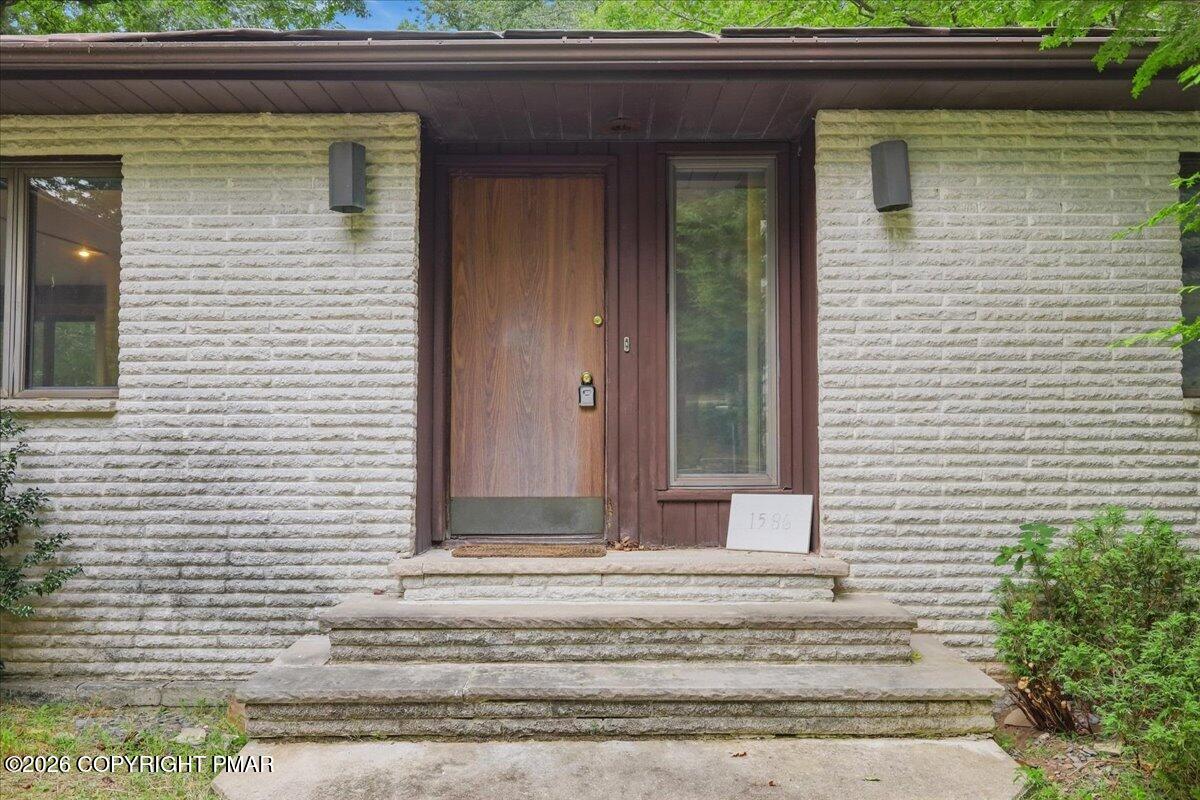
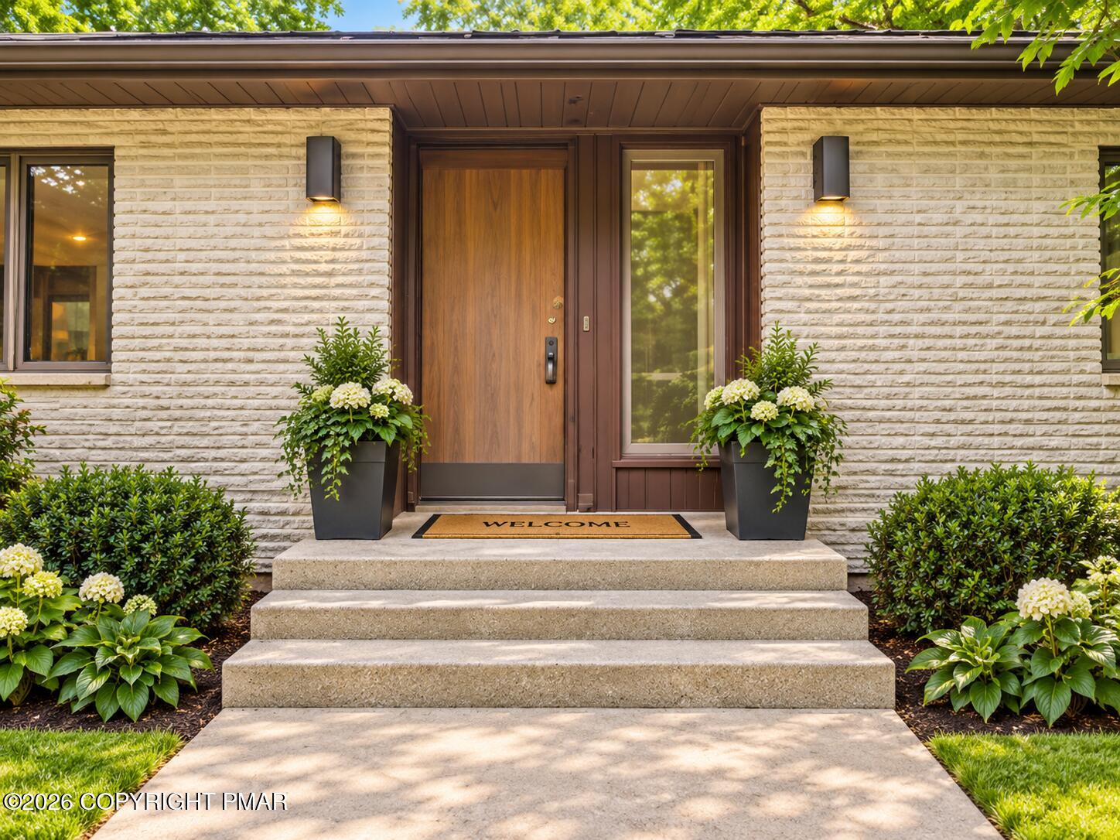
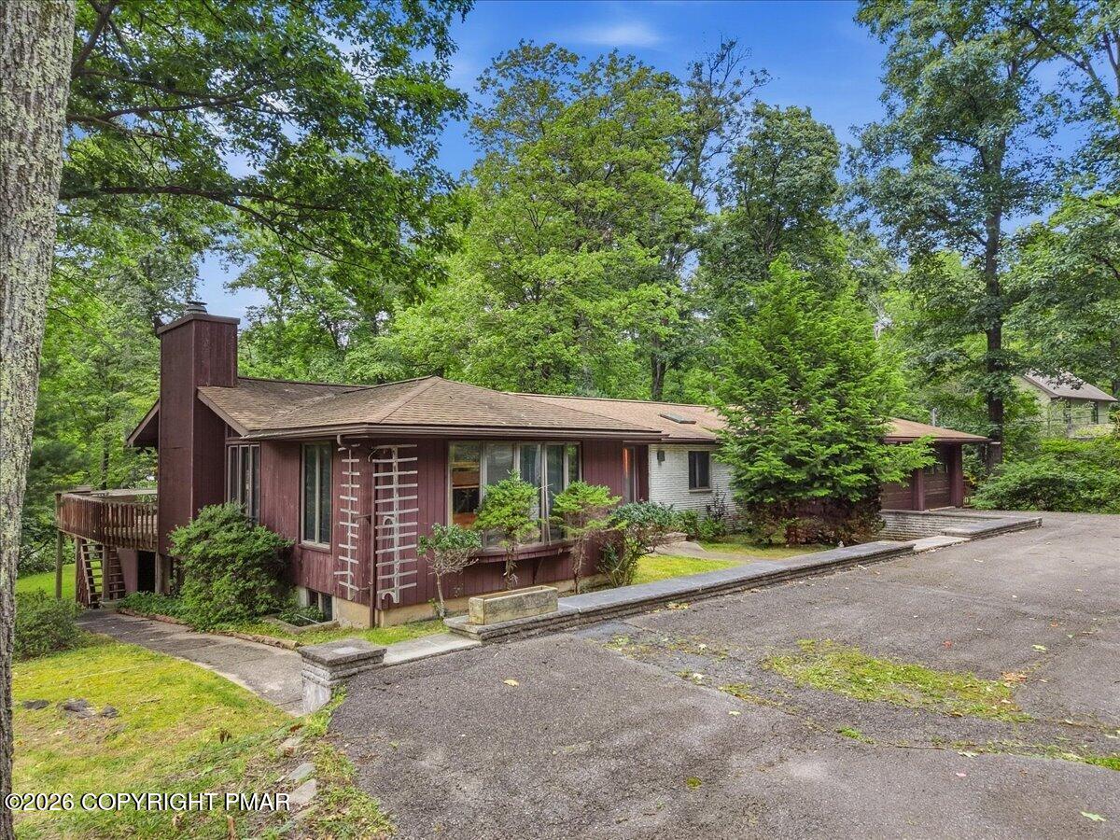
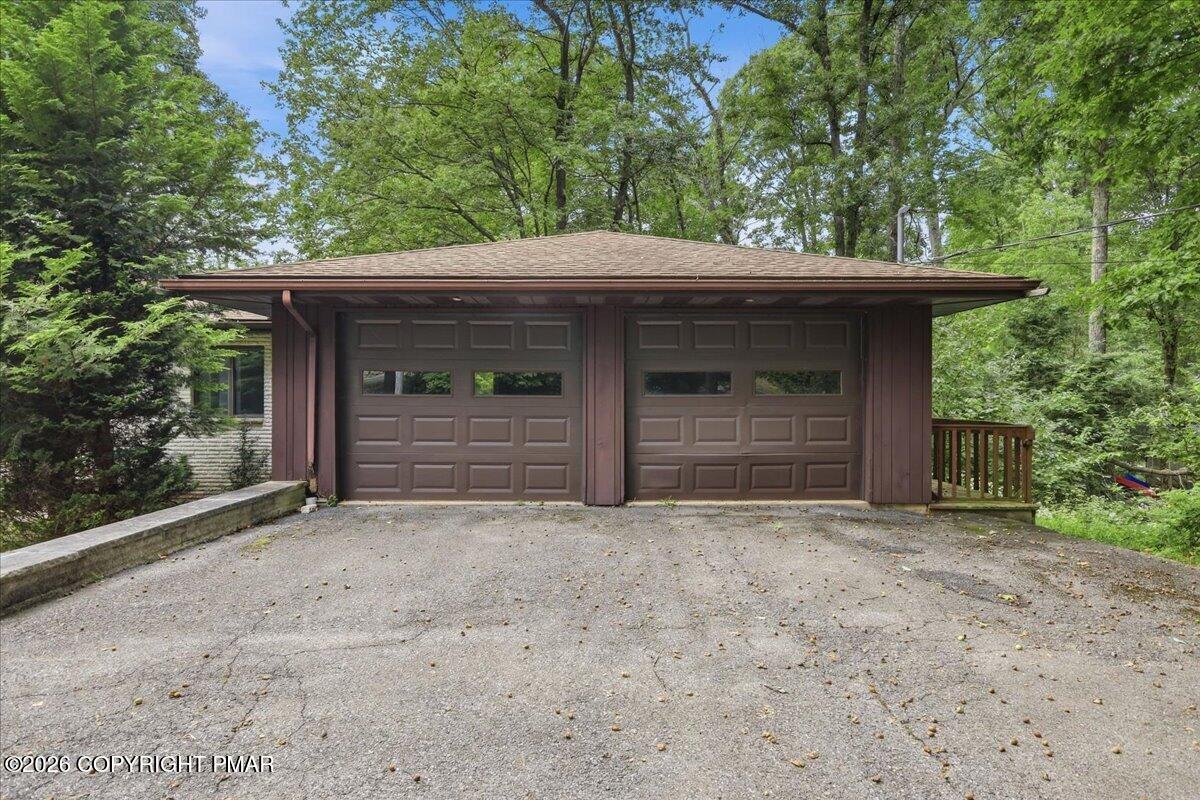
*This Property is Under Contract and accepting backup offers only at this time ......BIG SPACE, GREAT LOCATION & TONS OF POTENTIAL! Welcome to 1586 Sullivan Trail, a spacious 3-bedroom ranch in Cobble Creek Estates, ideally located in Pocono Township just 5 minutes from downtown Tannersville and Camelback Mountain.This home offers room to spread out with an ENORMOUS living room and dining room, a classic brick fireplace, large windows and a comfortable ranch-style layout with so much potential to make it your own. The generous room sizes make this a fantastic home for entertaining, holiday gatherings or simply enjoying everyday living without feeling cramped. Set on a large property, the home also features a 2-car garage, screened porch and expansive rear deck overlooking the yard. Whether you are looking for a full-time residence, Pocono getaway or a property you can renovate and personalize, this home offers an incredible opportunity in a highly convenient location. Enjoy quick access to Camelback Mountain, shopping, restaurants, Route 611 and all the attractions the Poconos have to offer. Estate sale. Property is being sold AS IS and is ready for its next chapter.

Save
Ask
Tour
Hide
Share
Listing Snapshot
Price 
$325,000
Days On Site 
37 Days
Bedrooms 
3
Inside Area (SqFt) 
2,416 sqft
Total Baths 
2
Full Baths 
2
Partial Baths 
N/A
Lot Size 
1.03 Acres
Year Built 
1982
MLS Number 
PM-144721
Status 
Pending
Property Tax 
$5,516.7
HOA/Condo/Coop Fees 
$40.42 monthly
Sq Ft Source 
Public Records
Friends & Family
Recent Activity
3 weeks agoListing updated with changes from the MLS
3 weeks agoStatus changed to Pending
a month agoPrice changed to $325,000
a month agoListing first seen on site
General Features
Acres 
1.03
Additional Property Use 
Residential
Attached Garage 
Yes
Disclosures 
Resale Certificate
Foundation 
Block
Garage 
Yes
Garage Spaces 
2
Parking 
Circular DrivewayGarage Faces FrontAttached
Parking Spaces 
6
Property Sub Type 
Single Family Residence
Sewer 
Septic Tank
Special Circumstances 
Standard
SqFt Above 
1756
SqFt Below 
660
SqFt Total 
2536
Style 
Ranch
Utilities 
Phone AvailableCable Available
Water Source 
Well
Zoning 
Residential
Interior Features
Appliances 
CooktopElectric CooktopOvenElectric OvenConvection OvenDown Draft
Electric 
200+ Amp Service
Fireplace 
Yes
Fireplaces 
1
Flooring 
CarpetCeramic Tile
Furnished 
Unfurnished
Heating 
BaseboardElectric
Interior 
Breakfast BarPantryEat-in KitchenKitchen IslandLaminate CountersChandelierHigh Speed Internet
Laundry Features 
Lower Level
Window Features 
Bay Window(s)Skylight(s)Wood Frames
Bathroom 2 
Dimensions - 7.00x8.00Level - Lower
Bedroom 2 
Dimensions - 11.00x11.00Level - Main
Bedroom 3 
Dimensions - 12.00x19.00Level - Lower
Dining Room 
Dimensions - 11.00x13.00Level - Main
Family Room 
Dimensions - 22.00x23.00Level - Lower
Kitchen 
Dimensions - 17.50x8.40Level - Main
Living Room 
Dimensions - 36.00x29.00Level - MainDescription - Huge / Lots of Light
Primary Bathroom 
Dimensions - 8.00x10.00Level - Main
Primary Bedroom 
Dimensions - 11.00x13.00Level - MainDescription - Sliders to Screen Porch
Workshop 
Dimensions - 35.00x28.00Level - LowerDescription - outside entrance
Save
Ask
Tour
Hide
Share
Exterior Features
Construction Details 
Brick
Lot Features 
Close to ClubhouseBack YardFront YardWooded
Patio And Porch 
Deck
Roof 
AsphaltFiberglass
Windows/Doors 
Bay Window(s)Skylight(s)Wood Frames
Community Features
Association Amenities 
Tennis Court(s)Pool
Association Fee 
$485.0
Association Fee Frequency 
Annually
School District 
Pocono Mountain
Financing Terms Available 
CashConventional
Schools
School District
Pocono Mountain
Elementary School
Unknown
Middle School
Unknown
High School
Unknown
Listing courtesy of Elizabeth C Casciano of Carr Realty of the Poconos


Listing information is provided by Participants of the Pocono Mountains Association of Realtors MLS. IDX information is provided exclusively for personal, non-commercial use, and may not be used for any purpose other than to identify prospective properties consumers may be interested in purchasing. Information is deemed reliable but not guaranteed. Copyright 2026, Pocono Mountains Association of Realtors MLS.
Data last updated at: 2026-10-22 03:54 AM UTC

Neighborhood & Commute
Source: Walkscore
Disclosure: Community information and market data powered by Constellation Data Labs. Information is deemed reliable but not guaranteed.
Save
Ask
Tour
Hide
Share